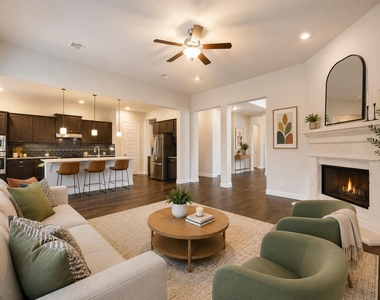
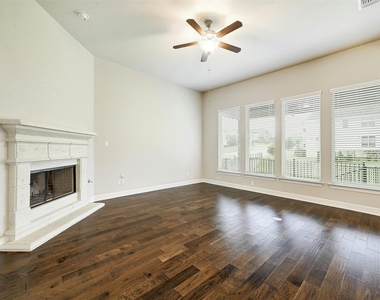
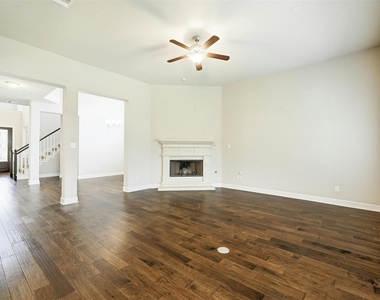
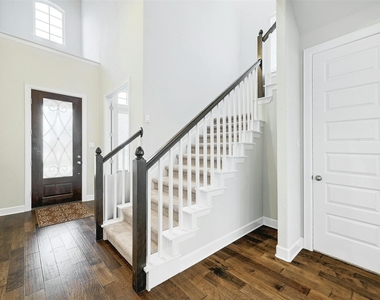
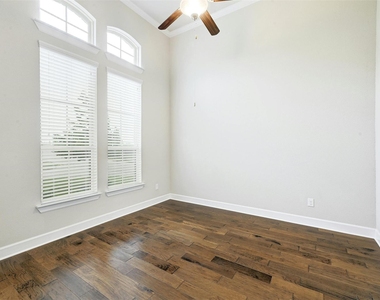
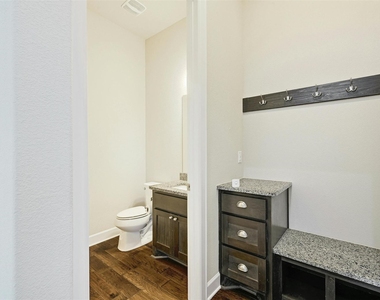
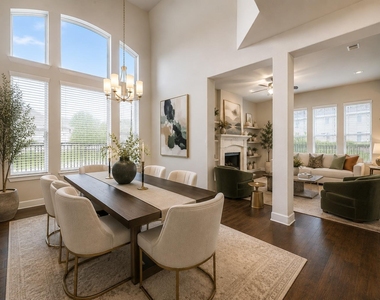
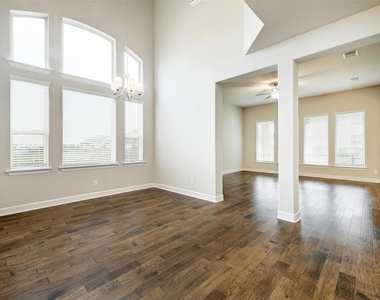
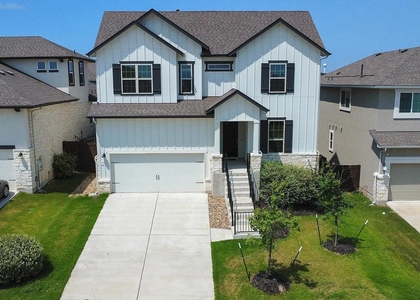
Experience the perfect blend of luxury, comfort, and convenience in this beautifully designed 4-bedroom, 4.5-bath home with a dedicated study, ideally situated on a desirable corner lot in the award-winning Lake Travis ISD. Thoughtfully designed for both everyday living and entertaining, this spacious home features soaring ceilings, rich wood flooring, abundant natural light, and an open-concept layout that seamlessly connects the main living spaces.
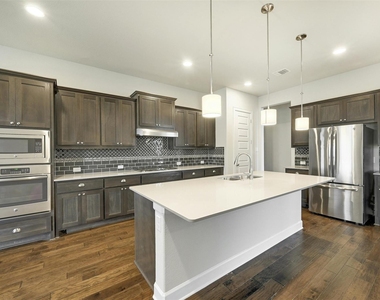
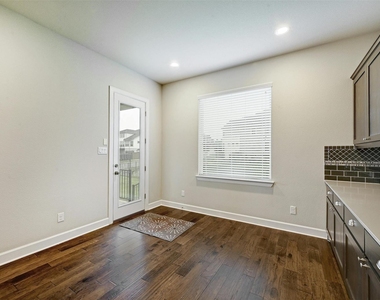
The gourmet chef's kitchen is the heart of the home, showcasing an oversized granite island, stainless steel appliances, generous cabinetry, and abundant counter space, ideal for hosting family and friends or enjoying daily life with ease.
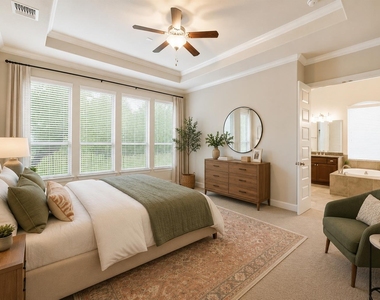
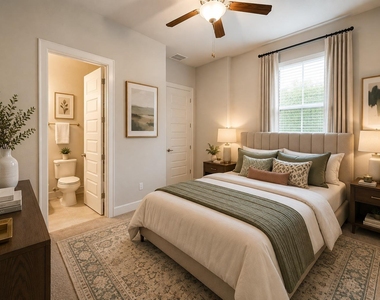
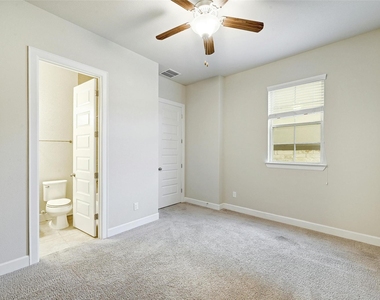
The thoughtfully designed main level offers a private primary suite and a secondary bedroom, each with its own en-suite bath, making it ideal for guests or multigenerational living. The luxurious primary retreat features dual vanities, dual walk-in closets, a soaking tub, a spacious walk-in shower, and an on-demand water heater for added comfort and convenience.
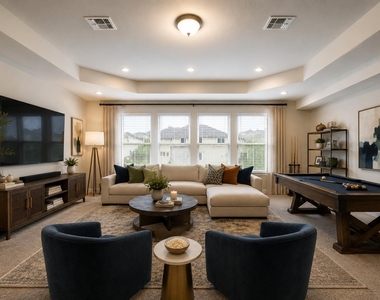
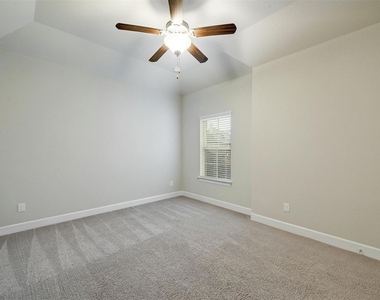
Upstairs, two additional bedrooms are complemented by a large game room that offers endless possibilities as a media room, playroom, home office, or fitness space.
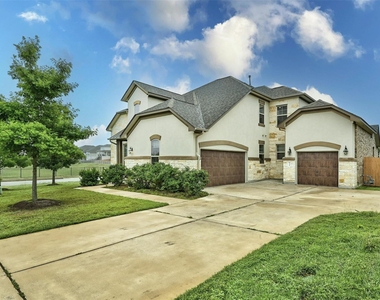
Additional highlights include a three-car garage, a fully fenced backyard with an automatic sprinkler system, and exceptional access to everything the Lake Travis lifestyle has to offer. Located just minutes from Lake Travis, marinas, parks, shopping, restaurants, grocery stores, and entertainment, this home also provides access to the highly acclaimed Lake Travis Independent School District. Whether you're searching for a spacious family home, a home with flexible living spaces, or a property close to the lake, this exceptional residence offers the ideal combination of luxury, location, and lifestyle.
AMENITIES
Fireplace
Dishwasher
Parking Space
Home Office
ADDITIONAL INFORMATION
Interior
Bathroom Information
Half Bathrooms: 1
Full Bathrooms: 4
Interior Information
Interior Features: Breakfast Bar, Ceiling Fan(s), Granite Counters, Kitchen Island, Open Floorplan, Recessed Lighting, Walk-In Closet(s), Ceiling-High, Interior Steps, Multiple Dining Areas, Multiple Living Areas
Appliances: Dishwasher, Disposal, Gas Cooktop, Microwave, Oven, Refrigerator, Washer/Dryer, Tankless Water Heater
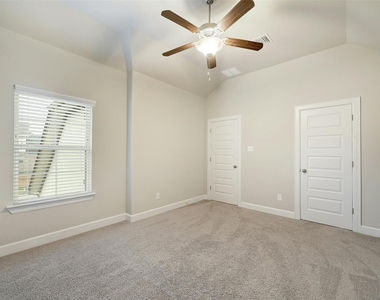
Flooring Type: Carpet, Wood
Fireplace Information
Has Fireplace
Fireplace Features: Family Room
Fireplaces: 1
Exterior
Property Information
Square Footage: 3,607
Square Footage Source: $0
Green Sustainability
Security Features: Prewired
Year Built: 2016
Waterfront Features: None
Building Information
Levels: Two
Window Features: ENERGY STAR Qualified Windows, Window Coverings
Construction Materials: Masonry – All Sides
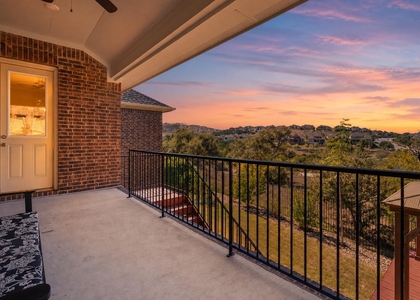
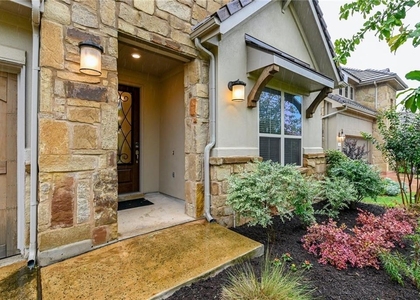
Patio and Porch Features: Covered, Front Porch
Pool Information
Pool Features: None
Lot Information
Lot Features: Corner Lot, Level, Sprinklers In Rear, Sprinklers In Front, Wooded, Sprinkler - Automatic
Lot Size Area: 11390.94
Lot Size Units: Square Feet
Lot Size Acres: 0.2615
Square Footage: 11,391
Land Information
Water Source: Public
Utilities
Utilities Information
Cooling Type: Ceiling Fan(s), Central Air, Exhaust Fan
The manager has not yet mailed us a photo copy of his or her government identification and proof or property ownership.
▼
Manager has not logged in recently
▼
Manager does not yet have user reviews
RENTHOP DESCRIPTION
The apartment is a unit offered at a monthly price of $4,100. The person posting the listing did not specify that any pets were allowed. It may be the case that pets are ok and the manager simply has not yet filled out all the details. The kitchen conveniently includes a dishwasher.
We have 30 photos of this particular unit, building, and surrounding areas.
MLS# ACT5952238
List Agent Name: Amanda Pettitt
List Office Name: Compass RE Texas, LLC
IDX information is provided exclusively for personal, non-commercial use, and may not be used for any purpose other than to identify prospective properties consumers may be interested in purchasing. Information is deemed reliable but not guaranteed. The listing broker’s offer of compensation is made only to participants of the MLS where the listing is filed.
Courtesy of RH Advisors, Inc. and RHP Realty NJ, Inc.
By selecting Check Availability, you agree that RentHop and real estate professionals may call or text you about your inquiry. Message/data rates may apply. Terms & Privacy. California Privacy Notice
We found some very similar listings nearby
Select those you'd like to message
Your messages have been sent!
Check Availability
By selecting Check Availability, you agree that RentHop and real estate professionals may call or text you about your inquiry. Message/data rates may apply. Terms & Privacy. California Privacy Notice























 Your Privacy Choices