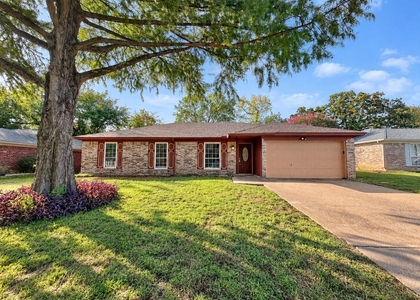
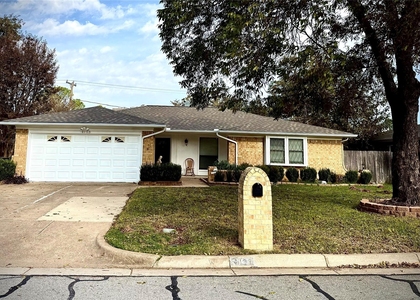
5307 School Hill Circle

Southwest Arlington, Arlington, 76017
$1,895
LEASED / EXPIRED
Posted 12 weeks ago, Immediate Move-In
bedrooms
3 Bed
bathrooms
2 Bath
square feet
1,451 Sqft
Listing by Tina Haislet
Save Listing

SIMILAR NEARBY LISTINGS
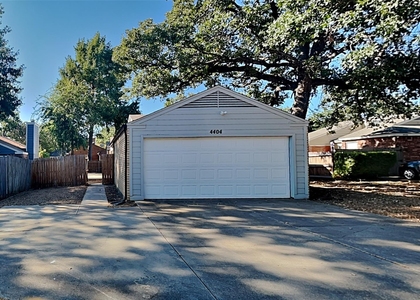
4404 Timber Run Drive
Timber Run Estates, Southwest Arlington, Arlington
76001
$1,900
By Sergio DeSantiago, 11 hours ago
bedrooms
3 Bed
|
bathrooms
2 Bath
|
square feet
1,300 Sqft
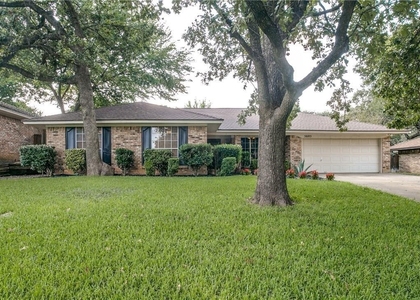
5605 Trails Edge Drive
Southwest Arlington, Arlington
76017
$2,050
By Darynda Jenkins, 11 hours ago
bedrooms
3 Bed
|
bathrooms
2 Bath
|
square feet
1,756 Sqft
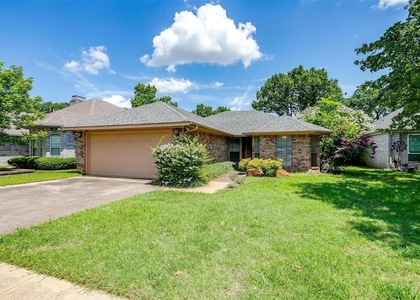
5909 Kesler Drive
Windsor Terrace, Southwest Arlington, Arlington
76017
$2,100
By Jeremy Davis, 20 hours ago
bedrooms
3 Bed
|
bathrooms
2 Bath
|
square feet
1,351 Sqft
4116 Cypress Springs Drive
Green Oaks Arlington, Southwest Arlington, Arlington
76001
$1,995
By Jay Wiggs, 8 hours ago
bedrooms
3 Bed
|
bathrooms
2 Bath
|
square feet
1,545 Sqft
4105 Pyracantha Drive
Forest Grove Arlngton, Southwest Arlington, Arlington
76017
$2,000
By Michelle Lok, 16 hours ago
bedrooms
3 Bed
|
bathrooms
2 Bath
|
square feet
2,048 Sqft
5805 Willow Valley Drive
Willow Wood, Southwest Arlington, Arlington
76017
$1,750
By Deborah Worthington, 14 hours ago
bedrooms
3 Bed
|
bathrooms
2 Bath
|
square feet
1,524 Sqft
2134 Reverchon Drive
Turf Club Estates, Southwest Arlington, Arlington
76017
$1,940
By Sally Ledford, 8 hours ago
bedrooms
3 Bed
|
bathrooms
2 Bath
|
square feet
1,482 Sqft
4304 N Lordsburg Court
Southwest Arlington, Arlington
76017
$1,995
By Hans Kautz, 21 hours ago
bedrooms
3 Bed
|
bathrooms
2 Bath
|
square feet
1,452 Sqft

DESCRIPTION
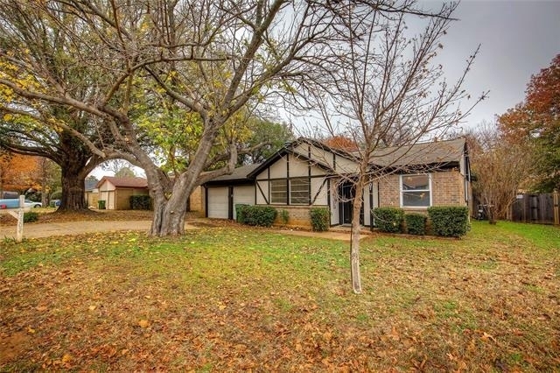
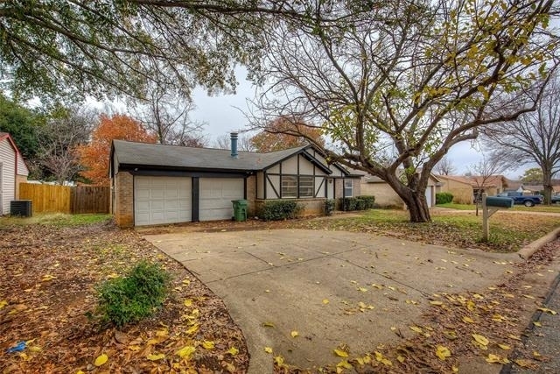
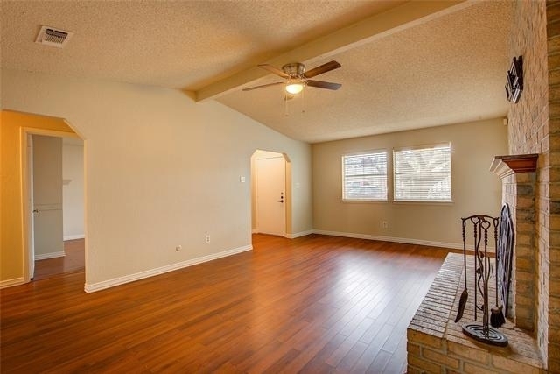
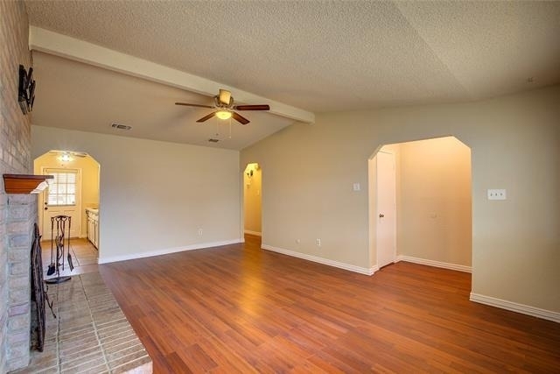
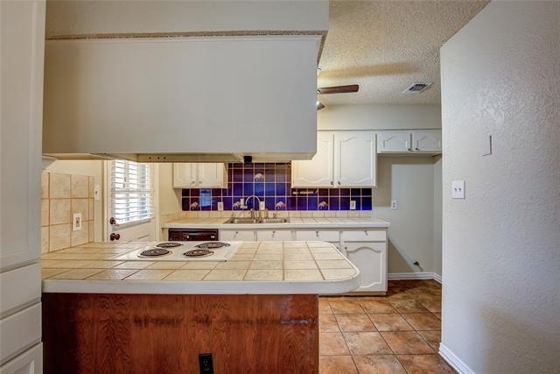
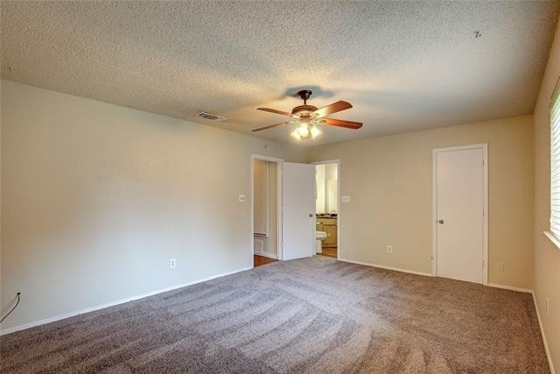
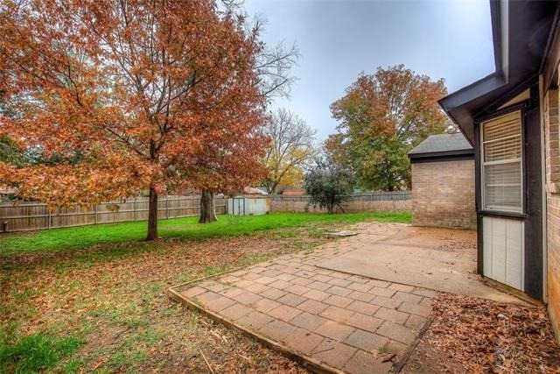
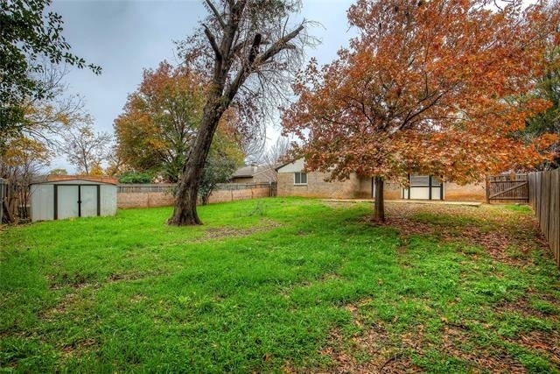
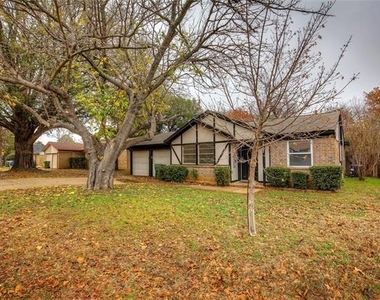
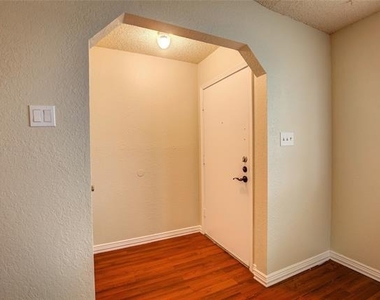
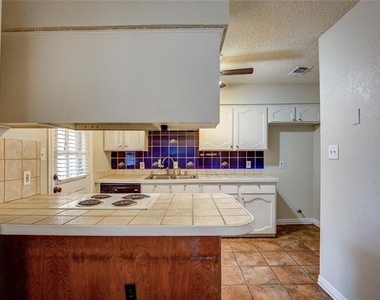
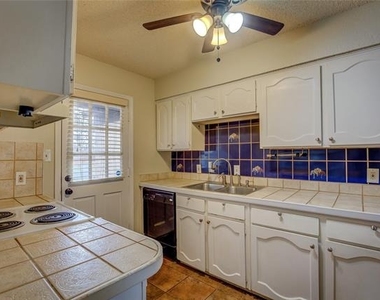
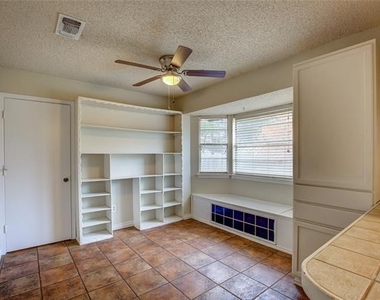
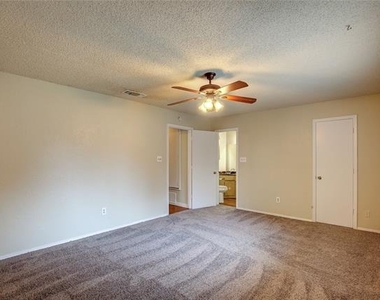
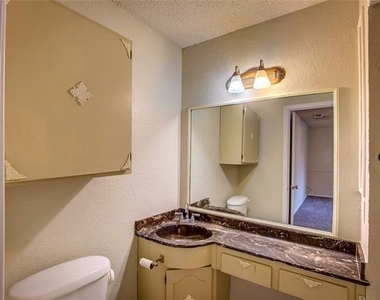
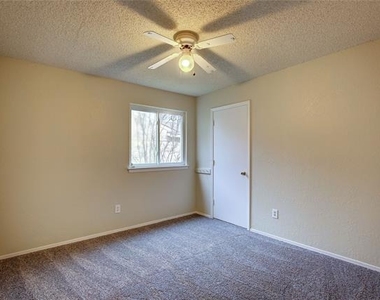
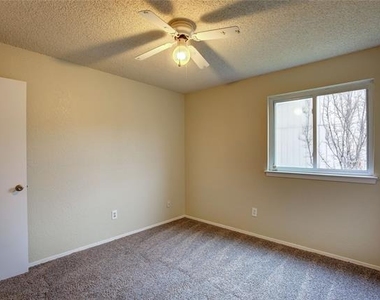
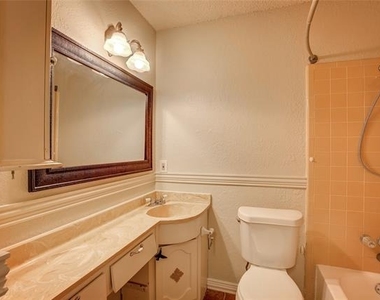
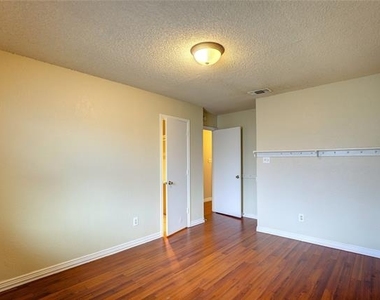
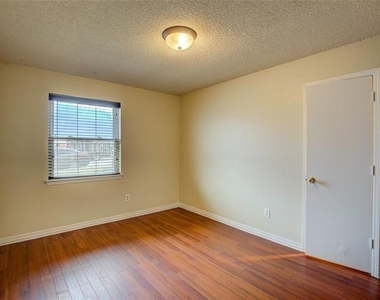
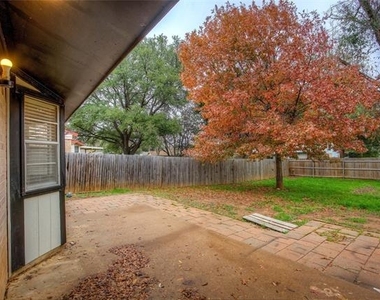
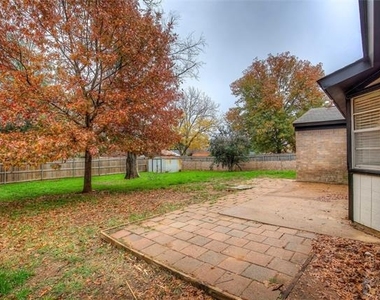
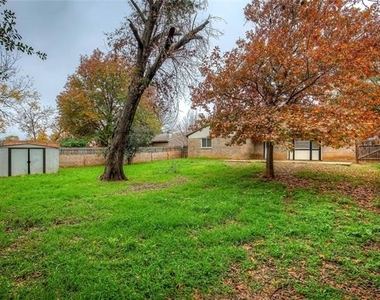
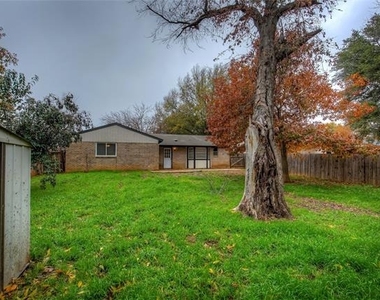
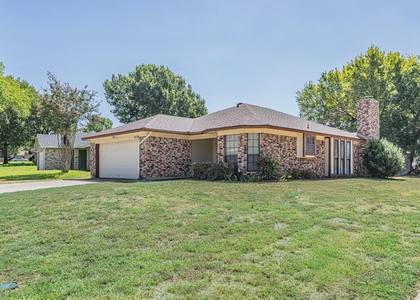
Please note The fallen tree on the property has been identified, and the necessary steps are underway to address the matter. This inviting 3-bedroom, 2-bath home has the kind of comfortable layout that just feels right from the moment you pull up. A charming front yard with mature trees adds great curb appeal, while the inside offers a mix of laminate, ceramic tile, and carpet flooring that makes every space feel warm and welcoming. The kitchen is designed to keep up with everyday life, featuring plenty of cabinet space, a pantry, breakfast bar, dual sinks, ceramic tile countertops and backsplash, an eat-in dining area, and an electric range. Just off the kitchen, the spacious living room is filled with natural light, highlighted by vaulted ceilings and a classic brick fireplace that brings plenty of character to the space. A separate dining room with built-in cabinets gives you extra room for dinners, holidays, or entertaining. You'll also appreciate the dedicated utility room with space for a full-size washer and dryer. The primary suite offers a private retreat with its own bathroom and a walk-in closet, while the two additional bedrooms are perfect for family, guests, or even a home office. Out back, the fenced backyard is ready for weekend BBQs, pets, gardening, or simply relaxing outdoors. A two-car garage adds the finishing touch with plenty of space for parking and storage. This home has the space, comfort, and character to make everyday living easy. All Westrom Group residents are enrolled in our RESIDENT BENEFIT PACKAGE (RBP). Please view our website for more details.

AMENITIES
Attached Garage
Fireplace
Dishwasher
Parking Space
Home Office

ADDITIONAL INFORMATION
Interior

    Bathroom Information

  • Full Bathrooms: 2

    Interior Information

  • Interior Features: Eat-in Kitchen, Open Floorplan, Other, Tile Counters, Vaulted Ceiling(s), Walk-In Closet(s), Decorative Lighting
  • Appliances: Dishwasher, Disposal, Electric Range, Other
  • Flooring Type: Carpet, Ceramic Tile, Laminate
  • Laundry Features: Electric Dryer Hookup, Utility Room, Full Size W/D Area, Dryer Hookup

    Fireplace Information
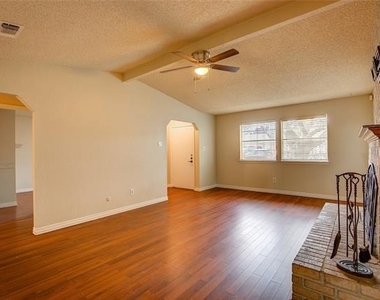
  • Has Fireplace
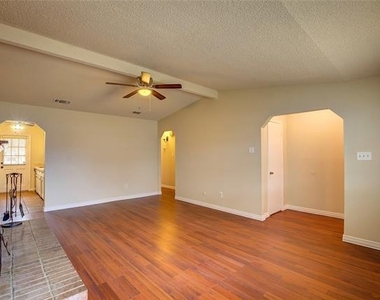
  • Fireplace Features: Living Room, Wood Burning, Brick
  • Fireplaces: 1
Exterior

    Property Information

  • Square Footage: 1,451
  • Security Features: Smoke Detector(s)
  • Architectural Style: Traditional
  • Year Built: 1979

    Building Information

  • Levels: One
  • Window Features: Window Coverings
  • Construction Materials: Brick
  • Patio and Porch Features: Other

    Lot Information

  • Lot Features: Few Trees, Interior Lot
  • Lot Size Area: 0.181
  • Lot Size Units: Acres
  • Lot Size Acres: 0.181
  • Square Footage: 7,884
  • Tax Lot: 7
Utilities

    Utilities Information

  • Cooling Type: Ceiling Fan(s), Central Air, Electric
  • Heating Type: Central, Electric, Fireplace(s)
Parking

    Parking Information

  • Has Garage
  • Attached Garage
  • Parking Features: Garage, Garage Door Opener, Garage Faces Front, Garage Double Door
  • Garage Spaces: 2

MAP


SOUTHWEST ARLINGTON

PRICE COMPARISON
This apartment's rent is 15.78% cheaper than the median rent of $2,250 for a 3-bedroom apartment in Southwest Arlington, Arlington, TX.
The median is solely based on the area and the number of bedrooms. Listing-specific characteristics such as the number of bathrooms and the amenities will also impact the price.

LISTING QUALITY
▲ Features and amenities are properly noted
▲ RentHop has data for this building
▼ The manager has not yet mailed us a photo copy of his or her government identification and proof or property ownership.
▼ Manager has not logged in recently
▼ Manager does not yet have user reviews

RENTHOP DESCRIPTION
The apartment is a unit offered at a monthly price of $1,895. The person posting the listing did not specify that any pets were allowed. It may be the case that pets are ok and the manager simply has not yet filled out all the details. The kitchen conveniently includes a dishwasher.

We have 28 photos of this particular unit, building, and surrounding areas.
See available units at 5307 School Hill Circle.

Does something look off?

Courtesy of RH Advisors, Inc. and RHP Realty NJ, Inc.