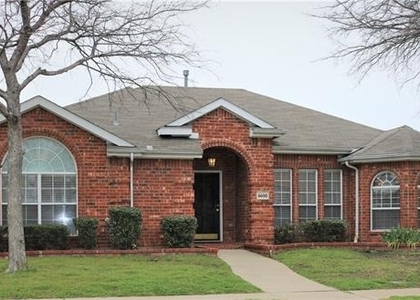
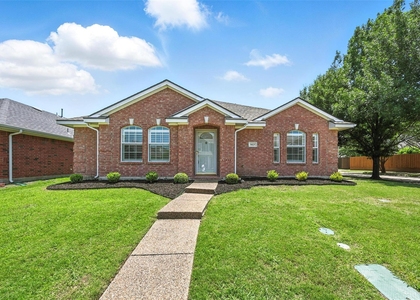
Wonderful 1832sf One Story with 3 Bedrooms, 2 Baths, Living & Dining Rooms both of which could be used as an office, Family Room, Ktchen, Breakfast Room, Utility Room, 2 Car rear access garage. Open kitchen,family room, and breakfast floorplan with 10ft ceilings, lots of windows and natural light. Primary Bedroom split from the two secondary bedrooms for privacy. Grassed back yard with 12ft x 10ft patio, natural gas for grill, tree lined wood fence, gate to driveway access. Sprinkler system front and back. Kitchen refrigerator and garage chest freezer are included for tenant's use. Very, Very nice home in Great neighborhood with Community Pool right around the corner. Easy access to infrustructure to get you where you want to go.
AMENITIES
Attached Garage
Fireplace
Dishwasher
Parking Space
ADDITIONAL INFORMATION
Interior
Bathroom Information
Full Bathrooms: 2
Interior Information
Interior Features: Open Floorplan, Vaulted Ceiling(s), Walk-In Closet(s), Decorative Lighting
Appliances: Dishwasher, Disposal, Gas Range, Gas Water Heater, Microwave, Refrigerator
Flooring Type: Carpet, Ceramic Tile
Laundry Features: Electric Dryer Hookup, Washer Hookup, Utility Room, Full Size W/D Area, Dryer Hookup
Fireplace Information
Has Fireplace
Fireplace Features: Family Room, Gas Log, Gas Starter
Fireplaces: 1
Exterior
Property Information
Square Footage: 1,832
Architectural Style: Traditional
Year Built: 2001
Building Information
Levels: One
Window Features: Window Coverings
Construction Materials: Brick, Fiber Cement
Lot Information
Lot Features: Interior Lot, Landscaped, Sprinkler System, Subdivision
Lot Size Area: 0.11
Lot Size Units: Acres
Lot Size Acres: 0.11
Square Footage: 4,792
Tax Lot: 12
Utilities
Utilities Information
Cooling Type: Ceiling Fan(s), Central Air, Electric
Heating Type: Central, Natural Gas
Parking
Parking Information
Has Garage
Attached Garage
Parking Features: Alley Access, Concrete, Driveway, Garage, Garage Door Opener, Garage Faces Rear, Side By Side, Garage Double Door
Garage Spaces: 2
Location
HOA Information
HOA/Condo/Coop Fee Includes: Full Use of Facilities
The median is solely based on the area and the number of bedrooms.
Listing-specific characteristics such as the number of bathrooms and the amenities will also impact the price.
LISTING QUALITY
▲
Features and amenities are properly noted
▲
RentHop has data for this building
▼
The manager has not yet mailed us a photo copy of his or her government identification and proof or property ownership.
▼
Manager has not logged in recently
▼
Manager does not yet have user reviews
RENTHOP DESCRIPTION
The apartment is a unit offered at a monthly price of $2,350. The person posting the listing did not specify that any pets were allowed. It may be the case that pets are ok and the manager simply has not yet filled out all the details. The kitchen conveniently includes a dishwasher.
We have 25 photos of this particular unit, building, and surrounding areas.
MLS# 21411879
List Agent Name: Kathy Kiefer
List Office Name: Keller Williams Realty-FM
IDX information is provided exclusively for personal, non-commercial use, and may not be used for any purpose other than to identify prospective properties consumers may be interested in purchasing. Information is deemed reliable but not guaranteed. The listing broker’s offer of compensation is made only to participants of the MLS where the listing is filed.
Courtesy of RH Advisors, Inc. and RHP Realty NJ, Inc.
By selecting Check Availability, you agree that RentHop and real estate professionals may call or text you about your inquiry. Message/data rates may apply. Terms & Privacy. California Privacy Notice
We found some very similar listings nearby
Select those you'd like to message
Your messages have been sent!
Check Availability
By selecting Check Availability, you agree that RentHop and real estate professionals may call or text you about your inquiry. Message/data rates may apply. Terms & Privacy. California Privacy Notice









 Your Privacy Choices
