Listing by ANGELA Nunez, Atlanta Communities Real Estate Brokerage, LLC
Copy Link
Share Listing
Save Listing
Link copied to clipboard!
DESCRIPTION
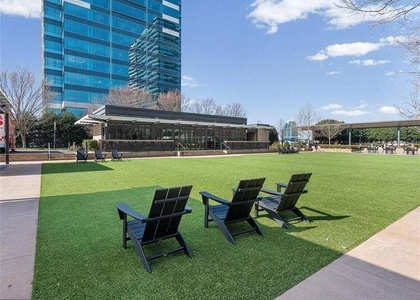
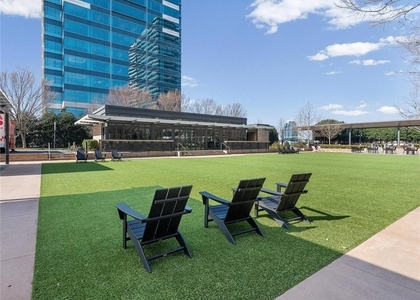
Welcome to The Lofts at 5300, where contemporary loft living and exceptional convenience come together in the heart of Chamblee. This inviting 2-bedroom, 2-bath residence offers a unique blend of character, comfort, and accessibility within one of Atlanta's most sought-after live-work-play communities. Thoughtfully designed with an open layout, the home showcases high ceilings, exposed architectural elements, rich hardwood flooring, and expansive windows that create an airy, light filled atmosphere. The kitchen serves as the centerpiece of the home, featuring granite countertops, stainless steel appliances, ample cabinetry, and a seamless connection to the living and dining spaces-perfect for both quiet evenings at home and entertaining guests. The roommate-friendly floor plan places each bedroom on opposite sides of the living area, offering privacy and flexibility. The spacious owner's suite includes generous closet space and an en-suite bath, while the secondary bedroom and full bath are ideal for guests, a home office, or additional living needs. Two dedicated parking spaces and a private storage unit provide added convenience rarely found in condo living.Beyond your front door, residents enjoy access to an impressive collection of amenities, including a swimming pool, fitness center, rooftop tennis court, grilling stations, lush courtyard gathering spaces, and gated security. The location is truly hard to beat. Chamblee MARTA Station is just steps away, providing easy access to Buckhead, Midtown, Downtown Atlanta, Brookhaven, and Hartsfield-Jackson International Airport. Spend weekends exploring what the city has to offer, dining at locally loved restaurants, discovering neighborhood breweries, browsing the eclectic shops along Antique Row, or grocery shop at Whole Foods Market, all within walking distance. Offering the perfect balance of city energy and neighborhood charm, this exceptional loft is ready for its next resident to enjoy everything Chamblee has to offer.
AMENITIES
Dishwasher
Elevator
Parking Space
Home Office
ADDITIONAL INFORMATION
Interior
Bathroom Information
Full Bathrooms: 2
Interior Information
Interior Features: Elevator, Entrance Foyer, High Ceilings, High Speed Internet, Low Flow Plumbing Fixtures, Walk-In Closet(s)
The manager has not yet mailed us a photo copy of his or her government identification and proof or property ownership.
▼
Manager has not logged in recently
▼
Manager does not yet have user reviews
RENTHOP DESCRIPTION
The apartment is a unit offered at a monthly price of $1,900. The building allows easy access via an elevator. The person posting the listing did not specify that any pets were allowed. It may be the case that pets are ok and the manager simply has not yet filled out all the details. The kitchen conveniently includes a dishwasher.
We have 52 photos of this particular unit, building, and surrounding areas.
MLS# 7792363
List Agent Name: ANGELA Nunez
List Office Name: Atlanta Communities
IDX information is provided exclusively for personal, non-commercial use, and may not be used for any purpose other than to identify prospective properties consumers may be interested in purchasing. Information is deemed reliable but not guaranteed. The listing broker’s offer of compensation is made only to participants of the MLS where the listing is filed.
Courtesy of RH Advisors, Inc. and RHP Realty NJ, Inc.
By selecting Check Availability, you agree that RentHop and real estate professionals may call or text you about your inquiry. Message/data rates may apply. Terms & Privacy. California Privacy Notice
We found some very similar listings nearby
Select those you'd like to message
Your messages have been sent!
Check Availability
By selecting Check Availability, you agree that RentHop and real estate professionals may call or text you about your inquiry. Message/data rates may apply. Terms & Privacy. California Privacy Notice







 Your Privacy Choices
