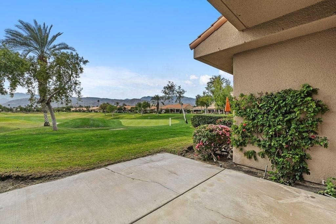
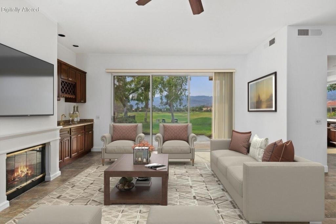
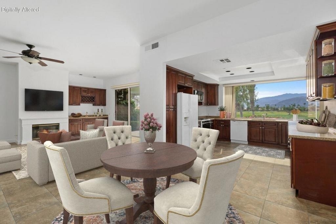
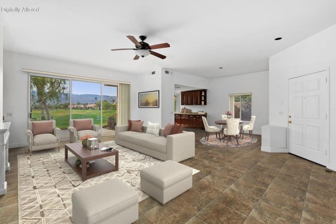
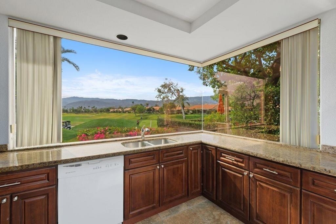
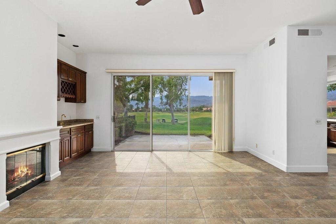
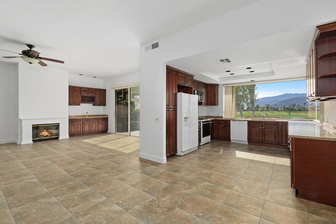
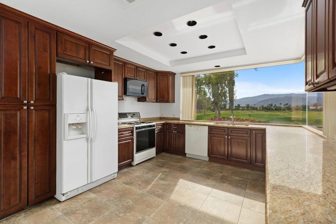
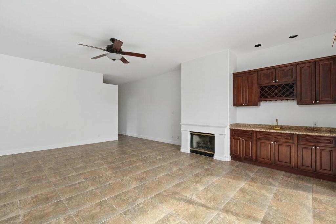
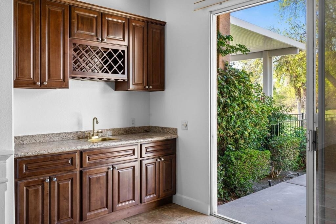
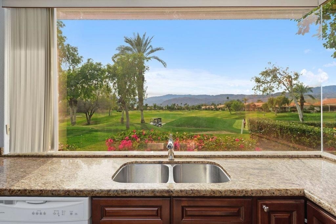
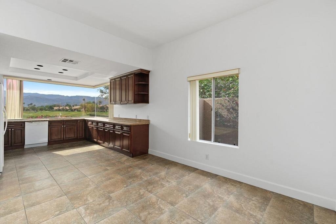
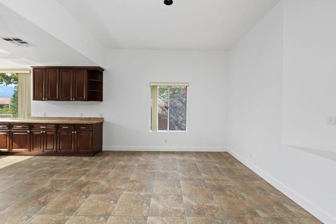
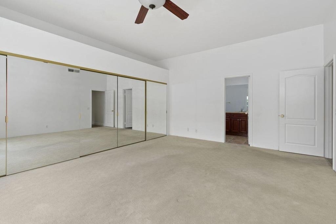
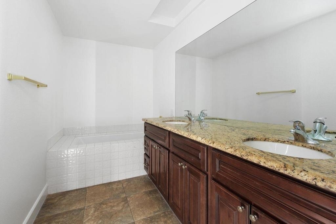
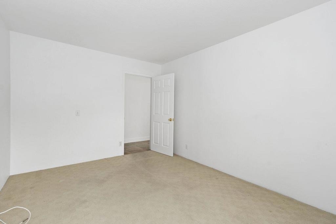
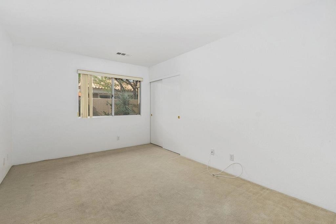
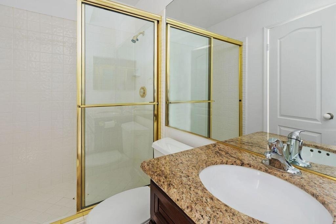
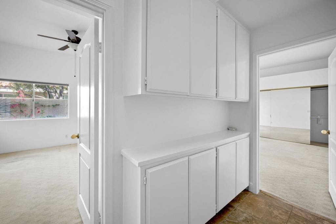
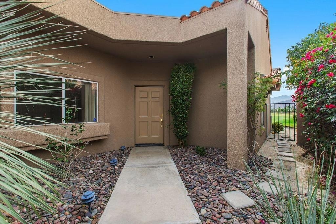
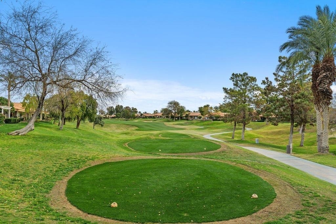
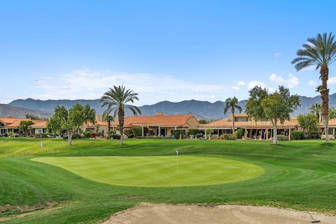
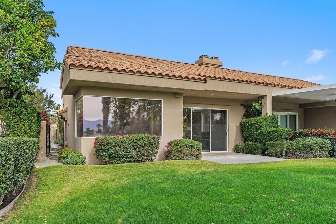
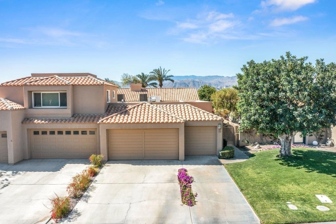
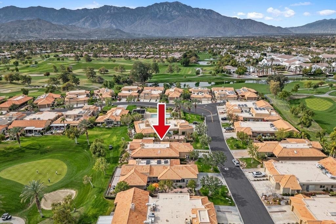
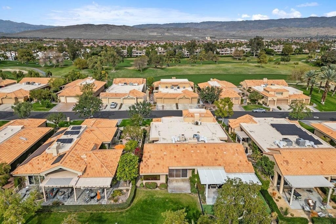
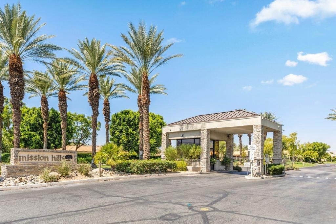
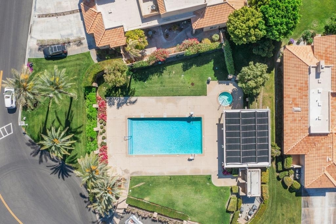
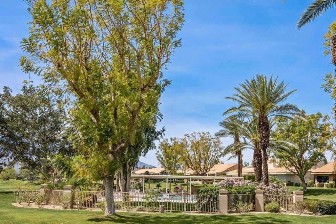
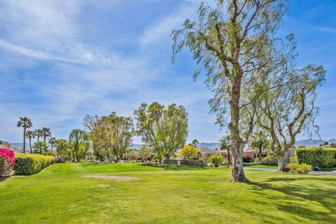
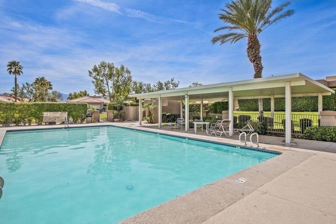
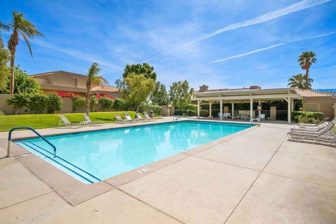
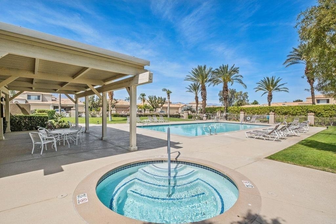
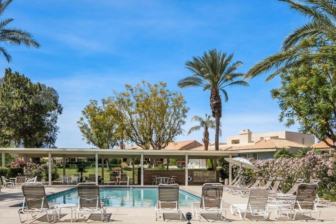
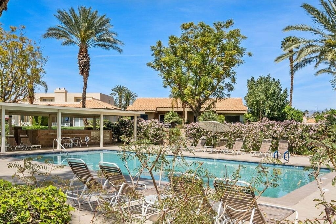
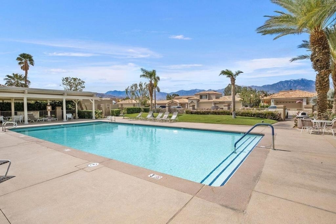
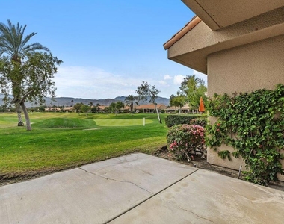
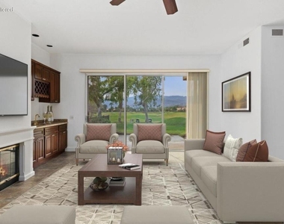
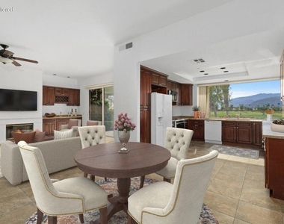
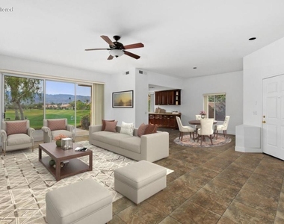
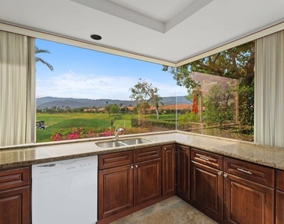
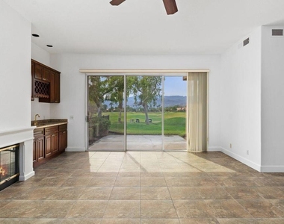
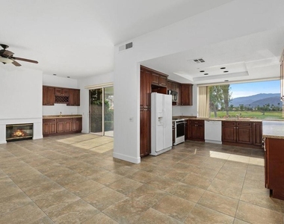
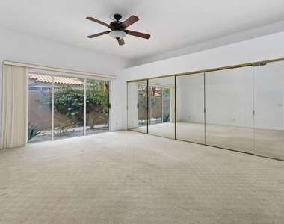
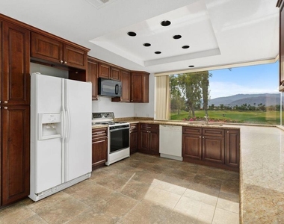
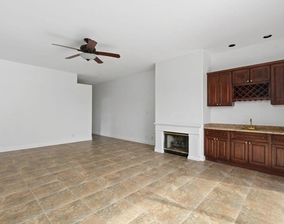
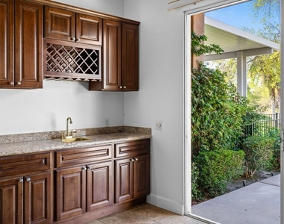
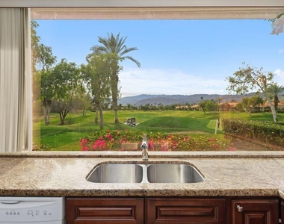
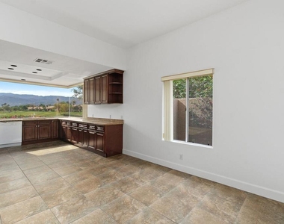
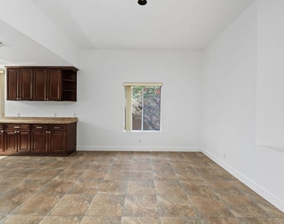
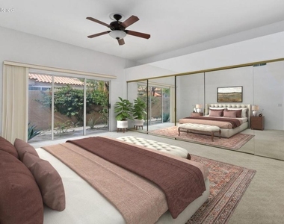
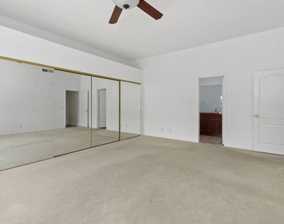
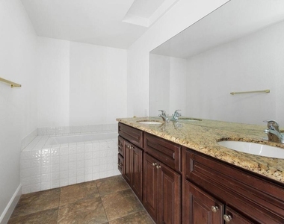
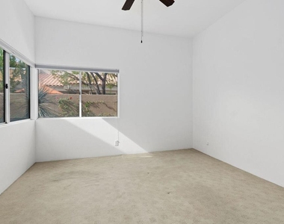
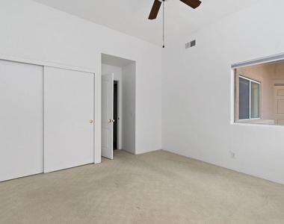
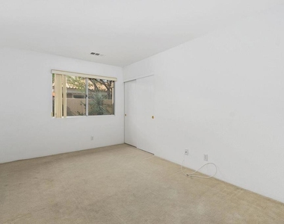
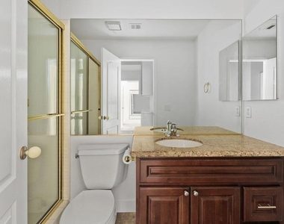
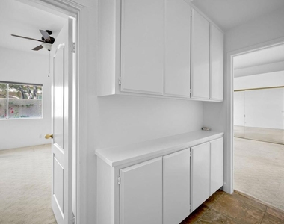
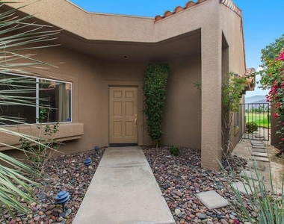
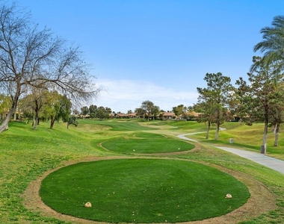
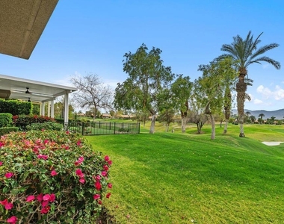
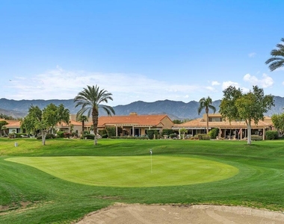
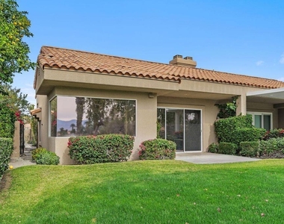
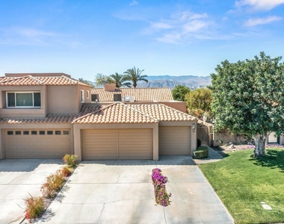
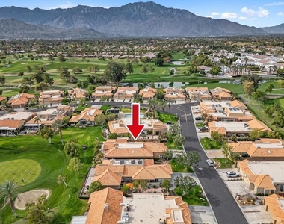
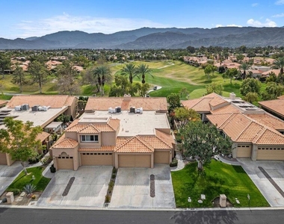
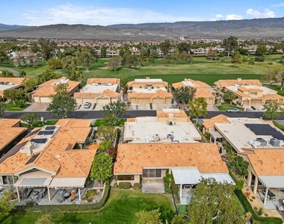
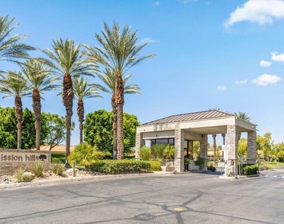
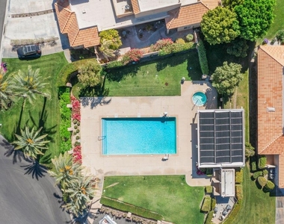
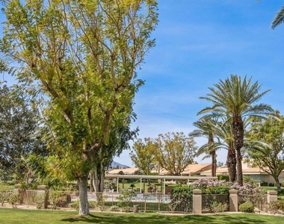
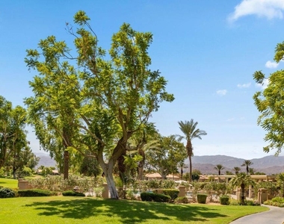
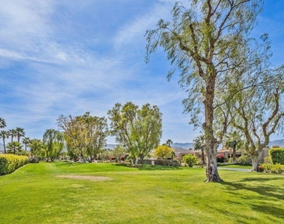
Mission Hills Country Club. Positioned on the iconic Pete Dye Golf Course. This 3 bedroom, 2 bath home offers 1,806 square feet of living space, framed by stunning golf course and mountain views. From the moment you enter, natural light fills the home, highlighting the open layout and seamless indoor-outdoor connection. The upgraded kitchen features generous storage, ideal for everyday living and entertaining alike. The spacious living room is accented by a stylish wet bar, creating an inviting setting. Expansive windows and glass doors capture the sweeping double fairway vistas and dramatic mountain backdrops, bringing the beauty of the outdoors inside. The primary suite serves as a tranquil retreat, while two additional bedrooms provide versatility for guests, a home office, or family accommodations. Perfectly located near Aqua Caliente Resort Casino Spa Rancho Mirage, Palm Springs Airport, Eisenhower Health, and El Paseo shopping/dining,
AMENITIES
Attached Garage
Fireplace
Dishwasher
Parking Space
Home Office
ADDITIONAL INFORMATION
Interior
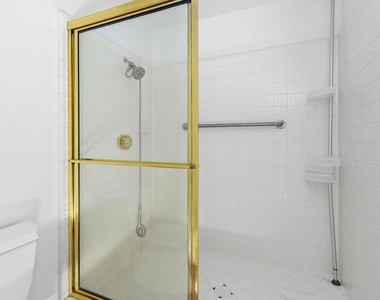
Bathroom Information
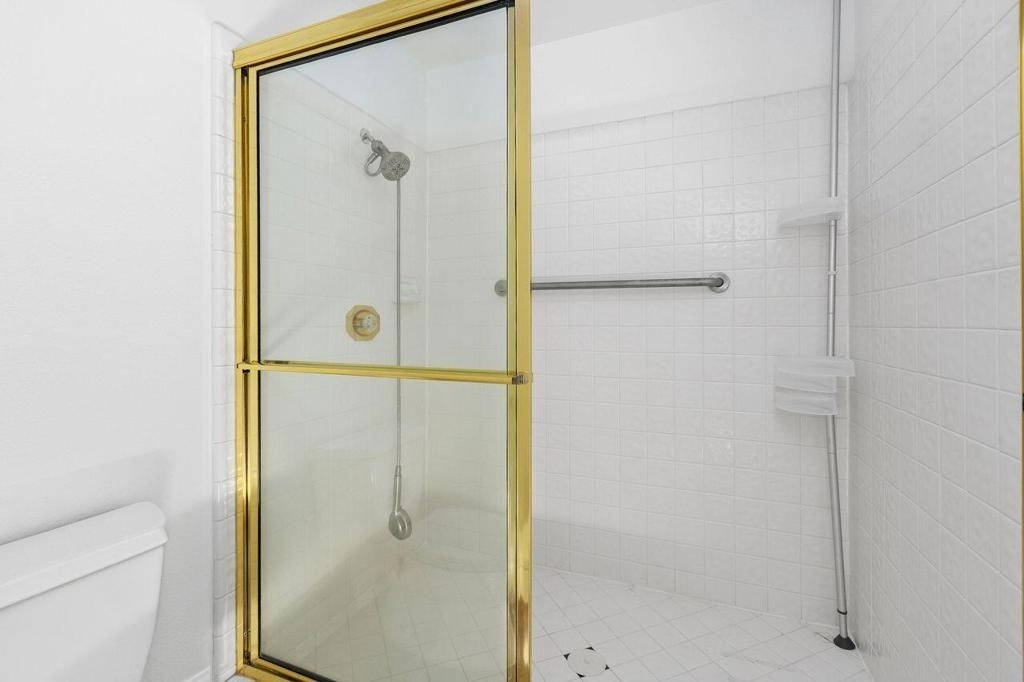
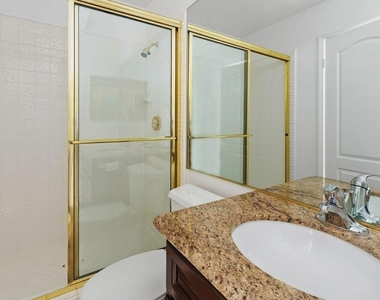
Full Bathrooms: 2
Interior Information
Interior Features: Wet Bar
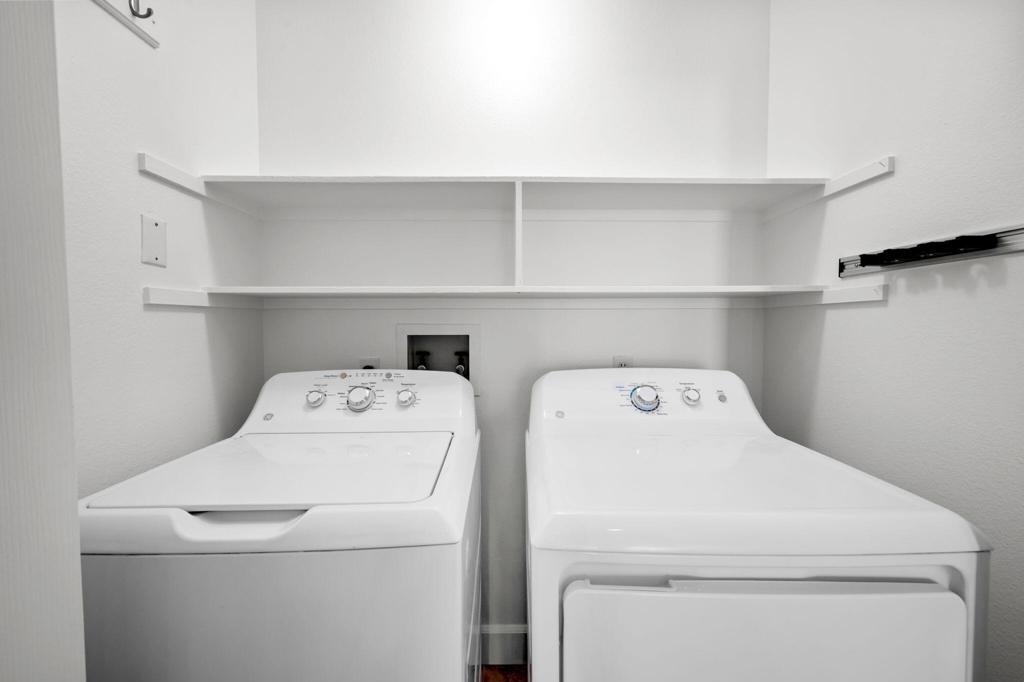
Appliances: Dishwasher, Gas Oven, Gas Range, Microwave, Refrigerator
Flooring Type: Carpet, Tile
Fireplace Information
Has Fireplace
Fireplace Features: Gas Starter, Living Room, See Through
Exterior
Property Information
Has Property Attached
Square Footage: 1,806
Square Footage Source: $0
Security Features: Gated Community
Year Built Source: Assessor
Year Built: 1989
Building Information
Levels: One
Lot Information
Lot Features: SprinklerSystem
Lot Size Area: 6098
Lot Size Units: Square Feet
Lot Size Acres: 0.14
Square Footage: 6,098
Utilities
Utilities Information
Cooling Type: Central Air
Heating Type: Forced Air, Fireplace(s)
Parking
Parking Information
Has Garage
Attached Garage
Has Open Parking
Parking Features: Driveway, Garage, Golf Cart Garage, Garage Door Opener
The median is solely based on the area and the number of bedrooms.
Listing-specific characteristics such as the number of bathrooms and the amenities will also impact the price.
LISTING QUALITY
▲
Features and amenities are properly noted
▲
RentHop has data for this building
▼
The manager has not yet mailed us a photo copy of his or her government identification and proof or property ownership.
▼
Manager has not logged in recently
▼
Manager does not yet have user reviews
RENTHOP DESCRIPTION
The apartment is a unit offered at a monthly price of $2,995. The person posting the listing did not specify that any pets were allowed. It may be the case that pets are ok and the manager simply has not yet filled out all the details. The kitchen conveniently includes a dishwasher.
We have 49 photos of this particular unit, building, and surrounding areas.
MLS# 219154798DA
List Agent Name: Sandi Geisler
List Office Name: Coldwell Banker Realty
IDX information is provided exclusively for personal, non-commercial use, and may not be used for any purpose other than to identify prospective properties consumers may be interested in purchasing. Information is deemed reliable but not guaranteed. The listing broker’s offer of compensation is made only to participants of the MLS where the listing is filed.
Courtesy of RH Advisors, Inc. and RHP Realty NJ, Inc.
By selecting Check Availability, you agree that RentHop and real estate professionals may call or text you about your inquiry. Message/data rates may apply. Terms & Privacy. California Privacy Notice
We found some very similar listings nearby
Select those you'd like to message
Your messages have been sent!
Check Availability
By selecting Check Availability, you agree that RentHop and real estate professionals may call or text you about your inquiry. Message/data rates may apply. Terms & Privacy. California Privacy Notice

















 Your Privacy Choices
