Check Availability
$1,674
Posted 6 hours ago, Immediate Move-In
bedrooms
3 Bed
bathrooms
2 Bath
square feet
1,196 Sqft
Listing by Danielle Thompson
Save Listing

DESCRIPTION
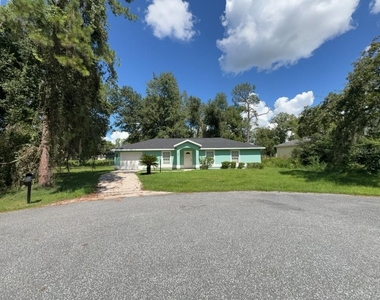
Conveniently Located 3/2 in SSS – Mins from Restaurants & Shopping!

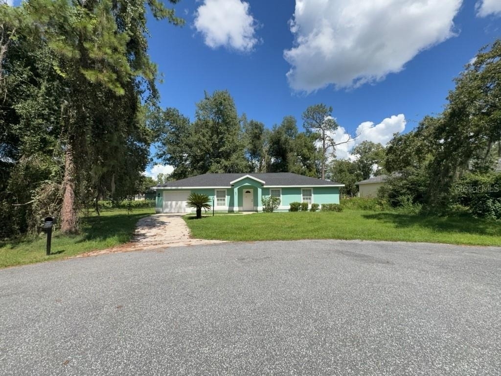
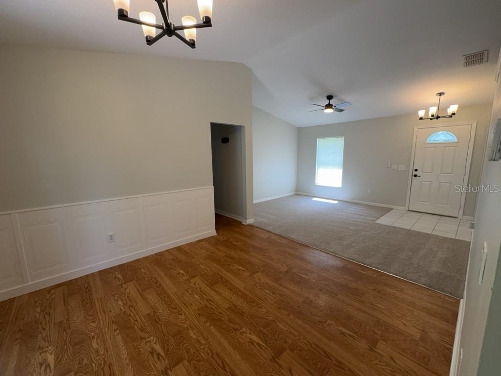
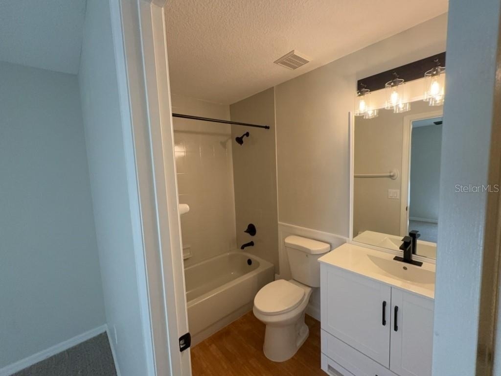
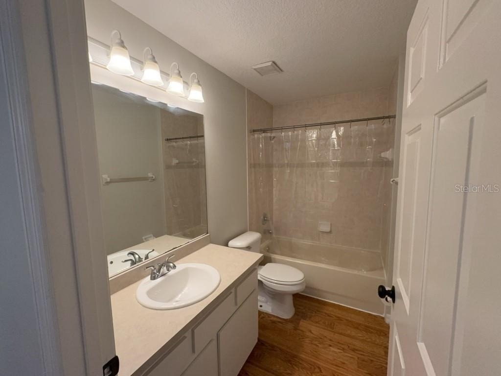
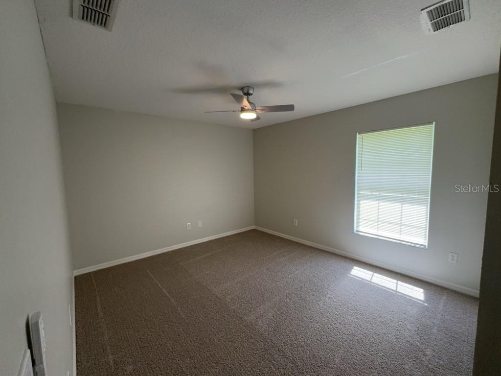
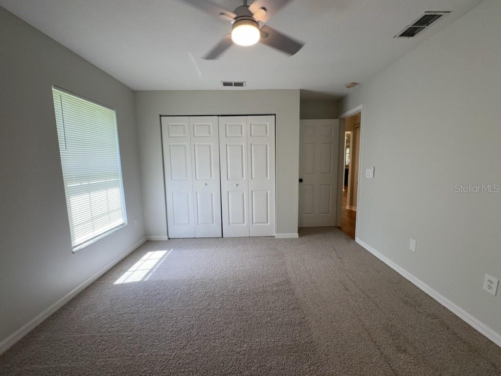
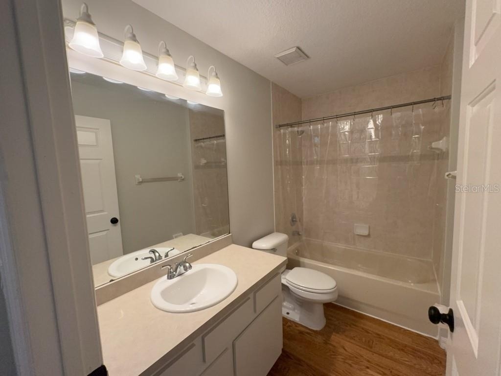
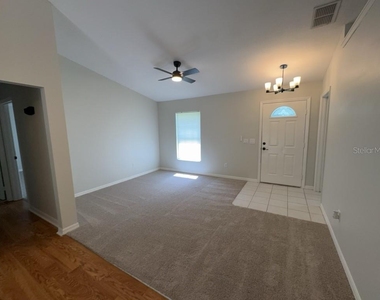
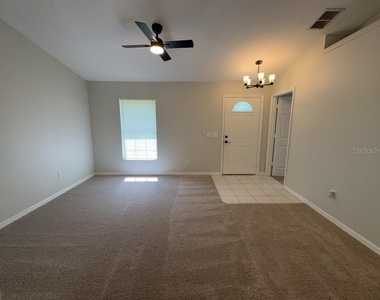
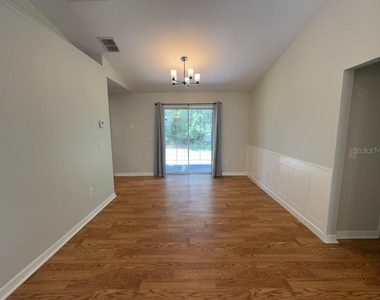
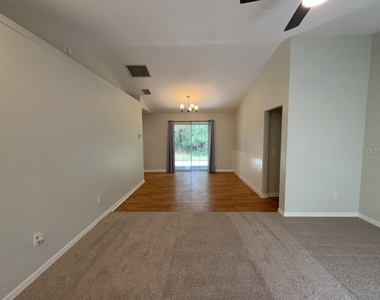
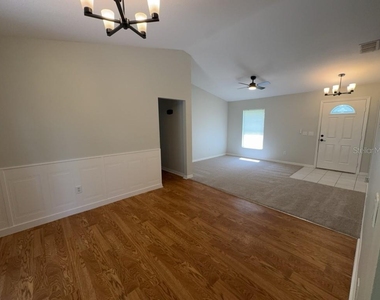
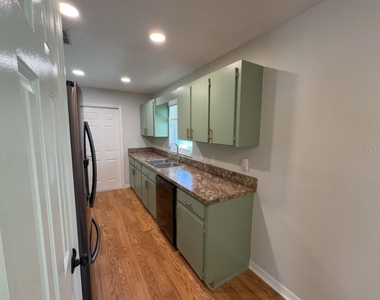
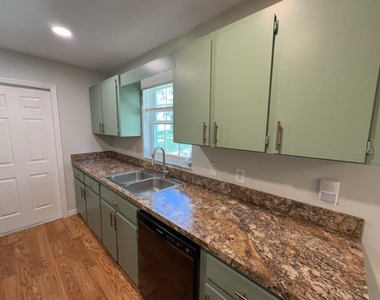
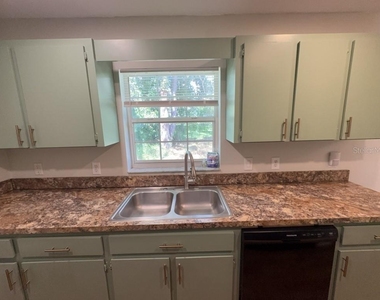
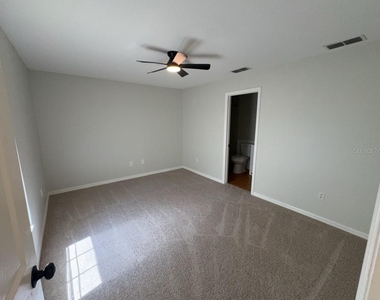
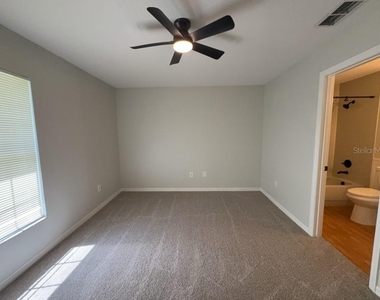
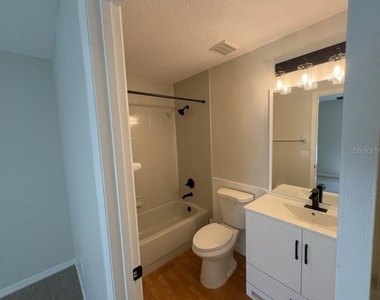
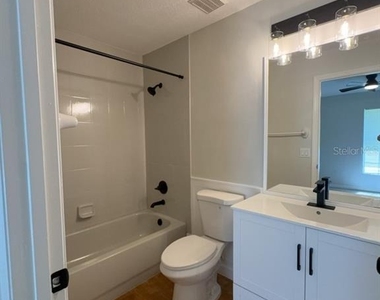
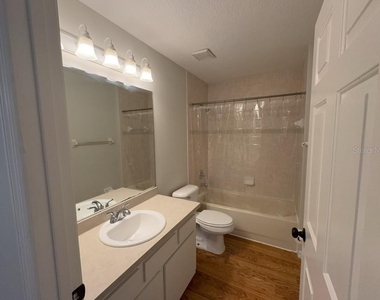
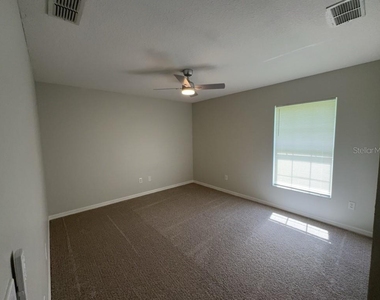
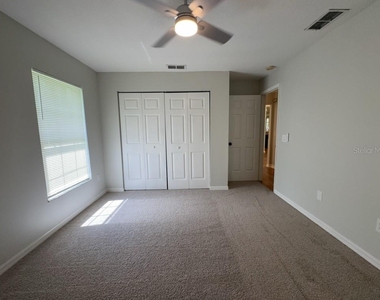
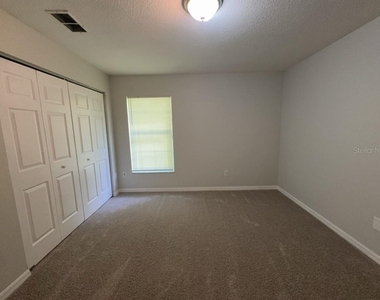
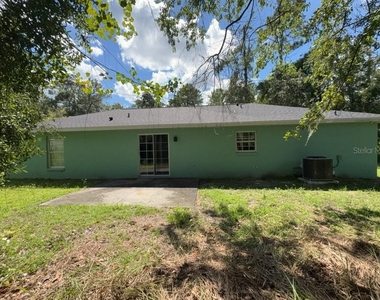
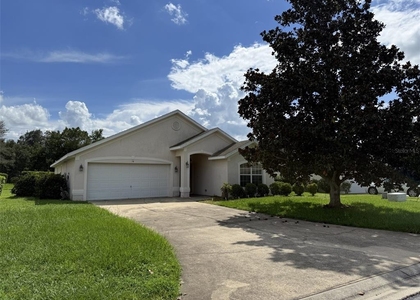
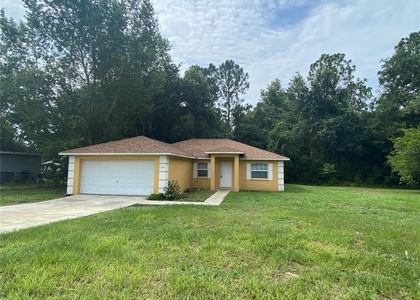
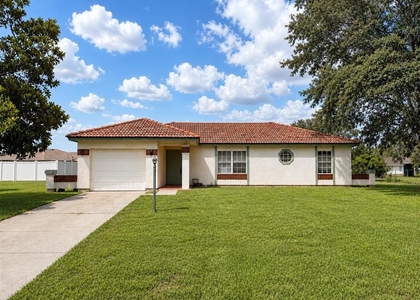
Marketing DescriptionWelcome to your next home in Silver Springs Shores. This exceptional 3-bedroom, 2-bathroom residence is perfectly positioned on a peaceful cul-de-sac, offering both privacy and convenience. The property has been extensively upgraded to provide complete peace of mind, boasting a brand-new roof, high-efficiency HVAC system, new water heater, and a new stove. Inside, you will find stylishly updated kitchen and master bathroom spaces complemented by fresh, plush carpeting. Located with excellent proximity to Maricamp, Baseline, and State Road 200, residents will enjoy easy access to local dining, Belleview, and The Villages.
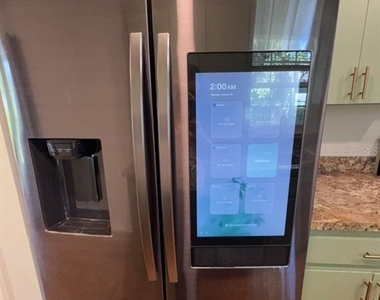
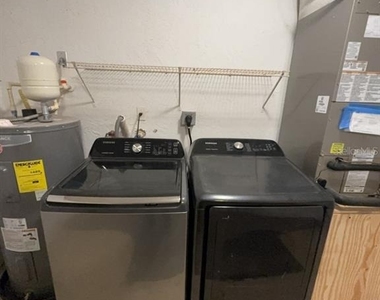
The following appliances are offered "as is": Washer, Dryer

AMENITIES
Attached Garage
Dishwasher
Parking Space

ADDITIONAL INFORMATION
Interior

    Bathroom Information

  • Full Bathrooms: 2

    Interior Information

  • Interior Features: Ninguno
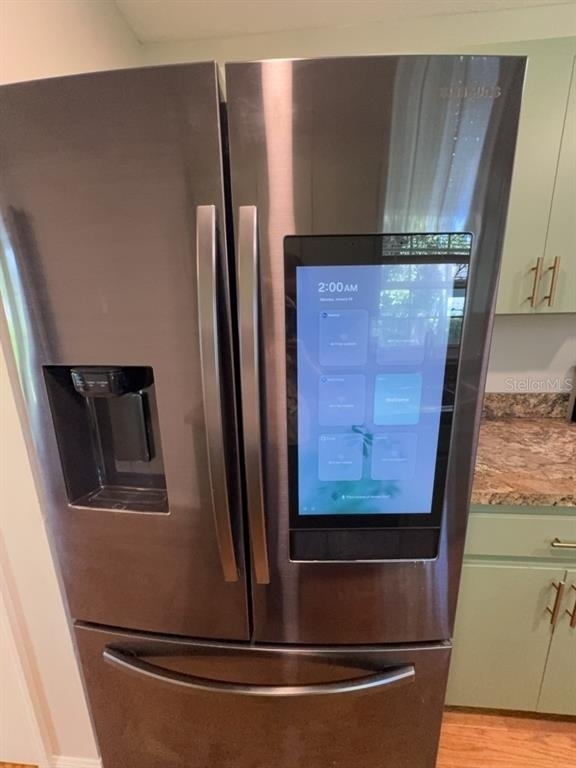
  • Appliances: Dishwasher, Microwave, Range, Refrigerator
  • Laundry Features: Electric Dryer Hookup, Washer Hookup
Exterior

    Property Information

  • Square Footage: 1,196
  • Year Built: 2002

    Building Information

  • Building Area Total: 1196
  • Levels: One
  • Building Area Units: Square Feet

    Lot Information

  • Lot Size Area: 12197
  • Lot Size Units: Square Feet
  • Lot Size Acres: 0.28
  • Square Footage: 12,197
  • Lot Size Dimensions: 97 x 125
Utilities

    Utilities Information

  • Cooling Type: Central Air
  • Heating Type: Central
Parking

    Parking Information

  • Has Garage
  • Attached Garage
  • Garage Spaces: 1

MAP


34472

LISTING QUALITY
▲ Features and amenities are properly noted
▲ RentHop has data for this building
▼ The manager has not yet mailed us a photo copy of his or her government identification and proof or property ownership.
▼ Manager has not logged in recently
▼ Manager does not yet have user reviews

RENTHOP DESCRIPTION
The apartment is a unit offered at a monthly price of $1,674. The person posting the listing did not specify that any pets were allowed. It may be the case that pets are ok and the manager simply has not yet filled out all the details. The kitchen conveniently includes a dishwasher.

We have 26 photos of this particular unit, building, and surrounding areas.
See available units at 53 Pecan Run Drive.

SIMILAR NEARBY LISTINGS
14 Sunrise Drive
Ocala
34472
$1,700
By Jose Mateo, 8 hours ago
bedrooms
3 Bed
|
bathrooms
2 Bath
|
square feet
1,672 Sqft
$1,575
By Dale Jackson, 14 hours ago
bedrooms
3 Bed
|
bathrooms
2 Bath
|
square feet
1,624 Sqft
65 Pine Trace
Ocala
34472
$1,700
By Lucas Isaza, 11 hours ago
bedrooms
3 Bed
|
bathrooms
2 Bath
|
square feet
1,438 Sqft
$1,800
By Jocelyn Ramotar, 11 hours ago
bedrooms
3 Bed
|
bathrooms
2 Bath
|
square feet
1,664 Sqft
$1,600
By Jennifer Fudge, 10 hours ago
bedrooms
3 Bed
|
bathrooms
2 Bath
|
square feet
1,352 Sqft
$1,750
By Silvia Aizprua, 18 hours ago
bedrooms
3 Bed
|
bathrooms
2 Bath
|
square feet
1,506 Sqft
$1,700
By Brenna Watson, 19 hours ago
bedrooms
3 Bed
|
bathrooms
2 Bath
|
square feet
1,398 Sqft
$1,650
By Courtney Moody, 19 hours ago
bedrooms
3 Bed
|
bathrooms
2 Bath
|
square feet
1,170 Sqft

Does something look off?

Stellar MLS

Last Updated: 6 hours ago
Data Source: Stellar MLS
MLS# OM732849
List Agent Name: Danielle Thompson
List Office Name: PURE OPERATING LLC
IDX information is provided exclusively for personal, non-commercial use, and may not be used for any purpose other than to identify prospective properties consumers may be interested in purchasing. Information is deemed reliable but not guaranteed. The listing broker’s offer of compensation is made only to participants of the MLS where the listing is filed.
Courtesy of RH Advisors, Inc. and RHP Realty NJ, Inc.