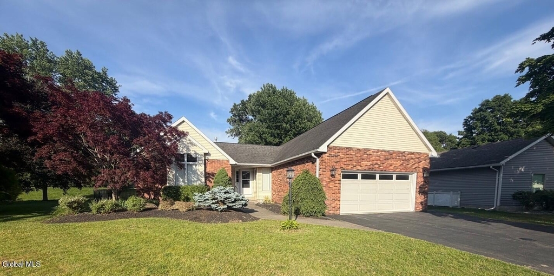
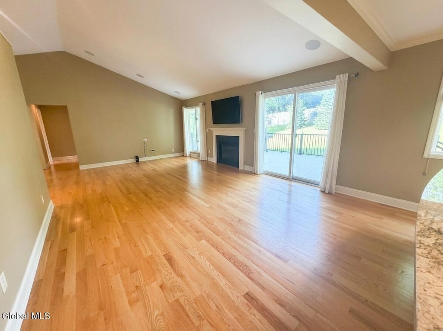
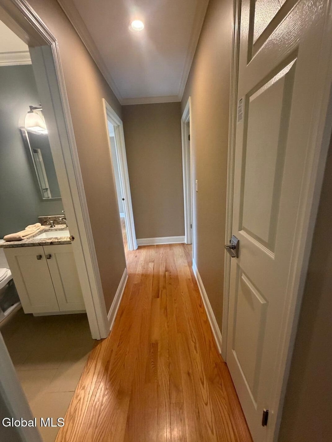
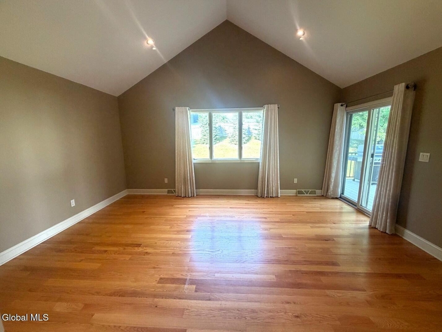
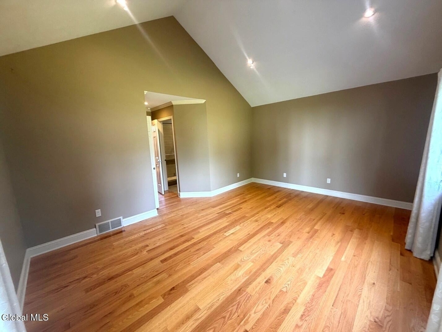
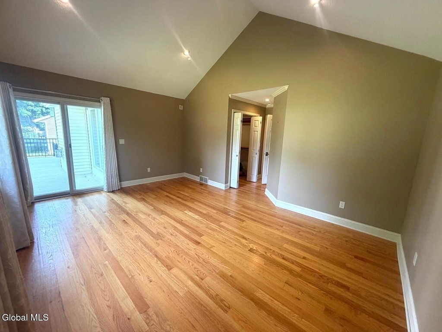
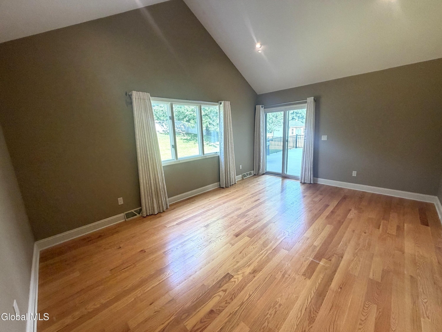
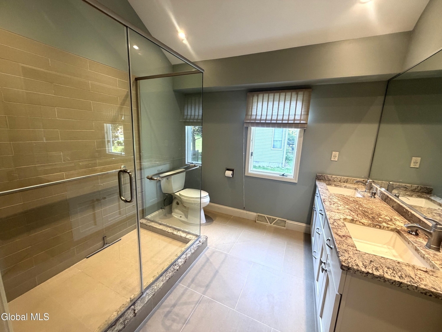
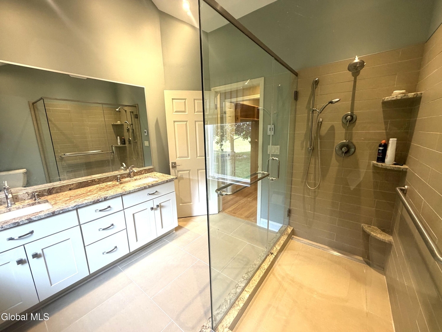
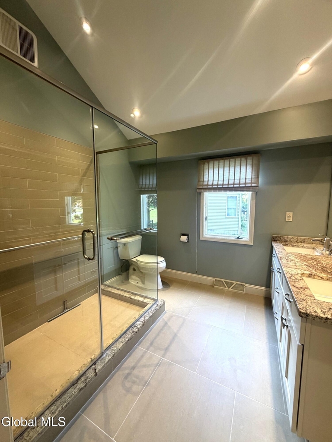
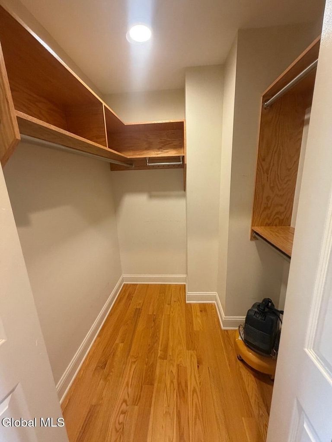
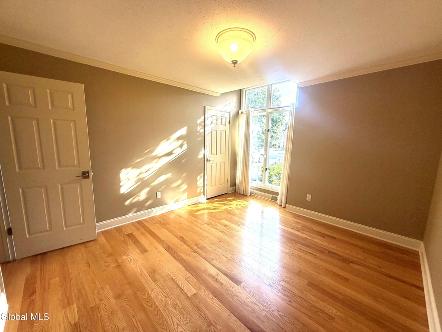
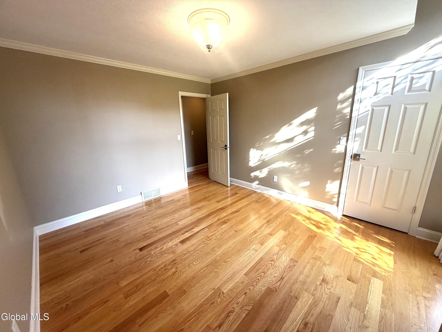
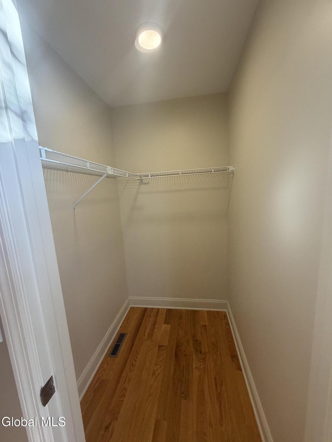
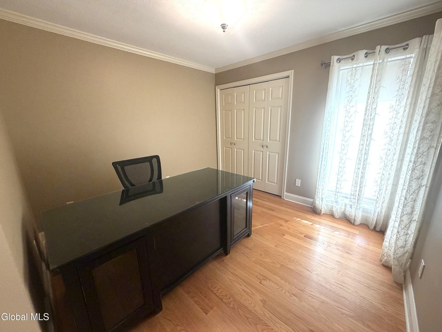
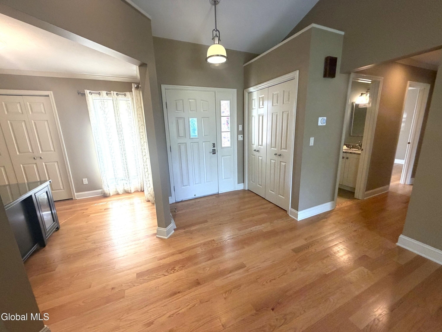
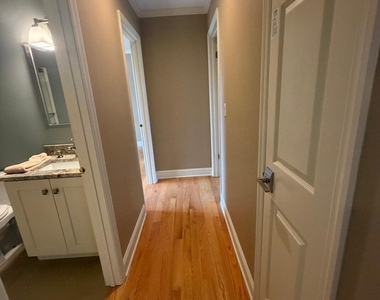
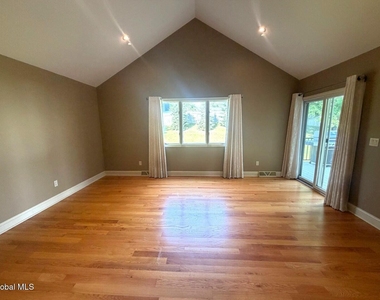
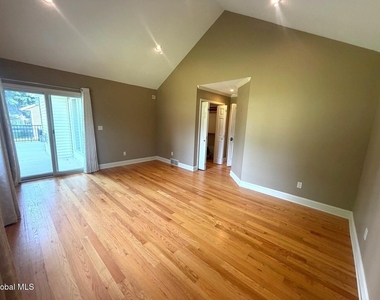
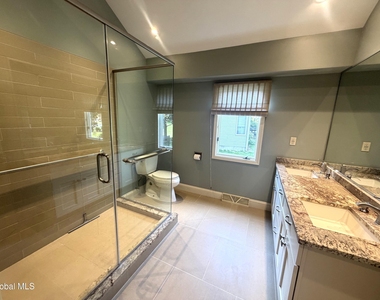
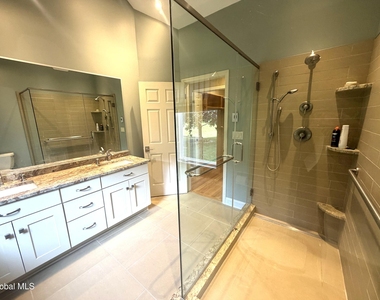
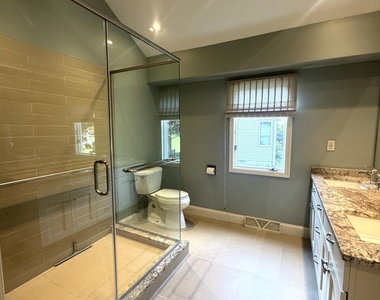
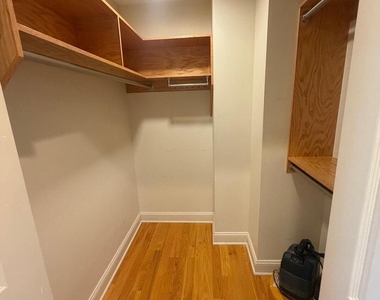
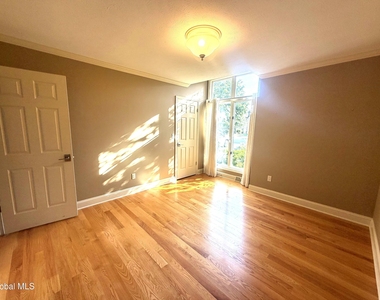
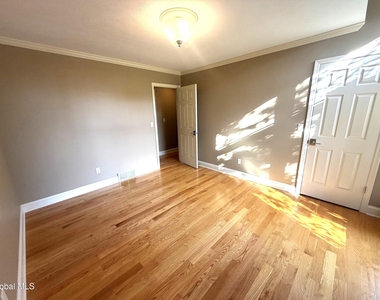
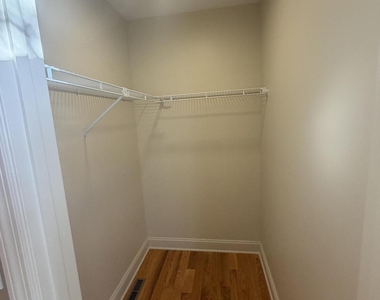
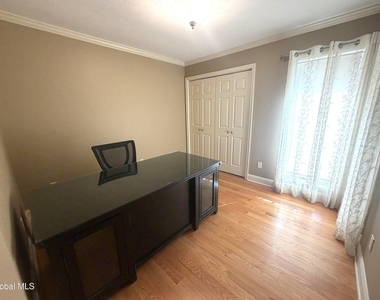
A rare rental opportunity in the coveted Loudonville area, this home feels as close to new construction as you can get. Step inside to discover a bright, modern layout offering two bedrooms plus a dedicated office, anchored by a luxurious primary suite. Wake up to sunlight pouring through private sliding glass doors that open onto a sprawling Trex deck, and unwind in a spa-inspired primary bathroom featuring a granite double vanity, an oversized walk-in shower, a generous walk-in closet, and soaring vaulted ceilings. The 2nd full bathroom offers a shower/tub unit.
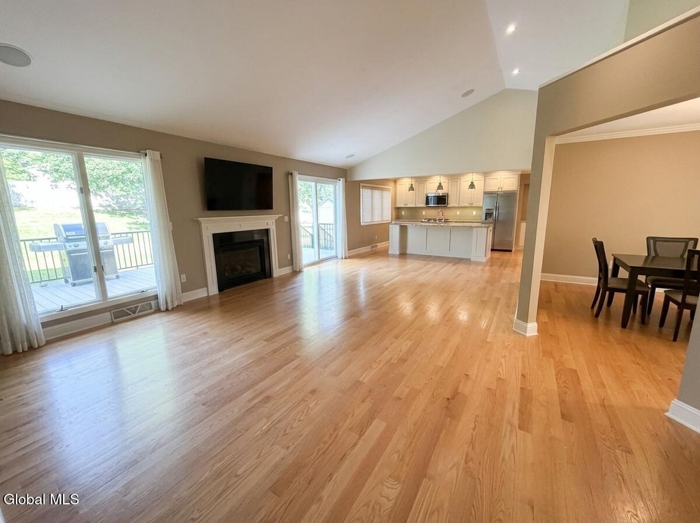
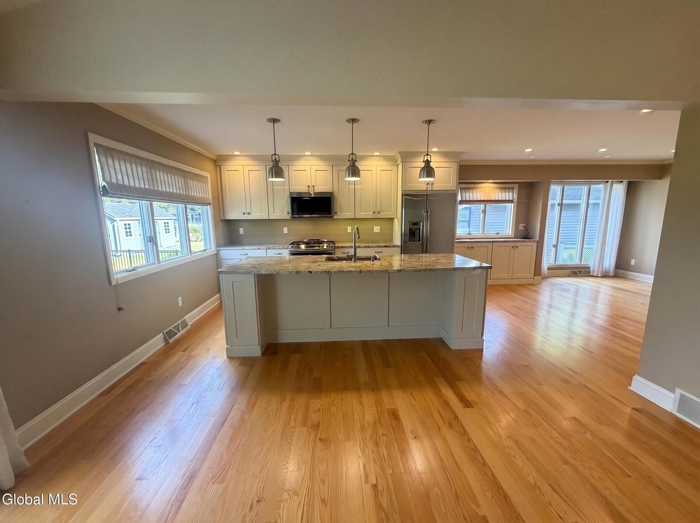
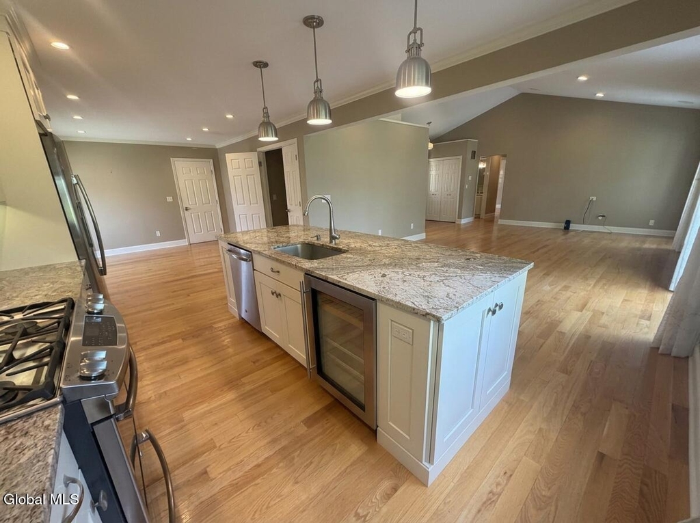
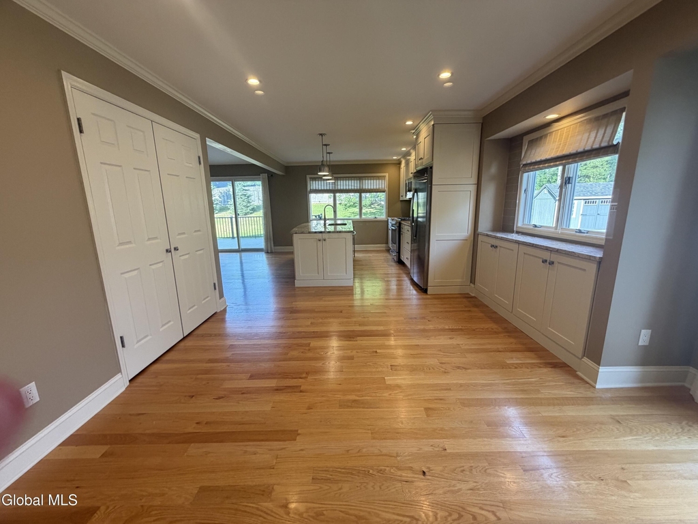
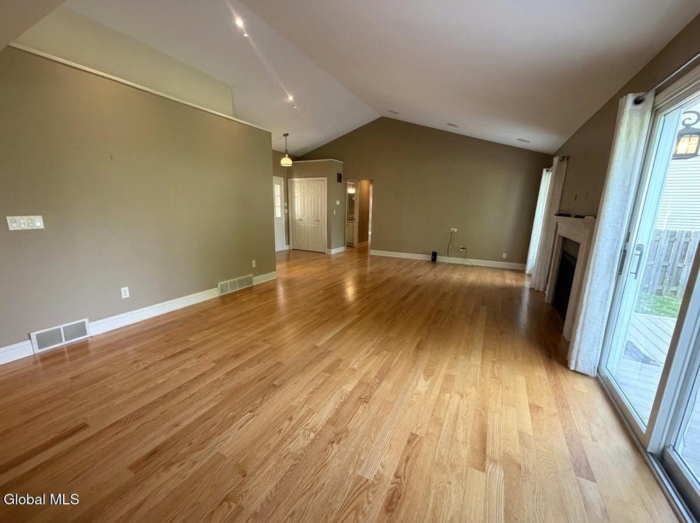
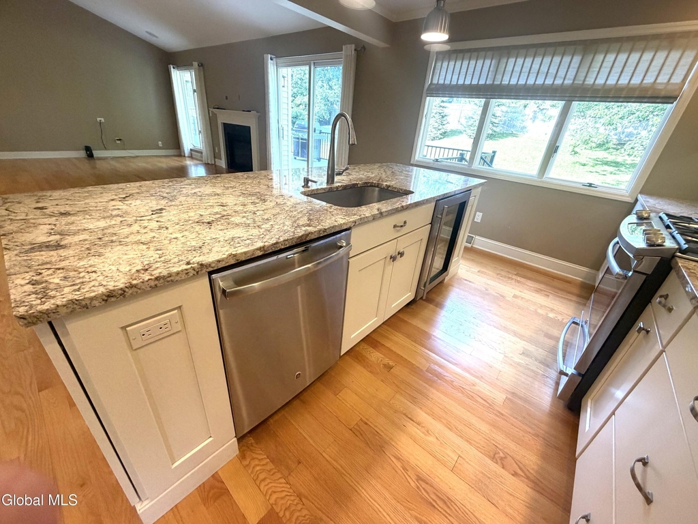
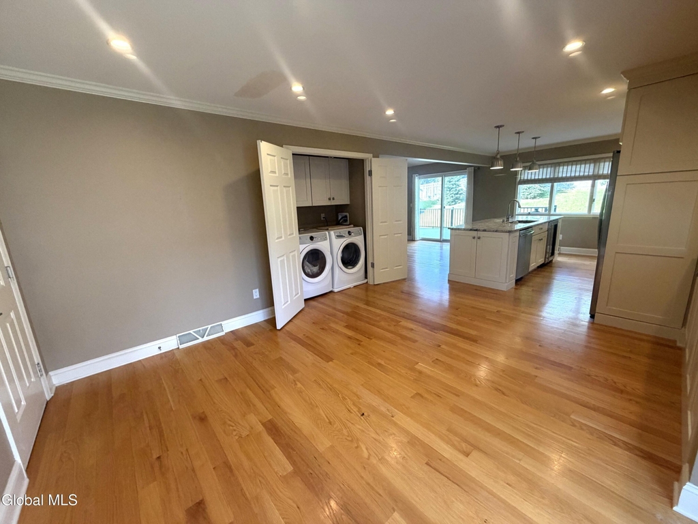
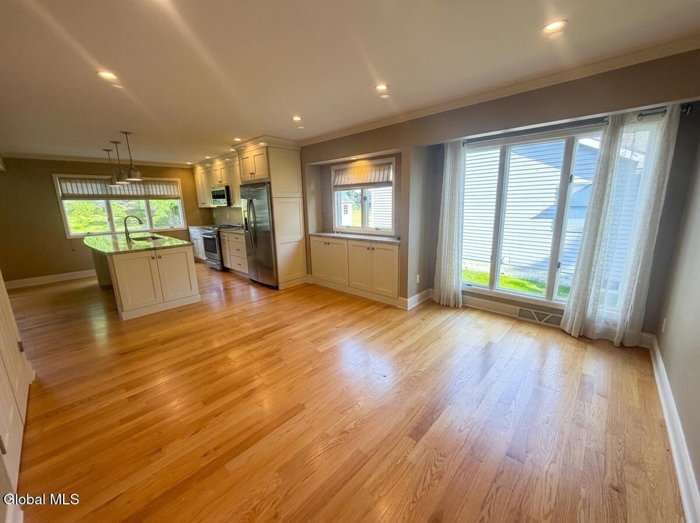
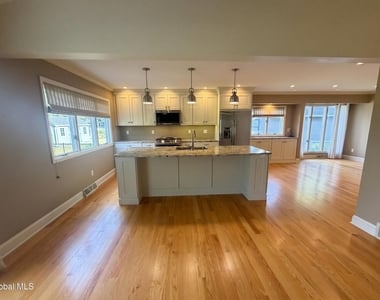
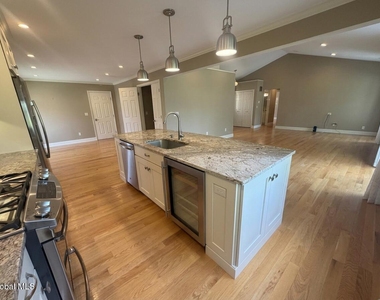
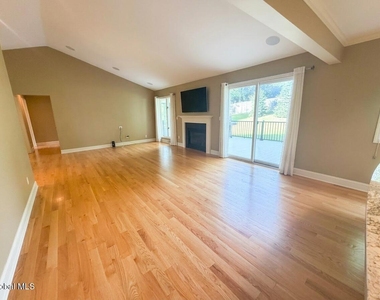
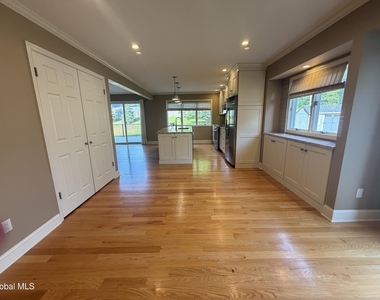
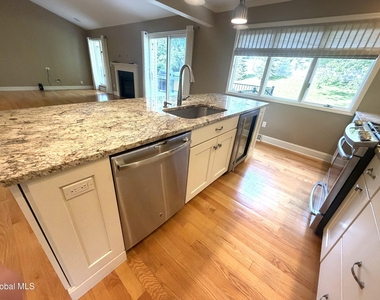
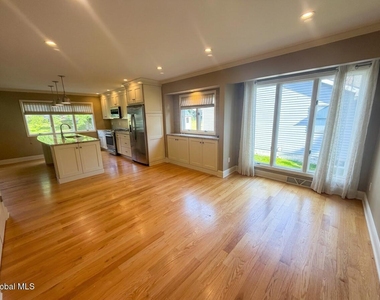
The heart of the home is a gourmet kitchen--granite counters, an oversized island, and high-end finishes--flowing seamlessly into a warm, inviting living room with a gas fireplace. A stylish dining area with a built-in bar wall adds even more charm.
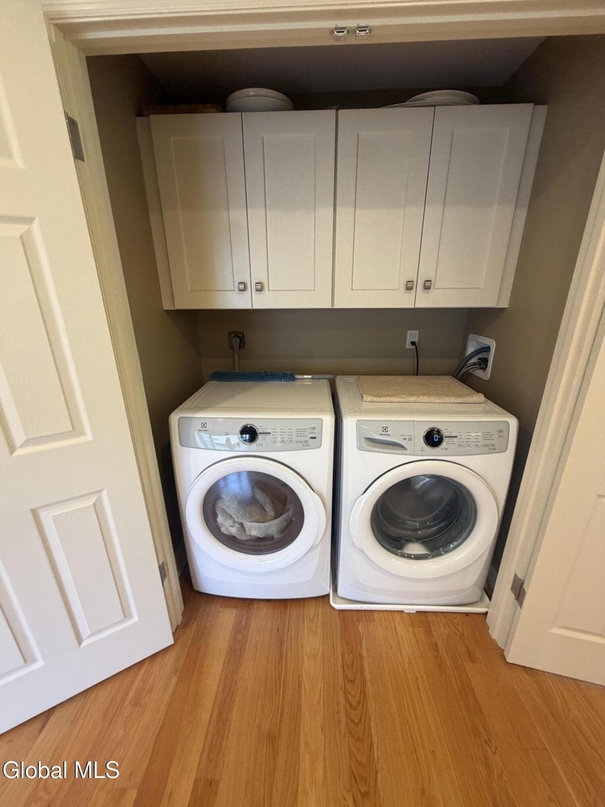
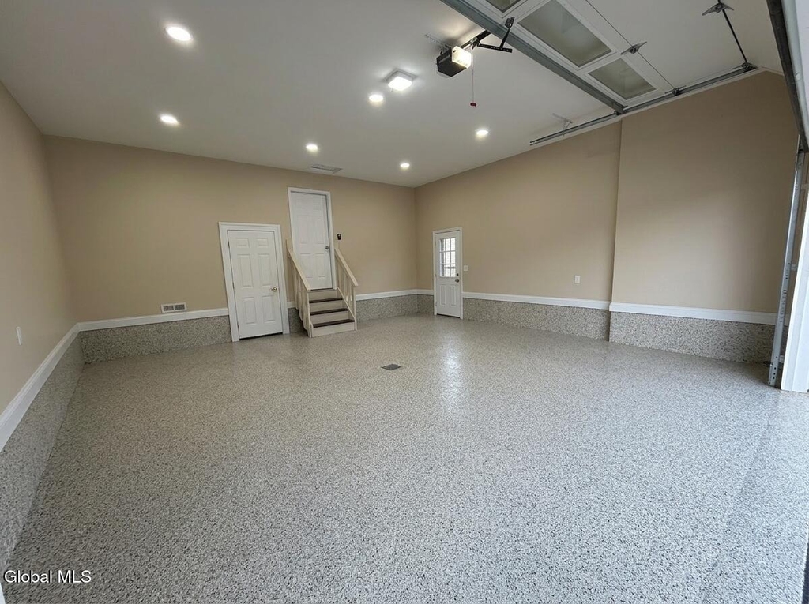
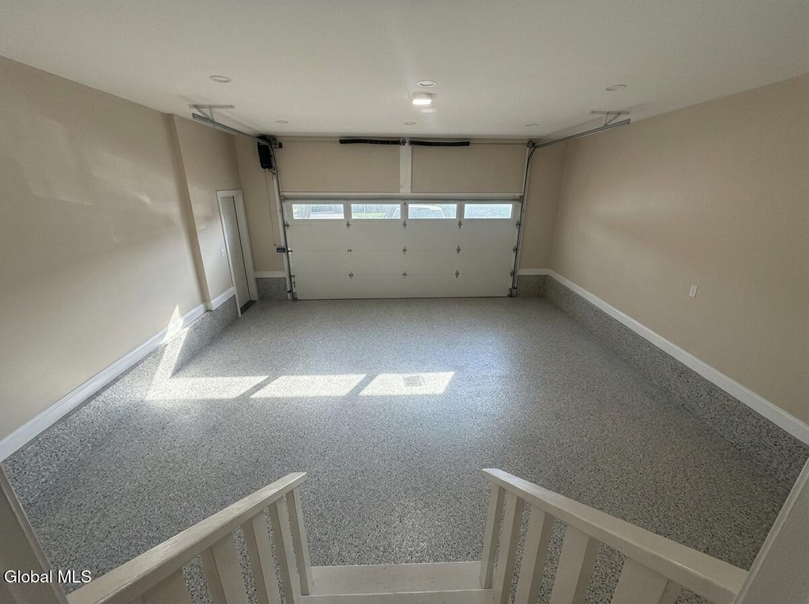
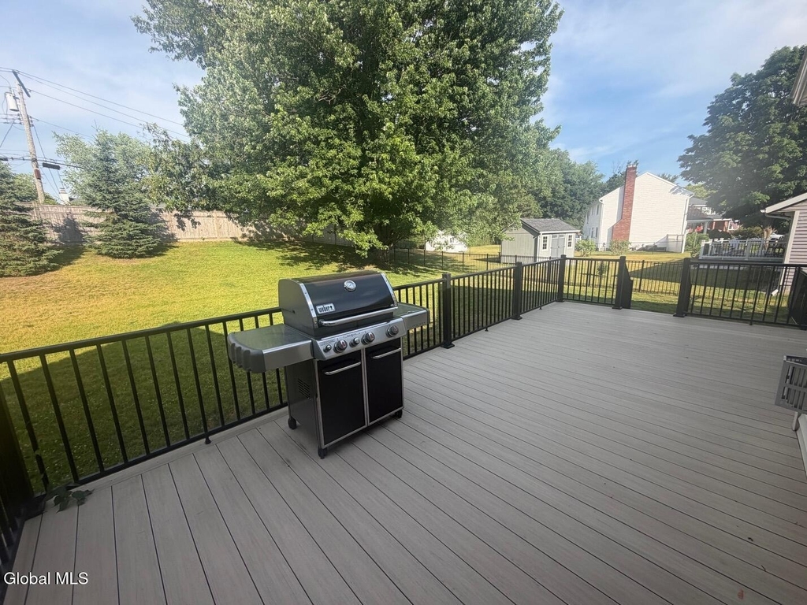
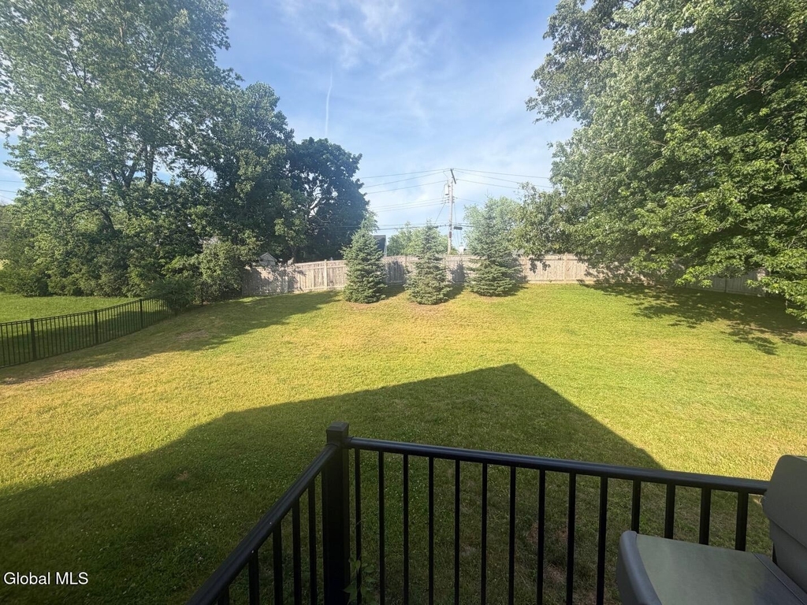
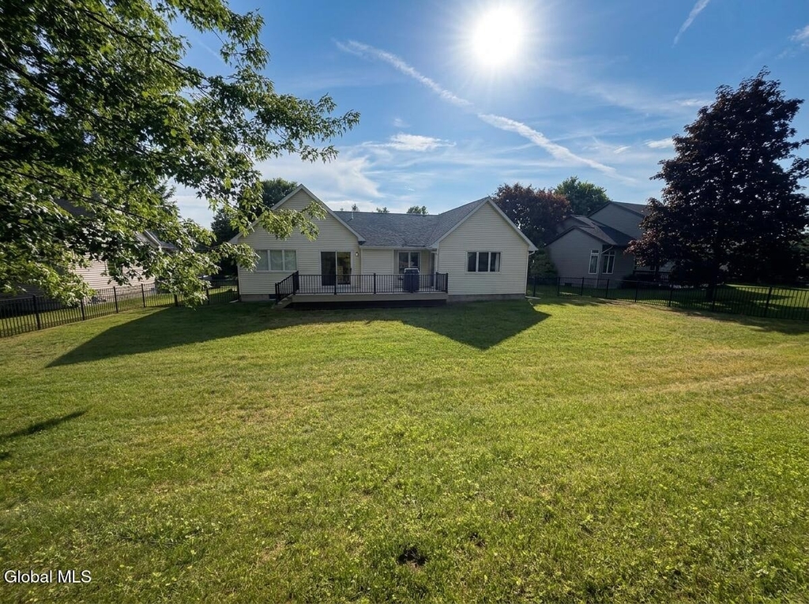
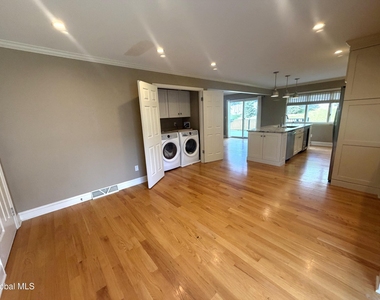
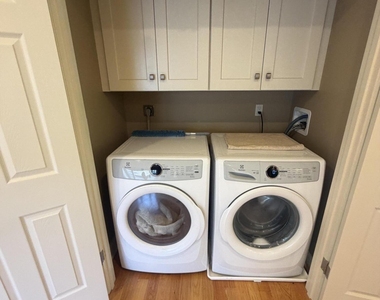
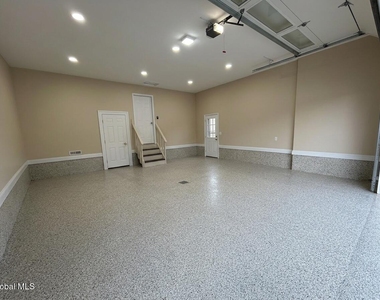
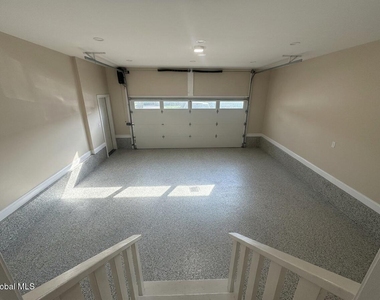
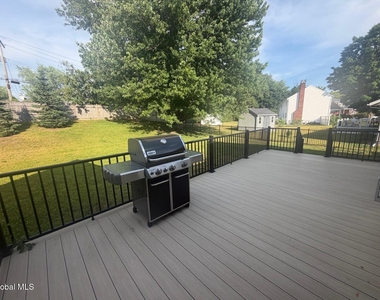
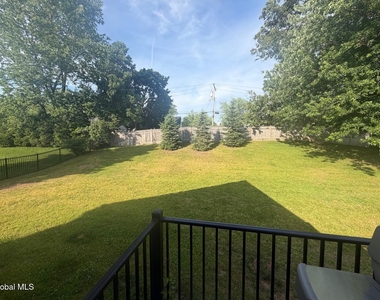
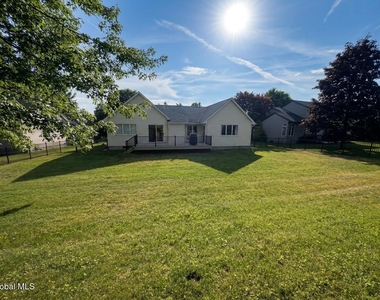
Enjoy true first-floor living with the 1st floor laundry closet, an attached heated two-car garage complete with epoxy flooring. Outside, a huge fenced-in backyard offers the perfect backdrop for entertaining, made even better with the included gas grill on the expanded deck. Central air keeps the home comfortable year-round, and a large, dry basement provides ample storage.
All of this sits within walking distance of beloved local favorites--Lani's, D'Raymond's, Frank's Hot Dogs--and the scenic trails of The Crossings Park.
The manager has not yet mailed us a photo copy of his or her government identification and proof or property ownership.
▼
Manager has not logged in recently
▼
Manager does not yet have user reviews
RENTHOP DESCRIPTION
The apartment is a unit offered at a monthly price of $3,500. Everything is still in great condition as the building only recently completed construction. The person posting the listing did not specify that any pets were allowed. It may be the case that pets are ok and the manager simply has not yet filled out all the details.
We have 30 photos of this particular unit, building, and surrounding areas.
We found some very similar listings nearby
Select those you'd like to message
Your messages have been sent!
Check Availability
By selecting Check Availability, you agree that RentHop and real estate professionals may call or text you about your inquiry. Message/data rates may apply. Terms & Privacy. California Privacy Notice









 Your Privacy Choices
