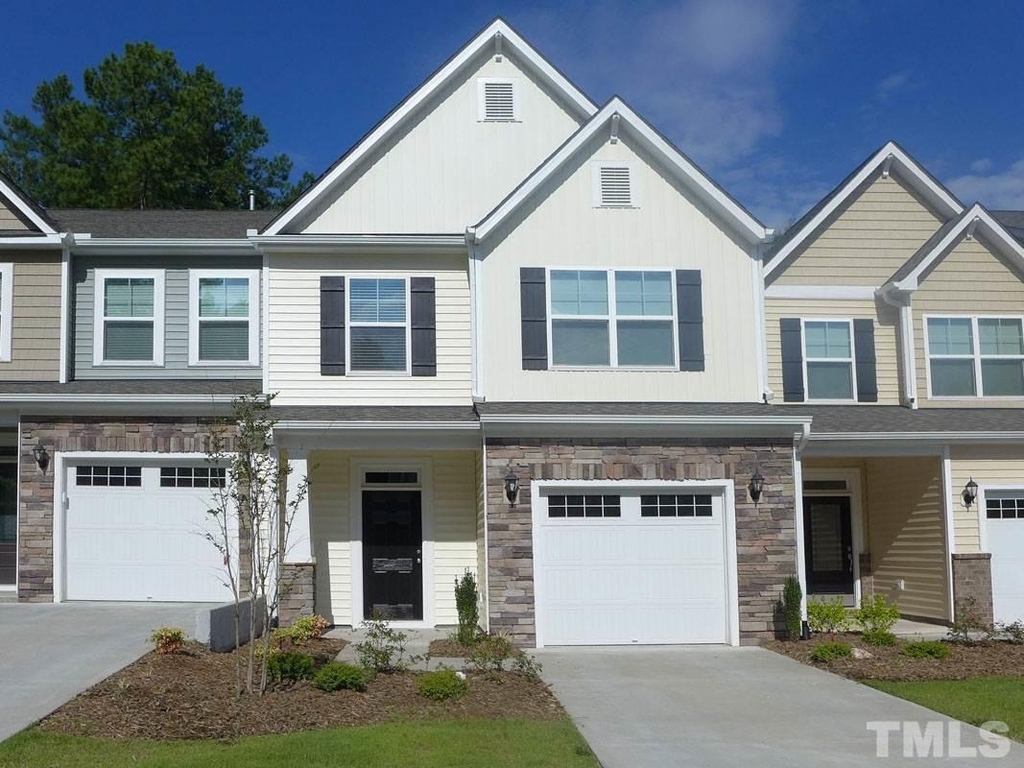
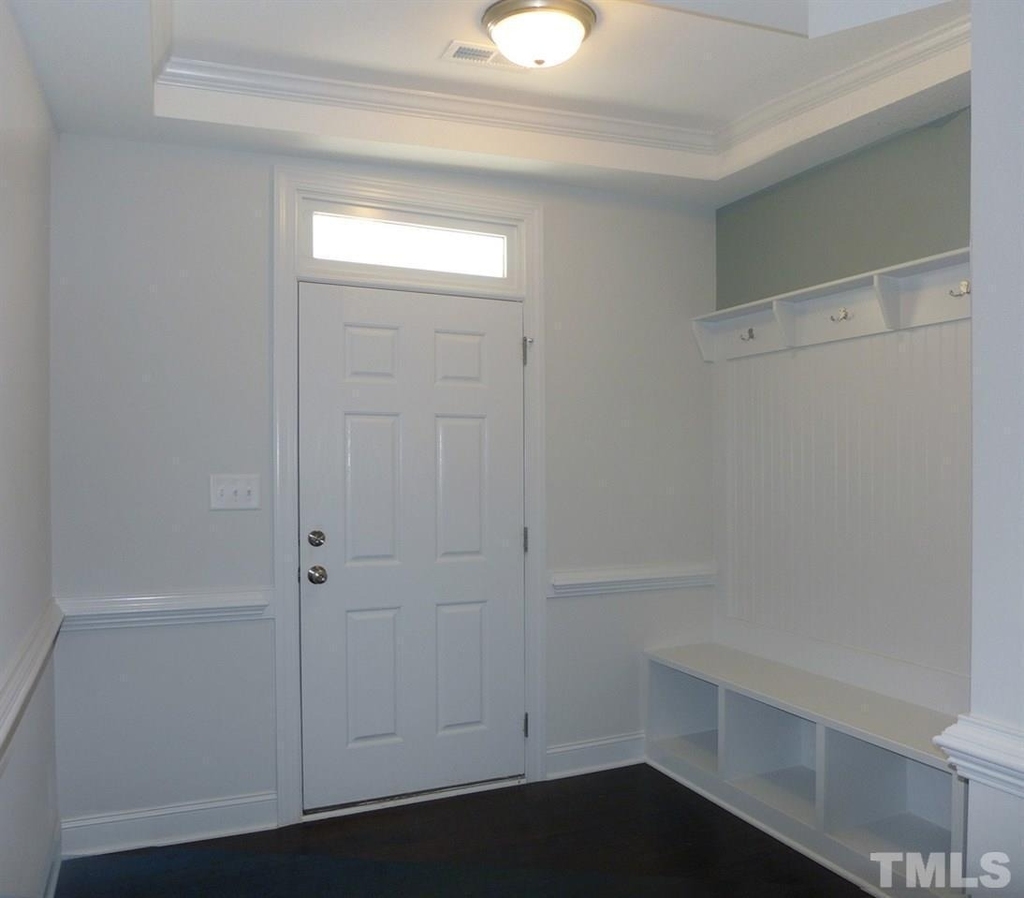
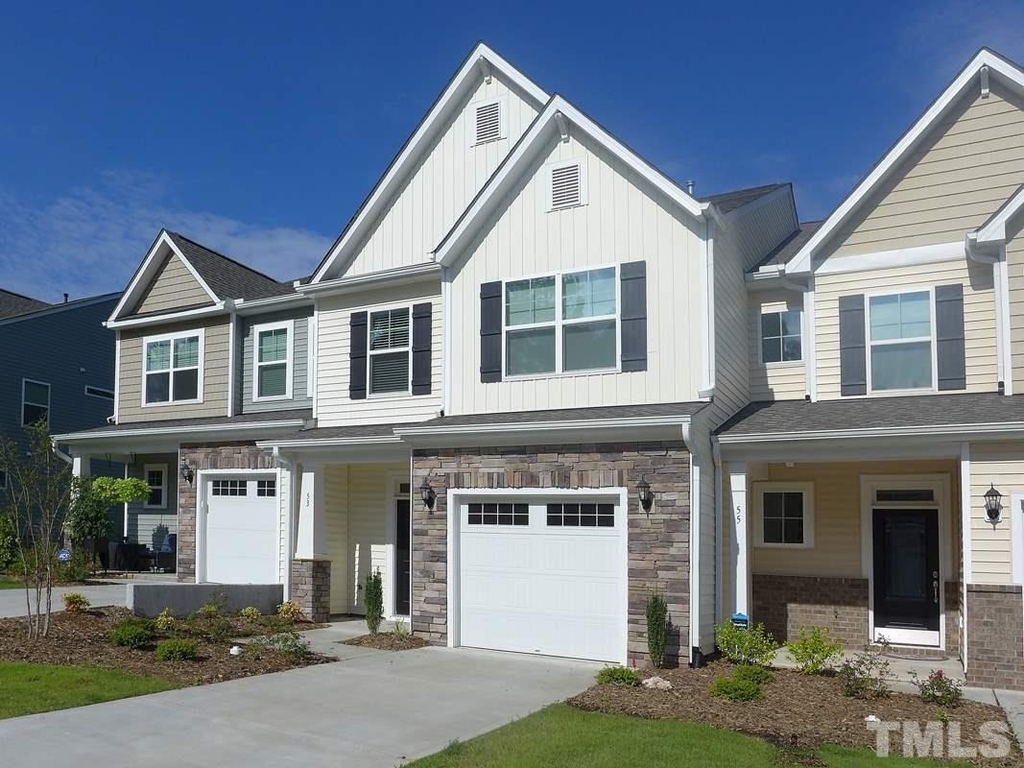
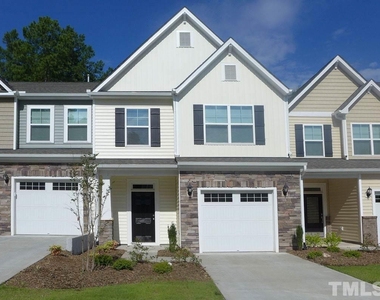
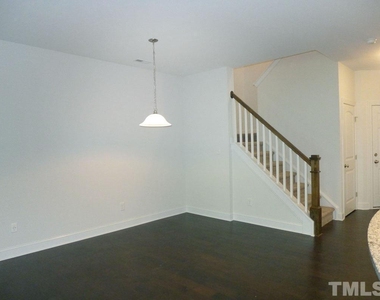
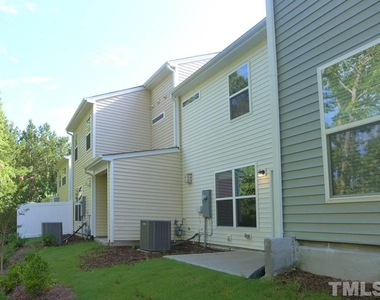
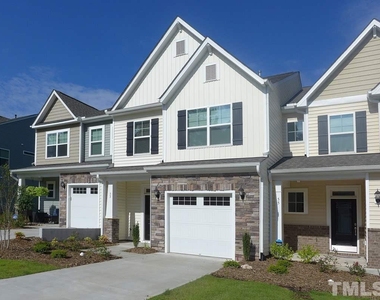
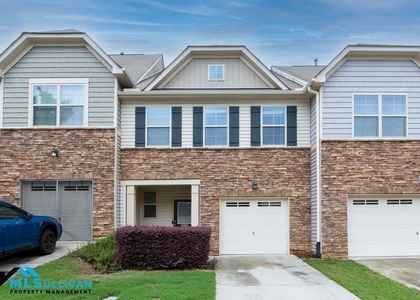
This townhome is in the community of Longview. This well appointed home has a central location, just 5 minutes to Duke University and 10 minutes to downtown Durham. A covered front patio style porch leads to the entry foyer. The entry space includes a convenient built in coat tree with shoe storage.
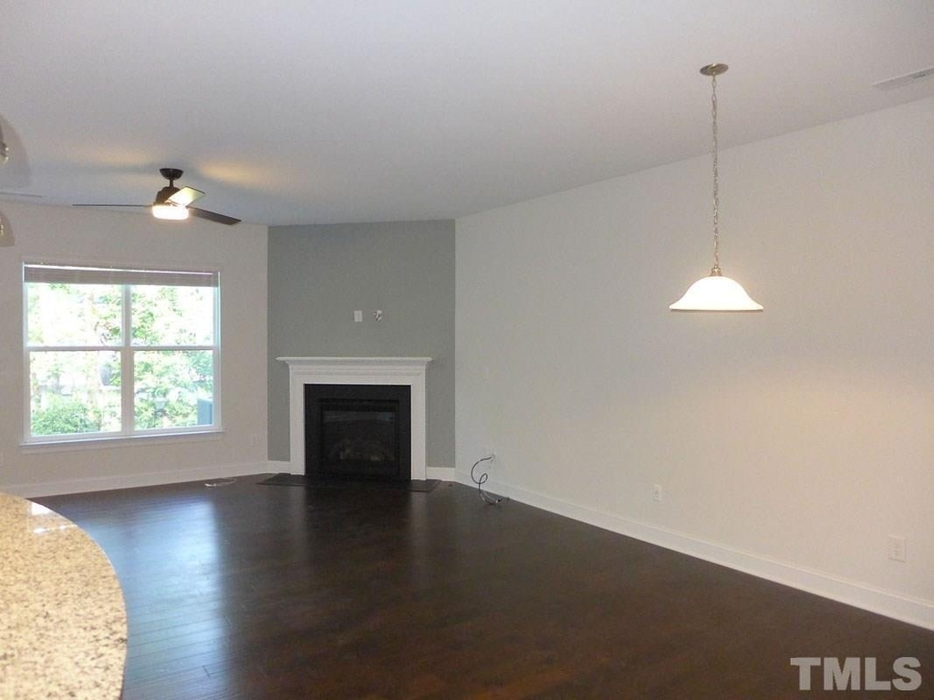
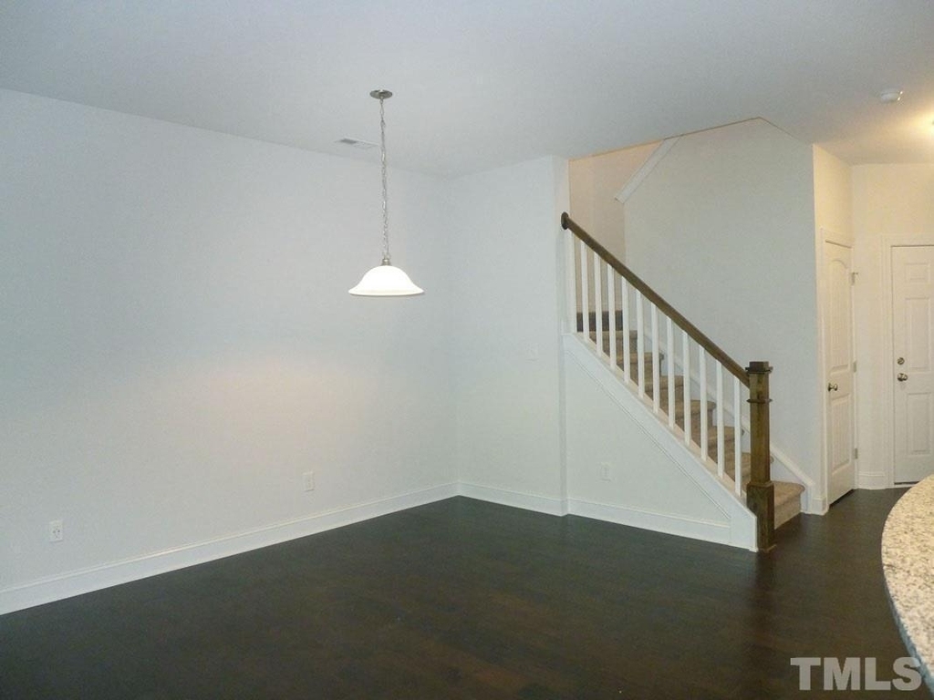
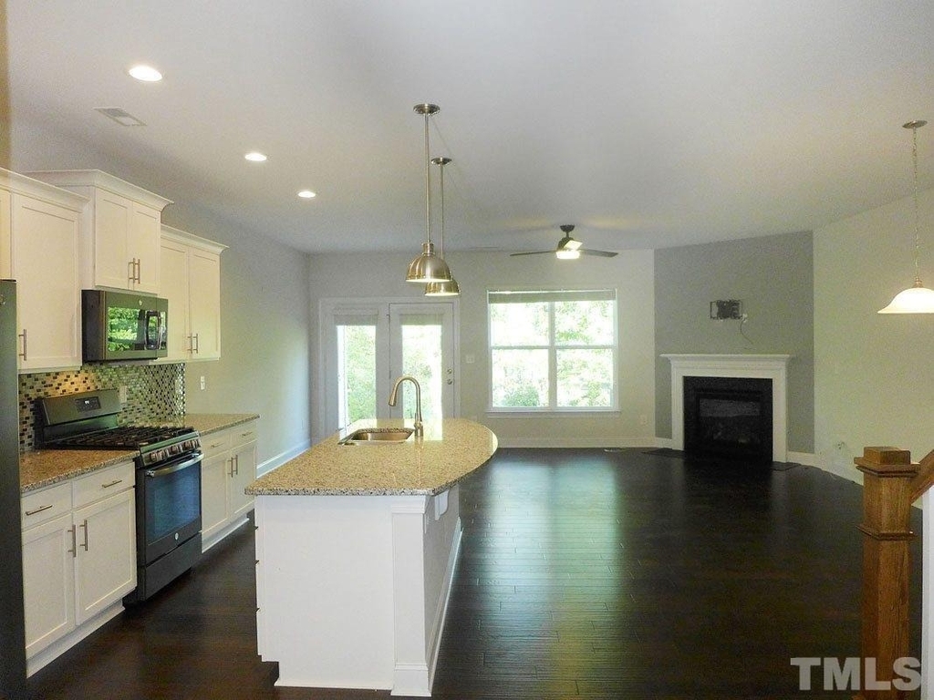
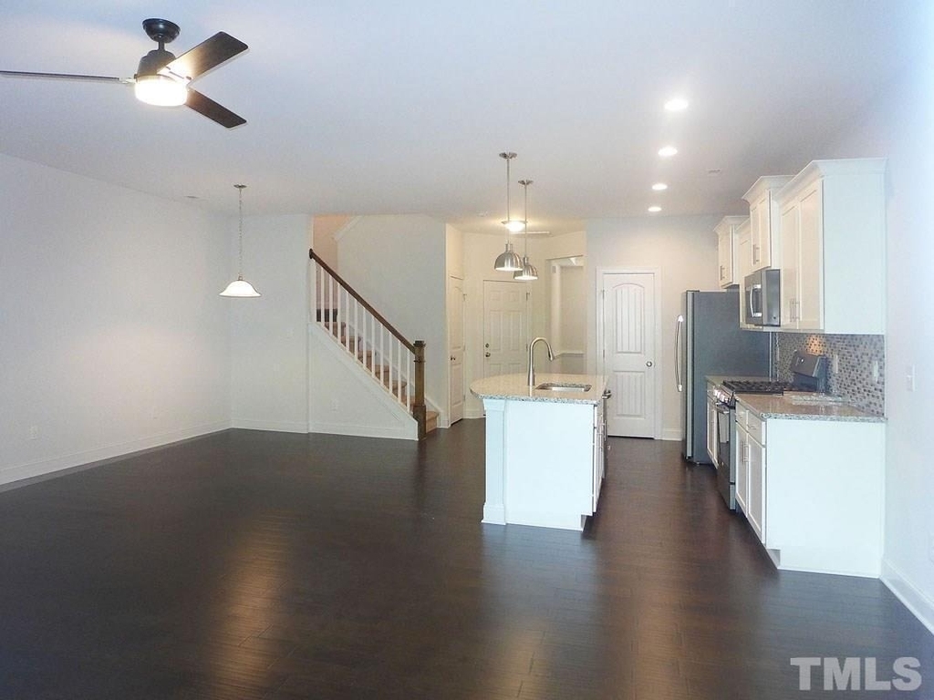
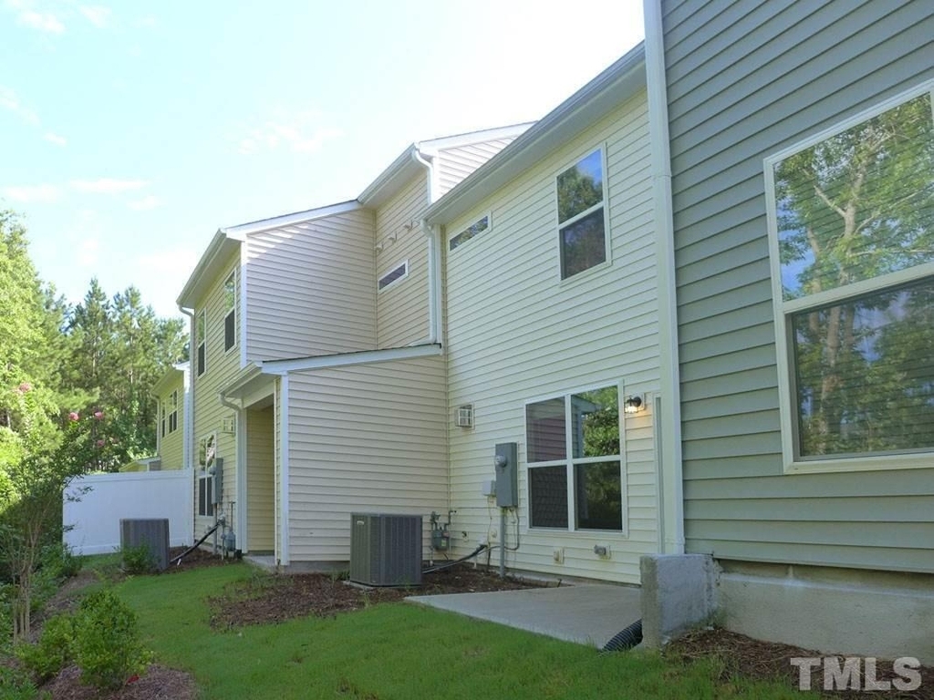
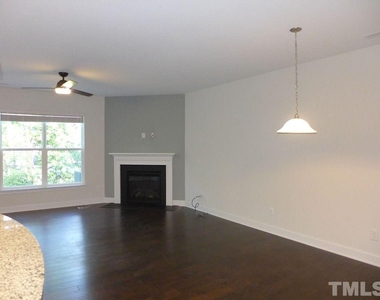
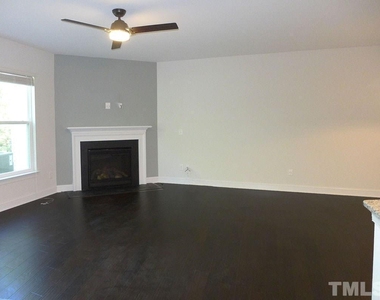
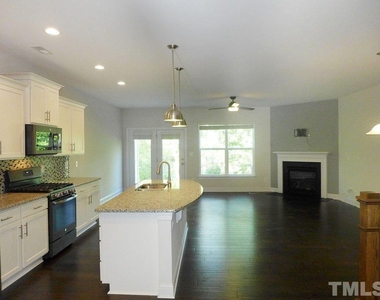
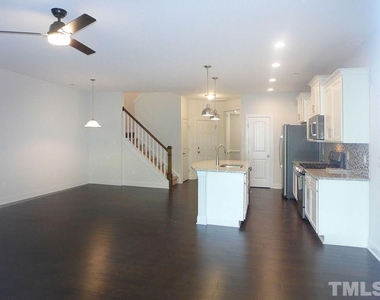
The home has an open floorplan - with a central and spacious room combining living, dining, and kitchen areas - with each space defined. There are hardwood floors in this room. There is a ceiling fan and a gas fireplace in the living area. There is an exit from the living area to the patio on the back side of the home.
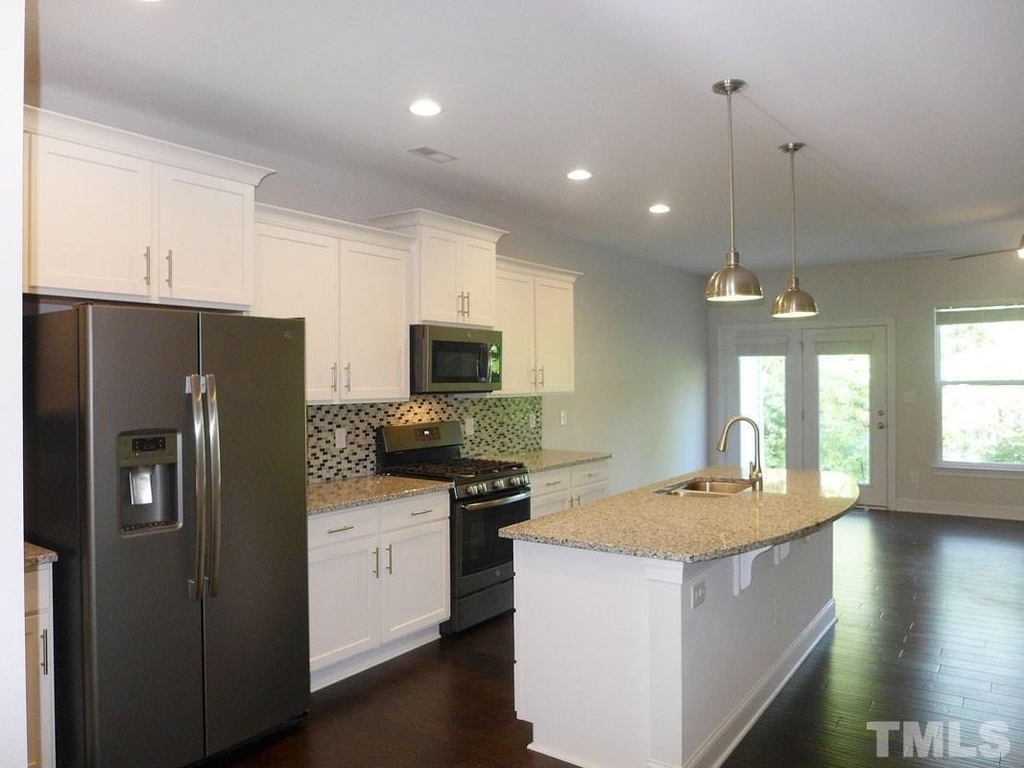
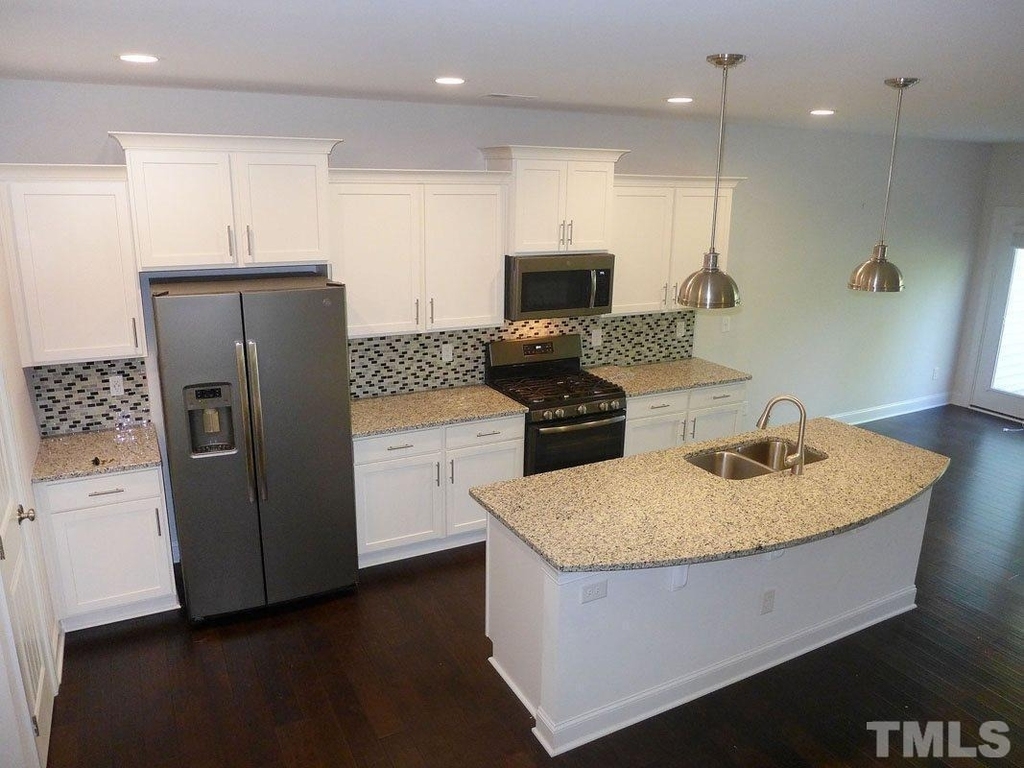
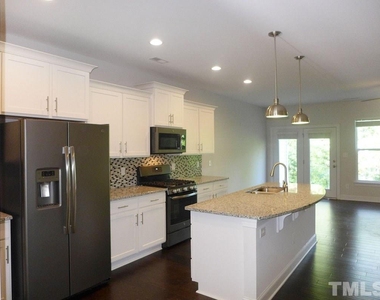
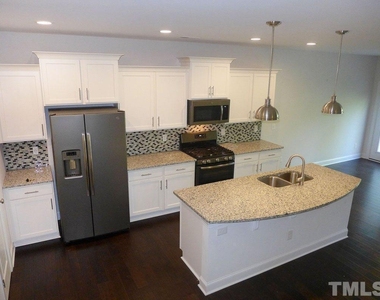
The kitchen features white cabinets, a glass tile backsplash, granite countertops, stainless appliances, recessed and pendant lighting, and a pantry closet. An island with a raised breakfast or serving bar separates the kitchen from the dining area. The main level is completed by the half bathroom, coat closet, and garage entry all off the front foyer area.
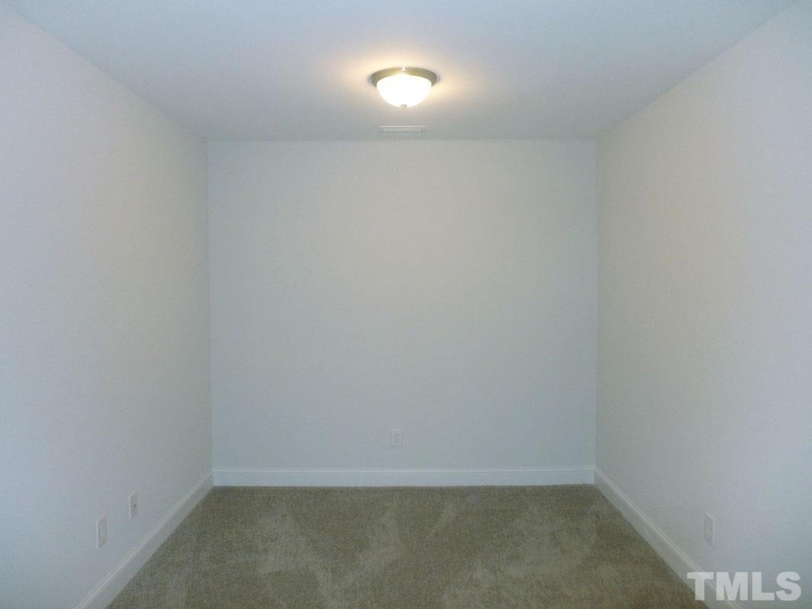
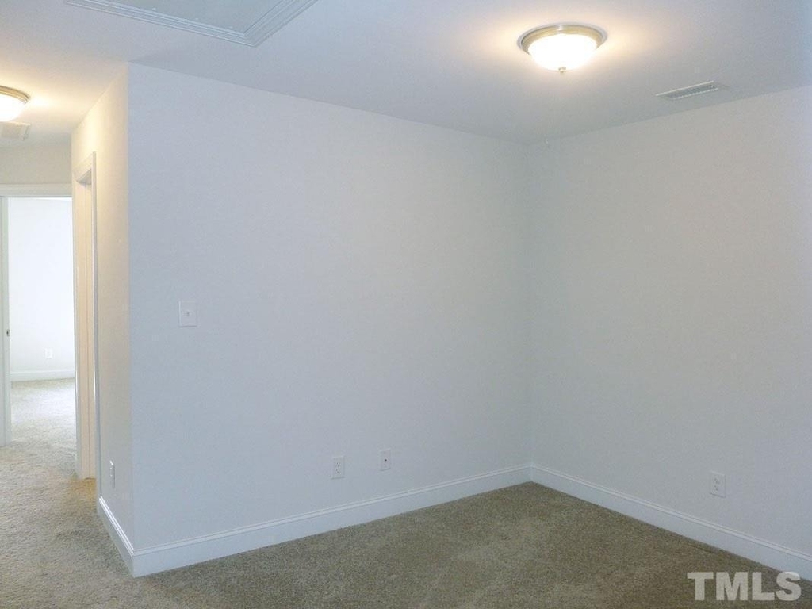
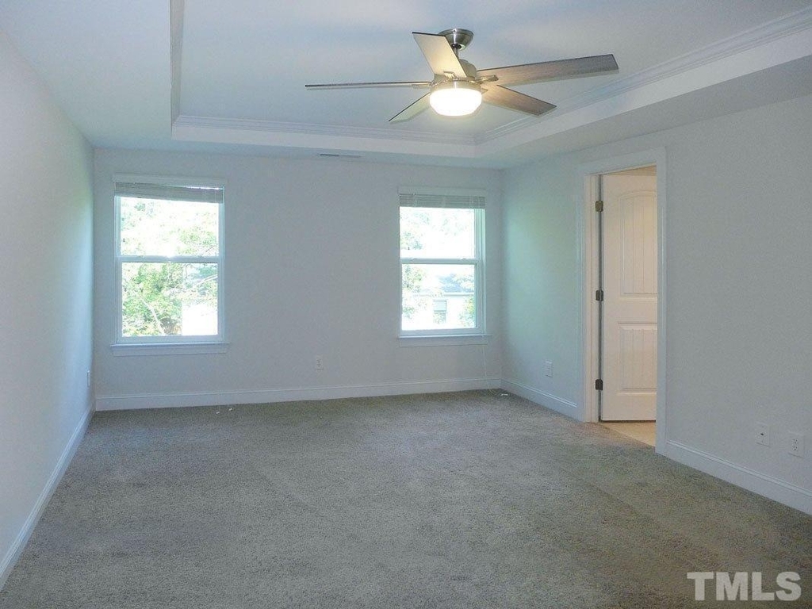
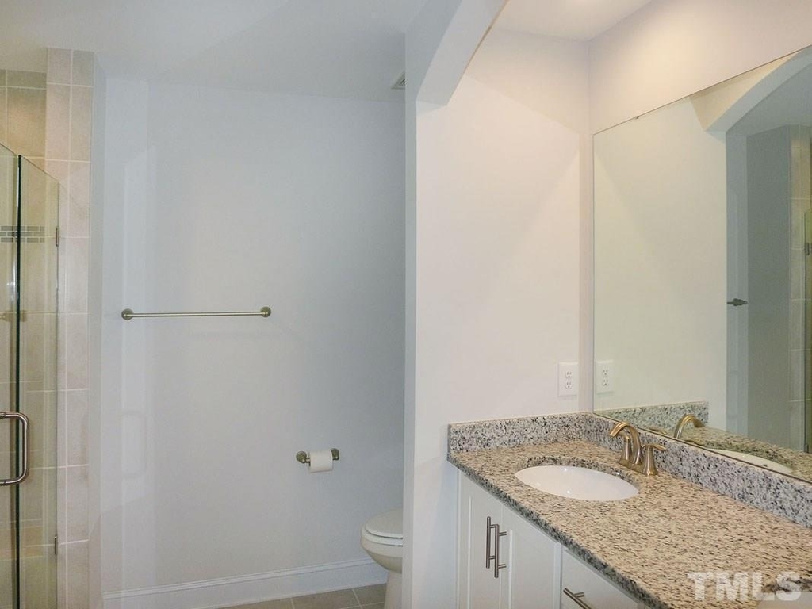
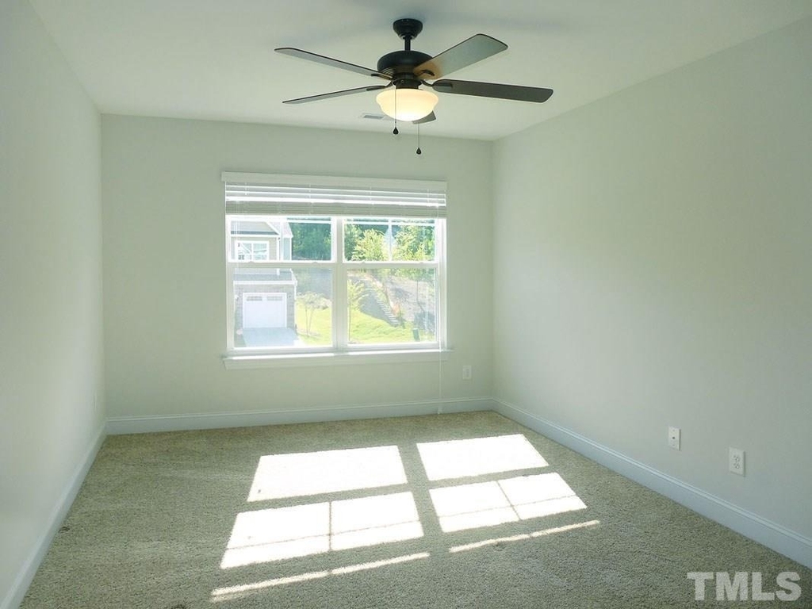
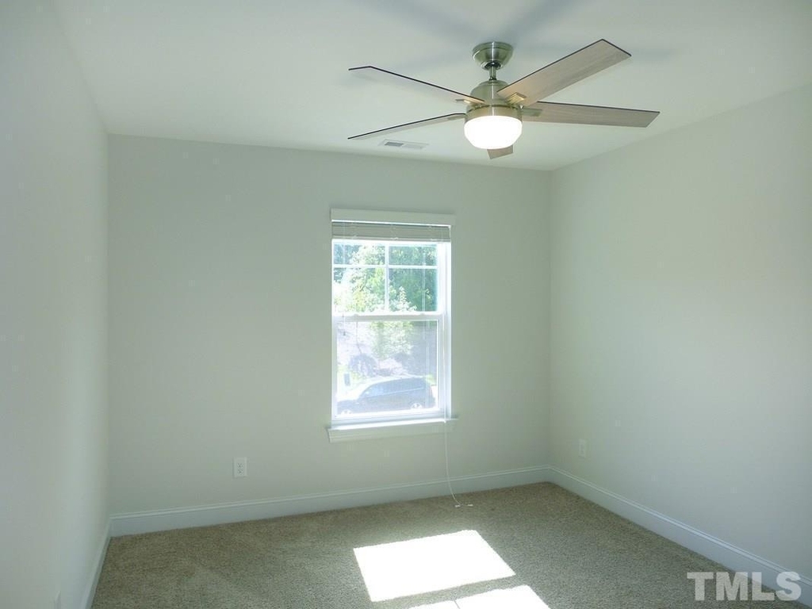
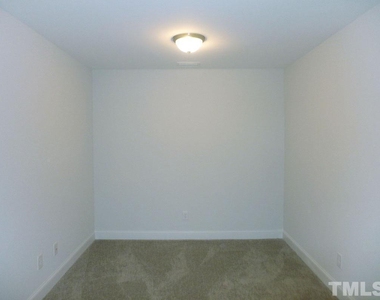
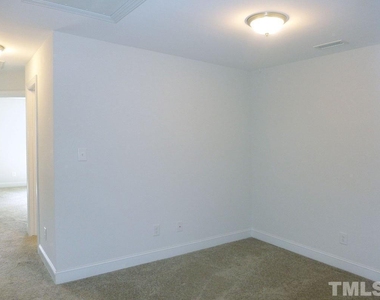
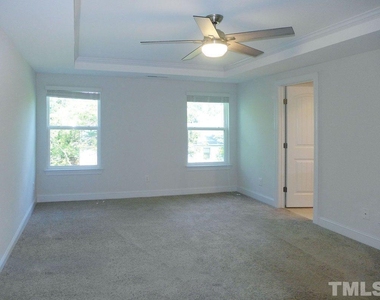
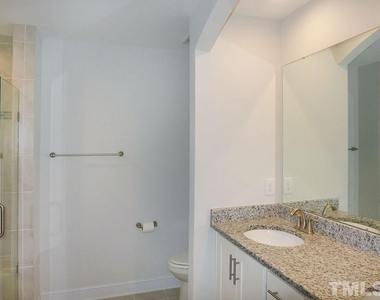
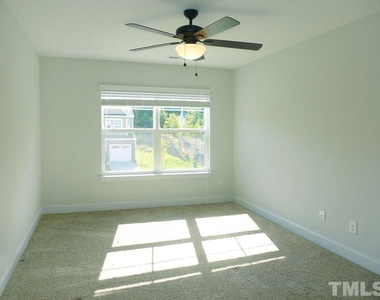
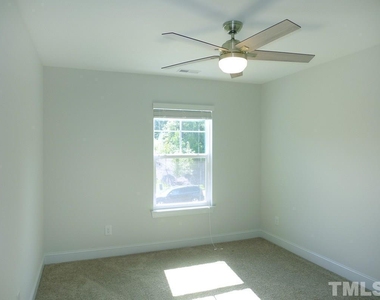
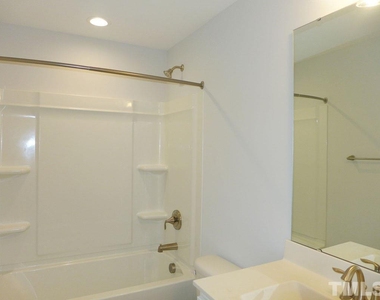
The bedrooms and a loft are on the second level, all with carpet. The versatile loft space could be used as an office, play space, or study. All of the bedrooms have ceiling fans. The master bedroom features a tray ceiling, a walk-in closet, and an en suite master bathroom with a dual sink vanity, a tile surround shower, and a linen closet. The second full bathroom on this level is convenient to the remaining bedrooms. The laundry room is also on the second level, with a washer and dryer included.
This home has a one car garage and driveway parking only. The community offers a picnic area. Pet with fee and prior approval. $15/mo filter fee.
AMENITIES
Attached Garage
Fireplace
Laundry In Unit
Private Outdoor Space
Dishwasher
Parking Space
ADDITIONAL INFORMATION
Interior
Bathroom Information
Half Bathrooms: 1
Full Bathrooms: 2
Interior Information
Interior Features: Breakfast Bar, Ceiling Fan(s), Double Vanity, Granite Counters, Kitchen Island, Pantry, Walk-In Closet(s), Bathtub/Shower Combination, Living/Dining Room Combination, Shower Only
Manager has many listings with high listing quality!
▼
The manager has not yet mailed us a photo copy of his or her government identification and proof or property ownership.
▼
Manager has not logged in recently
▼
Manager does not yet have user reviews
RENTHOP DESCRIPTION
The apartment is a unit offered at a monthly price of $1,995. The person posting the listing did not specify that any pets were allowed. It may be the case that pets are ok and the manager simply has not yet filled out all the details. The kitchen conveniently includes a dishwasher.
We have 20 photos of this particular unit, building, and surrounding areas.
We found some very similar listings nearby
Select those you'd like to message
Your messages have been sent!
Check Availability
By selecting Check Availability, you agree that RentHop and real estate professionals may call or text you about your inquiry. Message/data rates may apply. Terms & Privacy. California Privacy Notice














 Your Privacy Choices
