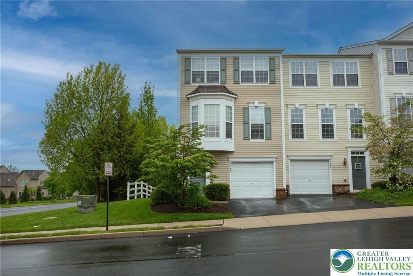
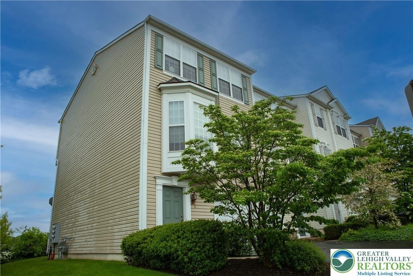
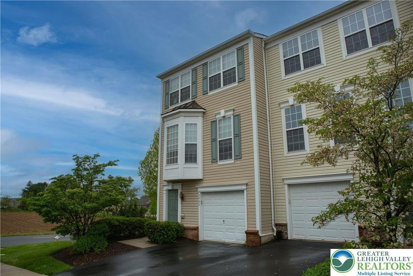
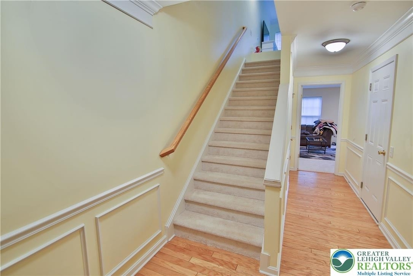
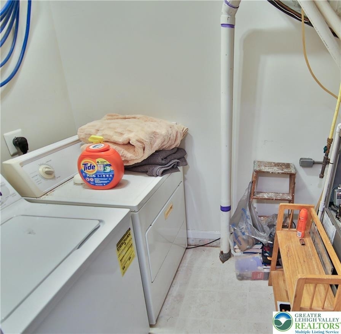
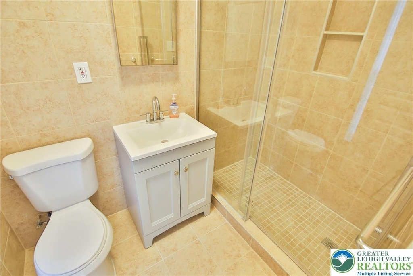
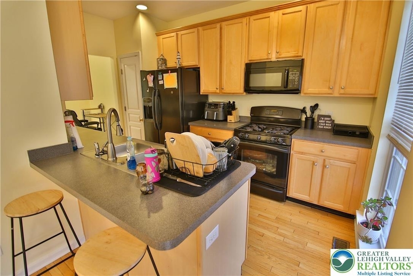
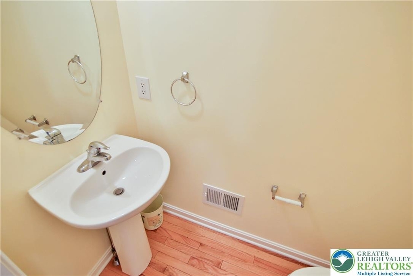
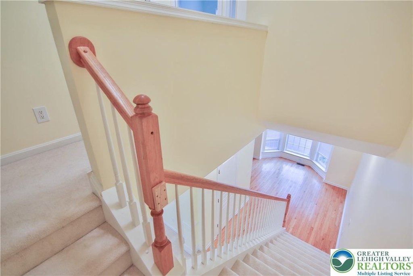
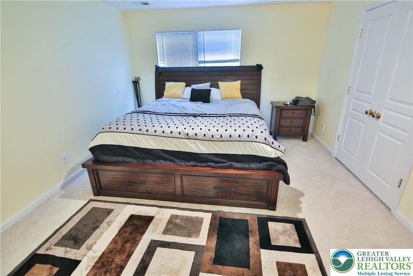
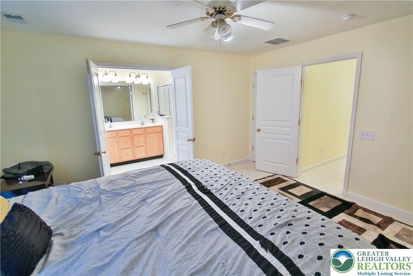
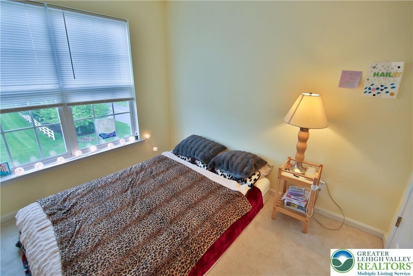
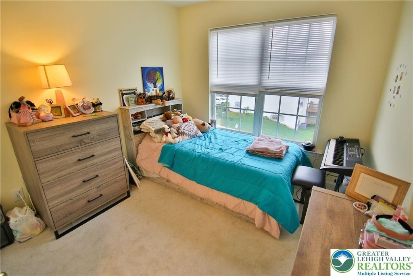
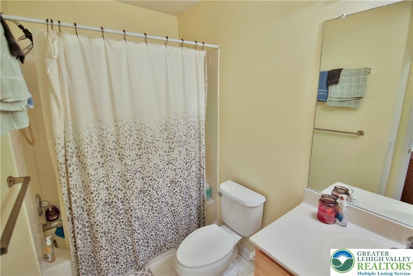
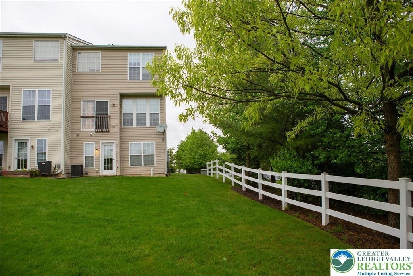
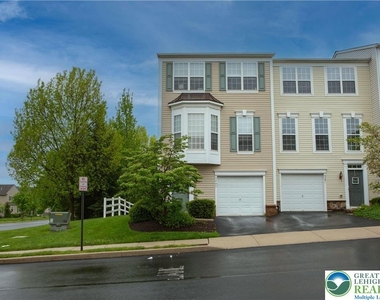
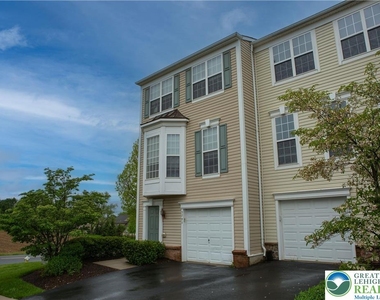
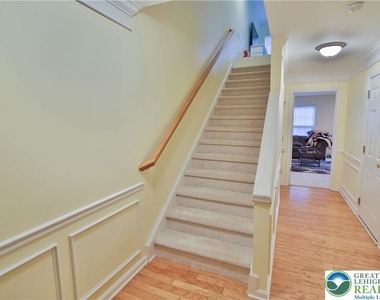
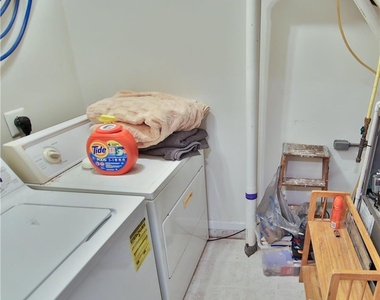
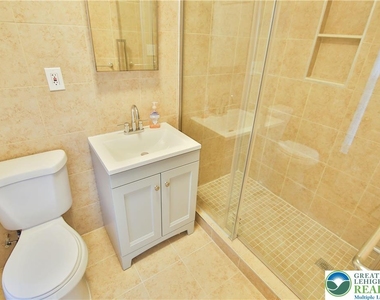
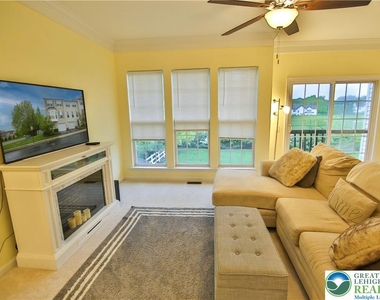
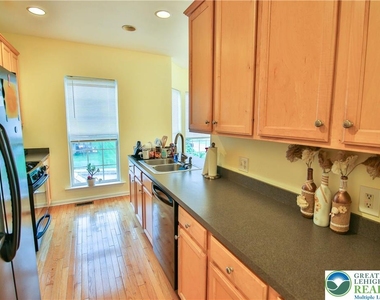
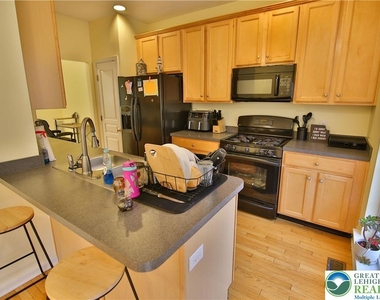
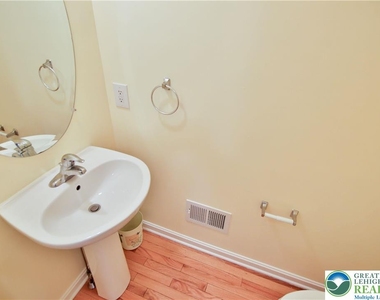
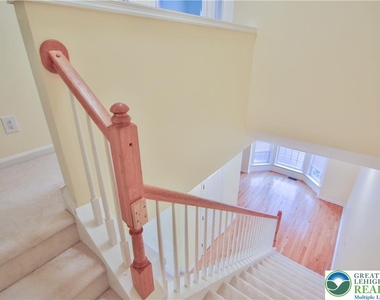
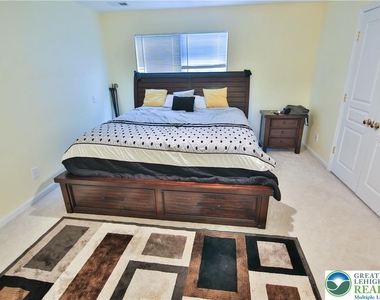
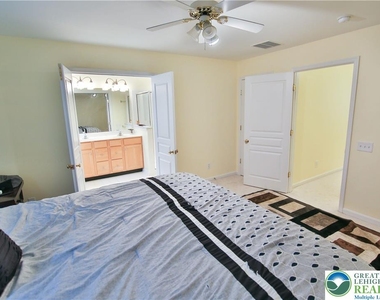
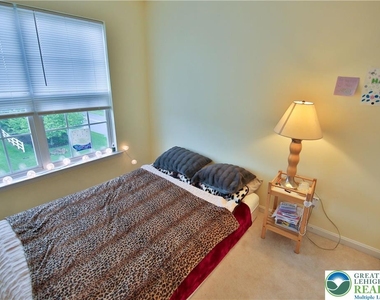
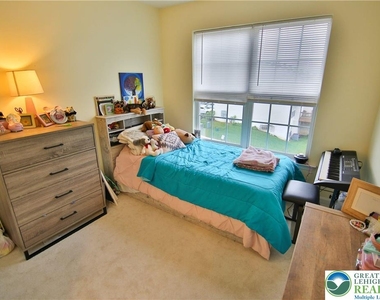
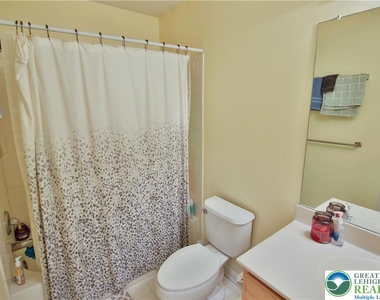
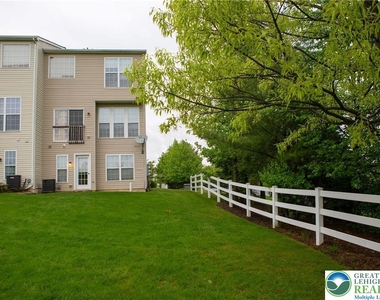
Welcome to 5293 Chandler Way, a beautiful, spacious 3 to 4 bedroom, end townhome located in the Vista at Green Hills community, within Parkland School District. As you enter the home, hardwood floors lead to the 1st floor bedroom or Family room, with full bathroom and Laundry Room. This flex space features an outside entrance to the large backyard. Moving up to the 2nd floor, you'll find a large, light-filled living room, dining room, and kitchen w/breakfast bar and eating area. A half bath is also on this floor, convenient for visitors. On the 3rd floor, you'll discover the 3 bedrooms and 2 full bathrooms. The primary suite features a spacious bedroom, walk-in closet, bright ensuite bathroom complete w/soaking tub, dual sink vanity & separate shower. The two other bedrooms share a full bathroom. The landlord pays the HOA fee which provides lawn maintenance, water, sewer, and trash, making it hassle-free living. This neighborhood is conveniently located near Route 309, I-78, Route 100, and 476, and is close to everything...including shopping, restaurants and groceries. With The Vistas Park in the backyard! You don't want to miss out on this opportunity! Schedule your showing today! Landlord is looking for well-qualified tenants (minimum income $7500/m & credit scores over 700). ** NO SMOKING ~ NO PETS **Home will be available for move-in mid-September.**
AMENITIES
Dishwasher
Parking Space
ADDITIONAL INFORMATION
Interior
Bathroom Information
Half Bathrooms: 1
Full Bathrooms: 2
Interior Information
Appliances: Dishwasher, Gas Cooktop, Disposal, Gas Oven, Microwave, Refrigerator, Washer, GasDryer
Laundry Features: Washer Hookup, Gas Dryer Hookup, DryerHookup
Room Information
Rooms: 8
Exterior
Property Information
Has Property Attached
Square Footage: 2,032
Square Footage Source: $0
Architectural Style: Colonial
Year Built: 2006
Lot Information
Lot Size Units: Square Feet
Utilities
Utilities Information
Cooling Type: Central Air
Heating Type: Forced Air, Natural Gas
Parking
Parking Information
Has Garage
Has Open Parking
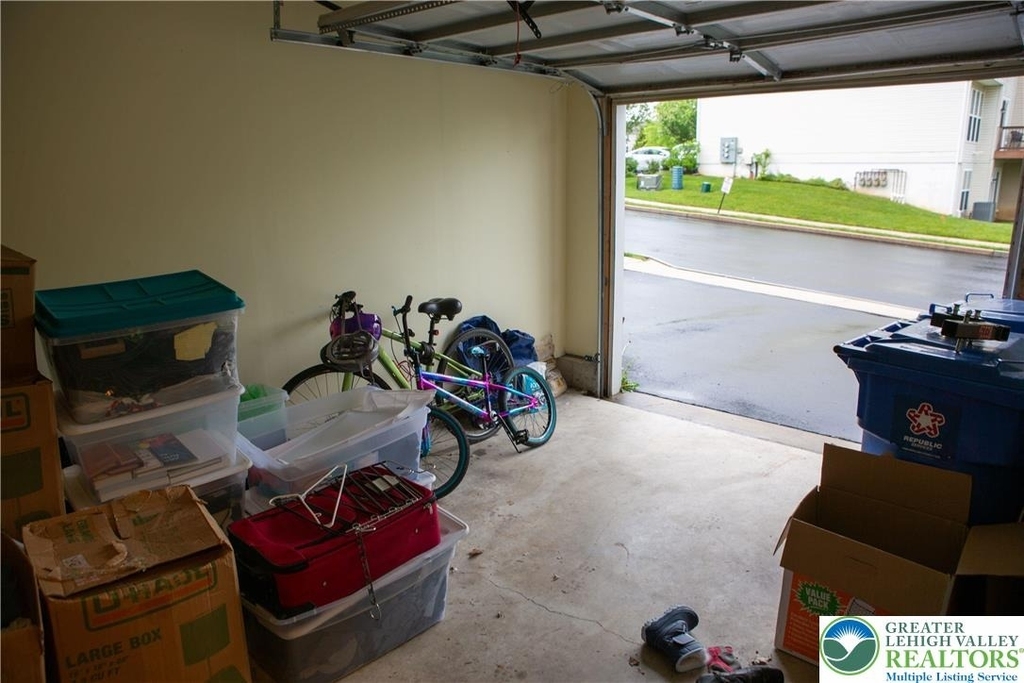
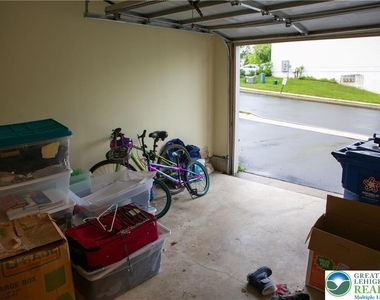
Parking Features: Driveway, Garage, Off Street, Garage Door Opener, BuiltIn
The manager has not yet mailed us a photo copy of his or her government identification and proof or property ownership.
▼
Manager has not logged in recently
▼
Manager does not yet have user reviews
RENTHOP DESCRIPTION
The apartment is a unit offered at a monthly price of $2,650. The person posting the listing did not specify that any pets were allowed. It may be the case that pets are ok and the manager simply has not yet filled out all the details. The kitchen conveniently includes a dishwasher.
We have 24 photos of this particular unit, building, and surrounding areas.
MLS# 779897
List Agent Name: Diane M. Davidson
List Office Name: Keller Williams Allentown
IDX information is provided exclusively for personal, non-commercial use, and may not be used for any purpose other than to identify prospective properties consumers may be interested in purchasing. Information is deemed reliable but not guaranteed. The listing broker’s offer of compensation is made only to participants of the MLS where the listing is filed.
Courtesy of RH Advisors, Inc. and RHP Realty NJ, Inc.
By selecting Check Availability, you agree that RentHop and real estate professionals may call or text you about your inquiry. Message/data rates may apply. Terms & Privacy. California Privacy Notice
We found some very similar listings nearby
Select those you'd like to message
Your messages have been sent!
Check Availability
By selecting Check Availability, you agree that RentHop and real estate professionals may call or text you about your inquiry. Message/data rates may apply. Terms & Privacy. California Privacy Notice





















 Your Privacy Choices