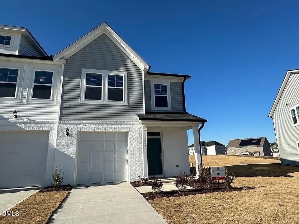
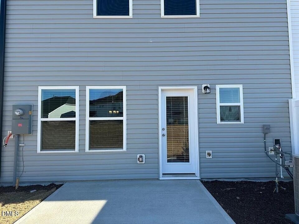
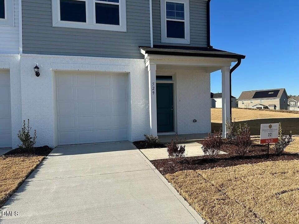
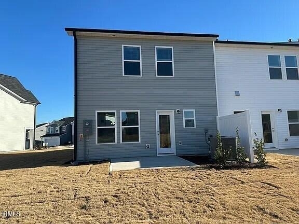
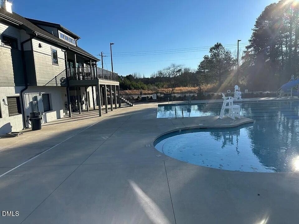
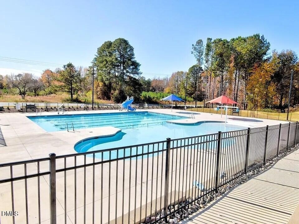
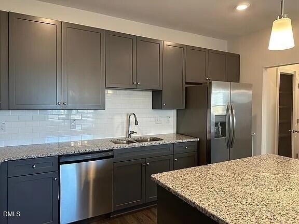
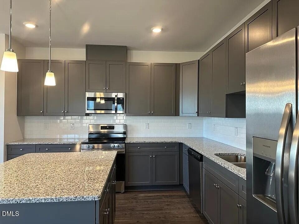
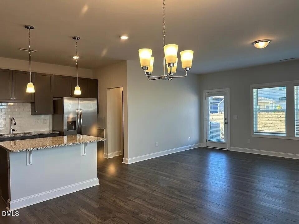
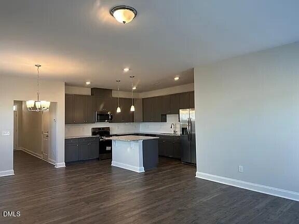
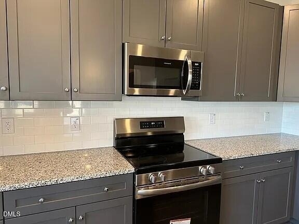
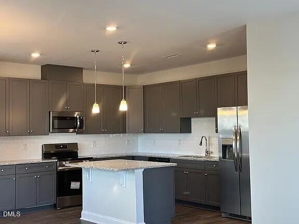
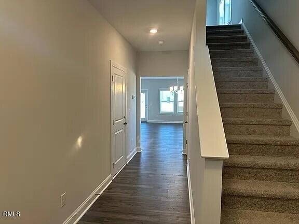
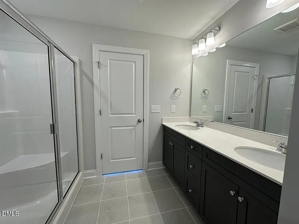
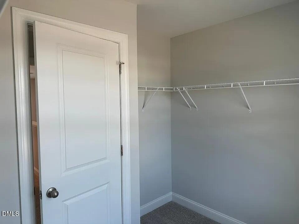
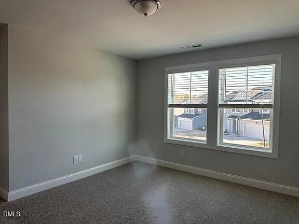
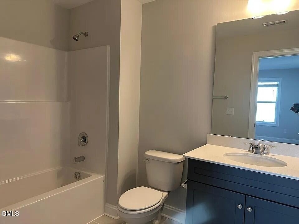
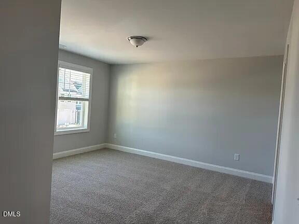
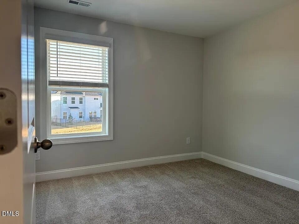
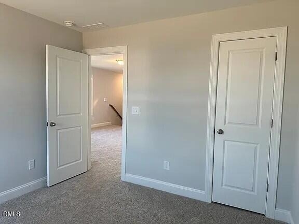
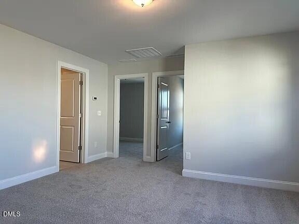
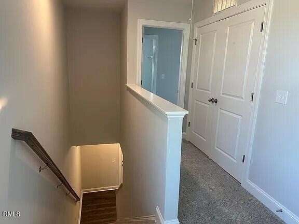
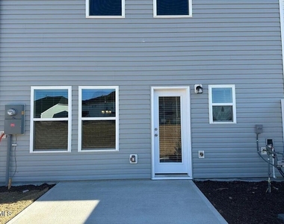
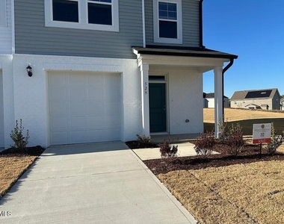
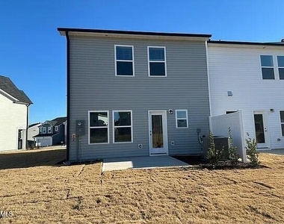
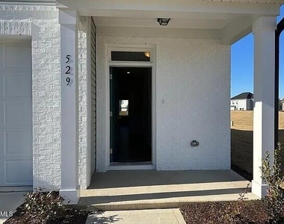
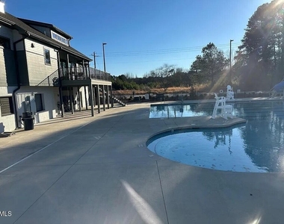
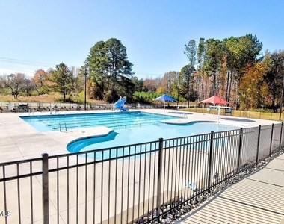
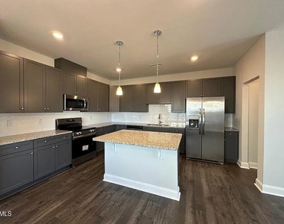
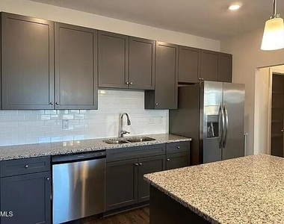
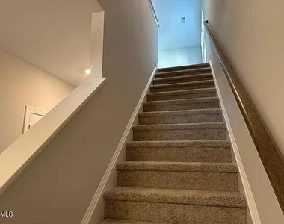
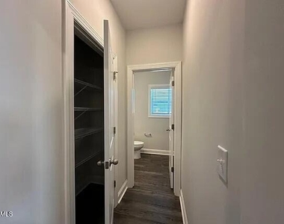
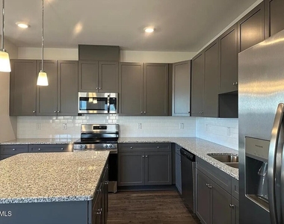
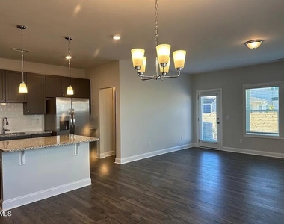
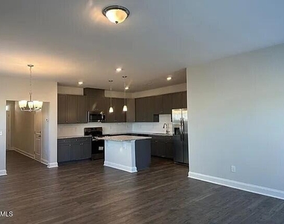
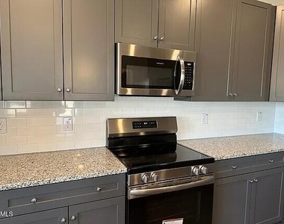
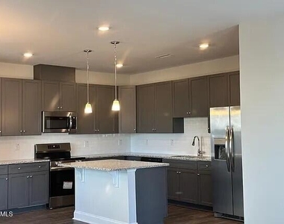
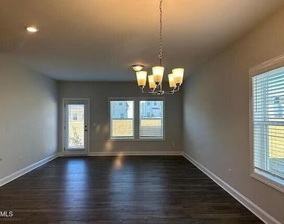
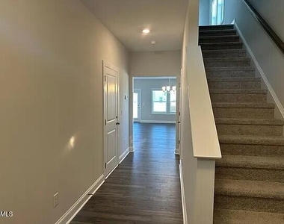
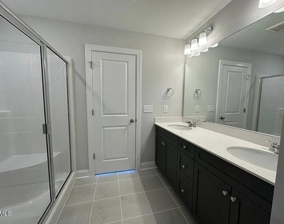
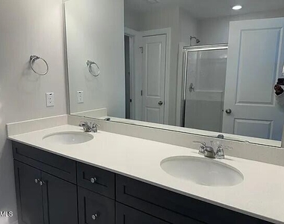
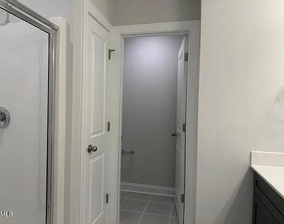
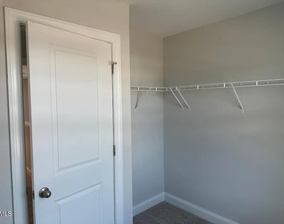
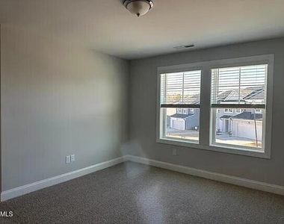
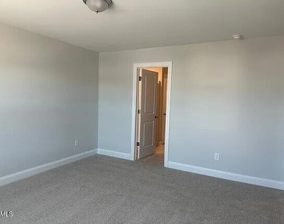
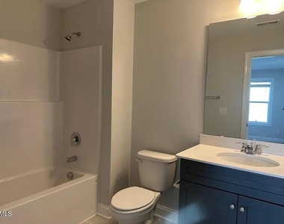
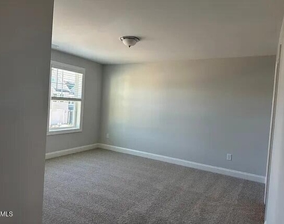
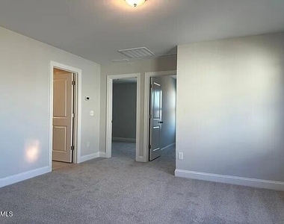
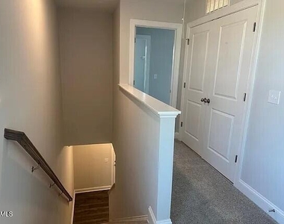
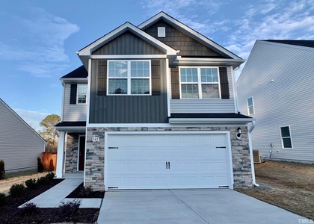
Modern End-Unit Luxury in Barrington! Welcome to 529 Eversden Drive, a stunning, brand-new end-unit townhome that perfectly blends contemporary style with everyday comfort. Built in 2024, this home offers the privacy of an end unit with a bright, airy interior and premium finishes throughout. Interior Highlights: Chef's Dream Kitchen: Featuring sleek granite countertops, upgraded 42-inch custom stone-painted cabinetry, a stylish tile backsplash, and premium stainless steel appliances. The massive center island with a breakfast bar is perfect for morning coffee or evening entertaining. Open-Concept Living: The spacious family room flows seamlessly from the kitchen and dining areas, featuring scratch-resistant laminate flooring designed for durability and style. The Owner's Retreat: Escape to a massive primary suite upstairs, complete with plush carpeting, a cavernous walk-in closet, and a spa-like bath featuring a dual quartz vanity and a walk-in shower. Flexible Space: A generous second-floor loft provides the perfect spot for a home office, media room, or play area. Outdoor & Community Living: Step out from your dining area to a private rear patio and a large backyard rare for townhome living! Located in the sought-after Barrington community, you're just steps away from: Junior Olympic Pool & Clubhouse Playgrounds & Soccer Field Miles of sidewalks for evening strolls Location is Everything: Enjoy the peace of Zebulon while staying connected. You are minutes from downtown Zebulon and offer a quick commute to Raleigh, Knightdale, and Wendell via US-64/264.
The manager has not yet mailed us a photo copy of his or her government identification and proof or property ownership.
▼
Manager has not logged in recently
▼
Manager does not yet have user reviews
RENTHOP DESCRIPTION
The apartment is a unit offered at a monthly price of $1,895. The person posting the listing did not specify that any pets were allowed. It may be the case that pets are ok and the manager simply has not yet filled out all the details. The kitchen conveniently includes a dishwasher.
We have 35 photos of this particular unit, building, and surrounding areas.
We found some very similar listings nearby
Select those you'd like to message
Your messages have been sent!
Check Availability
By selecting Check Availability, you agree that RentHop and real estate professionals may call or text you about your inquiry. Message/data rates may apply. Terms & Privacy. California Privacy Notice























 Your Privacy Choices
