Check Availability

529 Chippendale Drive

Crestridge Estates, South Rockwall, 75032
$5,000
Posted 13 hours ago, Immediate Move-In
bedrooms
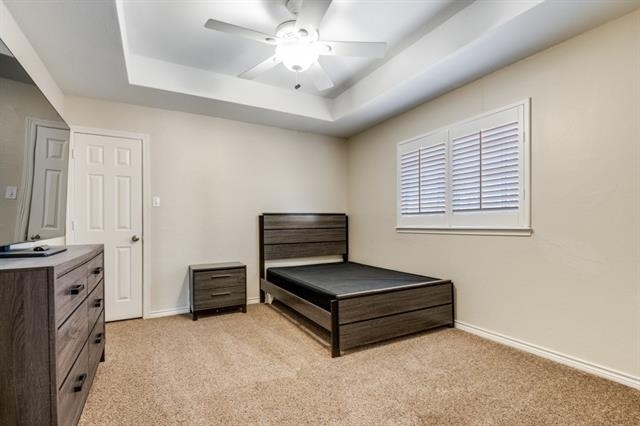
5 Bed
bathrooms
3 Bath
bathrooms
1 Half Bath
square feet
3,396 Sqft
Listing by Rick Baker
Save Listing

DESCRIPTION
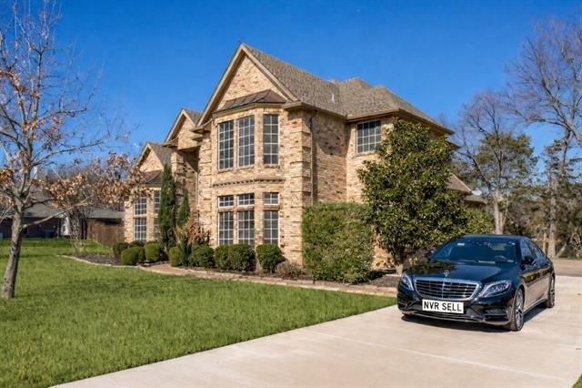
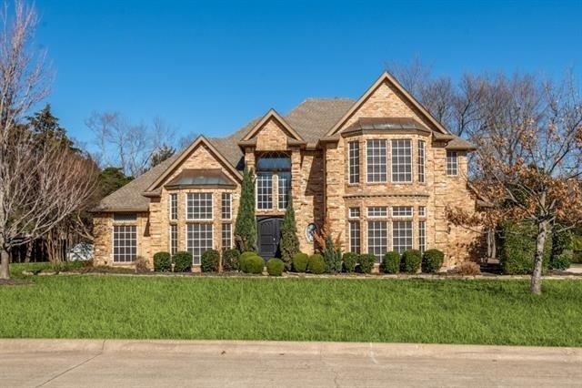
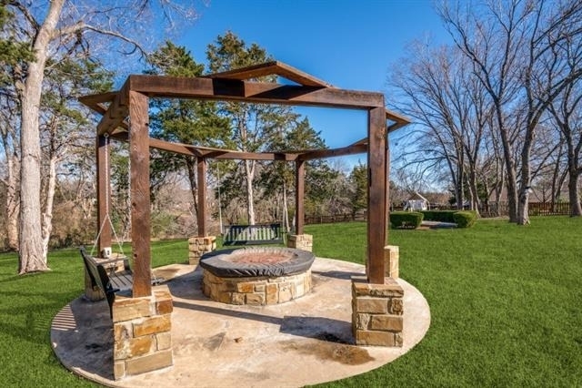
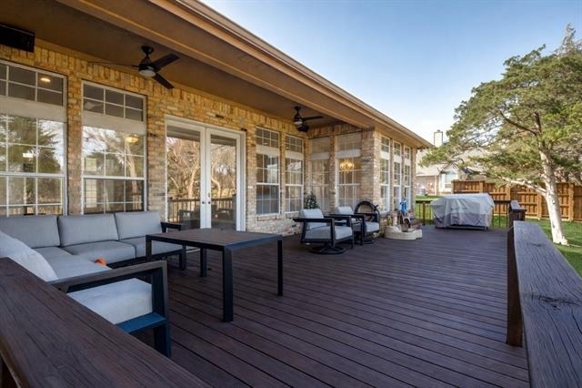
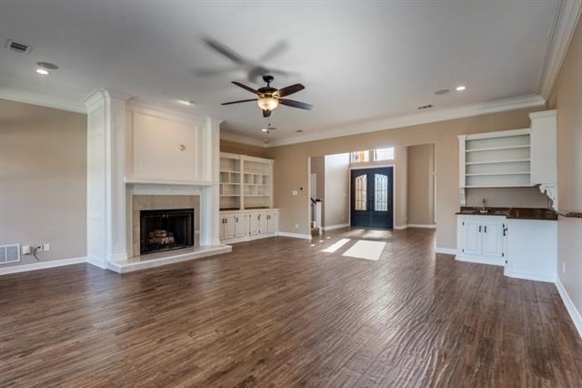
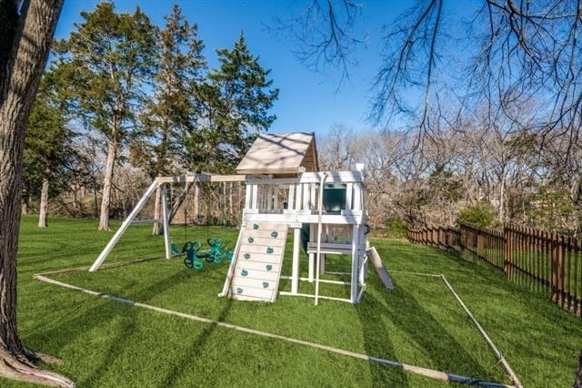
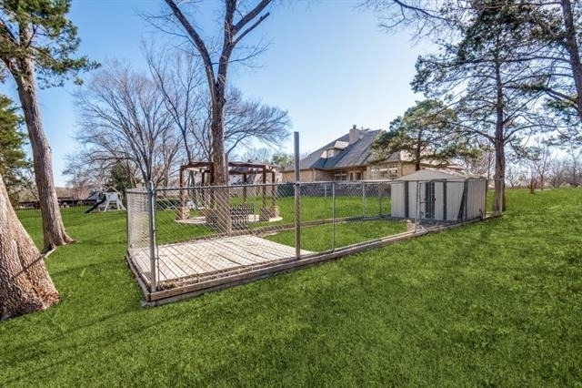
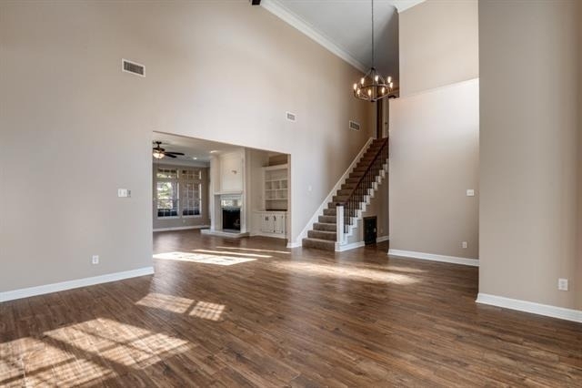
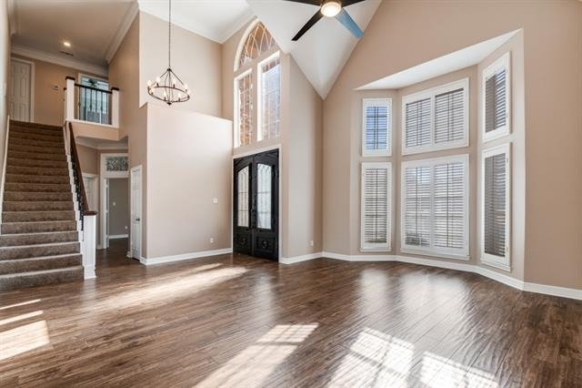
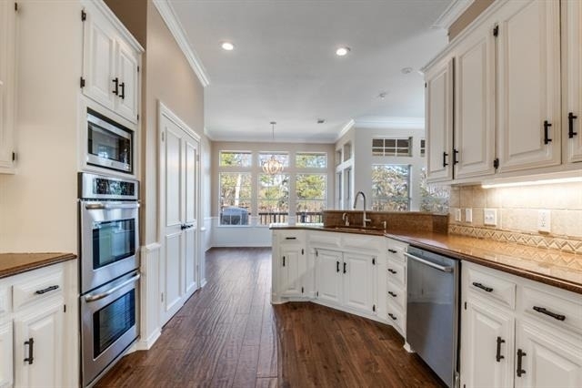
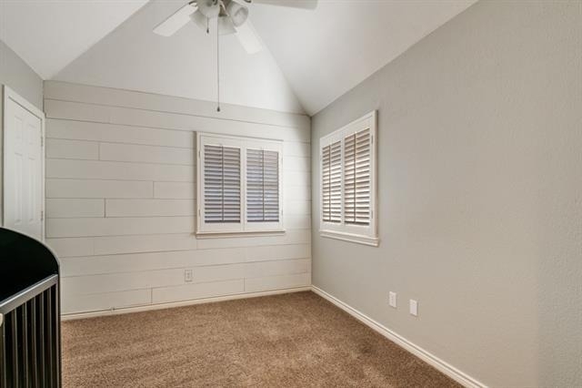
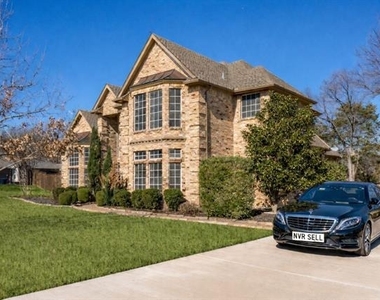
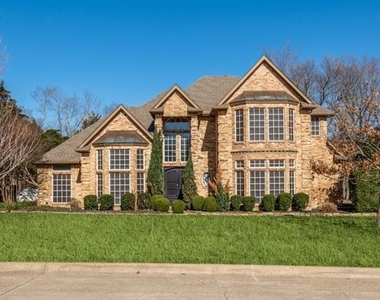
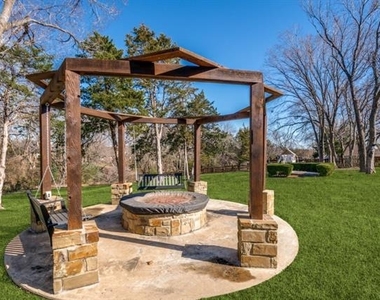
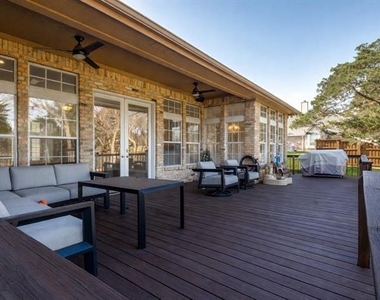
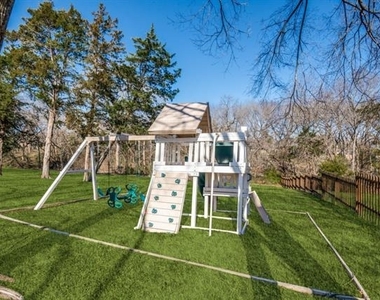
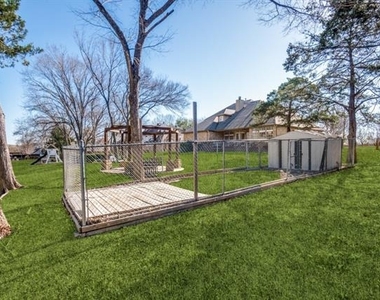
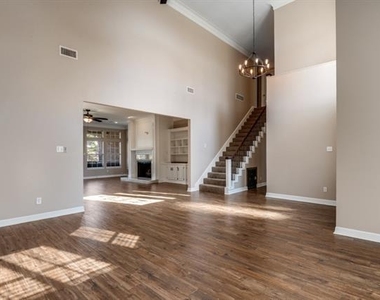
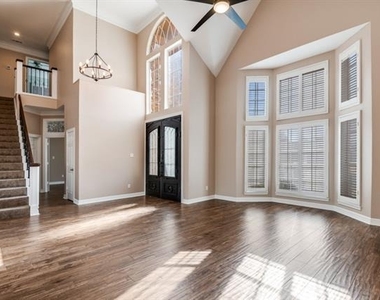
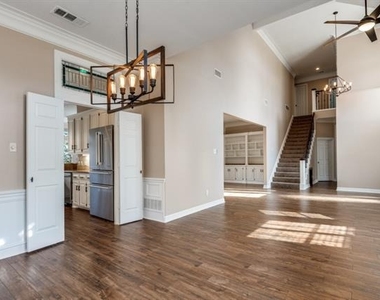
Stunning executive home and it shows!  This sits on a 1 acre lot FIVE bedrooms 3 and a half baths, THREE car garage with parking for 6 more cars.  Massive rear deck facing the one acre lot,  Home faces south so the entire MASSIVE rear deck is in the shade,  rear deck runs almost the full length of the house and is raised above the yard.  Oversized outdoor seating area with HUGE firepit, oversized dog run fenced, NEWER HVACs huge playset all make this a dream home.  Owners bought the home years ago and they have decided to upgrade to another property and so now this impeccably maintained home is now available for LEASE!
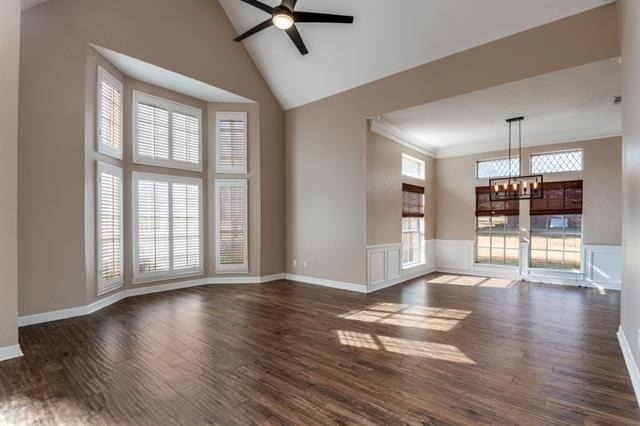
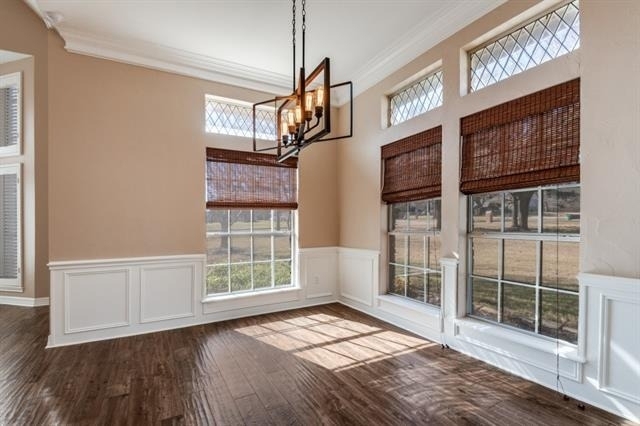
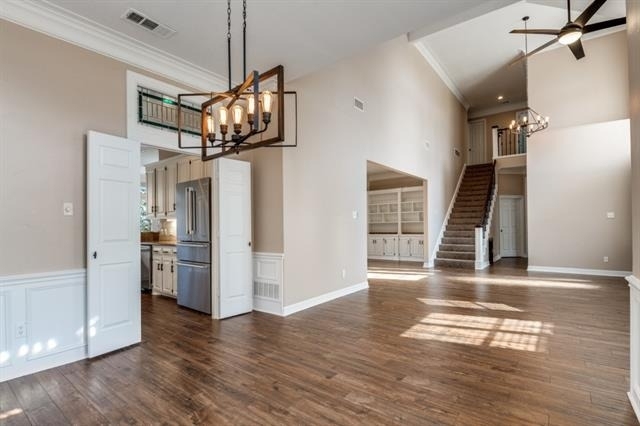
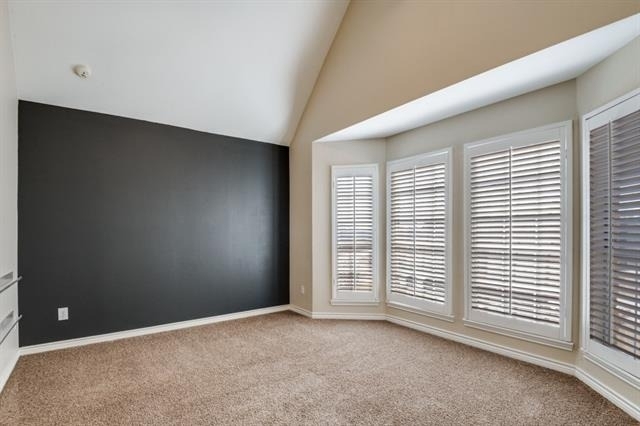
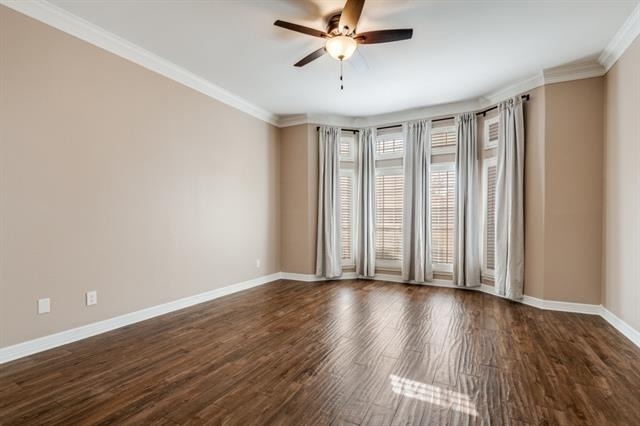
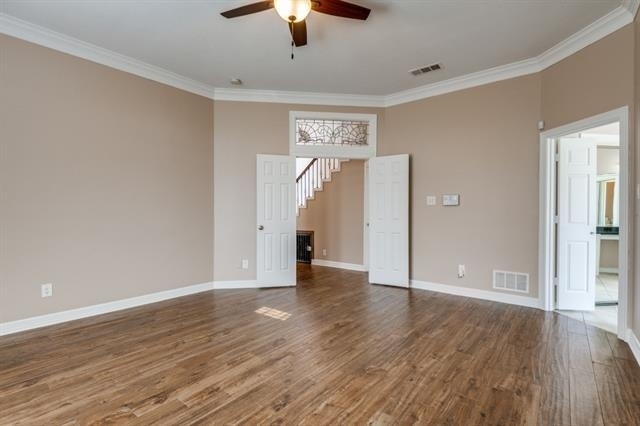
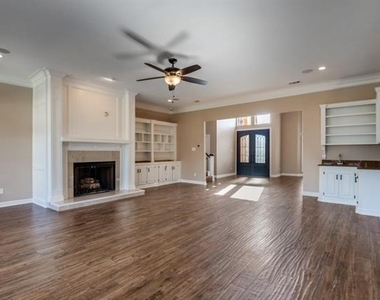
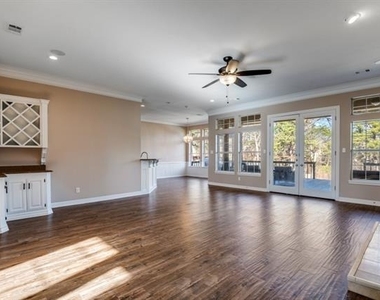
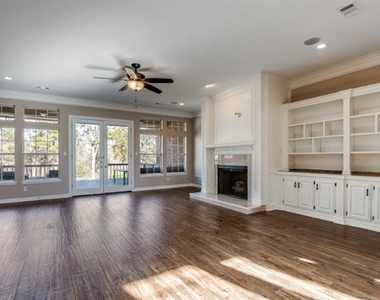
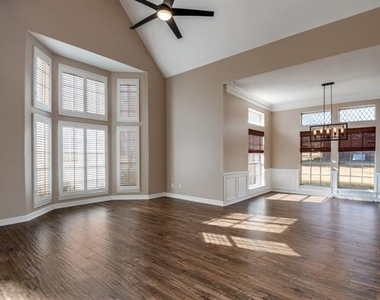
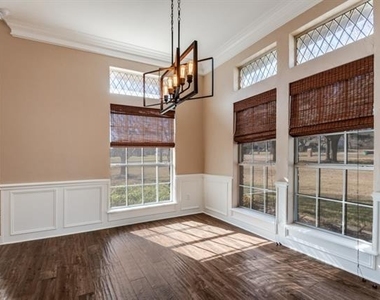
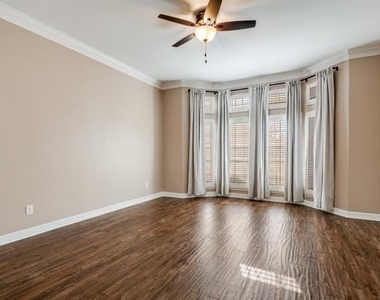
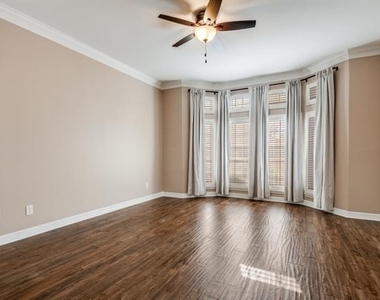
Gleaming newer high end wood floors , over sized primary bedroom, large dining room and custom shutters in most of the windows.   Rear of the home faces an unbelievably serene setting. Raised porch, custom 15 foot circular firepit seating area with swings to cuddle at night and look up at the stars!
Play set for the little ones and more garage and parking places than most people need. Three bay garage (no tandem) and owner poured new concrete to set this tone of this well maintained home. Will not last!  Flexible lease terms possible.  Call for videos

AMENITIES
Attached Garage
Carport
Fireplace
Storage Facility
Private Outdoor Space
Dishwasher
Parking Space
Short Term Allowed

ADDITIONAL INFORMATION
Interior

    Bathroom Information

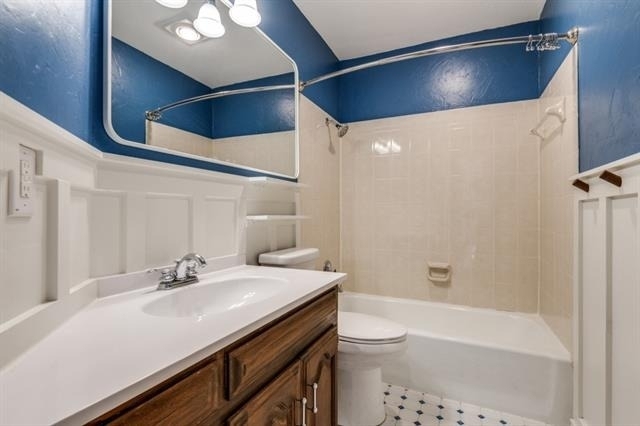
  • Half Bathrooms: 1
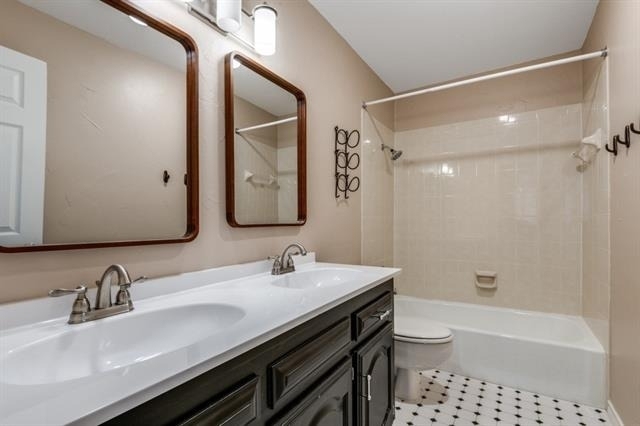
  • Full Bathrooms: 3

    Interior Information

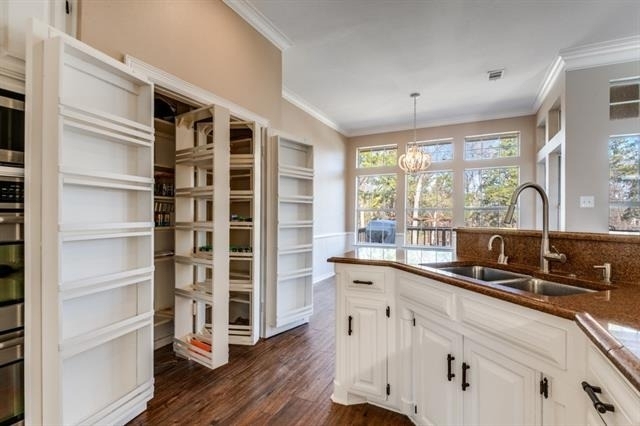
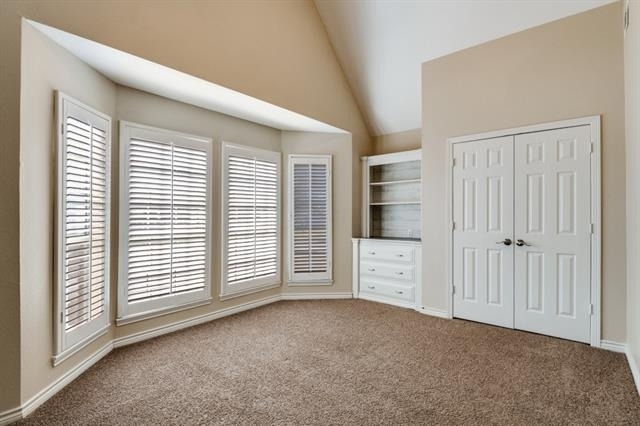
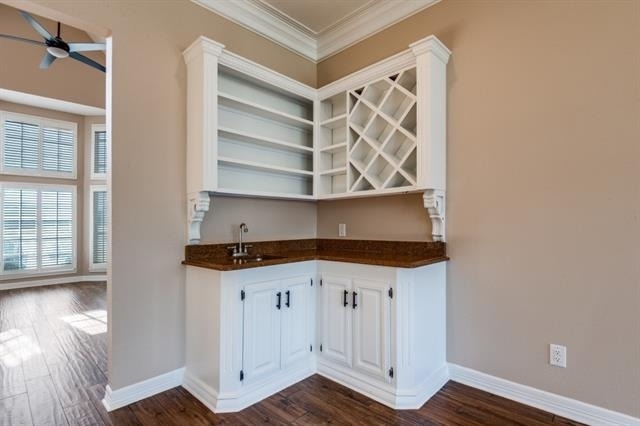
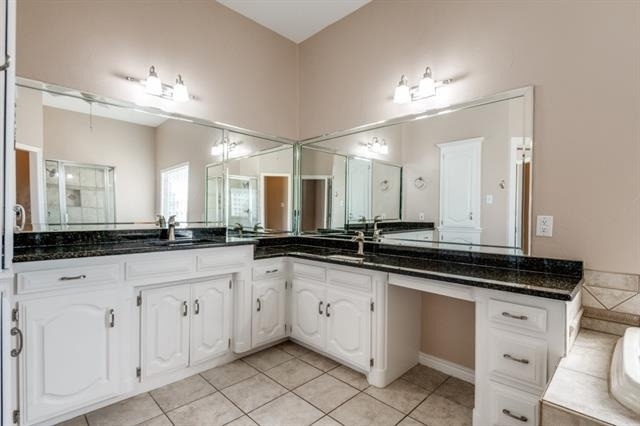
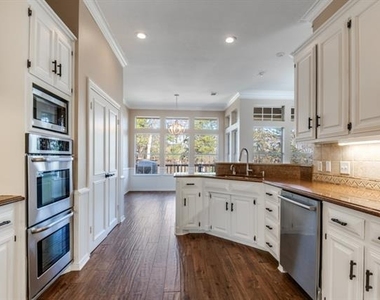
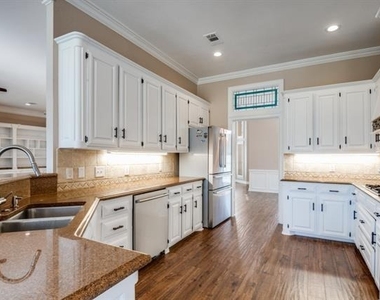
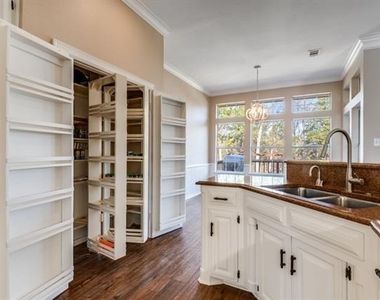
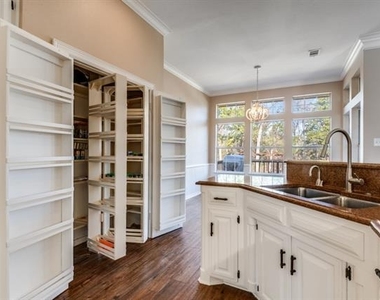
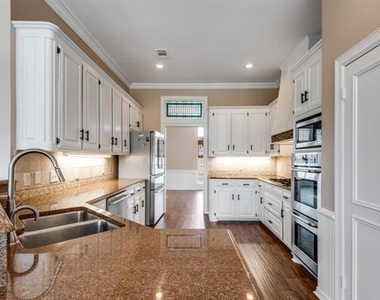
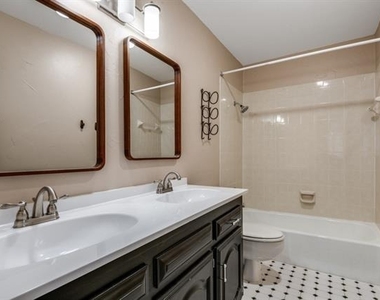
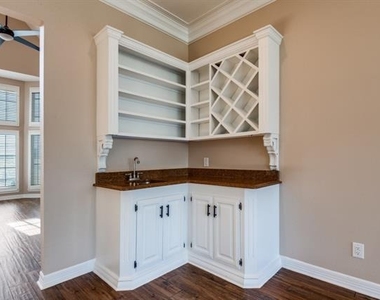
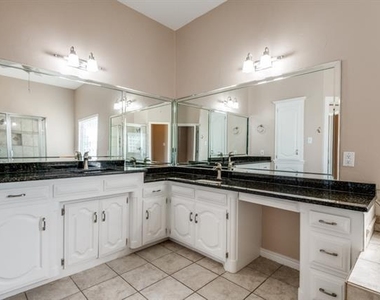
  • Interior Features: Built-in Features, Cathedral Ceiling(s), Chandelier, Double Vanity, Eat-in Kitchen, Granite Counters, Natural Woodwork, Open Floorplan, Other, Pantry, Vaulted Ceiling(s), Walk-In Closet(s), Wet Bar, Wired for Data, Cable TV Available, Decorative Lighting, Flat Screen Wiring, High Speed Internet Available, Smart Home System, Sound System Wiring, Wainscoting
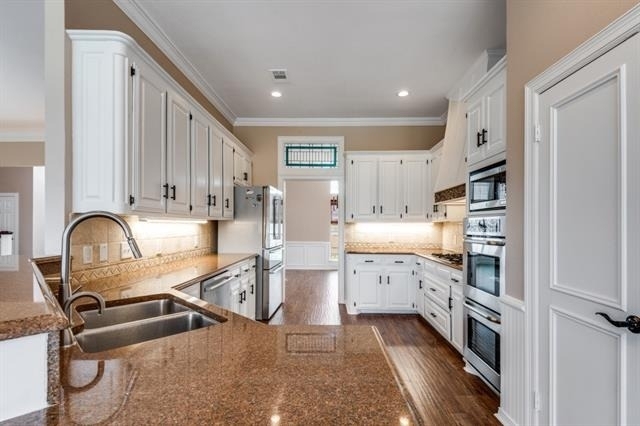
  • Appliances: Built-In Gas Range, Built-In Refrigerator, Dishwasher, Dryer, Gas Cooktop, Gas Oven, Gas Range, Gas Water Heater, Ice Maker, Microwave, Refrigerator, Vented Exhaust Fan, Washer, Other, Commercial Grade Vent, Plumbed For Gas in Kitchen, Water Filter
  • Flooring Type: Carpet, Ceramic Tile, Combination, Dirt, Hardwood, Marble, See Remarks, Tile, Varies, Wood, Engineered Wood, Wood Under Carpet
  • Laundry Features: Electric Dryer Hookup, Gas Dryer Hookup, Washer Hookup, Other, Utility Room, Full Size W/D Area, Dryer Hookup

    Fireplace Information

  • Has Fireplace
  • Fireplace Features: Circulating, Fire Pit, See Remarks, Brick
  • Fireplaces: 2
Exterior

    Property Information

  • Square Footage: 3,396
  • Green Sustainability
  • Security Features: Carbon Monoxide Detector(s), Prewired, Security Lights, Security Service, Security System, Security System Leased, Smoke Detector(s), Burglar, Unknown, Wireless
  • Architectural Style: Contemporary/Modern
  • Year Built: 1991

    Building Information

  • Levels: Two
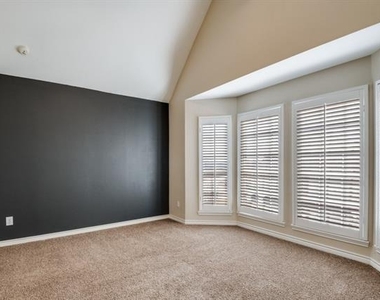
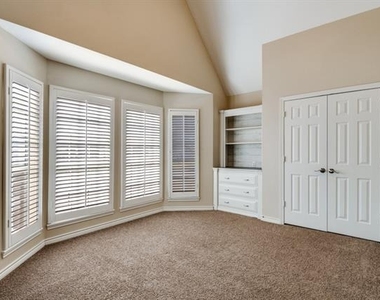
  • Window Features: Bay Window(s), Shutters, Window Coverings
  • Construction Materials: Block, Brick, Concrete, Fiber Cement, Frame, Radiant Barrier, Stone Veneer, Unknown, Wood Siding, See Remarks, Other, Rock/Stone
  • Patio and Porch Features: Covered, Deck

    Lot Information

  • Lot Features: Acreage
  • Lot Size Area: 1.005
  • Lot Size Units: Acres
  • Lot Size Acres: 1.005
  • Square Footage: 43,778
  • Tax Lot: 12
Utilities

    Utilities Information

  • Cooling Type: Attic Fan, Ceiling Fan(s), Central Air, Electric, ENERGY STAR Qualified Equipment, Multi Units, Zoned
  • Heating Type: ENERGY STAR Qualified Equipment, Fireplace(s), Natural Gas, Other
Parking

    Parking Information

  • Has Garage
  • Attached Garage
  • Has Carport
  • Parking Features: Additional Parking, Carport, Concrete, Direct Access, Driveway, Garage, Garage Door Opener, Garage Faces Side, Guest, Inside Entrance, Lighted, Parking Pad, Private, See Remarks, Side By Side, Storage, Garage Double Door
  • Garage Spaces: 3
Location

    HOA Information

  • HOA/Condo/Coop Fee Includes: Maintenance Grounds, Maintenance Structure, Full Use of Facilities, Management Fees

MAP


CRESTRIDGE ESTATES

LISTING QUALITY
Features and amenities are properly noted
RentHop has data for this building
The manager has not yet mailed us a photo copy of his or her government identification and proof or property ownership.
Manager has not logged in recently
Manager does not yet have user reviews

RENTHOP DESCRIPTION
The apartment is a unit offered at a monthly price of $5,000. The person posting the listing did not specify that any pets were allowed. It may be the case that pets are ok and the manager simply has not yet filled out all the details. The kitchen conveniently includes a dishwasher.

We have 35 photos of this particular unit, building, and surrounding areas.
See available units at 529 Chippendale Drive.

Does something look off?

Ntreis MLS

Last Updated: 11 hours ago
Data Source: Ntreis MLS
MLS# 21158168
List Agent Name: Rick Baker
List Office Name: Coldwell Banker Apex, REALTORS
IDX information is provided exclusively for personal, non-commercial use, and may not be used for any purpose other than to identify prospective properties consumers may be interested in purchasing. Information is deemed reliable but not guaranteed. The listing broker’s offer of compensation is made only to participants of the MLS where the listing is filed.
Courtesy of RH Advisors, Inc. and RHP Realty NJ, Inc.
Quantcast