$2,995
LEASED / EXPIRED
Posted 19 weeks ago, Immediate Move-In
bedrooms
4 Bed
bathrooms
3 Bath
bathrooms
1 Half Bath
square feet
3,183 Sqft
Listing by Aparna Ahuja
Save Listing

SIMILAR NEARBY LISTINGS
$2,900
By Afshin Roshdi, 1 day ago
bedrooms
4 Bed
|
bathrooms
3 Bath
|
square feet
3,002 Sqft
$2,600
By Srini Tamma, 23 hours ago
bedrooms
4 Bed
|
bathrooms
3 Bath
|
square feet
2,300 Sqft
530 Alden Bridge Drive
Cary Park, Wake
27519
$2,650
By Philo Matthews, 1 day ago
bedrooms
4 Bed
|
bathrooms
2 Bath
|
square feet
2,650 Sqft
556 Balsam Fir Drive
Amberly, Wake
27519
$2,599
By BRIAN SCHAMBS, 1 day ago
bedrooms
4 Bed
|
bathrooms
3 Bath
|
square feet
2,327 Sqft
4001 Jockey Club Circle
Arlington Park at Amberly, Wake
27519
$2,900
By Charles Mihiel Bennett, 1 day ago
bedrooms
4 Bed
|
bathrooms
3 Bath
|
square feet
3,100 Sqft
835 Napier Drive
Carpenter Village, Wake
27519
$2,650
By Leo Chan, 1 day ago
bedrooms
4 Bed
|
bathrooms
3 Bath
|
square feet
2,517 Sqft
1065 Canyon Shadows Court
Amberly, Wake
27519
$2,695
By BRIAN SCHAMBS, 1 day ago
bedrooms
4 Bed
|
bathrooms
3 Bath

DESCRIPTION
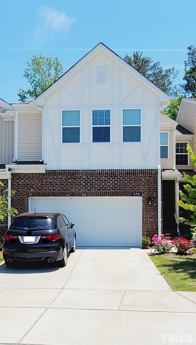
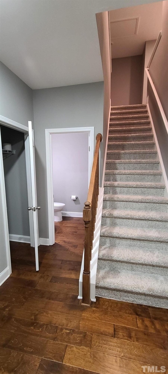
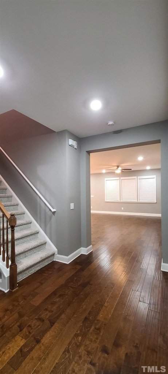
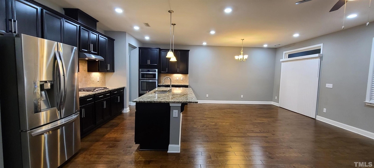
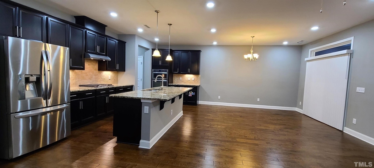
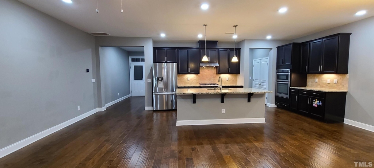
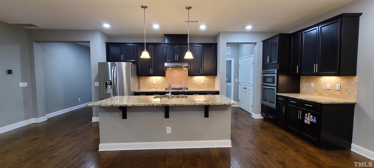
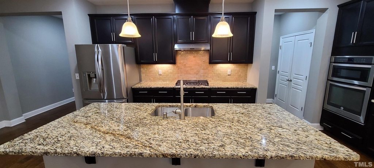
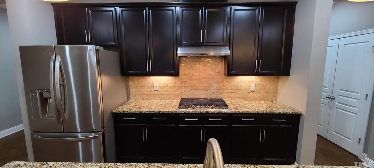
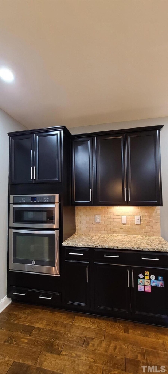
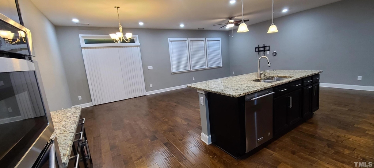
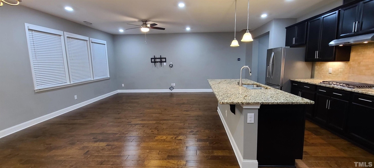
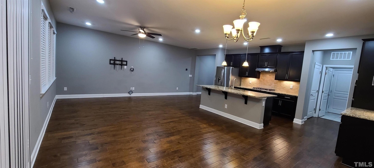
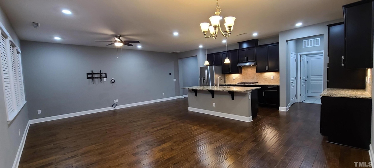
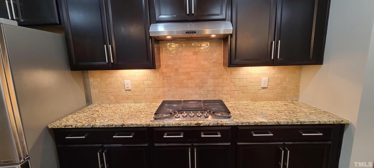
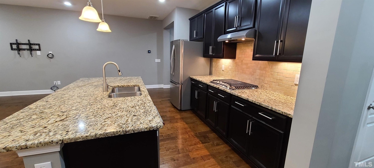
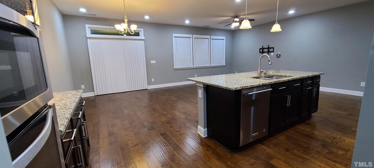
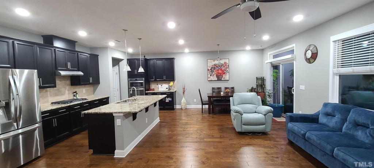
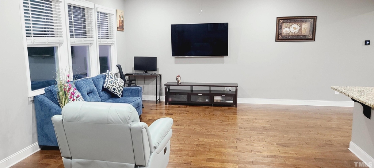
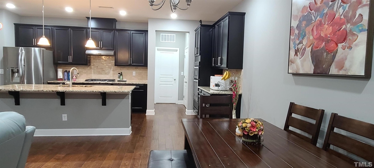
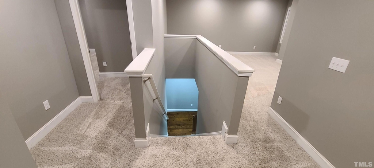
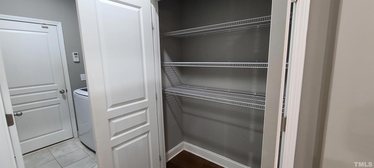
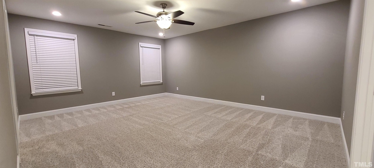
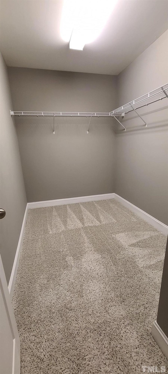
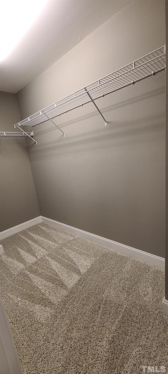
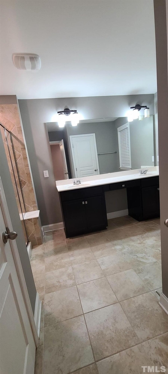
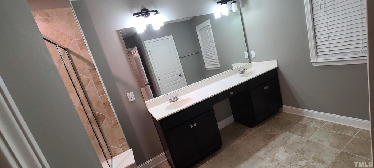
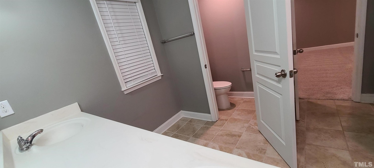
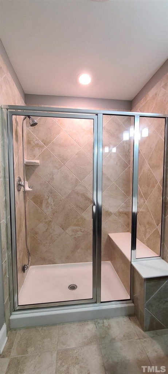
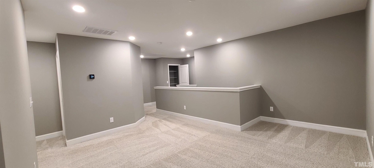
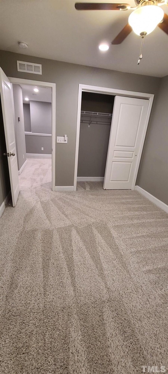
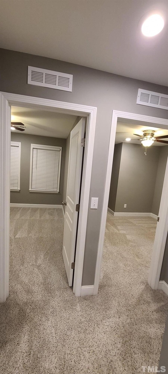
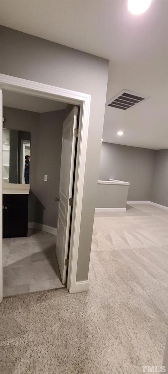
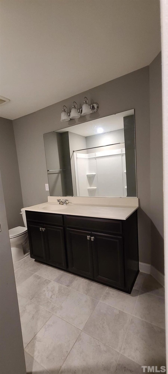
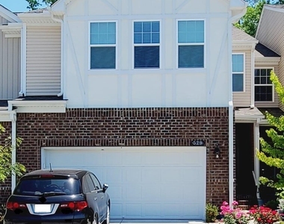
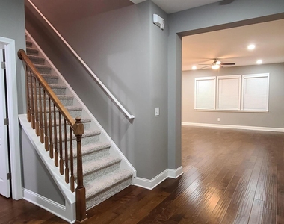
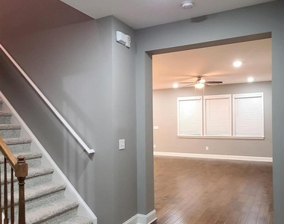
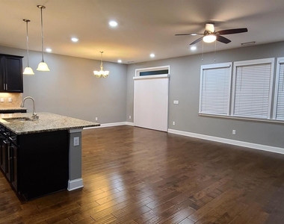
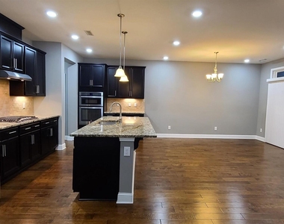
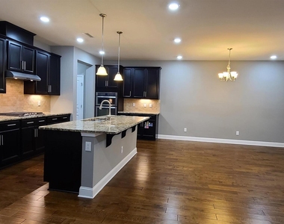
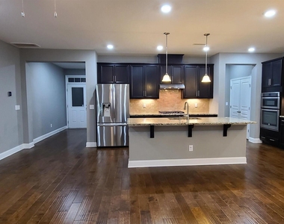
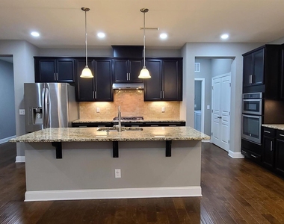
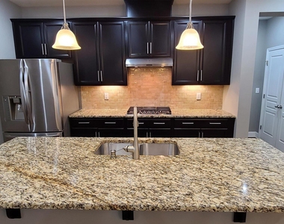
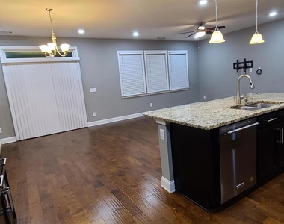
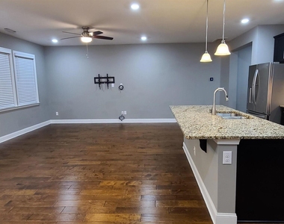
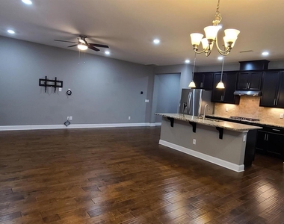
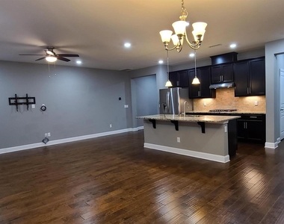
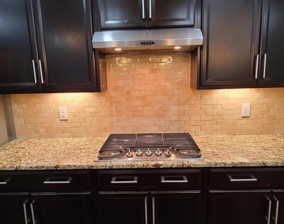
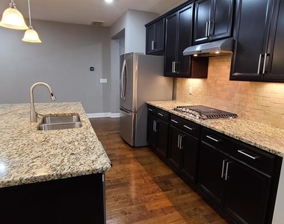
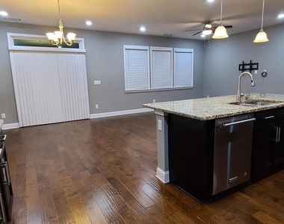
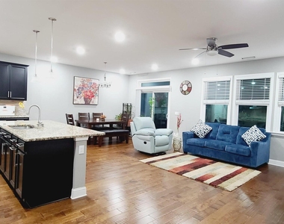
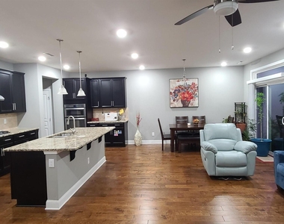
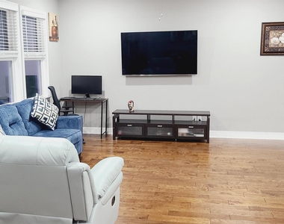
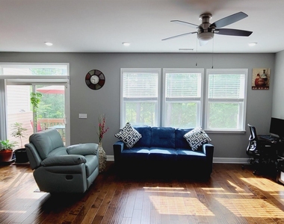
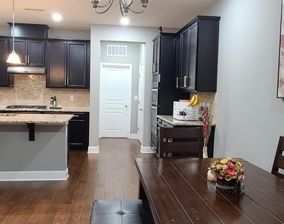
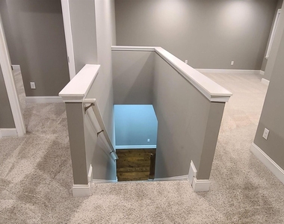
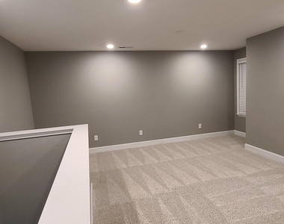
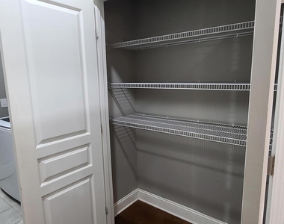
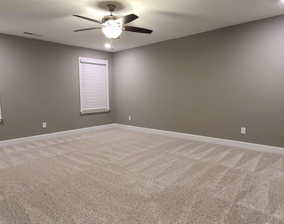
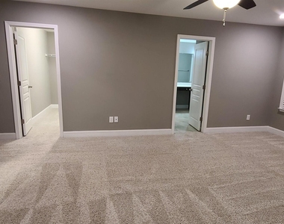
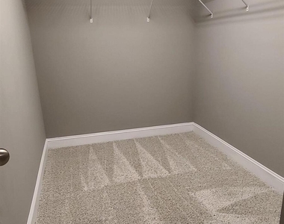
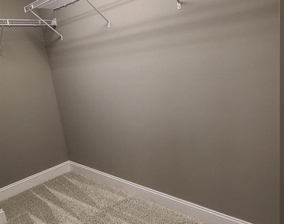
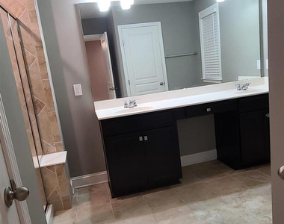
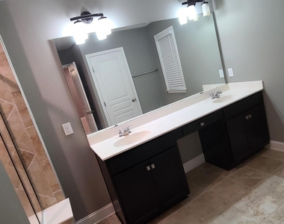
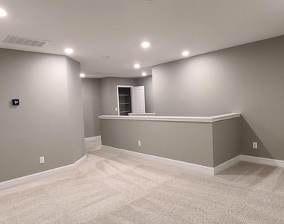
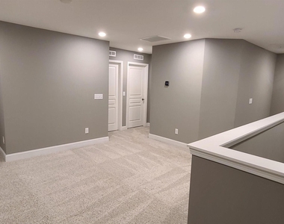
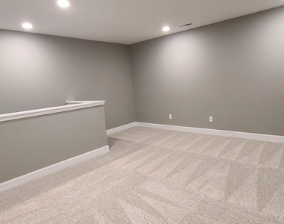
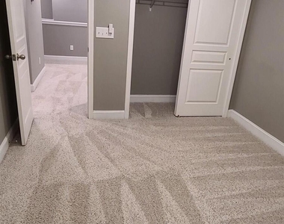
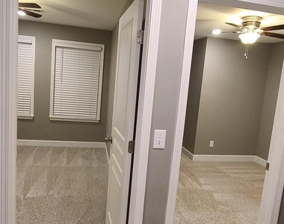
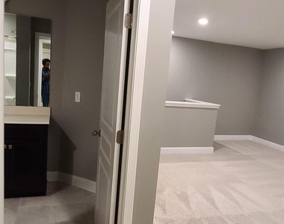
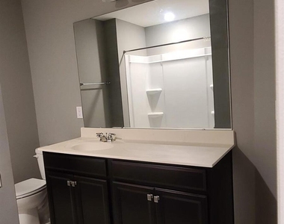
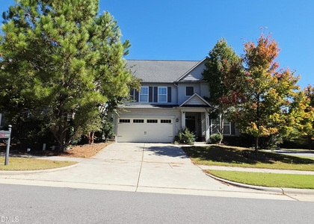
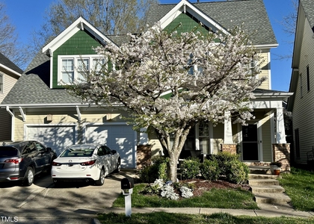
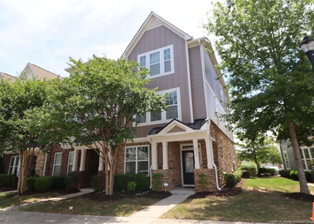
Large, Beautiful Townhome in West Cary on wooded lot AVAILABLE FOR RENT JUNE 15th! Walk out basement with bedroom, full bath and rec area! Main floor features a open floor plan. Beautiful gourmet kitchen overlooks spacious living and dining area. Second floor boasts of 3 bedrooms all with walk-in closets, open loft and laundry area! Rare find! Walk to grocery multiple stores, restaurants, shopping and Mins to major employers.

AMENITIES
Attached Garage
Laundry In Unit
Private Outdoor Space
Dishwasher
Parking Space

ADDITIONAL INFORMATION
Interior

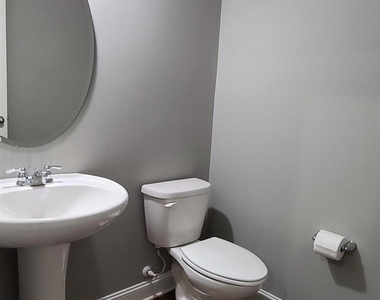
    Bathroom Information

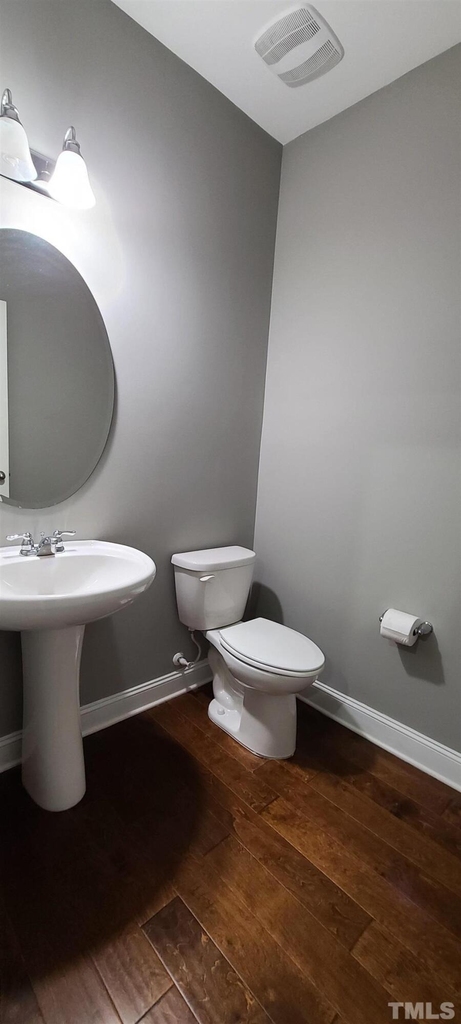
  • Half Bathrooms: 1
  • Full Bathrooms: 3

    Interior Information

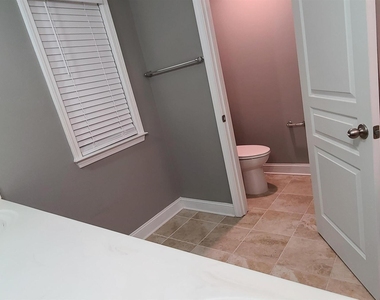
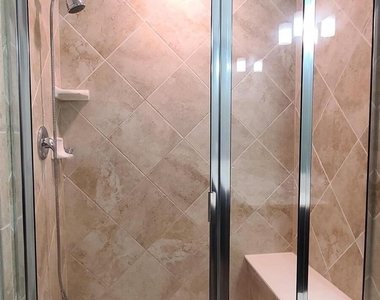
  • Interior Features: Breakfast Bar, Cathedral Ceiling(s), Kitchen Island, Open Floorplan, Pantry, Recessed Lighting, Walk-In Closet(s), Walk-In Shower, Water Closet
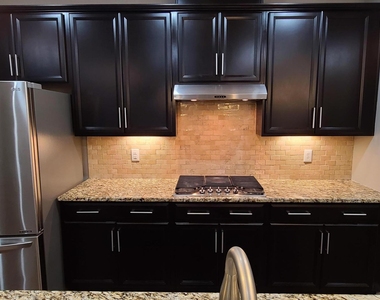
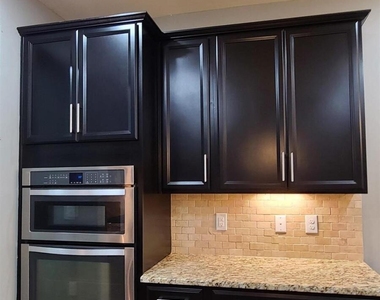
  • Appliances: Dishwasher, Disposal, Dryer, Exhaust Fan, Gas Cooktop, Microwave, Refrigerator, Stainless Steel Appliance(s), Oven, Washer, Water Heater
  • Flooring Type: Carpet, Tile, Wood
  • Laundry Features: In Unit, Laundry Room, Upper Level

    Room Information

  • Rooms: 10

    Basement Information

  • Basement: Finished, Walk-Out Access
Exterior

    Property Information

  • Has Property Attached
  • Square Footage: 3,183
  • Year Built: 2016

    Building Information

  • Building Area Total: 3183
  • Levels: Two
  • Building Area Units: Square Feet
  • Patio and Porch Features: Deck

    Lot Information

  • Lot Features: Wooded
  • Lot Size Area: 3049.2
  • Lot Size Units: Square Feet
  • Lot Size Acres: 0.07
  • Square Footage: 3,049

    Land Information

  • Water Source: Public
Utilities

    Utilities Information

  • Cooling Type: Central Air, Dual
  • Heating Type: Central, Natural Gas
  • Sewer : Public Sewer
Parking

    Parking Information

  • Has Garage
  • Attached Garage
  • Has Open Parking
  • Parking Features: Attached, Garage, Garage Door Opener, Garage Faces Front
  • Garage Spaces: 2
  • Open Parking Spaces: 2

MAP


27519

LISTING QUALITY
▲ Features and amenities are properly noted
▲ RentHop has data for this building
▼ Listing agent has an unconfirmed email address
▼ The manager has not yet mailed us a photo copy of his or her government identification and proof or property ownership.
▼ Manager has not logged in recently
▼ Manager does not yet have user reviews

RENTHOP DESCRIPTION
The apartment is a unit offered at a monthly price of $2,995. The person posting the listing did not specify that any pets were allowed. It may be the case that pets are ok and the manager simply has not yet filled out all the details. The kitchen conveniently includes a dishwasher.

We have 50 photos of this particular unit, building, and surrounding areas.
See available units at 529 Buhrstone Mill Drive.

Does something look off?

Courtesy of RH Advisors, Inc. and RHP Realty NJ, Inc.