$3,200
Posted 11 weeks ago,
Immediate Move-In
4 Bed
3 Bath
2,367 Sqft
Link copied to clipboard!
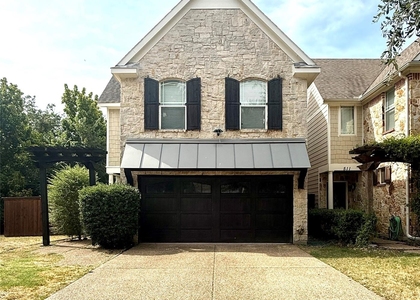
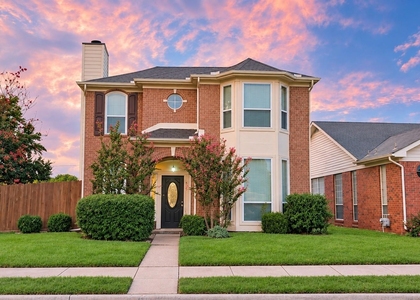
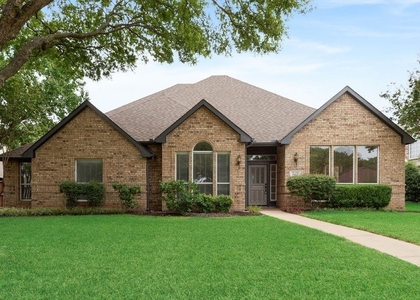
SIMILAR NEARBY LISTINGS
4 Bed
|

3 Bath
|

2,457 Sqft
4 Bed
|
2 Bath
|
2,092 Sqft
4 Bed
|
3 Bath
|
2,872 Sqft
4 Bed
|
3 Bath
|
2,669 Sqft
4 Bed
|
2 Bath
|
2,693 Sqft
4 Bed
|
3 Bath
|
2,051 Sqft
DESCRIPTION
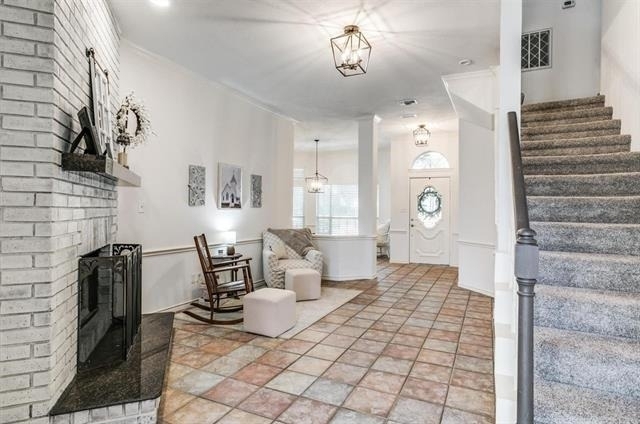
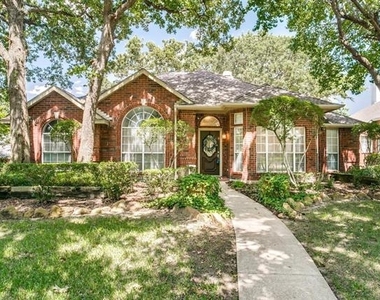
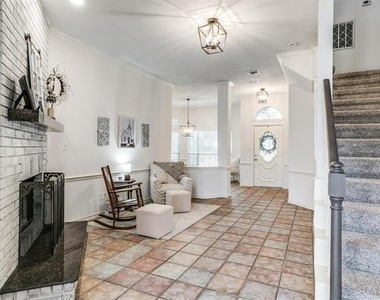
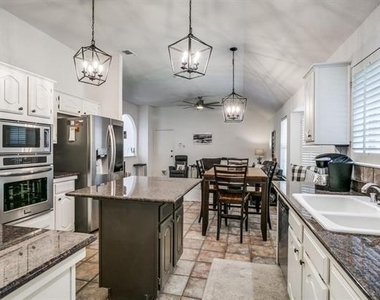
Beautifully renovated 1.5-story home nestled among mature trees in the desirable Shadow Woods Estates of Coppell. Step inside to an open and inviting floor plan featuring a stunning formal dining room just off the entry. The updated kitchen offers abundant cabinet storage, generous counter space, newer stainless steel appliances, and flows seamlessly into the breakfast nook and formal dining area, making it ideal for everyday living and entertaining.
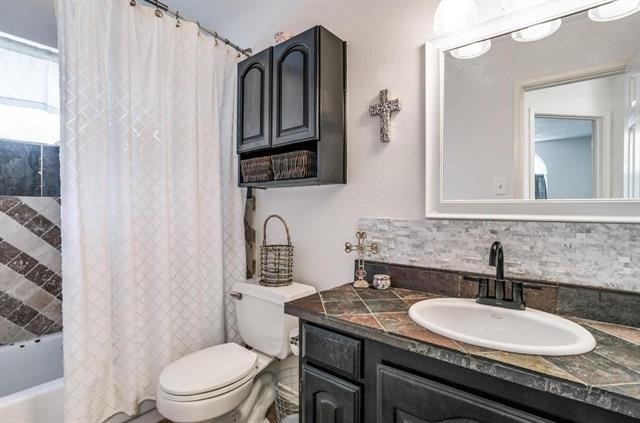
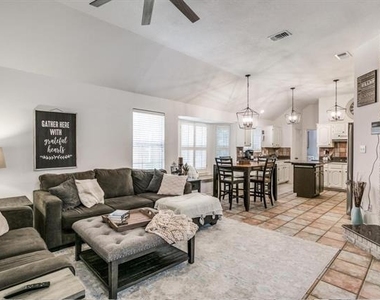
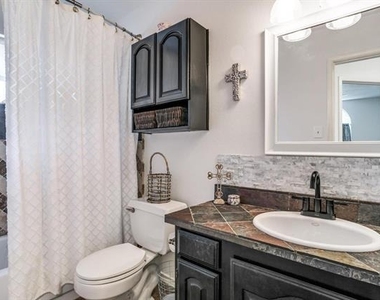
The spacious living room is highlighted by a cozy fireplace and large windows that fill the home with natural light while offering peaceful views of the backyard. The serene primary suite features soaring ceilings, dual vanities, a glass-enclosed shower, and a spacious walk-in closet. Two well-appointed secondary bedrooms, a shared full bathroom, and a convenient utility room complete the main level.
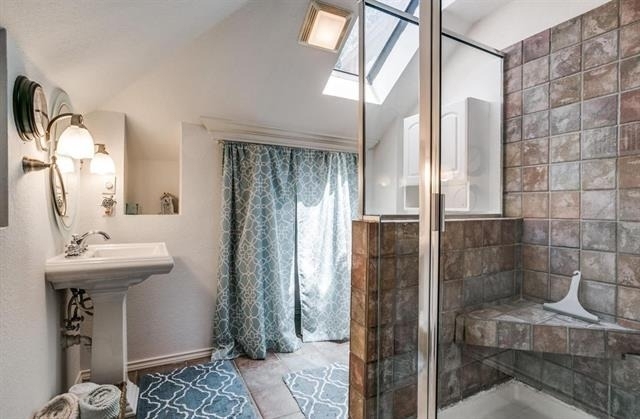
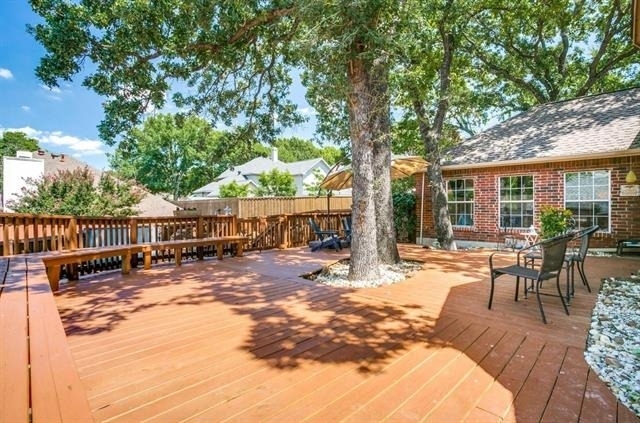
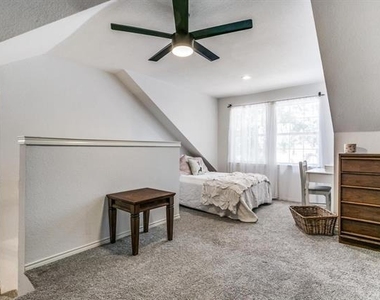
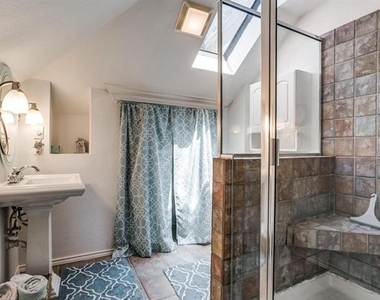
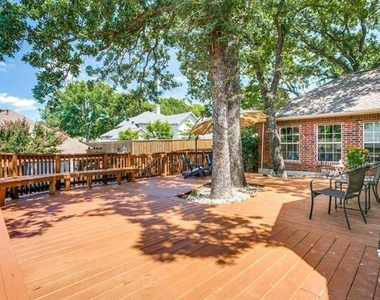
Upstairs, you'll find a versatile open living area with an additional full bathroom-perfect as a game room, media room, home office, or guest retreat. Step outside to relax on the deck and enjoy the private, tree-filled backyard. Conveniently located just minutes from DFW Airport, Grapevine Lake, premier shopping, dining, and all the exceptional amenities that Coppell has to offer.
AMENITIES
Attached Garage
Fireplace
Dishwasher
Parking Space
Home Office
Bathroom Information
- Full Bathrooms: 3
Interior Information
- Appliances: Dishwasher, Disposal, Electric Cooktop, Microwave
Fireplace Information
- Has Fireplace
- Fireplace Features: Other
- Fireplaces: 1
Property Information
- Square Footage: 2,367
- Year Built: 1990
Building Information
- Levels: One and One Half
Lot Information
- Lot Size Area: 0.184
- Lot Size Units: Acres
- Lot Size Acres: 0.184
- Square Footage: 8,015
- Tax Lot: 17
Parking Information
- Has Garage
- Attached Garage
- Parking Features: Alley Access
- Garage Spaces: 2
MAP
75019
LISTING QUALITY
| ▲ |
Features and amenities are properly noted
|
| ▲ |
RentHop has data for this building
|
| ▼ |
The manager has not yet mailed us a photo copy of his or her government identification and proof or property ownership.
|
| ▼ |
Manager has not logged in recently
|
| ▼ |
Manager does not yet have user reviews
|
RENTHOP DESCRIPTION
The apartment is a unit offered at a monthly price of $3,200. The person posting the listing did not specify that any pets were allowed. It may be the case that pets are ok and the manager simply has not yet filled out all the details. The kitchen conveniently includes a dishwasher.
We have 11 photos of this particular unit, building, and surrounding areas.
Does something look off?
Report this listing here.
Courtesy of RH Advisors, Inc. and RHP Realty NJ, Inc.















 Your Privacy Choices
