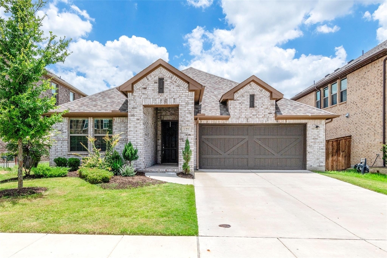
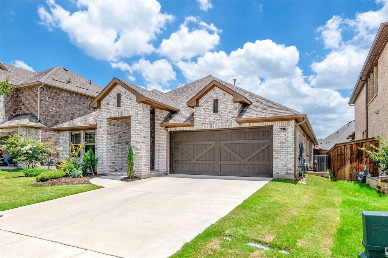
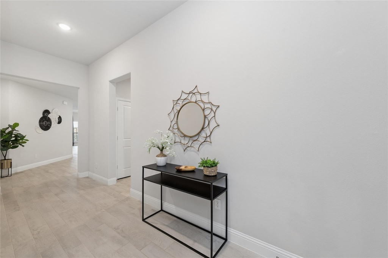
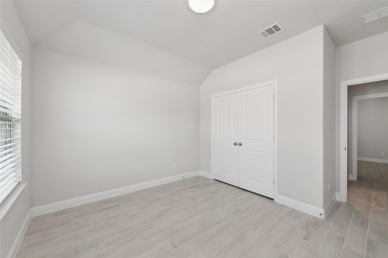
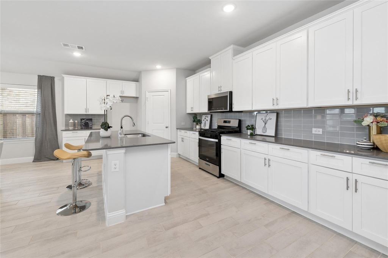
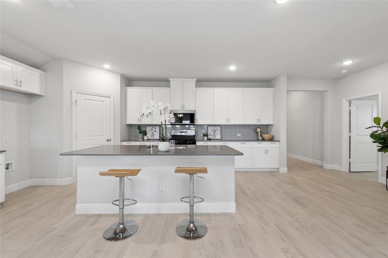
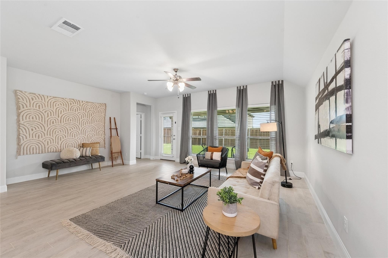
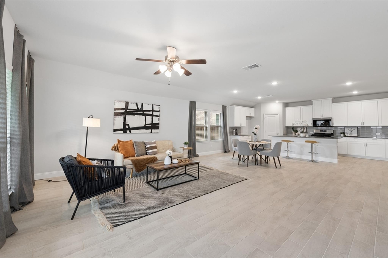
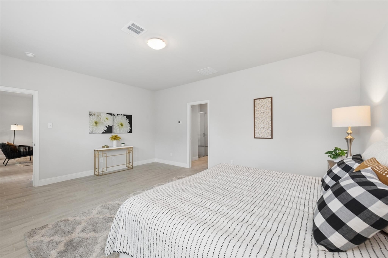
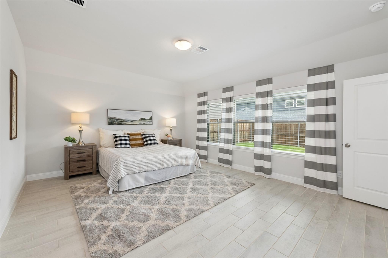
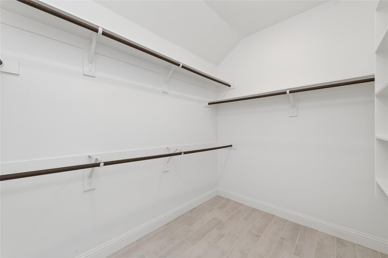
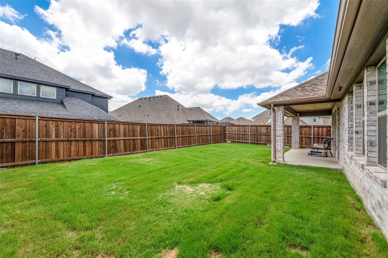
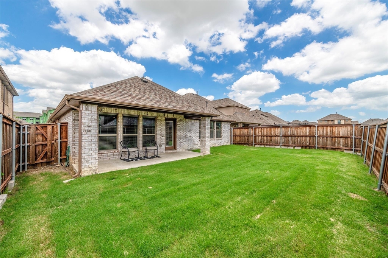
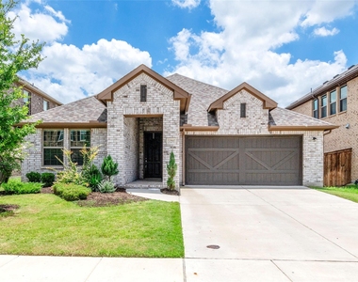
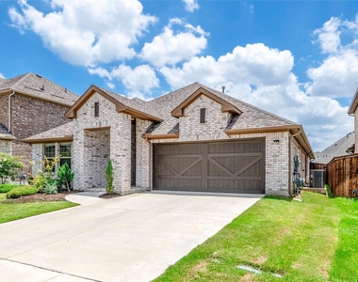
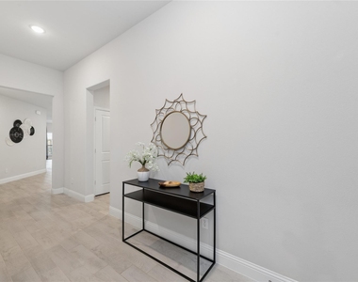
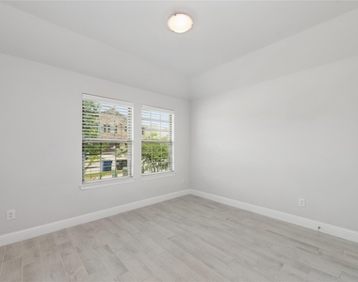
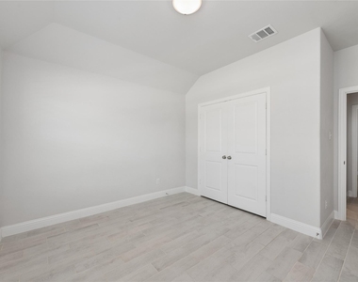
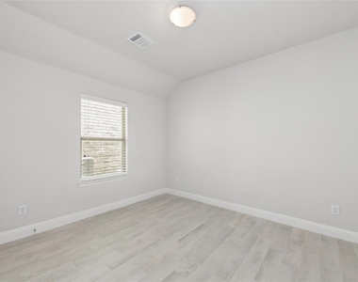
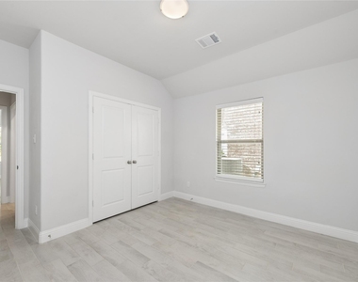
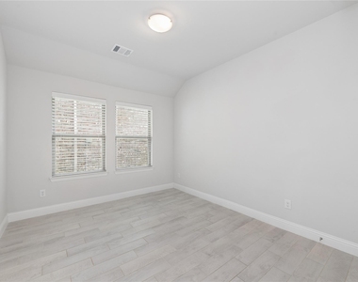
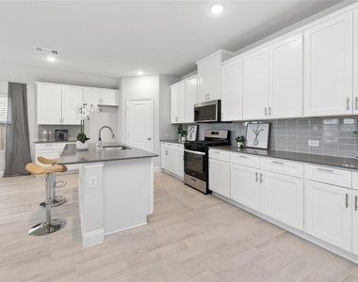
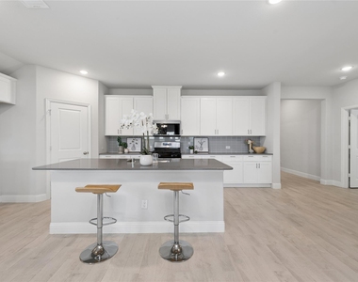
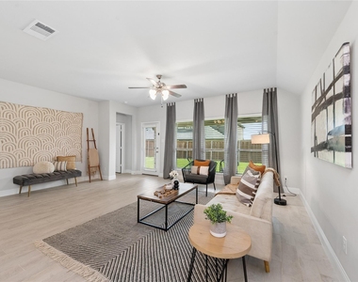
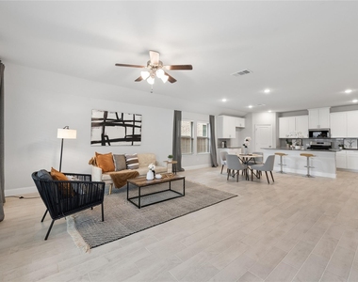
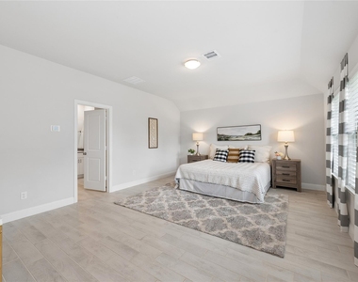
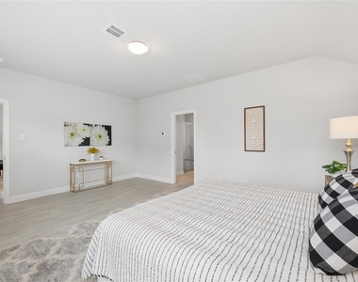
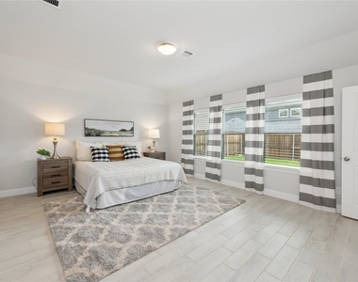
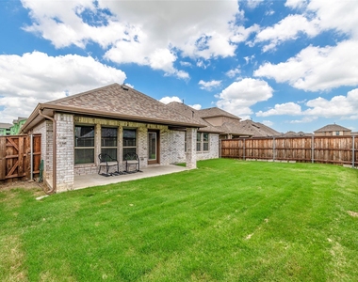
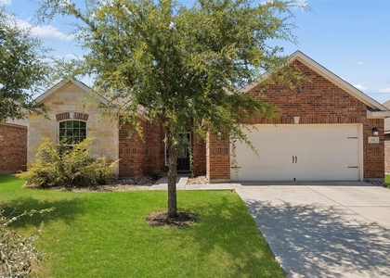
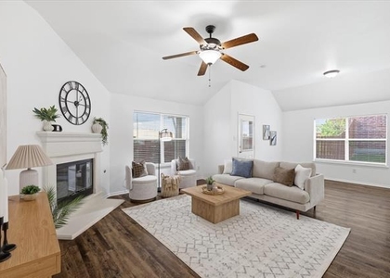
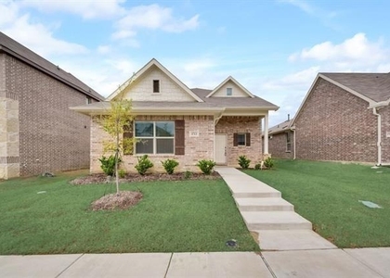
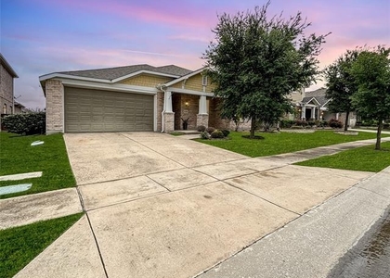
Welcome to this beautifully maintained home in the highly sought-after Ownsby Farms community! Thoughtfully designed with 4 spacious bedrooms, this versatile floor plan features two secondary bedrooms at the front, a third bedroom in the center that can easily serve as a private home office, game room, or media room, and a tranquil primary suite tucked away at the back of the home overlooking a well-kept backyard with excellent privacy. The open-concept living and kitchen area is perfect for everyday living and entertaining. Enjoy one of the most desirable north-facing orientations, allowing abundant natural light to fill the living room and primary suite through the south-facing windows while helping keep outdoor spaces comfortable year-round. Easy-care flooring throughout with durable tile flooring extending throughout all living areas and bedrooms for a clean, modern look and effortless maintenance. Step outside to an oversized covered patio and a beautifully maintained backyard, ideal for relaxing, entertaining, or enjoying outdoor activities.
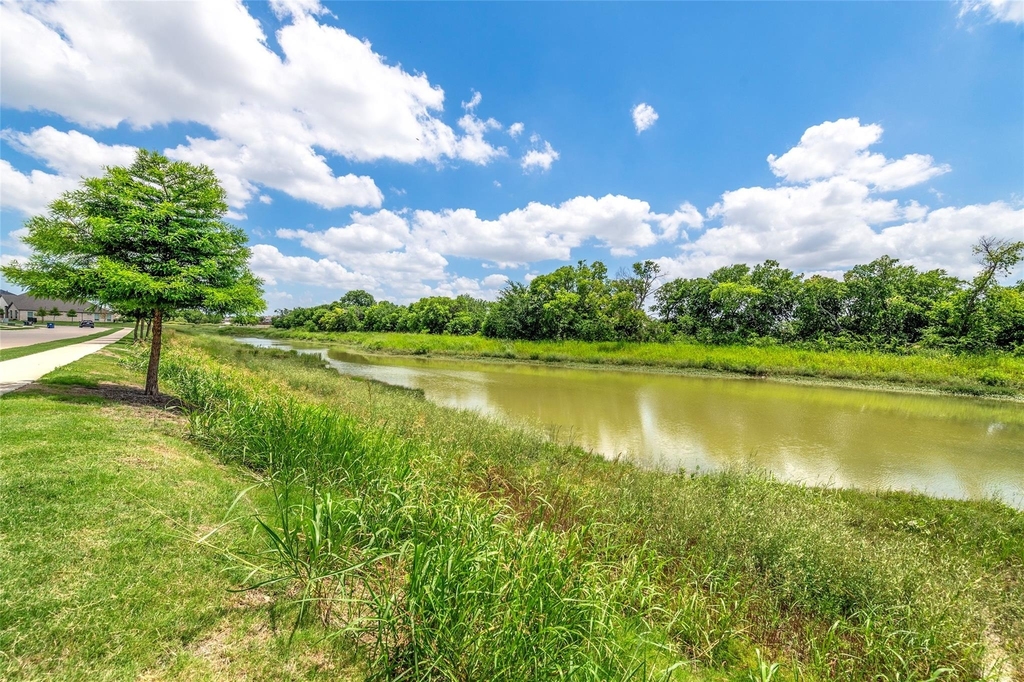
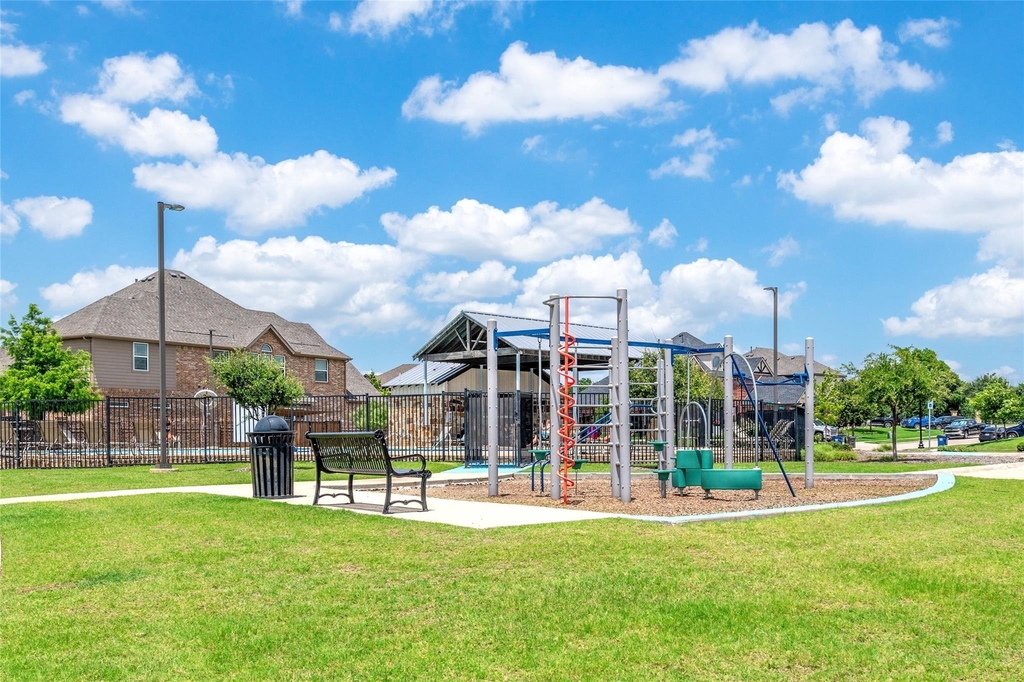
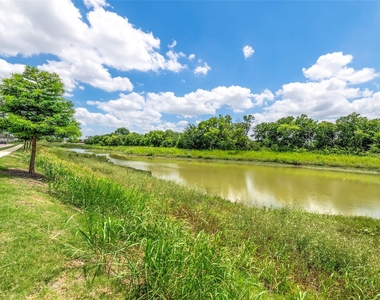
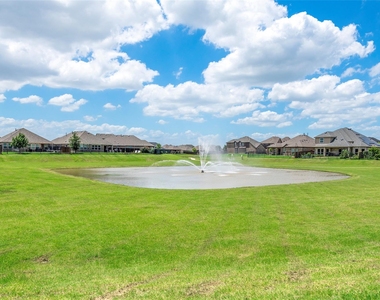
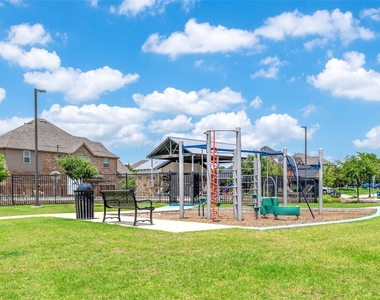
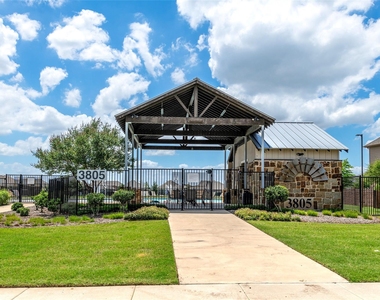
Outstanding community amenities, including a resort-style pool, playground, and scenic pond. The new COSCTO being currently under construction near the northeast corner of the community is expected to open soon. The highly anticipated UNIVERSAL KIDS RESORT, scheduled to open this summer in Frisco, is approximately 15 minutes away. Zoned to highly regarded Celina ISD schools, this exceptional home combines comfort, convenience, and long-term growth potential in one of North Texas' fastest-growing areas!
AMENITIES
Attached Garage
Dishwasher
Parking Space
Home Office
ADDITIONAL INFORMATION
Interior
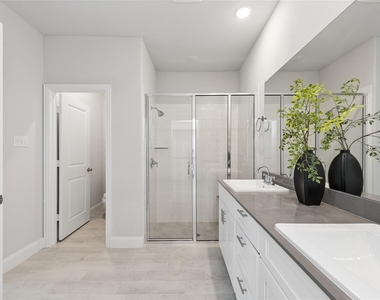
Bathroom Information
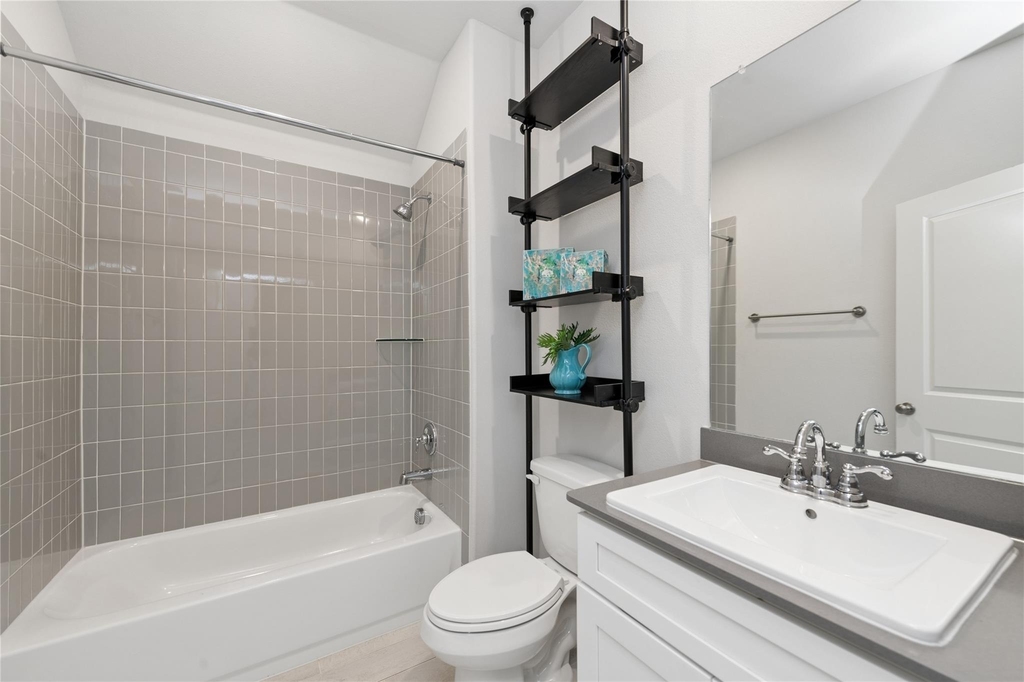
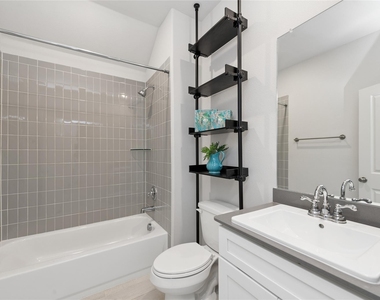
Full Bathrooms: 2
Interior Information
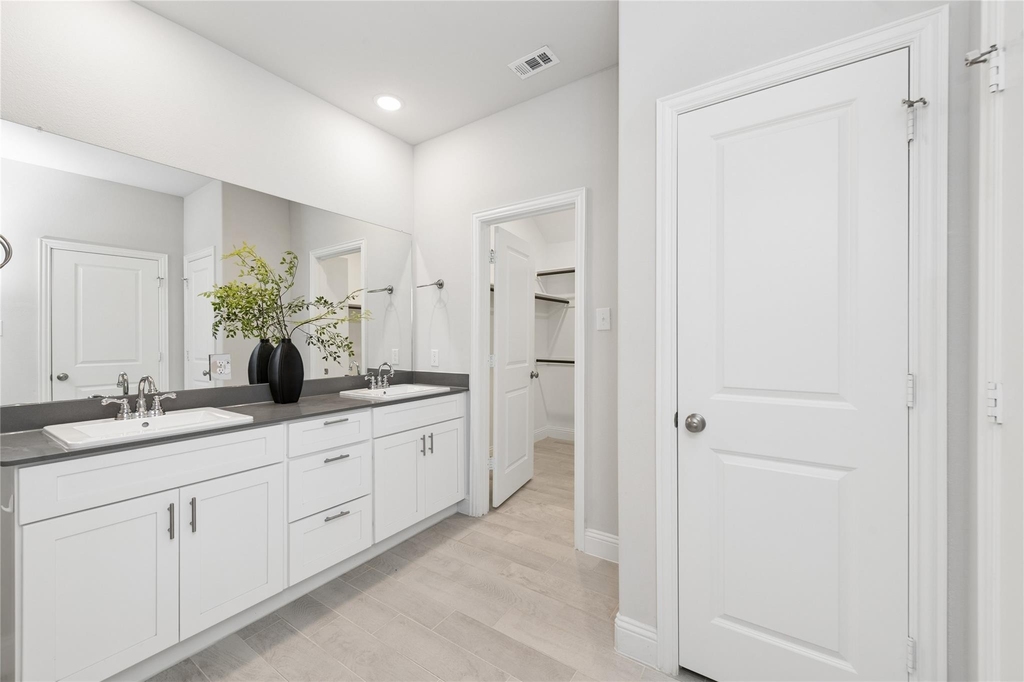
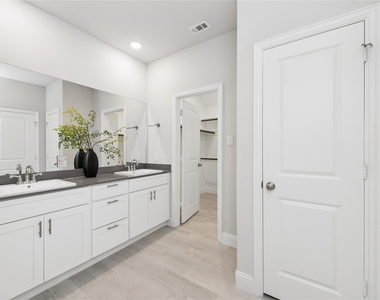
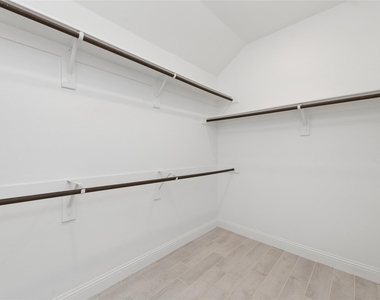
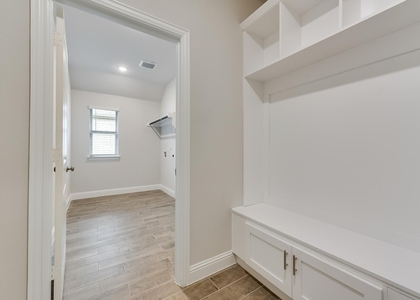
Interior Features: Built-in Features, Granite Counters, Kitchen Island, Open Floorplan, Pantry, Walk-In Closet(s)
Appliances: Dishwasher, Disposal, Electric Oven, Gas Range, Gas Water Heater, Microwave, Tankless Water Heater, Vented Exhaust Fan
Flooring Type: Tile
Exterior
Property Information
Square Footage: 2,174
Security Features: Carbon Monoxide Detector(s), Fire Alarm, Smoke Detector(s)
Year Built: 2022
Building Information
Levels: One
Construction Materials: Block, Brick, Concrete, Wood Siding
The manager has not yet mailed us a photo copy of his or her government identification and proof or property ownership.
▼
Manager has not logged in recently
▼
Manager does not yet have user reviews
RENTHOP DESCRIPTION
The apartment is a unit offered at a monthly price of $2,600. The person posting the listing did not specify that any pets were allowed. It may be the case that pets are ok and the manager simply has not yet filled out all the details. The kitchen conveniently includes a dishwasher.
We have 28 photos of this particular unit, building, and surrounding areas.
MLS# 21378455
List Agent Name: Evan Shi
List Office Name: Sunet Group
IDX information is provided exclusively for personal, non-commercial use, and may not be used for any purpose other than to identify prospective properties consumers may be interested in purchasing. Information is deemed reliable but not guaranteed. The listing broker’s offer of compensation is made only to participants of the MLS where the listing is filed.
Courtesy of RH Advisors, Inc. and RHP Realty NJ, Inc.
By selecting Check Availability, you agree that RentHop and real estate professionals may call or text you about your inquiry. Message/data rates may apply. Terms & Privacy. California Privacy Notice
We found some very similar listings nearby
Select those you'd like to message
Your messages have been sent!
Check Availability
By selecting Check Availability, you agree that RentHop and real estate professionals may call or text you about your inquiry. Message/data rates may apply. Terms & Privacy. California Privacy Notice























 Your Privacy Choices