Check Availability

5279 High Vista Drive

South Whitehall, 18069
$2,800
Posted 18 hours ago, Nov 1 Move-In
bedrooms
3 Bed
bathrooms
2 Bath
bathrooms
1 Half Bath
square feet
2,386 Sqft
Listing by Ginny Wolkoff
Save Listing

DESCRIPTION
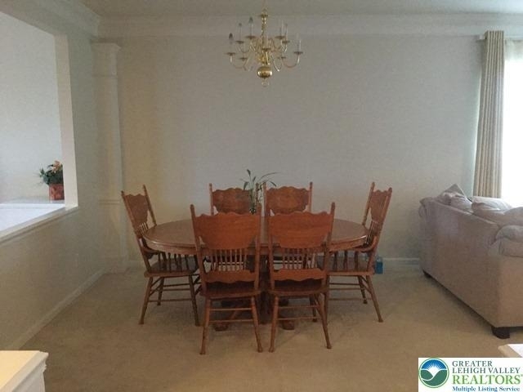
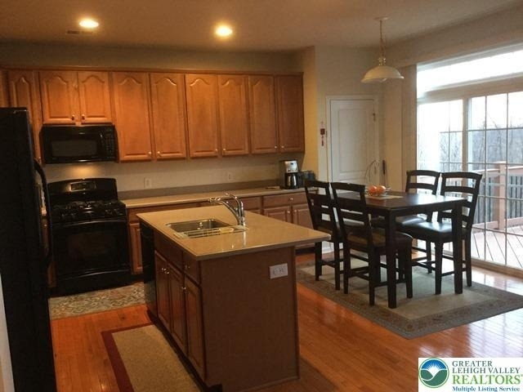
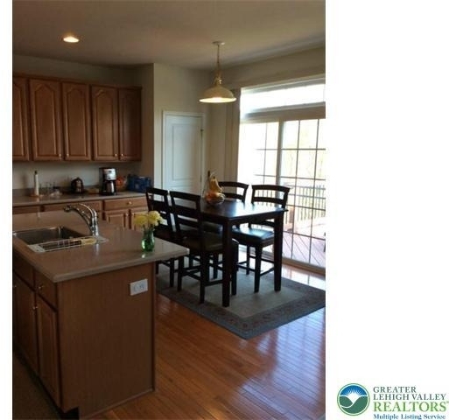
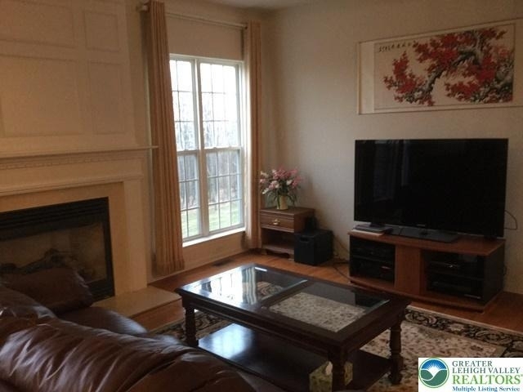
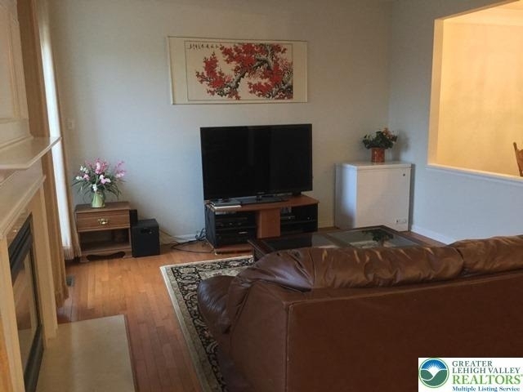
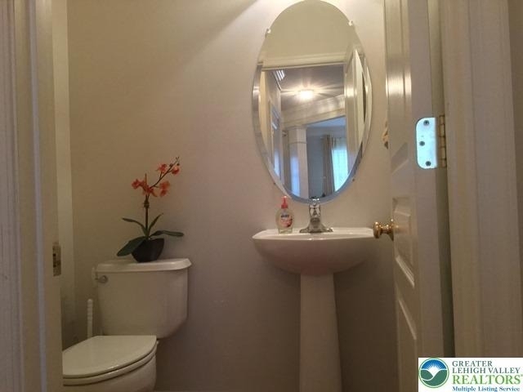
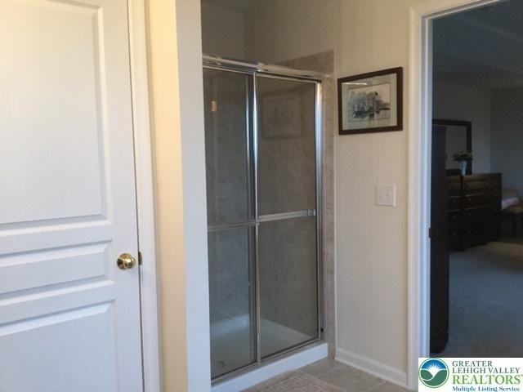
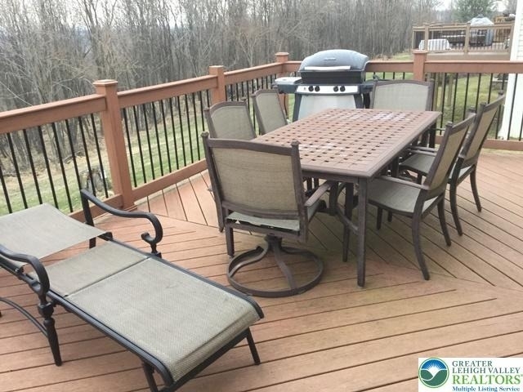
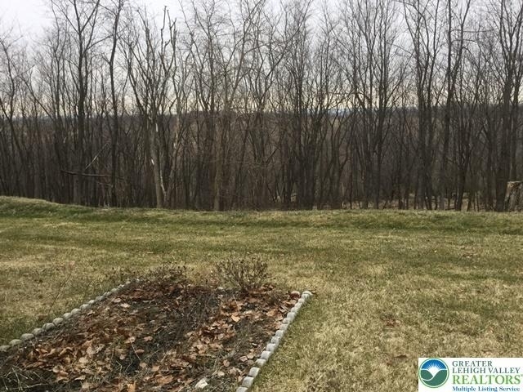
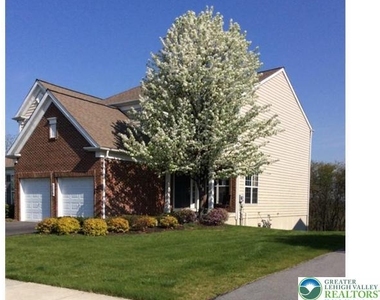
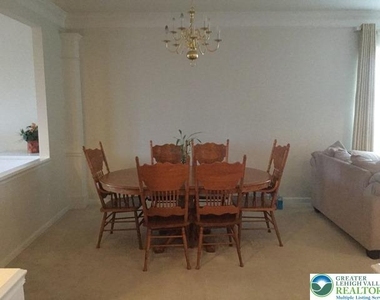
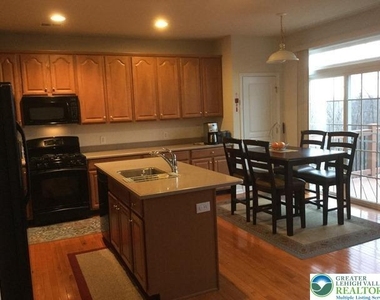
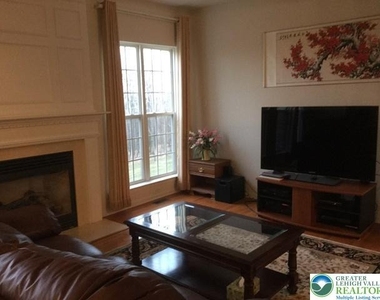
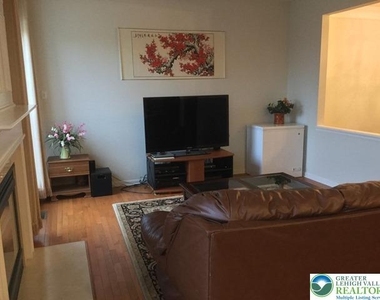
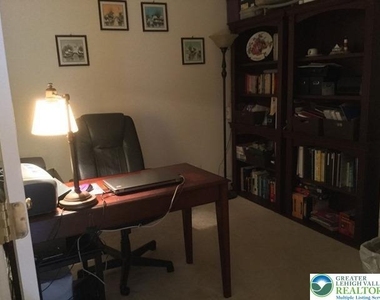
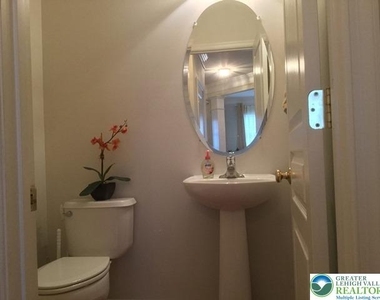
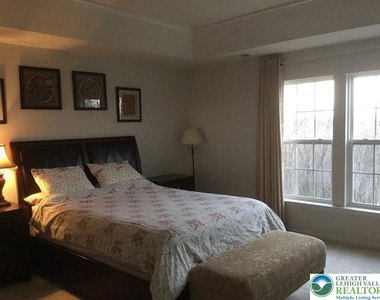
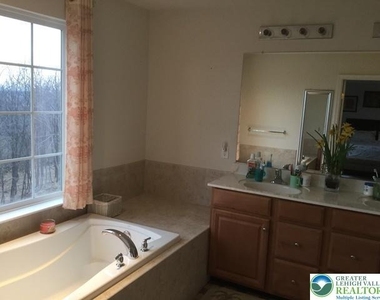
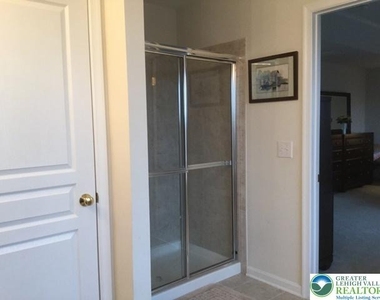
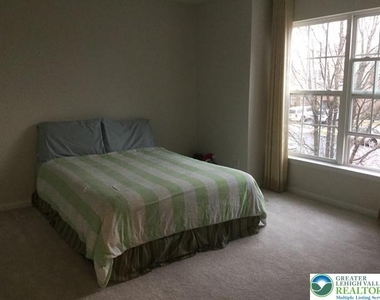
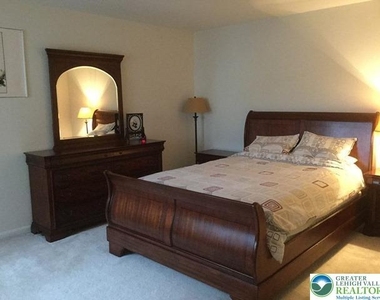
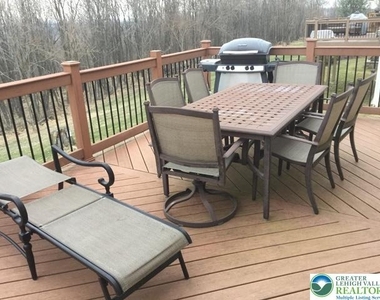
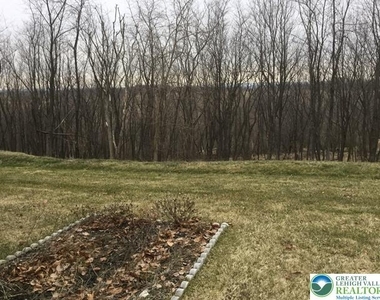
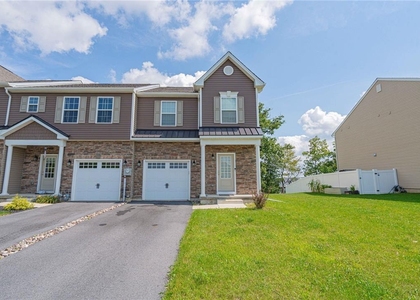
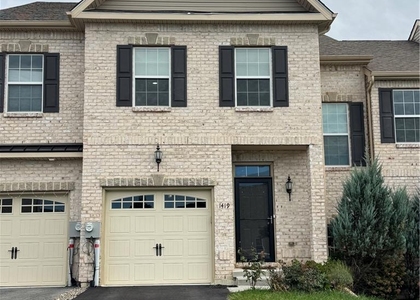
Spacious 3 Bedroom, 2.5 bath townhouse twin in Parkland School District.  This home has 2,282 square feet of living space plus a deck and a full unfinished basement with a French door to the back yard.  From the foyer, enter the large living/dining room.  The family room has a gas fireplace and lots of windows. Also on the first floor is a home office and a half-bath.  The primary bedroom suite has a large walk-in closet and a full bath with a soaking tub and separate shower.  Two other large bedrooms are on the second floor along with another full bath and laundry room (washer and dryer are included).  The HOA is responsible for lawn care.  The tenant is responsible for water, sewer, gas, electric, and cable services.  Pets are accepted on a case-by-case basis (no cats please).  Call for your private showing.

AMENITIES
Fireplace
Dishwasher
Parking Space
Home Office

ADDITIONAL INFORMATION
Interior

    Bathroom Information

  • Half Bathrooms: 1
  • Full Bathrooms: 2

    Interior Information

  • Appliances: Dishwasher, Gas Cooktop, Disposal, Gas Oven, Microwave, Refrigerator, Washer, ElectricDryer
  • Laundry Features: Washer Hookup, Electric Dryer Hookup, DryerHookup

    Room Information

  • Rooms: 8

    Fireplace Information

  • Has Fireplace
  • Fireplace Features: Insert
Exterior

    Property Information

  • Has Property Attached
  • Square Footage: 2,386
  • Square Footage Source: $0
  • Architectural Style: Contemporary
  • Year Built: 2006

    Lot Information

  • Lot Size Area: 5998
  • Lot Size Units: Square Feet
  • Lot Size Acres: 0.138
  • Square Footage: 5,998
Utilities

    Utilities Information

  • Cooling Type: Central Air, Ceiling Fan(s)
  • Heating Type: Fireplace(s), Natural Gas
Parking

    Parking Information

  • Has Garage
  • Parking Features: Garage, Off Street, On Street, Garage Door Opener, BuiltIn
  • Garage Spaces: 2

MAP


LEHIGH

LISTING QUALITY
▲ Features and amenities are properly noted
▲ RentHop has data for this building
▼ The manager has not yet mailed us a photo copy of his or her government identification and proof or property ownership.
▼ Manager has not logged in recently
▼ Manager does not yet have user reviews

RENTHOP DESCRIPTION
The apartment is a unit offered at a monthly price of $2,800. The person posting the listing did not specify that any pets were allowed. It may be the case that pets are ok and the manager simply has not yet filled out all the details. The kitchen conveniently includes a dishwasher.

We have 20 photos of this particular unit, building, and surrounding areas.
See available units at 5279 High Vista Drive.

SIMILAR NEARBY LISTINGS
1499 Black Forest Drive
South Whitehall
18104
$2,600
By Jie W. Zhou, 15 hours ago
bedrooms
3 Bed
|
bathrooms
2 Bath
|
square feet
1,646 Sqft
1419 Caspian Street
South Whitehall
18104
$2,800
By Brian L. Wilkins, 18 hours ago
bedrooms
3 Bed
|
bathrooms
2 Bath
|
square feet
2,139 Sqft
1373 Caspian Street
South Whitehall
18104
$2,700
By Muthu Palaniyappan, 17 hours ago
bedrooms
3 Bed
|
bathrooms
2 Bath
|
square feet
1,680 Sqft

Does something look off?

GLVR MLS

Last Updated: 12 hours ago
Data Source: GLVR MLS
MLS# 783635
List Agent Name: Ginny Wolkoff
List Office Name: RE/MAX Real Estate
IDX information is provided exclusively for personal, non-commercial use, and may not be used for any purpose other than to identify prospective properties consumers may be interested in purchasing. Information is deemed reliable but not guaranteed. The listing broker’s offer of compensation is made only to participants of the MLS where the listing is filed.
Courtesy of RH Advisors, Inc. and RHP Realty NJ, Inc.