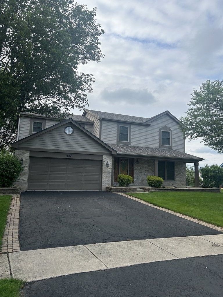
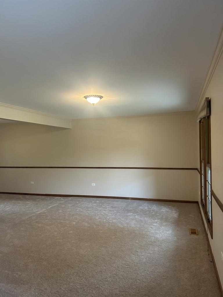
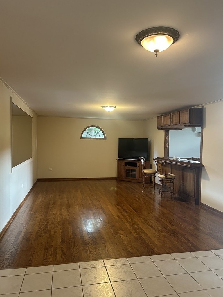
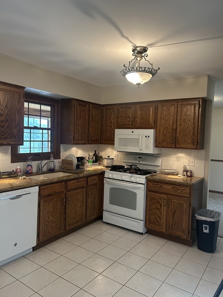
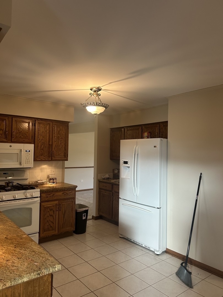
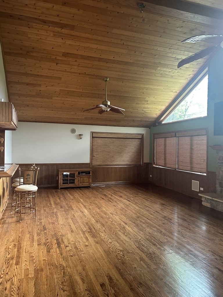
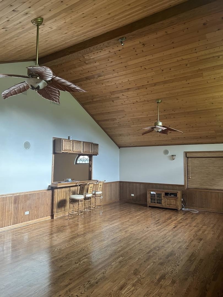
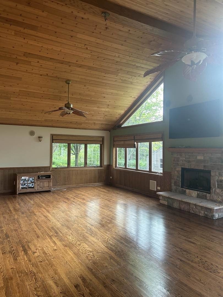
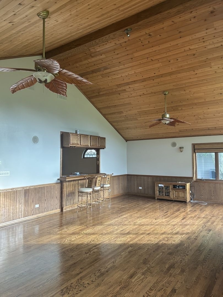
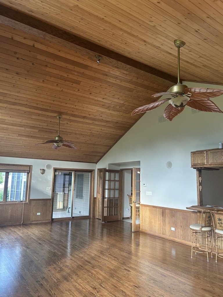
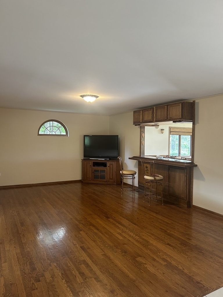
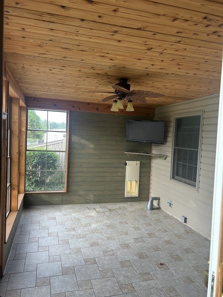
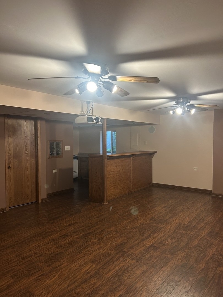
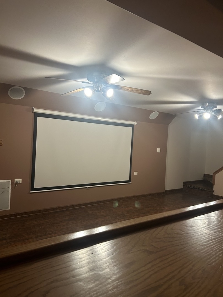
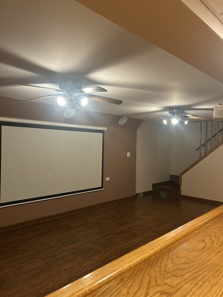
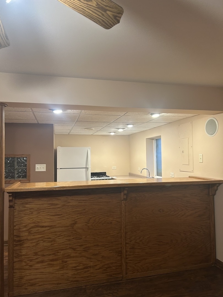
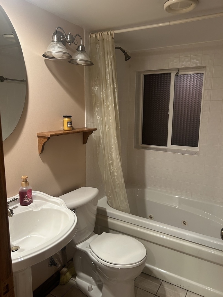
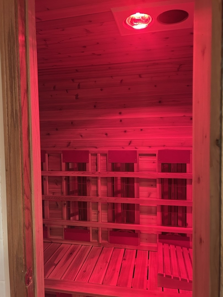
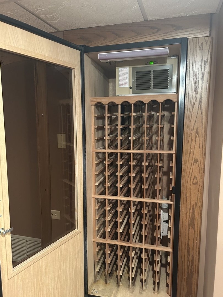
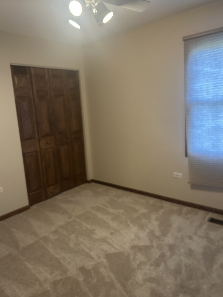
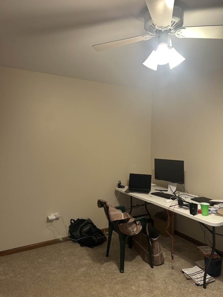
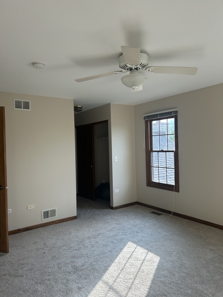
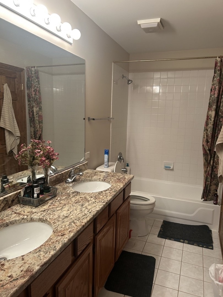
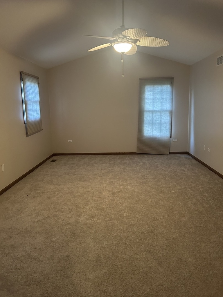
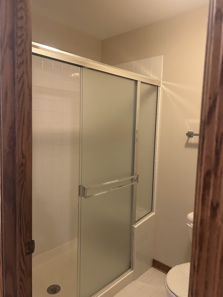
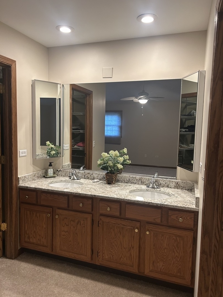
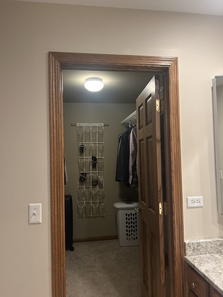
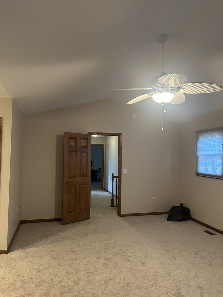

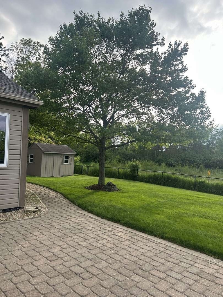
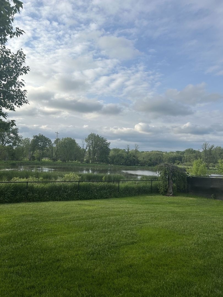
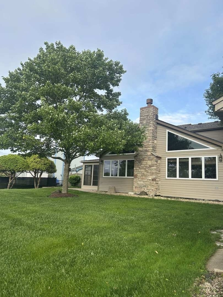
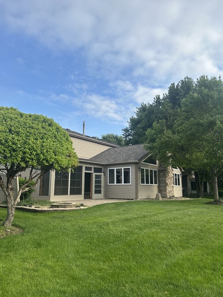
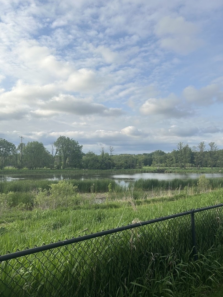
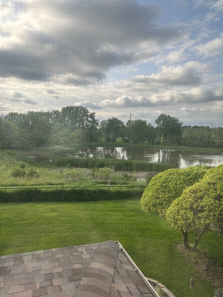
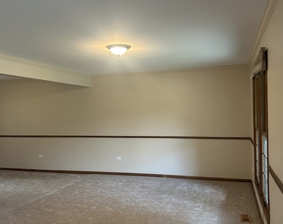
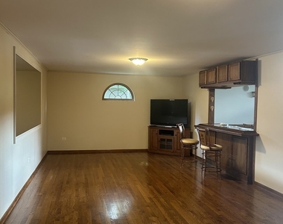
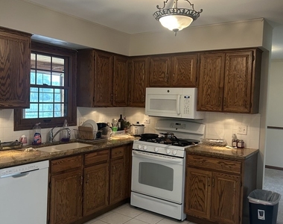
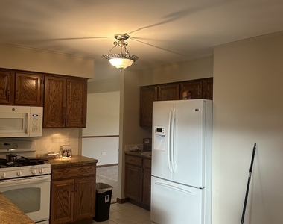
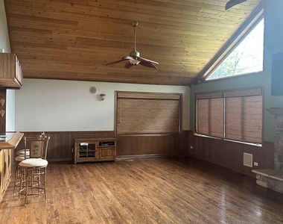
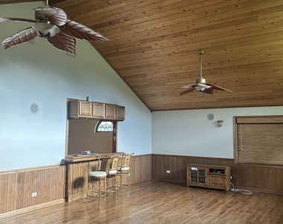
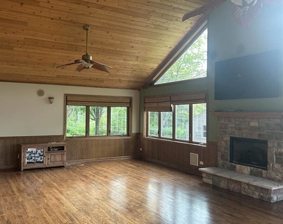
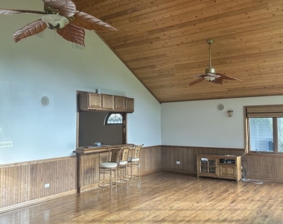
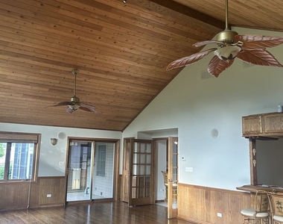
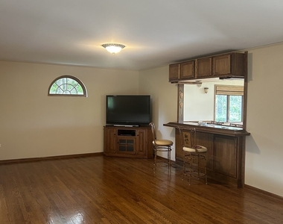
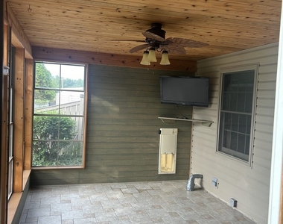
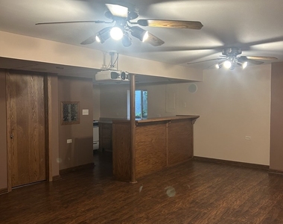
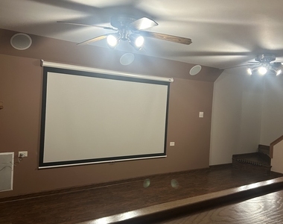
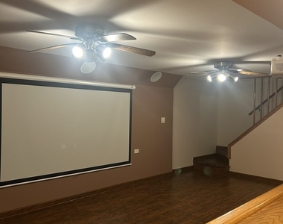
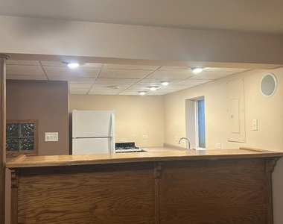
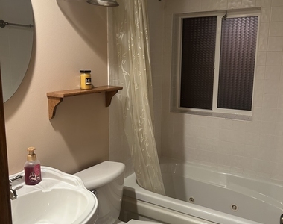
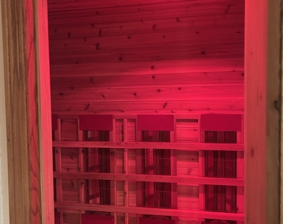
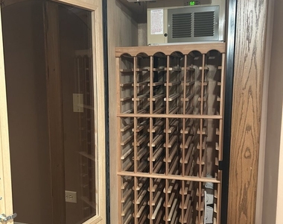
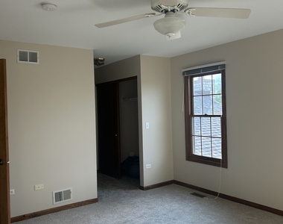
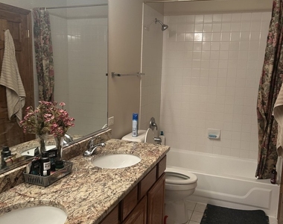
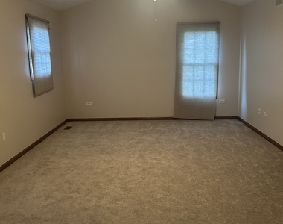
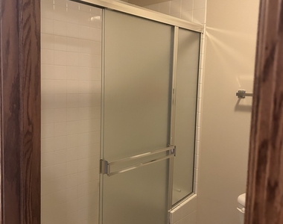
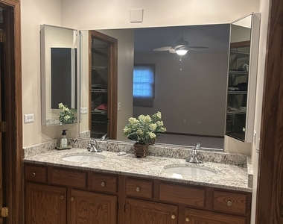
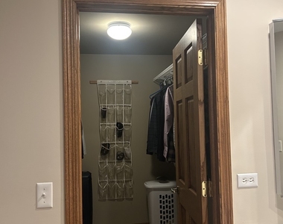
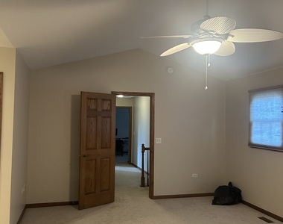
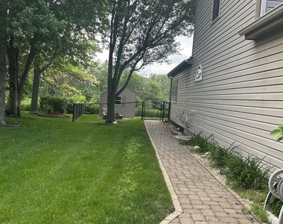
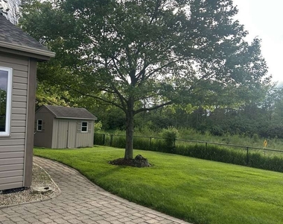
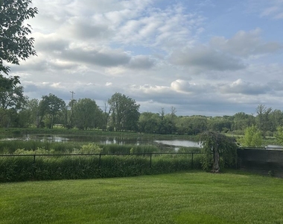
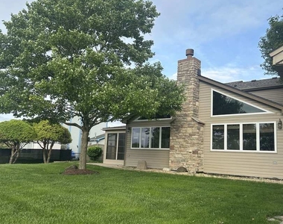
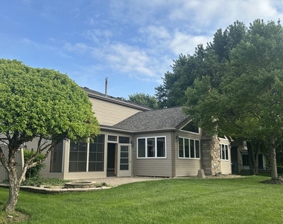
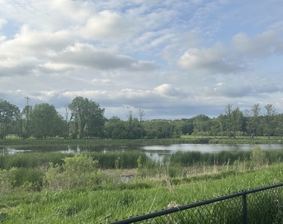
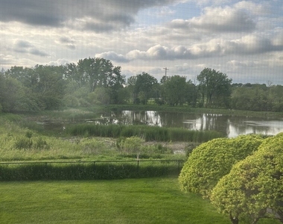
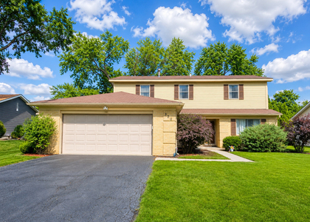
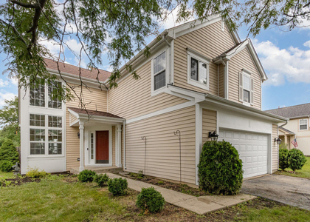
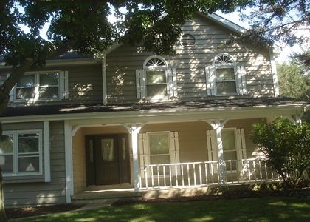
Now available for rent - this truly one-of-a-kind home is tucked away on a quiet street and offers breathtaking backyard views. Featuring 4 bedrooms, 3.5 bathrooms, and a finished basement, this beautifully maintained home combines comfort, character, and exceptional entertaining space. Step inside to a welcoming foyer that opens into spacious living and dining areas with brand-new carpet and hardwood floors underneath. The kitchen features granite countertops and flows into the cozy family room with a bar pass-through to the showstopping great room. The great room is the centerpiece of the home, showcasing soaring vaulted tongue-and-groove wood ceilings, hardwood floors, a stunning fireplace, and walls of windows that bring the incredible outdoor views inside. Whether hosting friends for karaoke nights or enjoying a quiet movie evening, this space is designed to impress. Just off the great room, the peaceful sunroom offers the perfect spot to relax and take in the scenery and fresh air. Upstairs, the private and spacious primary suite includes a walk-in closet and a separate vanity area apart from the tub, shower, and toilet. The additional bedrooms are generously sized, including one with direct shared access to the hall bathroom. The finished basement adds even more living and entertaining space with a full bathroom, infrared dry sauna, wet bar with stove/oven, fireplace, and projector with screen included for tenant use. Outside, the large backyard is perfect for outdoor activities, relaxing evenings, and entertaining on the paver patio - all while enjoying the spectacular views that make this property truly special. A rare rental opportunity offering space, privacy, and unforgettable views - schedule your showing today
AMENITIES
Fireplace
Waterfront
Private Outdoor Space
Dishwasher
Parking Space
ADDITIONAL INFORMATION
Interior
Bathroom Information
Half Bathrooms: 1
Full Bathrooms: 3
Interior Information
Interior Features: Vaulted Ceiling(s), Cathedral Ceiling(s), Sauna, Dry Bar, Wet Bar
The manager has not yet mailed us a photo copy of his or her government identification and proof or property ownership.
▼
Manager has not logged in recently
▼
Manager does not yet have user reviews
RENTHOP DESCRIPTION
The apartment is a unit offered at a monthly price of $3,500. The person posting the listing did not specify that any pets were allowed. It may be the case that pets are ok and the manager simply has not yet filled out all the details. The kitchen conveniently includes a dishwasher.
We have 35 photos of this particular unit, building, and surrounding areas.
We found some very similar listings nearby
Select those you'd like to message
Your messages have been sent!
Check Availability
By selecting Check Availability, you agree that RentHop and real estate professionals may call or text you about your inquiry. Message/data rates may apply. Terms & Privacy. California Privacy Notice







 Your Privacy Choices
