$1,975
LEASED / EXPIRED
Posted 17 weeks ago, Immediate Move-In
bedrooms
3 Bed
bathrooms
2 Bath
bathrooms
1 Half Bath
square feet
1,428 Sqft
Listing by
Save Listing

SIMILAR NEARBY LISTINGS
$2,000
By , 19 hours ago
bedrooms
3 Bed
|
bathrooms
2 Bath
|
square feet
2,221 Sqft
$1,795
By Debbie Ahmad, 1 day ago
bedrooms
3 Bed
|
bathrooms
2 Bath
|
square feet
950 Sqft
$1,795
By Debbie Ahmad, 1 day ago
bedrooms
3 Bed
|
bathrooms
2 Bath
|
square feet
950 Sqft
$1,750
By , 14 hours ago
bedrooms
3 Bed
|
bathrooms
2 Bath
|
square feet
1,392 Sqft
4665 Orchid Drive
DeKalb
30072
$1,850
By , 13 hours ago
bedrooms
3 Bed
|
bathrooms
2 Bath
|
square feet
1,067 Sqft
$1,950
By Abdi Abubeker, 22 hours ago
bedrooms
3 Bed
|
bathrooms
2 Bath
|
square feet
1,364 Sqft
611 Navarre Drive
DeKalb
30087
$2,000
By Kary Ramos, 1 day ago
bedrooms
3 Bed
|
bathrooms
2 Bath
|
square feet
2,136 Sqft
$1,750
By Man Fung Omokhodion, 22 hours ago
bedrooms
3 Bed
|
bathrooms
1 Bath
|
square feet
1,152 Sqft

DESCRIPTION
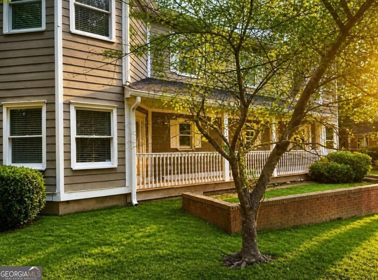
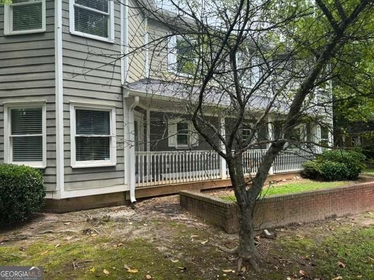
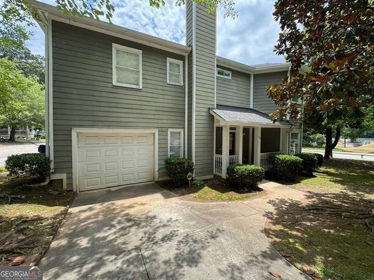
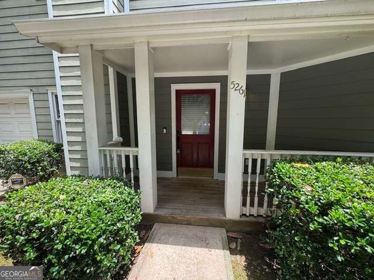
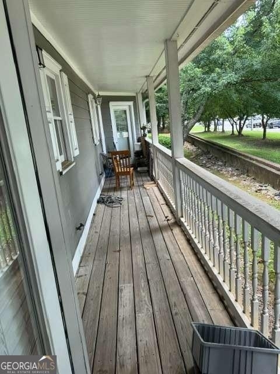
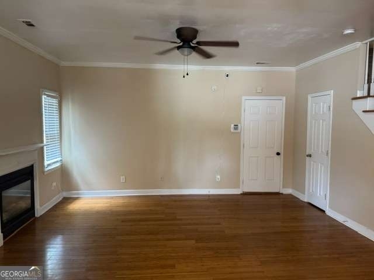
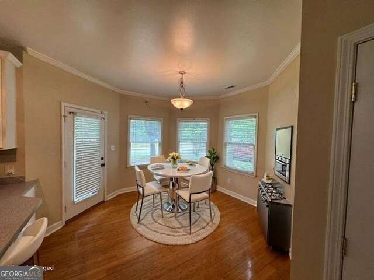
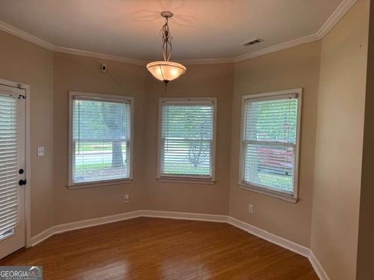
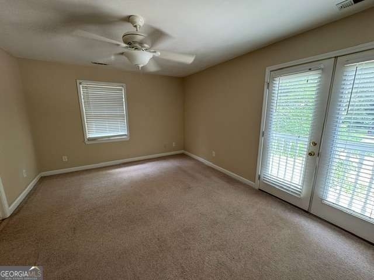
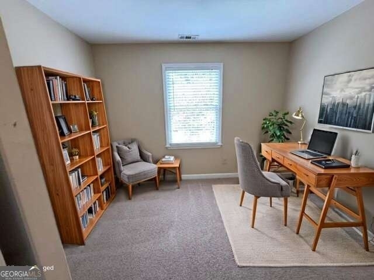
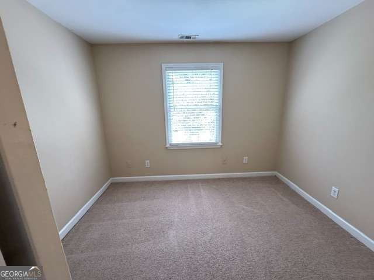
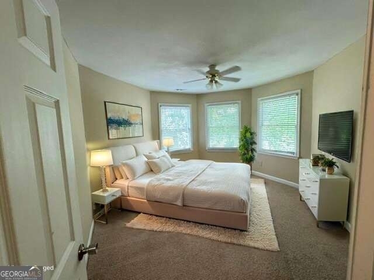
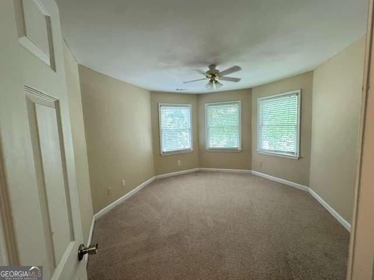
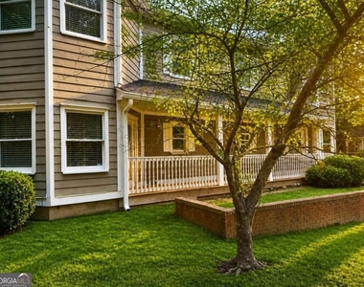
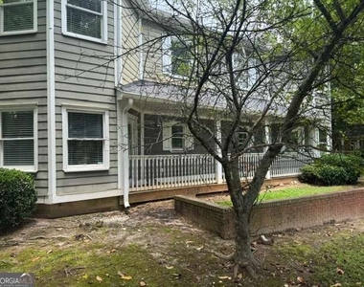
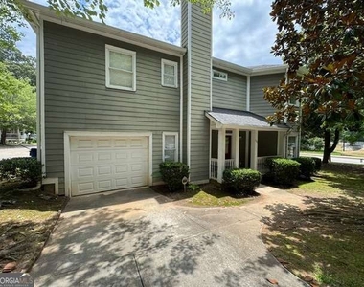
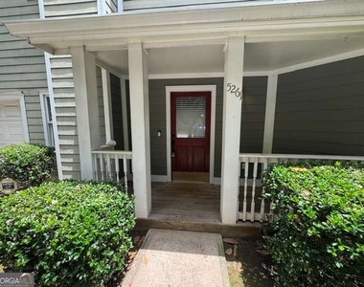
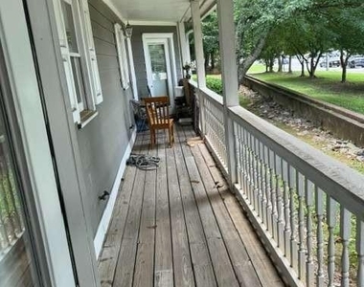
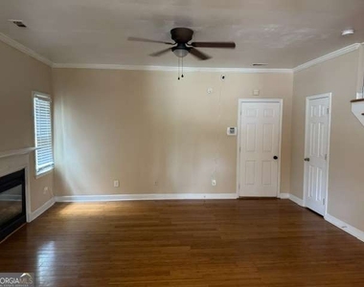
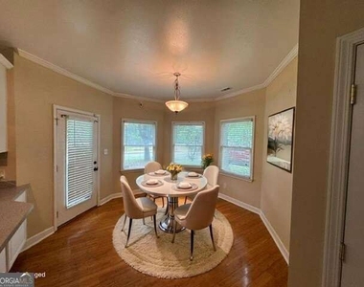
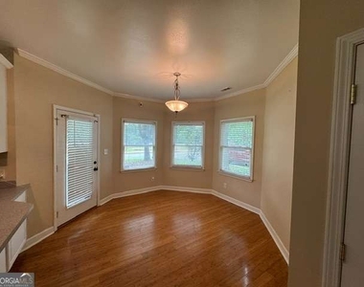
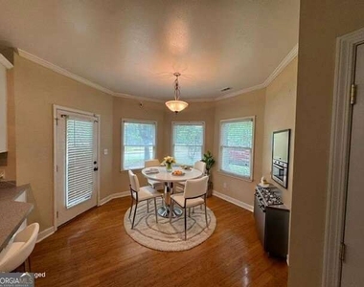
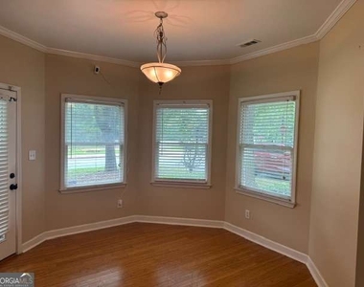
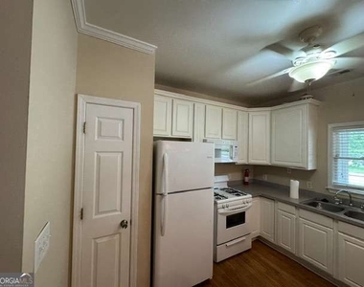
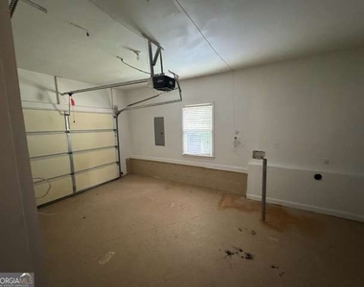
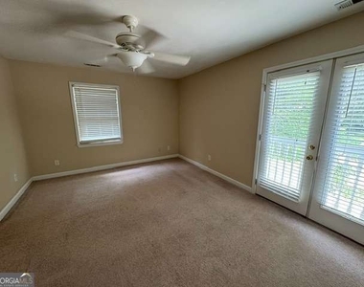
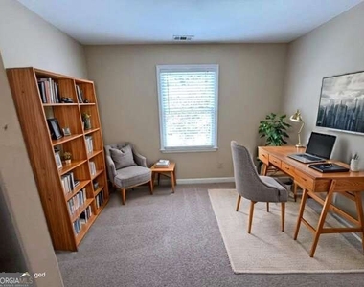
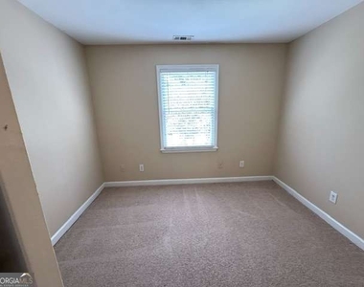
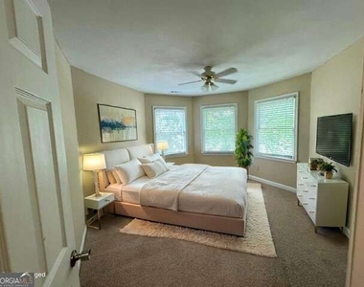
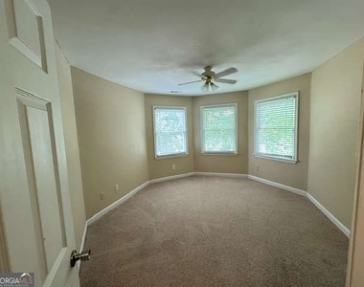
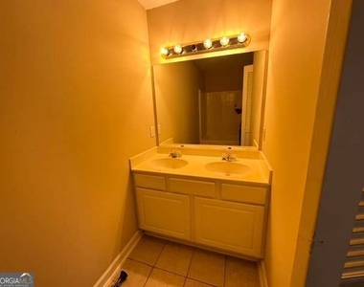
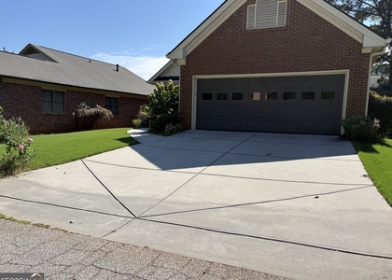
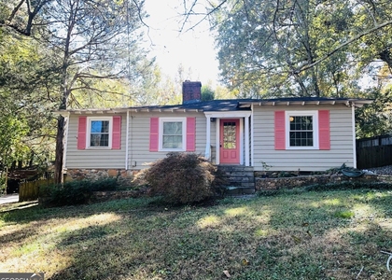
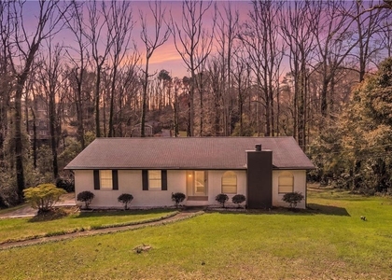
Charming Victorian-Style Townhome for Lease  Enjoy the space and privacy of a single-family home in this beautifully maintained 3 bedroom 2.5 bathroom Victorian styled townhome, built in 2003. Featuring solid wood flooring in the main level, this inviting home offers a warm and functional layout with a cozy fireplace in the living room. The dining room opens directly onto a side porch perfect for relaxing or entertaining. Upstairs, you'll find three generously sized bedrooms and two full baths providing comfortable living for families or roommates alike.  Additional features include a charming front porch, off Street parking with a private garage, and desirable location less than one mile from Stone Mountain offering convenient access to local shops, restaurants and easy access to to I-285.

AMENITIES
Fireplace
Dishwasher
Parking Space

ADDITIONAL INFORMATION
Interior

    Bathroom Information

  • Half Bathrooms: 1
  • Full Bathrooms: 2

    Interior Information

  • Interior Features: High Ceilings
  • Appliances: Dishwasher, Disposal, Refrigerator
  • Flooring Type: Other
  • Laundry Features: Other

    Fireplace Information

  • Has Fireplace
  • Fireplace Features: Factory Built, Gas Starter, Living Room
  • Fireplaces: 1

    Basement Information

  • Basement: None
Exterior

    Property Information

  • Has Property Attached
  • Square Footage: 1,428
  • Square Footage Source: $0
  • Security Features: Smoke Detector(s)
  • Property Condition: Resale
  • Architectural Style: Victorian
  • Year Built: 2002

    Building Information

  • Levels: Two
  • Construction Materials: Wood Siding

    Lot Information

  • Lot Features: Other
  • Lot Size Area: 1742.4
  • Lot Size Units: Square Feet
  • Lot Size Acres: 0.04
  • Square Footage: 1,742

    Land Information

  • Water Source: Public
Utilities

    Utilities Information

  • Cooling Type: Ceiling Fan(s), Central Air
  • Heating Type: Central, Forced Air
  • Sewer : Public Sewer
Parking

    Parking Information

  • Has Garage
  • Parking Features: Garage
Location

    HOA Information

  • HOA/Condo/Coop Fee Includes: None
  • HOA Fee Frequency: Annually

MAP


30083

LISTING QUALITY
▲ Listing location is an exact address
▲ Features and amenities are properly noted
▲ RentHop has data for this building
▼ Listing agent has an unconfirmed email address
▼ The manager has not yet mailed us a photo copy of his or her government identification and proof or property ownership.
▼ Manager has not logged in recently
▼ Manager does not yet have user reviews

RENTHOP DESCRIPTION
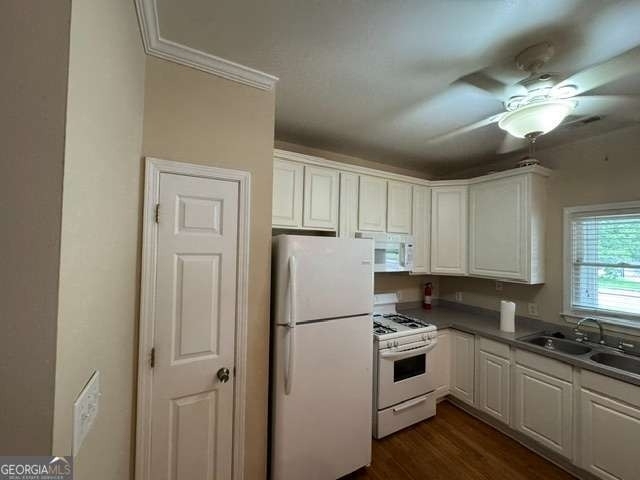
The apartment is a unit offered at a monthly price of $1,975. The person posting the listing did not specify that any pets were allowed. It may be the case that pets are ok and the manager simply has not yet filled out all the details. The kitchen conveniently includes a dishwasher.

We have 18 photos of this particular unit, building, and surrounding areas.
See available units at 5261 Savannah Terrace.

Does something look off?

Courtesy of RH Advisors, Inc. and RHP Realty NJ, Inc.