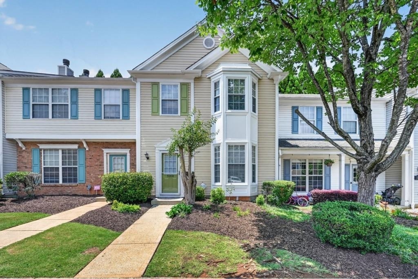
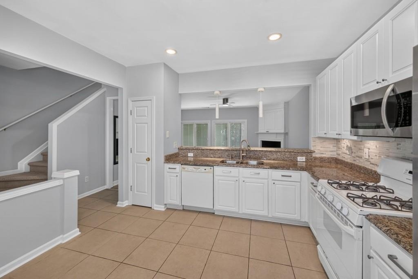
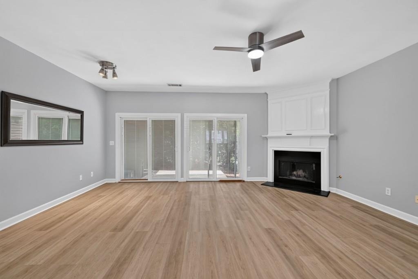
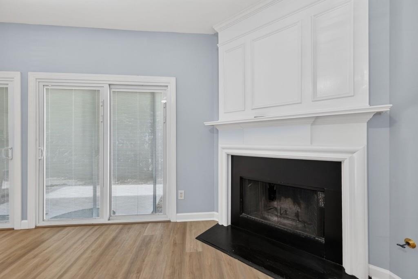

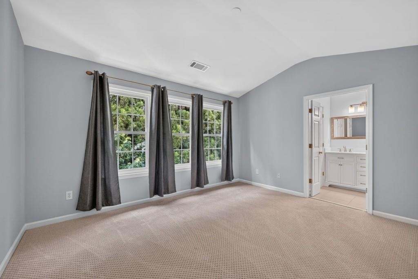
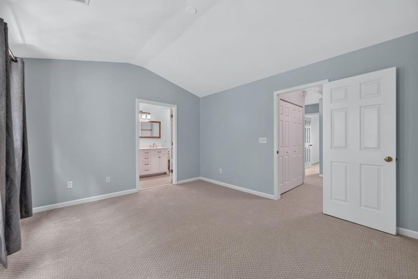
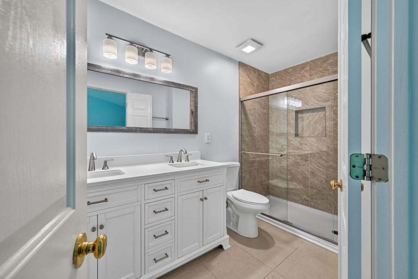
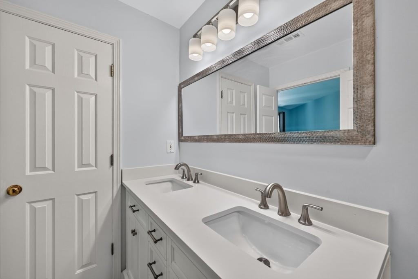
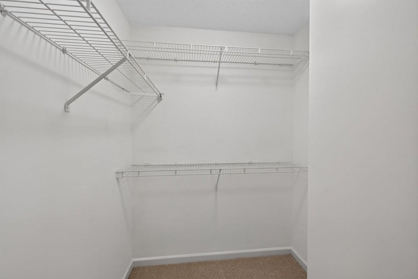
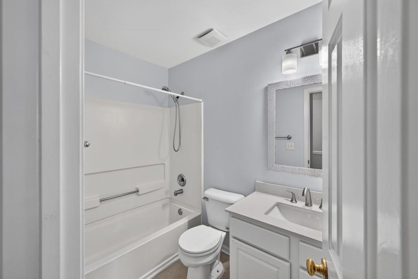
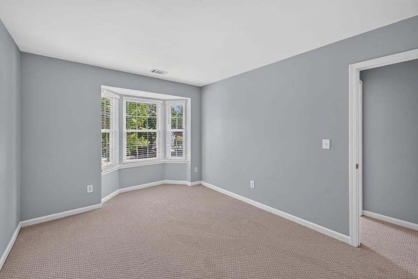
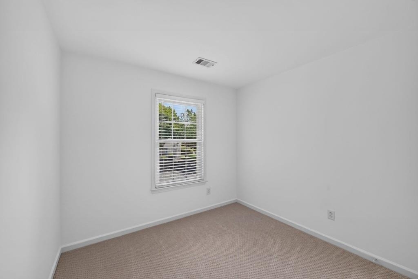
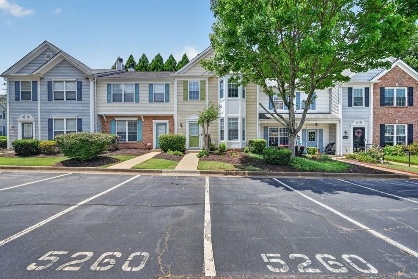
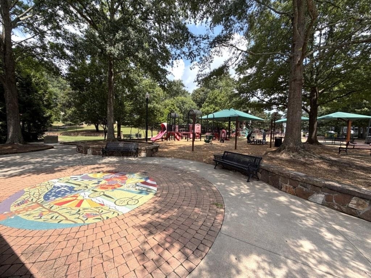
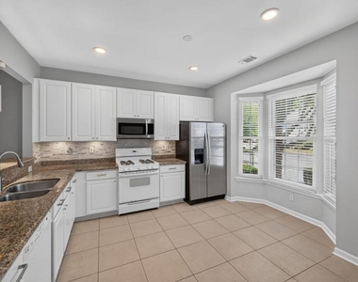
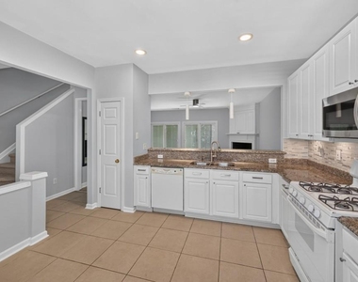
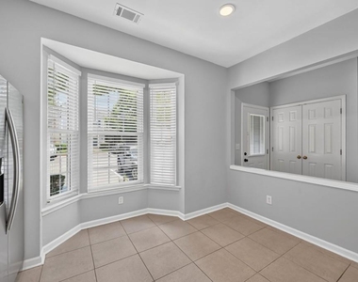
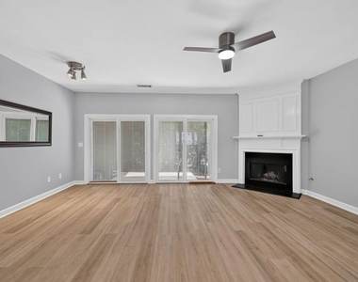
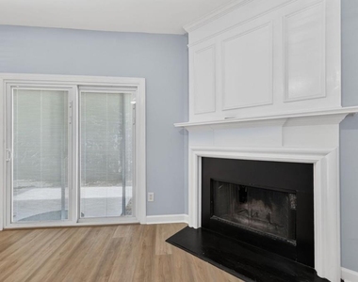
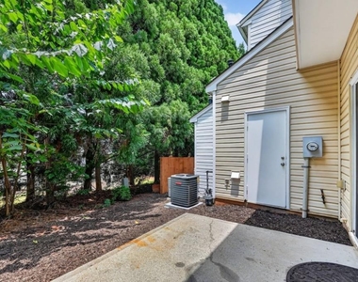
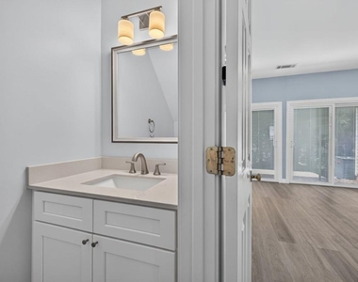
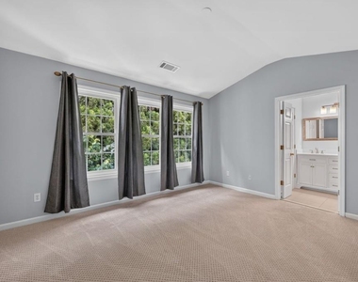
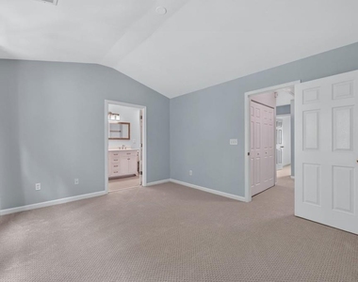
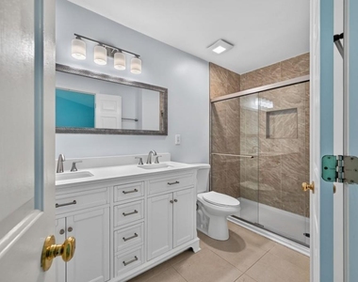
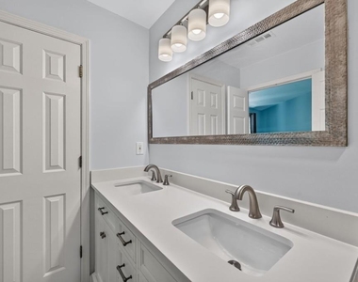
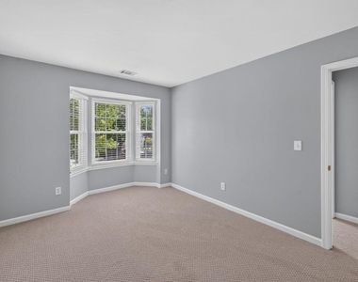
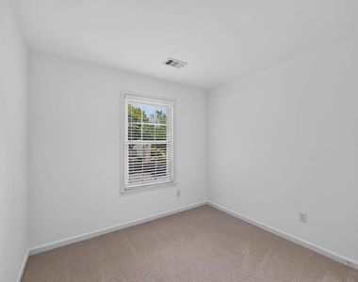
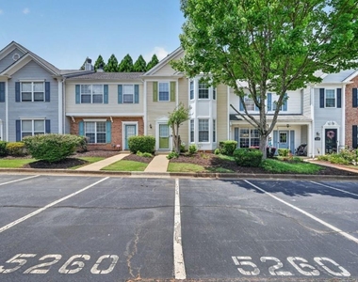
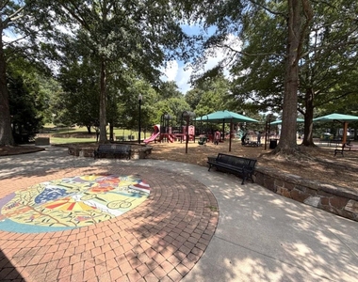
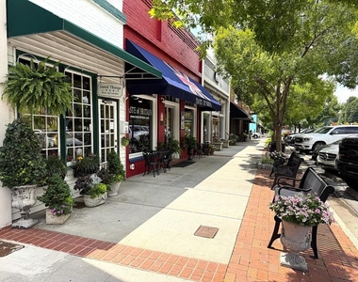
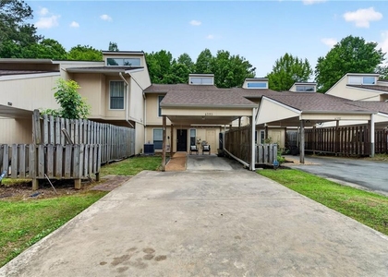
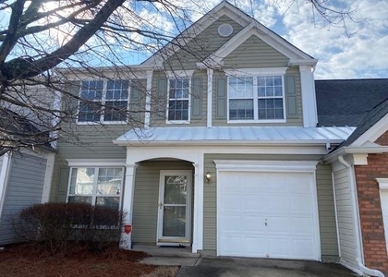
Ready NOW! Move right into this beautifully renovated 3-bedroom, 2.5-bath townhome in the highly desirable Downtown Norcross area! Freshly painted and brand-new carpet, this move-inready home is available for immediate occupancy. The inviting living room features a cozy fireplace and luxury vinyl plank floors and flows seamlessly into the spacious eat-in kitchen, complete with white cabinetry, granite countertops, updated lighting, gas cooking, and an abundance of cabinet space for storage. A convenient half bath is located on the main level. Upstairs, the vaulted primary suite offers a walk-in closet and a beautifully renovated en-suite bath with dual vanities and a spacious shower. Two additional bedrooms share an updated guest bathroom, providing plenty of space for family, guests, or a home office. Enjoy relaxing outdoors on the private back patio with an attached storage closet. Two assigned parking spaces are included for added convenience. This home has been thoughtfully updated with a brand-new HVAC system, new windows, and new doors, providing excellent energy efficiency and helping keep utility costs low. A washer/dryer, trash, and landscaping service are all included in the monthly rent. Located walking distance from charming Downtown Norcross, you'll enjoy easy access to local restaurants, coffee shops, bars, boutiques, multiple parks, and ice cream shop. Just minutes from Peachtree Corners Town Center, The Forum, and with quick access to I-85 and I285, this location offers the perfect combination of convenience and lifestyle. Don't miss this exceptional rental opportunity schedule your showing today! No pets, appointment only.
AMENITIES
Fireplace
Laundry In Unit
Private Outdoor Space
Dishwasher
Home Office
ADDITIONAL INFORMATION
Interior
Bathroom Information
Half Bathrooms: 1
Full Bathrooms: 2
Interior Information
Interior Features: Double Vanity, Entrance Foyer, Walk-In Closet(s), High Ceilings 9 ft Main
Appliances: Dishwasher, Disposal, Dryer, Gas Range, Microwave, Refrigerator, Washer
Flooring Type: Carpet, Other
Laundry Features: In Hall, Laundry Chute, Laundry Closet, Upper Level
Fireplace Information
Has Fireplace
Fireplace Features: Factory Built, Living Room
Fireplaces: 1
Basement Information
Basement: None
Exterior
Property Information
Square Footage: 1,456
Security Features: Carbon Monoxide Detector(s)
Architectural Style: Traditional, Townhouse
Year Built: 1997
Waterfront Features: None
Waterbody Name: None
Building Information
Building Area Total: 1456
Levels: Two
Other Structures: Other
Window Features: Insulated Windows
Construction Materials: Vinyl Siding
Patio and Porch Features: Deck, Patio
Pool Information
Pool Features: None
Lot Information
Lot Features: Level
Lot Size Area: 1306.8
Lot Size Units: Square Feet
Lot Size Acres: 0.03
Square Footage: 1,307
Lot Size Dimensions: X
Utilities
Utilities Information
Cooling Type: Ceiling Fan(s), Central Air
Heating Type: Natural Gas, Zoned
Parking
Parking Information
Parking Features: Assigned, Kitchen Level, Parking Pad
The manager has not yet mailed us a photo copy of his or her government identification and proof or property ownership.
▼
Manager has not logged in recently
▼
Manager does not yet have user reviews
RENTHOP DESCRIPTION
The apartment is a unit offered at a monthly price of $2,200. The person posting the listing did not specify that any pets were allowed. It may be the case that pets are ok and the manager simply has not yet filled out all the details. The kitchen conveniently includes a dishwasher.
We have 22 photos of this particular unit, building, and surrounding areas.
MLS# 7804086
List Agent Name: Jessica Thompson
List Office Name: Ansley Real Estate | Christie's International Real Estate
IDX information is provided exclusively for personal, non-commercial use, and may not be used for any purpose other than to identify prospective properties consumers may be interested in purchasing. Information is deemed reliable but not guaranteed. The listing broker’s offer of compensation is made only to participants of the MLS where the listing is filed.
Courtesy of RH Advisors, Inc. and RHP Realty NJ, Inc.
Enter the 6-digit code sent to or download the
RentHop mobile app to continue.
By selecting Check Availability, you agree that RentHop and real estate professionals may call or text you about your inquiry. Message/data rates may apply. Terms & Privacy.
We found some very similar listings nearby
Select those you'd like to message
Your messages have been sent!
Check Availability
By selecting Check Availability, you agree that RentHop and real estate professionals may call or text you about your inquiry. Message/data rates may apply. Terms & Privacy.