Check Availability
$1,700
Posted 1 day ago, Immediate Move-In
bedrooms
3 Bed
bathrooms
2 Bath
bathrooms
1 Half Bath
square feet
1,335 Sqft
Listing by Savannah Olson
Save Listing

DESCRIPTION
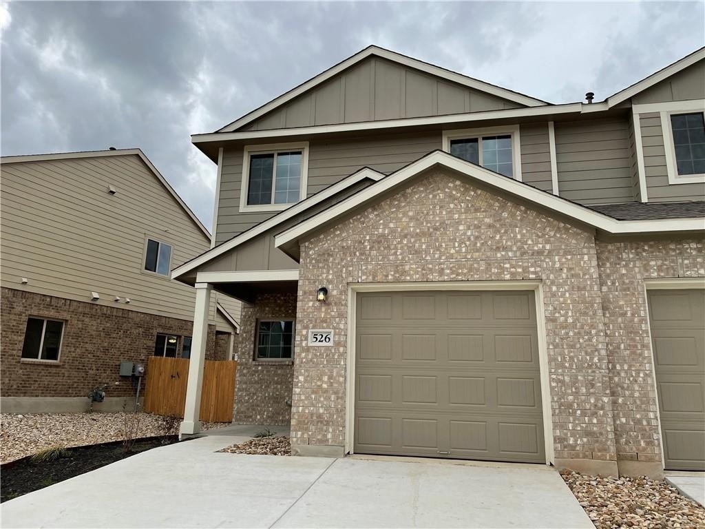
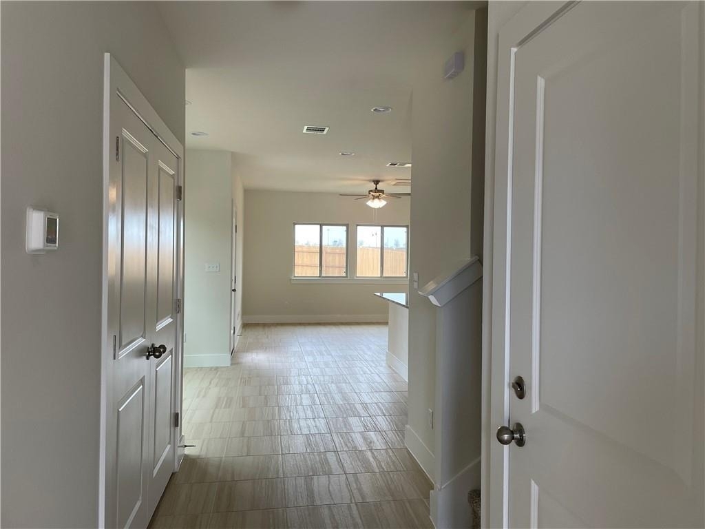
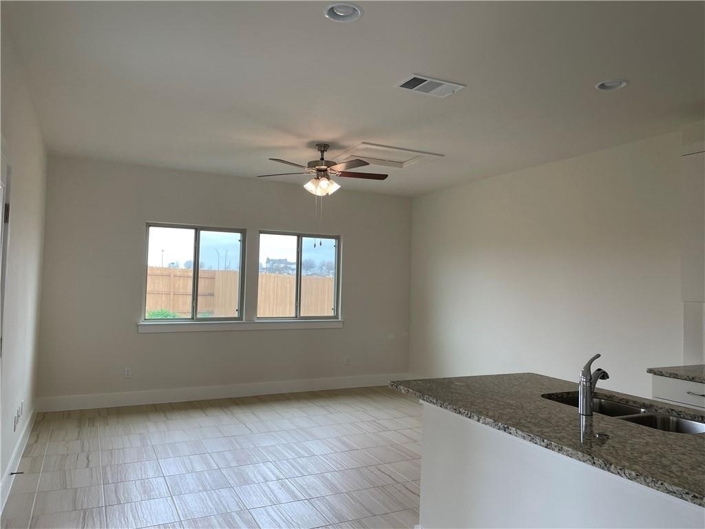
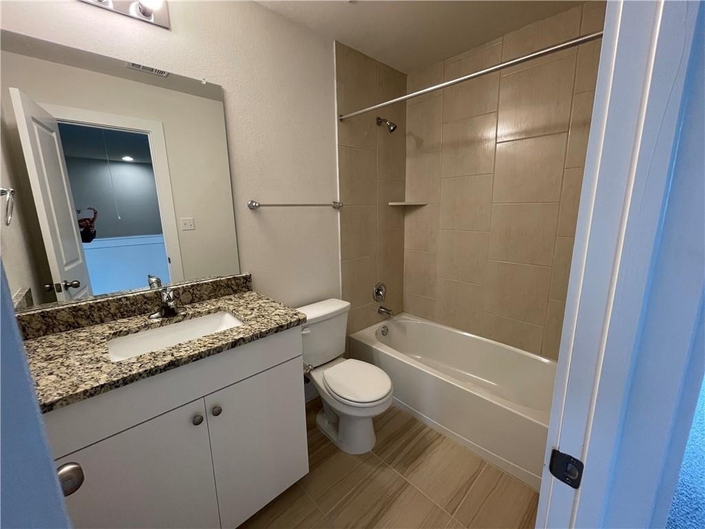
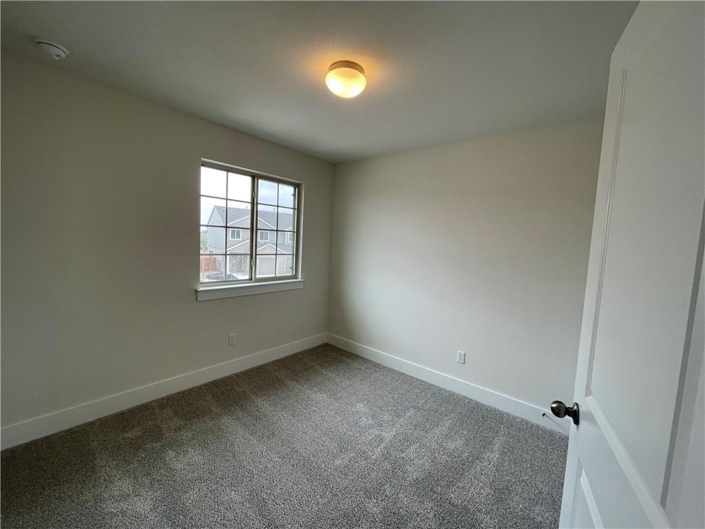
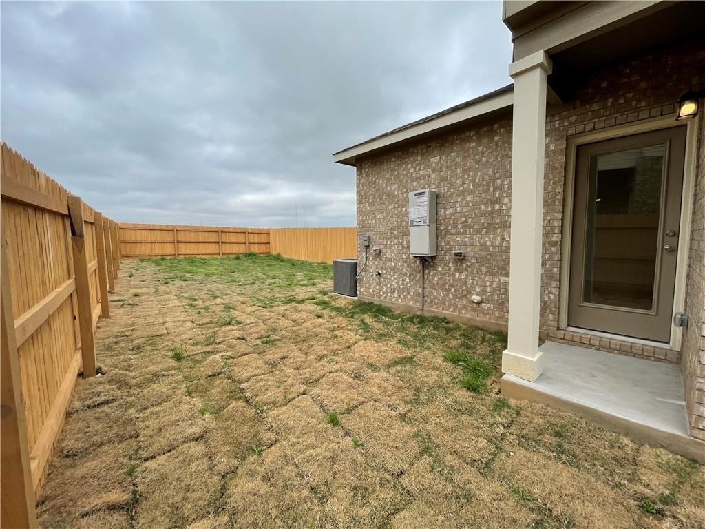
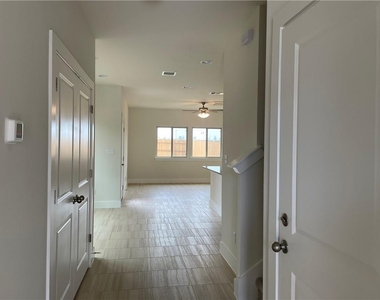
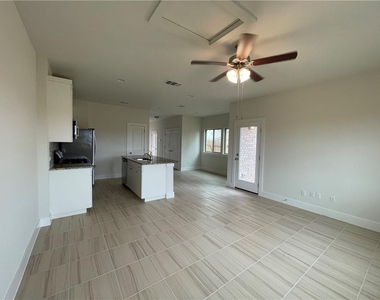
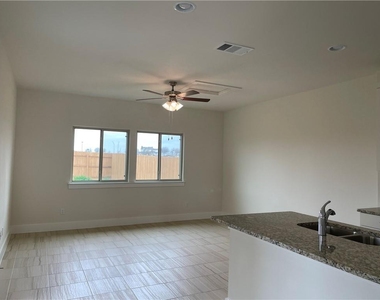
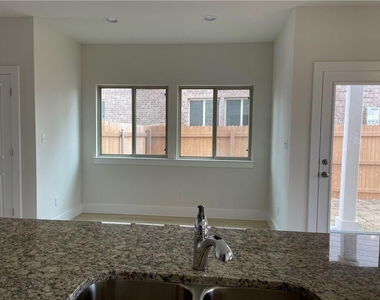
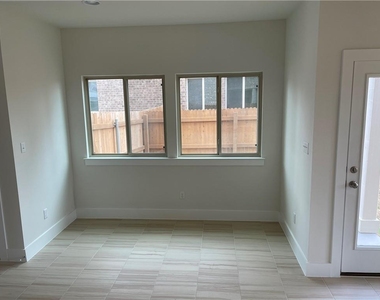
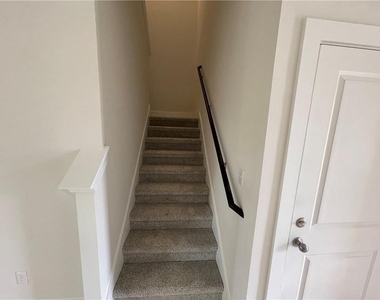
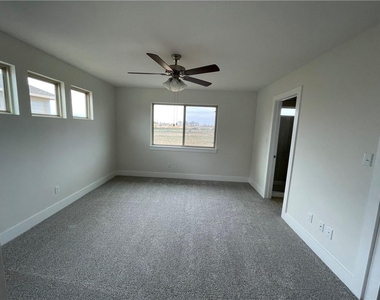
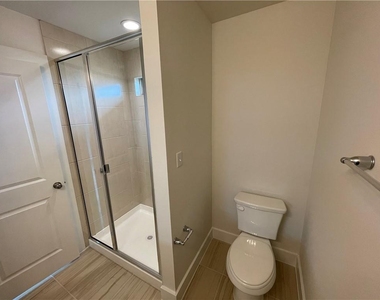
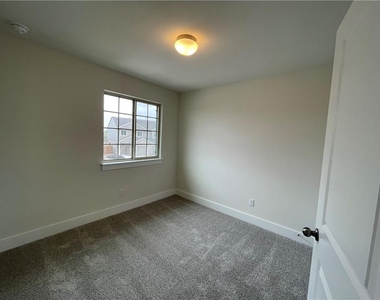
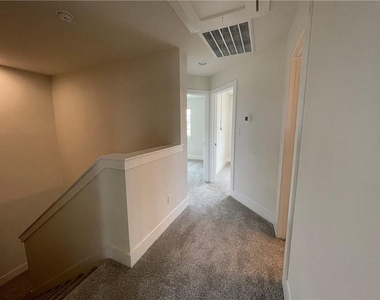
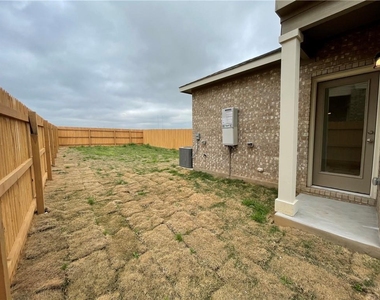
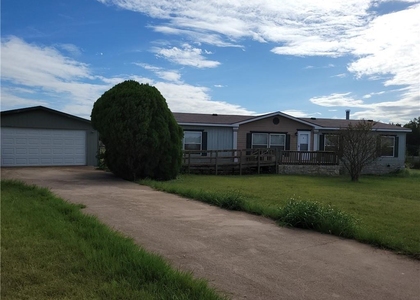
NEW PAINT AND NEW CARPET IN PROGRESS. Conveniently located home in the community of Saddle Creek. 3 Upstairs Bedrooms/2.5 baths plus a private back yard. Built in 2020. Available September 1st.  Apply only online & read App Guidelines on site before applying. Residents must enroll in one of 2 options: Option 1 - Resident Benefits Package ($50 mo.): identity protection, pest control, air filters, credit building, rent rewards; or Option 2 - AC Filter Only Program ($20 mo.) See Applicant Guidelines for details. Security deposit and $150 Admin Fee due upon approval of application. All co-applicants must complete apps before it. is considered complete & ready to process.

AMENITIES
Parking Space

ADDITIONAL INFORMATION
Interior

    Bathroom Information

  • Half Bathrooms: 1
  • Full Bathrooms: 2

    Interior Information

  • Interior Features: Ceiling Fan(s)
  • Appliances: Dryer, Gas Range, Instant Hot Water, Microwave, Refrigerator, Washer, Washer/Dryer, Water Heater
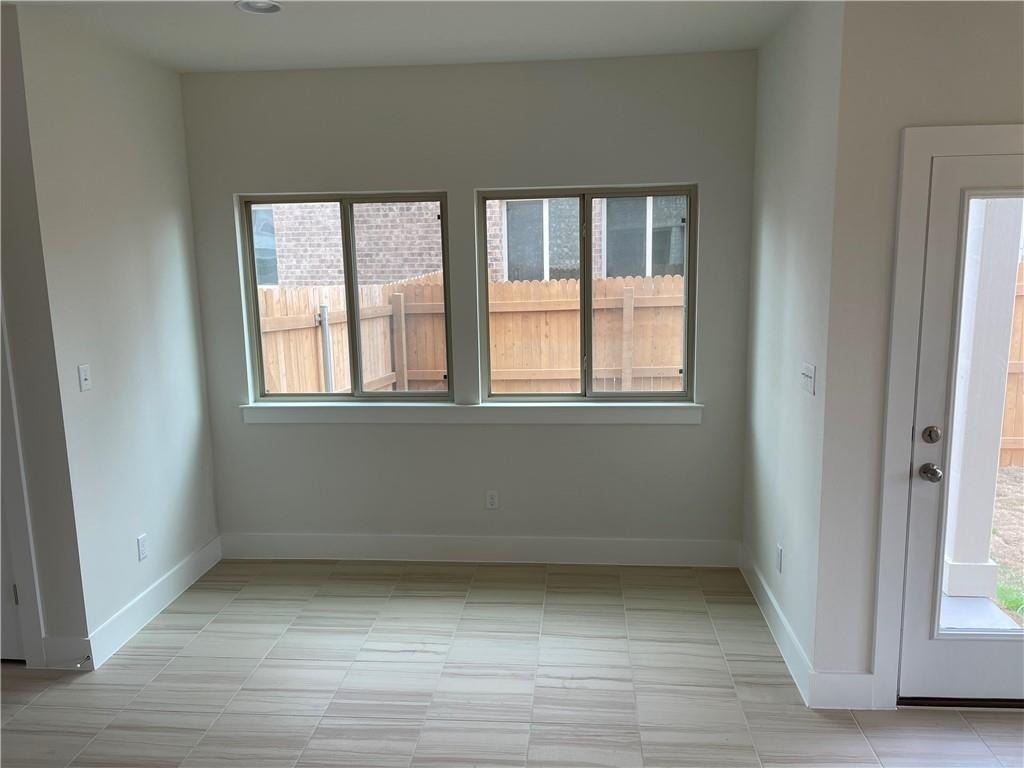
  • Flooring Type: Carpet, Tile

    Fireplace Information

  • Fireplace Features: None
Exterior

    Property Information

  • Has Property Attached
  • Square Footage: 1,335
  • Square Footage Source: $0
  • Green Sustainability
  • Property Condition: Resale
  • Year Built: 2020
  • Waterfront Features: None

    Building Information

  • Levels: Two
  • Window Features: Double Pane Windows
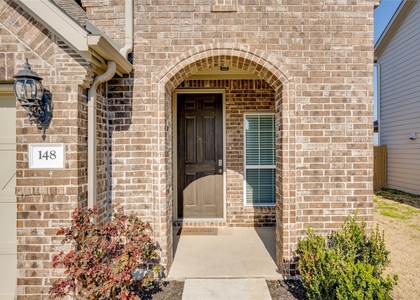
  • Construction Materials: Frame, HardiPlank Type, Stone, Stucco, Masonry – Partial
  • Patio and Porch Features: None

    Pool Information

  • Pool Features: None

    Lot Information

  • Lot Features: Back Yard, Trees-Small (Under 20 Ft)

    Land Information

  • Water Source: Public
Utilities

    Utilities Information

  • Cooling Type: Central Air
  • Heating Type: Central
  • Sewer : Private Sewer
Parking

    Parking Information

  • Has Garage
  • Parking Features: Attached, Garage
  • Garage Spaces: 1
Financial

    Tax Information

  • Tax Map Number: 43

MAP


78626

LISTING QUALITY
▲ Listing location is an exact address
▲ Features and amenities are properly noted
▲ RentHop has data for this building
▼ The manager has not yet mailed us a photo copy of his or her government identification and proof or property ownership.
▼ Manager has not logged in recently
▼ Manager does not yet have user reviews

RENTHOP DESCRIPTION
The apartment is a unit offered at a monthly price of $1,700. The person posting the listing did not specify that any pets were allowed. It may be the case that pets are ok and the manager simply has not yet filled out all the details.

We have 26 photos of this particular unit, building, and surrounding areas.
See available units at 526 White Steppe Way.

SIMILAR NEARBY LISTINGS
148 Gidran Trl
Taylor
78626
$1,900
By Kaylee Romantic, 1 day ago
bedrooms
3 Bed
|
bathrooms
2 Bath
|
square feet
1,520 Sqft
$1,849
By April Zhou, 1 day ago
bedrooms
3 Bed
|
bathrooms
2 Bath
|
square feet
1,515 Sqft
517 Olivia Ct
Valley Vista, Taylor
78634
$1,600
By John Cagle, 1 day ago
bedrooms
3 Bed
|
bathrooms
2 Bath
|
square feet
1,848 Sqft

Does something look off?

Unlock MLS

Last Updated: 24 hours ago
Data Source: Unlock MLS
MLS# ACT8827285
List Agent Name: Savannah Olson
List Office Name: TexCen Realty
IDX information is provided exclusively for personal, non-commercial use, and may not be used for any purpose other than to identify prospective properties consumers may be interested in purchasing. Information is deemed reliable but not guaranteed. The listing broker’s offer of compensation is made only to participants of the MLS where the listing is filed.
Courtesy of RH Advisors, Inc. and RHP Realty NJ, Inc.