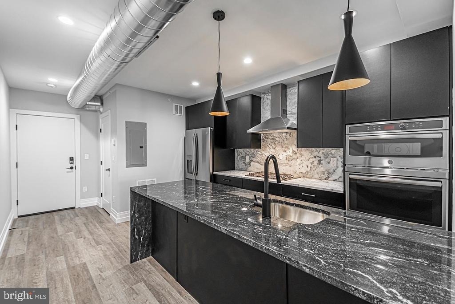
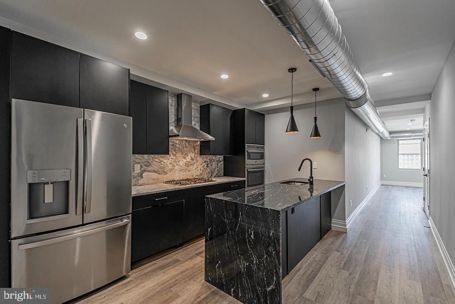
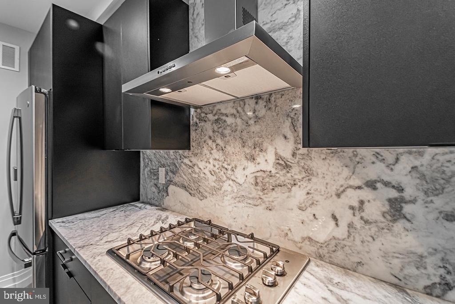
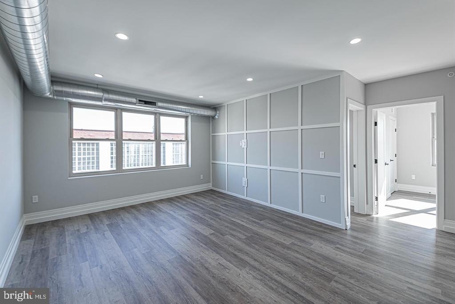
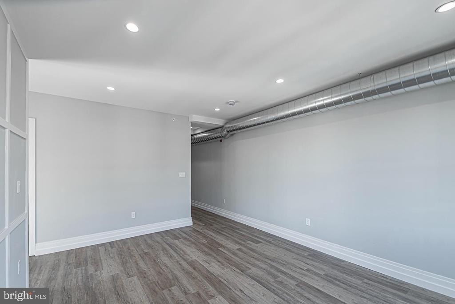
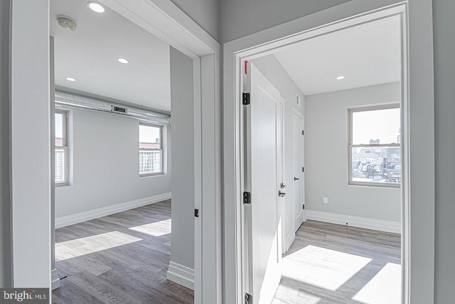
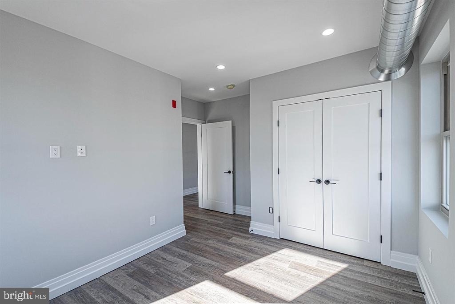
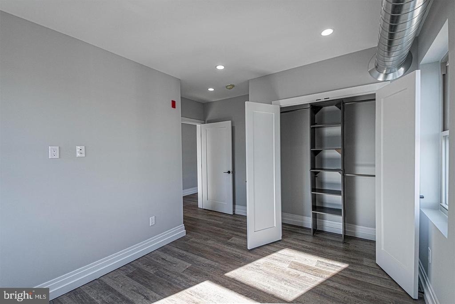
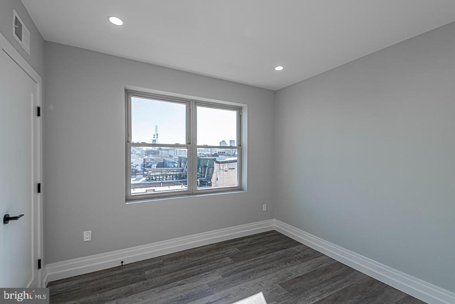
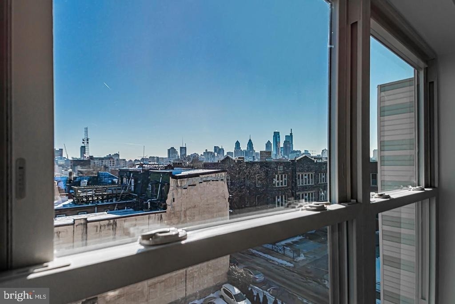
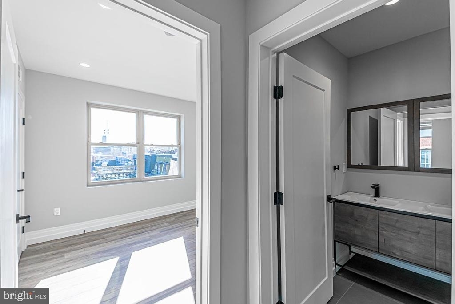
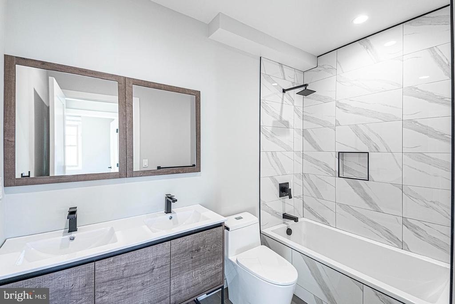
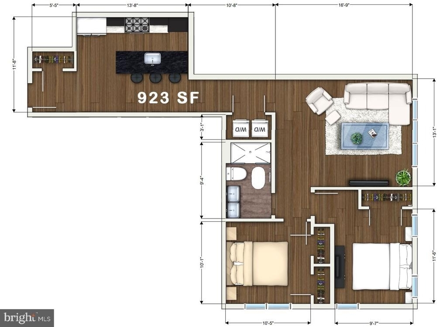
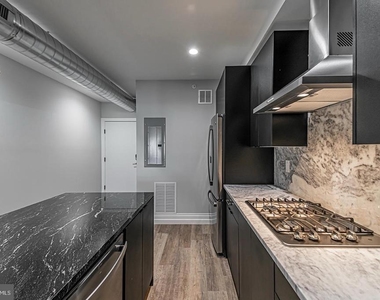
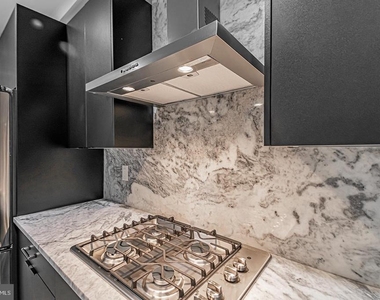
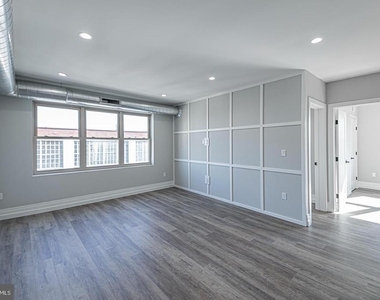
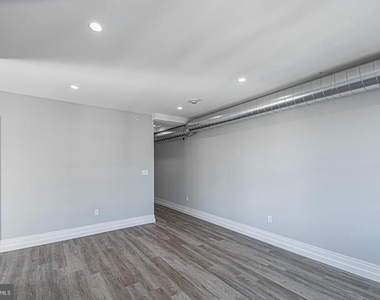
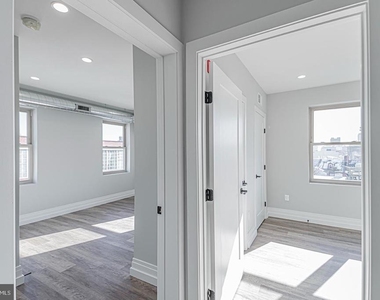
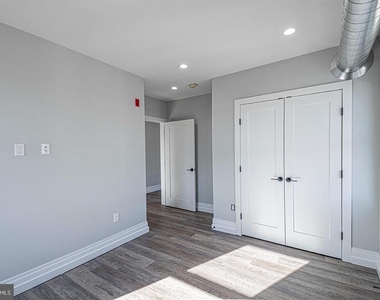
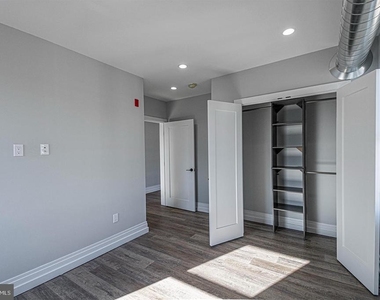
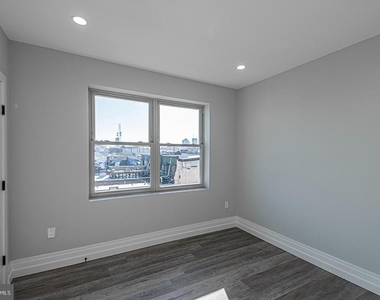
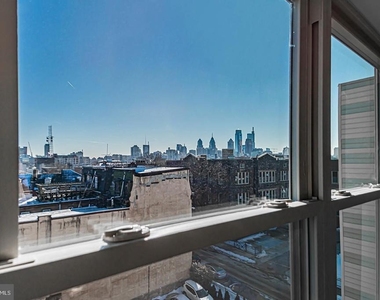
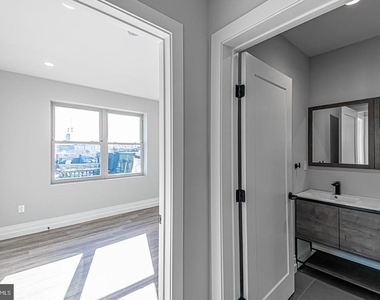
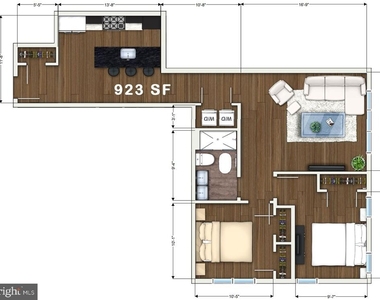
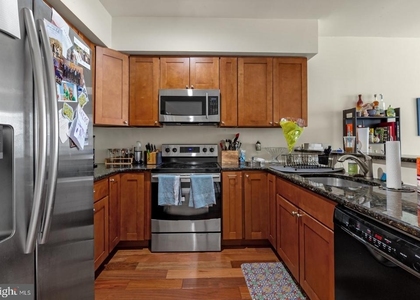
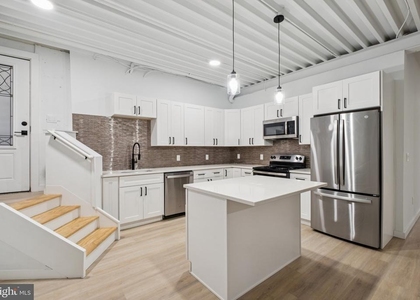
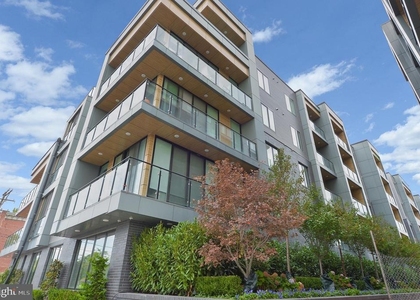
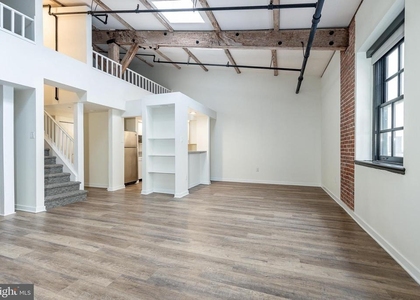
A flawless example of what modern living is bringing to the City of Brotherly Love; this 2 bedroom, 1 bathroom is unlike anything else on the market! Hardwood floors, recessed lighting, central air and European kitchen and bathroom finishes are just a few of the luxuries you will experience here. You are going to fall in love with the sun filled living room and kitchen provided by the oversized windows with peeks of the Center City skyline right from your apartment! A decorative wall of floor to ceiling wainscoting gives this space a classy and timeless look. The open floor plan living room and kitchen is complete with Danze kitchen fixtures and top of the line GE appliance package: dishwasher, refrigerator, gas range with gourmet range hood, and microwave. Stark contrast of black and white granite counter tops, back splash and breakfast bar with a waterfall edge features designer lighting above that reflects the copper glow on its surface. Located off of the living room are the bright bedrooms that includes the washer/dryer closet, an open closet system with a variety of shelves, drawers and closet rods, plus an en-suite bathroom with a sleek vanity and modern tiled shower, as well as a deep soaking tub for maximum relaxation.
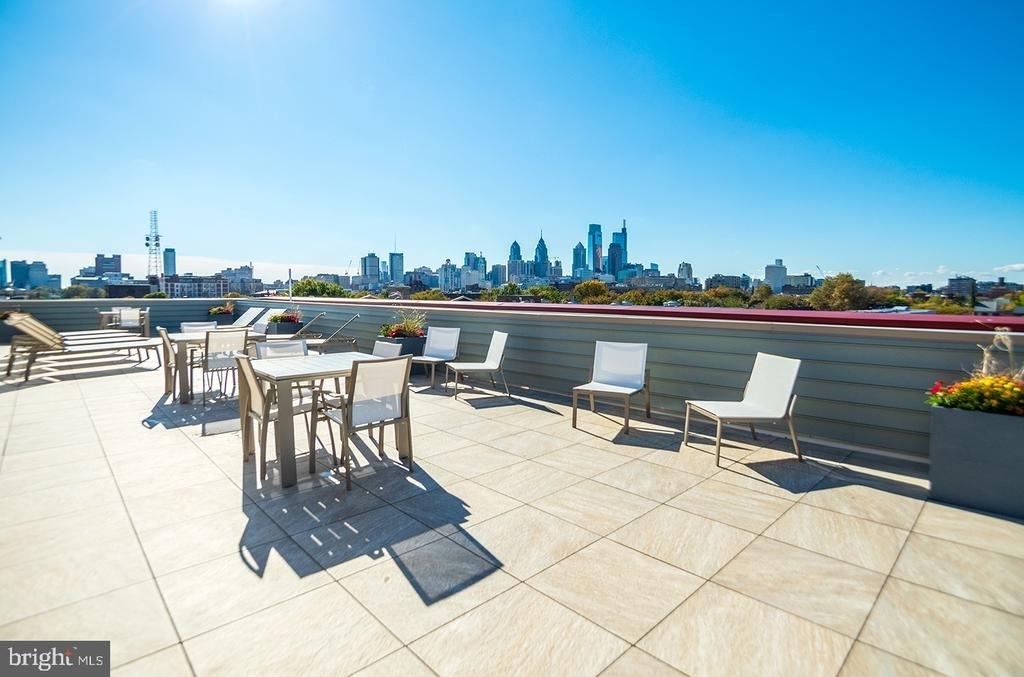
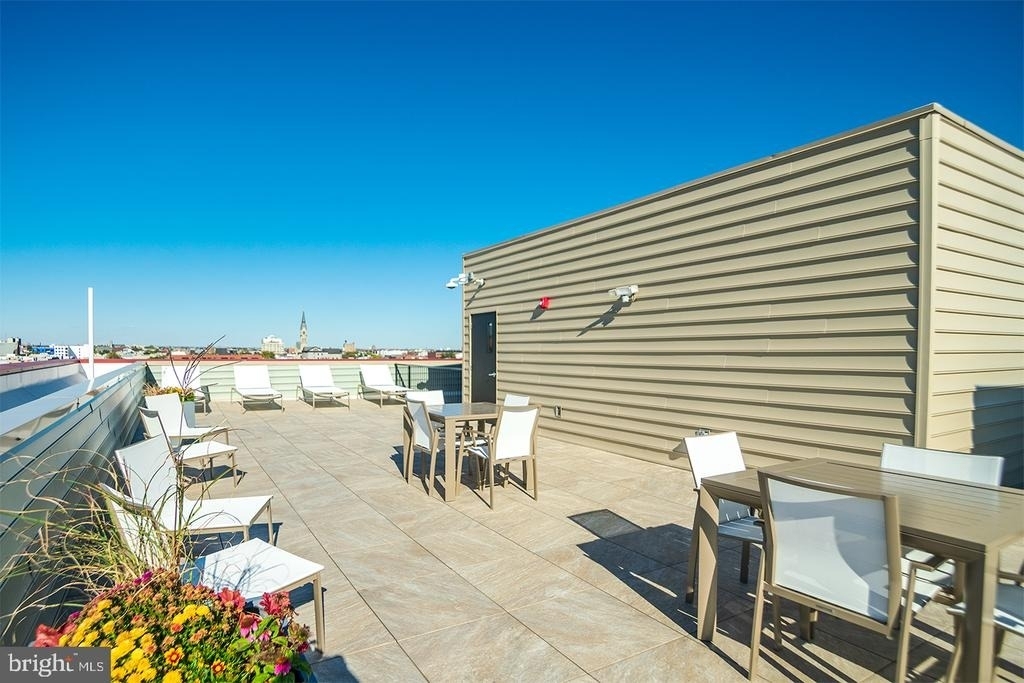
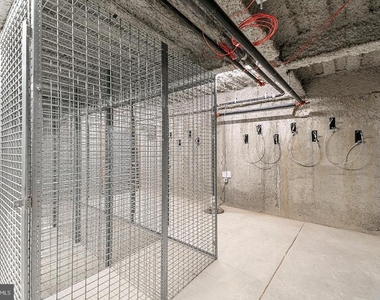
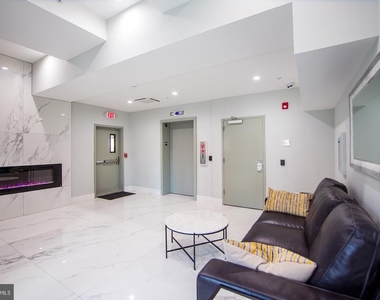
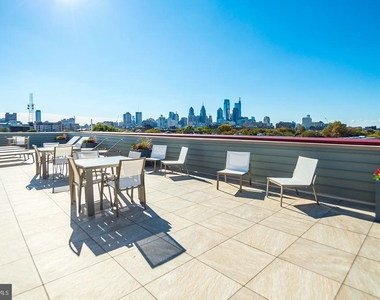
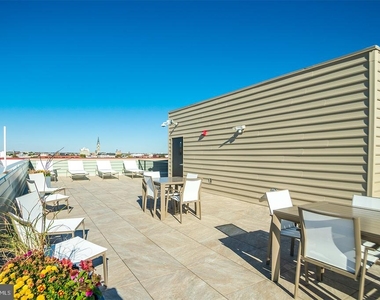
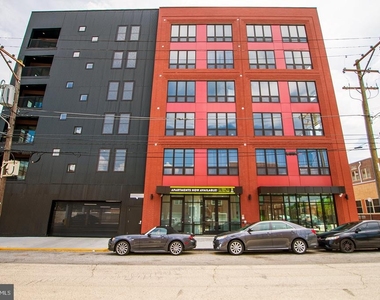
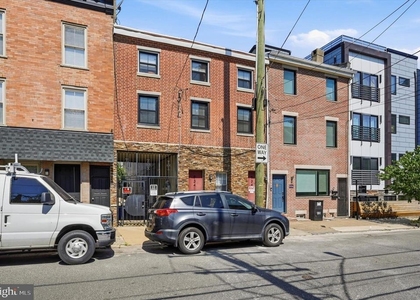
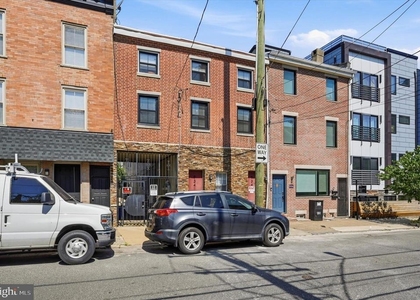
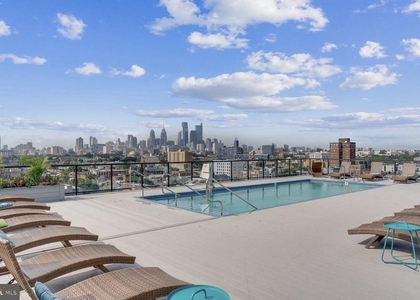
You will enjoy this premium location at 526 Brown St that is just steps from local restaurants like Federal Donuts and Honey's Sit N Eat, as well as four blocks to the entire 2nd St Commercial Corridor, five blocks to the Spring Garden Subway Station and offers quick access to I-95 for zipping in and out of the city. All tenants have access to additional amenities including secure bicycle parking, a designated storage locker, and a 2,000 sq ft shared roof deck that offers panoramic views of the Center City skyline. The building also has state of the art access control system with security monitoring as well as an attached parking garage with limited availability.
Lease Terms: Generally, 1st month, and 1 month security deposit due at, or prior to, lease signing. $50 application fee per applicant. Tenants are responsible for all utilities monthly unless otherwise noted - electricity, gas (if applicable), cable/internet, $10/mo technology fee and also a $25 service fee plus cost of the air filter will be charged quarterly for routine air filter replacement. Water is a flat monthly fee of $75. Landlord Requirements: Applicants to make 3x the monthly rent in verifiable gross income, credit history to be considered, no evictions within the past 5 years, and must have a verifiable rental history with on-time rental payments. Exceptions to this criteria may exist under the law and will be considered. Cosigners will be considered.
*Lease rent is $2,250/month. Receive 1-month free, bringing the net-effective rent to $2,063/month as advertised.
*1 cat permitted with owner approval, $350 non-refundable pet fee required.
*Small dogs under 35 lbs permitted with owner approval, $50/mo pet rent required.
*Limited Parking Availability at this Property - If This Is Essential to You Please Confirm Specific Availability and Pricing With Us Prior to Scheduling a Tour.
AMENITIES
Dishwasher
ADDITIONAL INFORMATION
Interior
Bathroom Information
Full Bathrooms: 1
Interior Information
Appliances: Dishwasher, Disposal, Microwave, Gas Oven, Refrigerator, Stainless Steel Appliance(s), Washer, Dryer, Range Hood
The median is solely based on the area and the number of bedrooms.
Listing-specific characteristics such as the number of bathrooms and the amenities will also impact the price.
LISTING QUALITY
▲
Listing location is an exact address
▲
Features and amenities are properly noted
▲
RentHop has data for this building
▲
Manager has many listings with high listing quality!
▼
The manager has not yet mailed us a photo copy of his or her government identification and proof or property ownership.
▼
Manager has not logged in recently
▼
Manager does not yet have user reviews
RENTHOP DESCRIPTION
The apartment is a unit offered at a monthly price of $2,063. The person posting the listing did not specify that any pets were allowed. It may be the case that pets are ok and the manager simply has not yet filled out all the details. The kitchen conveniently includes a dishwasher.
We have 25 photos of this particular unit, building, and surrounding areas.
Last Updated: 13 hours ago
Data Source: Bright MLS
MLS# PAPH2642758
List Agent Name: James A Decker
List Office Name: OCF Realty LLC - Philadelphia
IDX information is provided exclusively for personal, non-commercial use, and may not be used for any purpose other than to identify prospective properties consumers may be interested in purchasing. Information is deemed reliable but not guaranteed. The listing broker’s offer of compensation is made only to participants of the MLS where the listing is filed.
Courtesy of RH Advisors, Inc. and RHP Realty NJ, Inc.
Enter the 6-digit code sent to or download the
RentHop mobile app to continue.
By selecting Check Availability, you agree that RentHop and real estate professionals may call or text you about your inquiry. Message/data rates may apply. Terms & Privacy.
We found some very similar listings nearby
Select those you'd like to message
Your messages have been sent!
Check Availability
By selecting Check Availability, you agree that RentHop and real estate professionals may call or text you about your inquiry. Message/data rates may apply. Terms & Privacy.