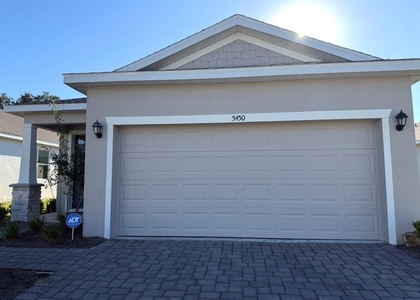
Brand new 3BR/2BA smart home available for short term or annual rental in the highly sought after Ocala Preserve community. Ideally located just minutes from the World Equestrian Center, shopping, dining, and local attractions. This fully furnished, turnkey home offers a spacious open floor plan with a welcoming foyer, formal dining area, and comfortable living space.
The kitchen features granite countertops, wood cabinetry, stainless steel appliances, and a casual dining area overlooking the backyard. The primary suite includes a king bed, walk in closet, and en suite bath with dual sinks, walk in shower, and soaking tub. Guest bedrooms include one with two twin beds and one with a queen bed, sharing a full bath with tub and shower. Enjoy outdoor living on the screened porch with private backyard views.
Short term rentals include utilities with cap, HOA, lawn care, WiFi, cable, trash service, and pest control. Annual lease includes HOA and grounds care only.
Rental terms as follows:
Annual lease (12 months) offered at $3,500 monthly.
May 1 through October 31 offered at $4,500 monthly.
November 1 through April 30 offered at $5,950 monthly.
Convenient, low maintenance living in one of Ocala's premier communities.
AMENITIES
Attached Garage
Laundry In Unit
Dishwasher
Parking Space
ADDITIONAL INFORMATION
Interior
Bathroom Information
Full Bathrooms: 2
Interior Information
Interior Features: Open Floorplan, Smart Home, Stone Counters, Walk-In Closet(s), Living Room/Dining Room Combo, Primary Bedroom Main Floor, Solid Wood Cabinets, Thermostat
Appliances: Convection Oven, Dishwasher, Dryer, Electric Water Heater, Range, Refrigerator, Washer
The apartment is a unit offered at a monthly price of $3,500. The person posting the listing did not specify that any pets were allowed. It may be the case that pets are ok and the manager simply has not yet filled out all the details. The kitchen conveniently includes a dishwasher.
Unfortunately, RentHop does not have any photos for this apartment.
Last Updated: 2 hours ago
Data Source: Stellar MLS
MLS# OM723628
List Agent Name: Steven Saumell
List Office Name: DOUGLAS ELLIMAN
IDX information is provided exclusively for personal, non-commercial use, and may not be used for any purpose other than to identify prospective properties consumers may be interested in purchasing. Information is deemed reliable but not guaranteed. The listing broker’s offer of compensation is made only to participants of the MLS where the listing is filed.
Courtesy of RH Advisors, Inc. and RHP Realty NJ, Inc.
By selecting Check Availability, you agree that RentHop and real estate professionals may call or text you about your inquiry. Message/data rates may apply. Terms & Privacy. California Privacy Notice
We found some very similar listings nearby
Select those you'd like to message
Your messages have been sent!
Check Availability
By selecting Check Availability, you agree that RentHop and real estate professionals may call or text you about your inquiry. Message/data rates may apply. Terms & Privacy. California Privacy Notice








 Your Privacy Choices
