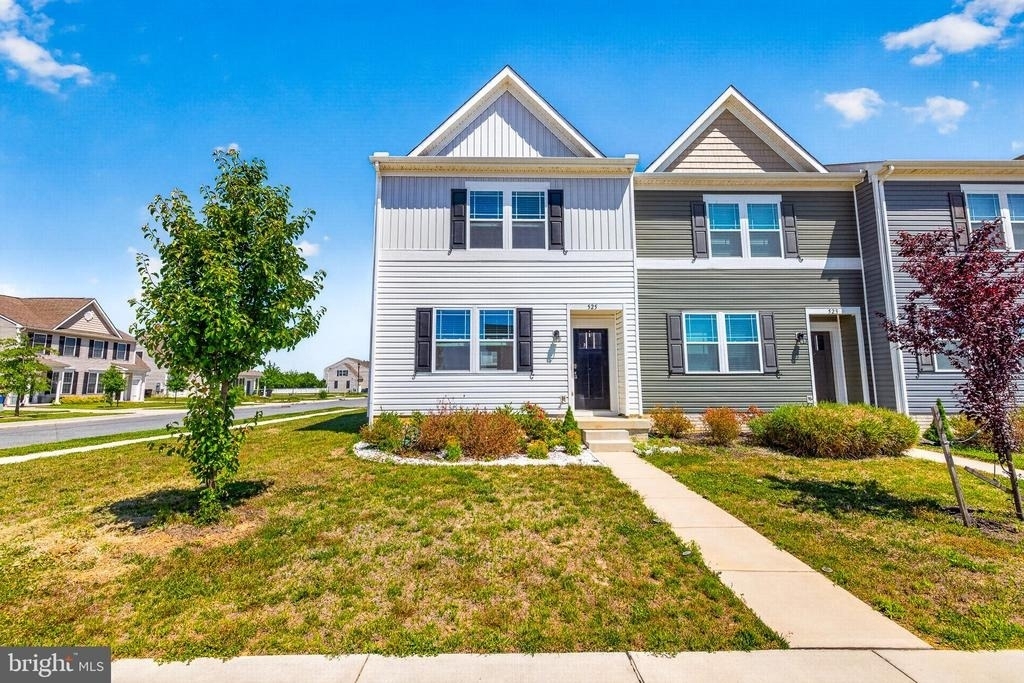
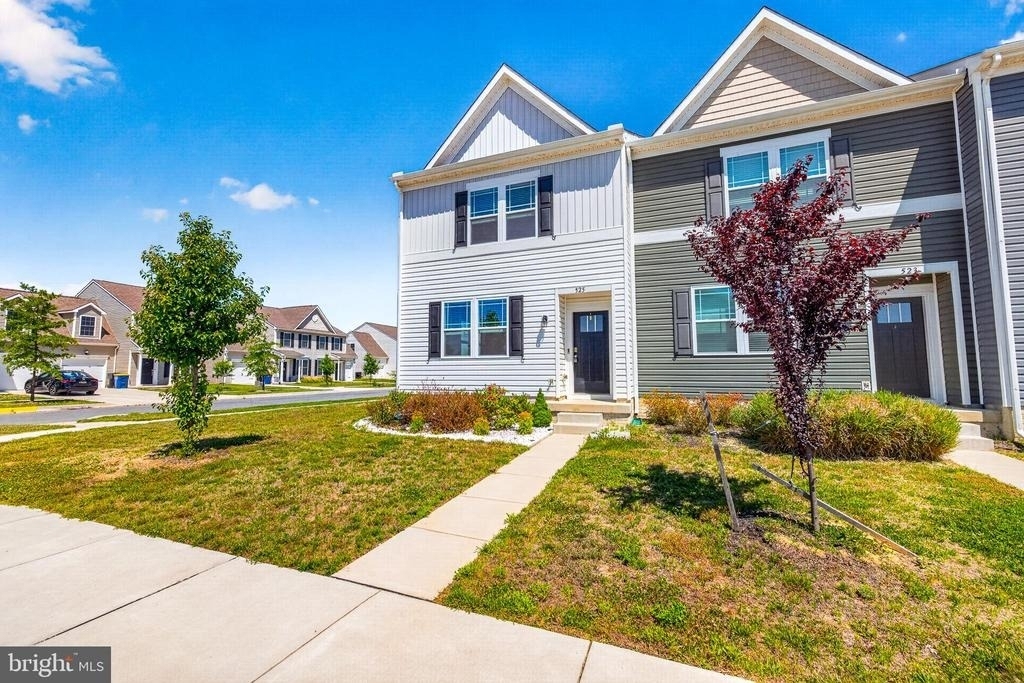
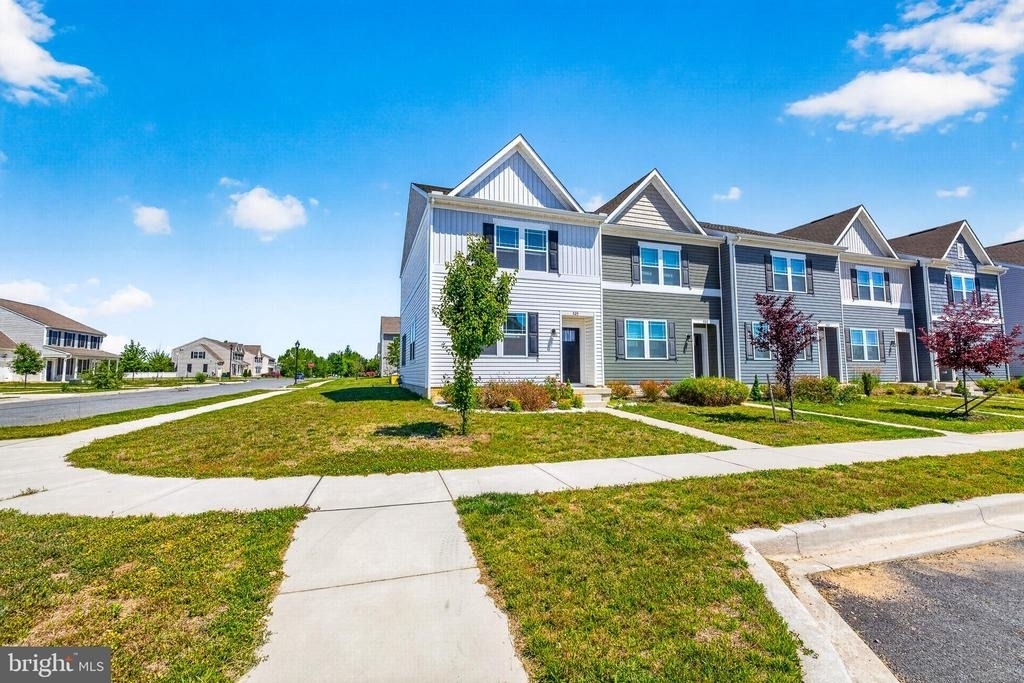
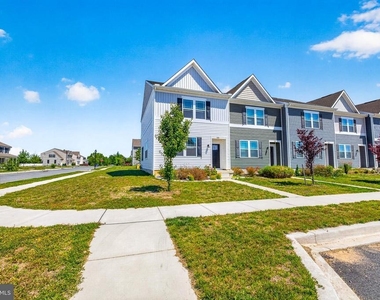
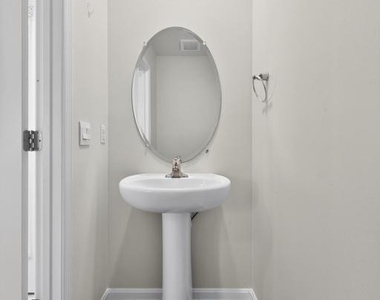
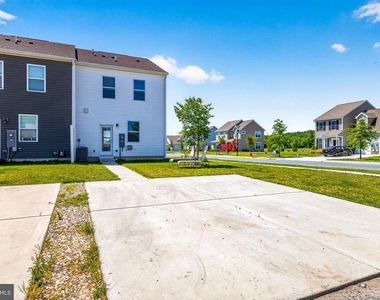
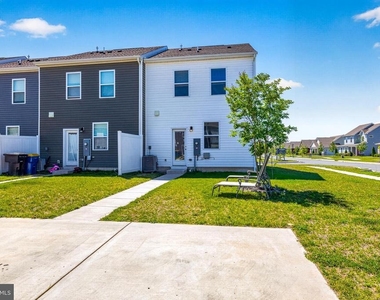
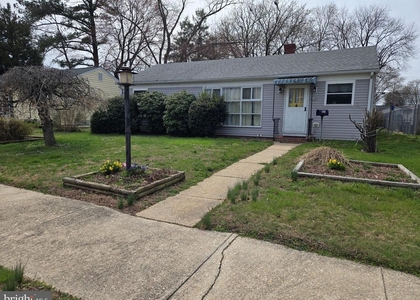
Welcome to this beautiful three-bedroom, two-and-a-half-bath home located in the desirable Eden Hill subdivision. Conveniently situated near major hospitals, major highways, shopping centers, and a variety of restaurants, this home offers both comfort and convenience. The community features attractive landscaping, walking paths, and a peaceful neighborhood atmosphere.
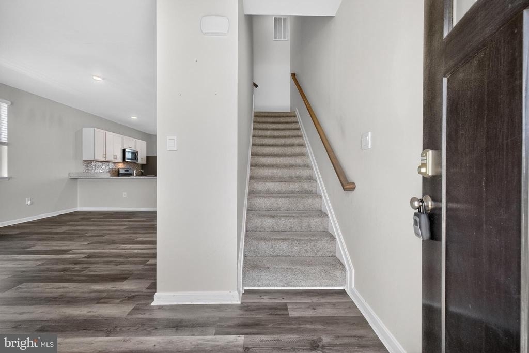
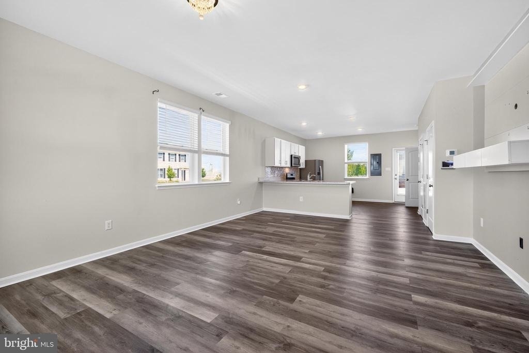
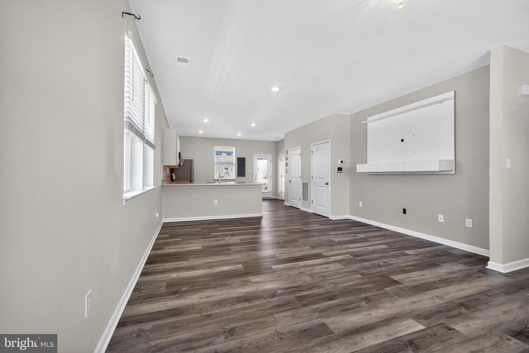
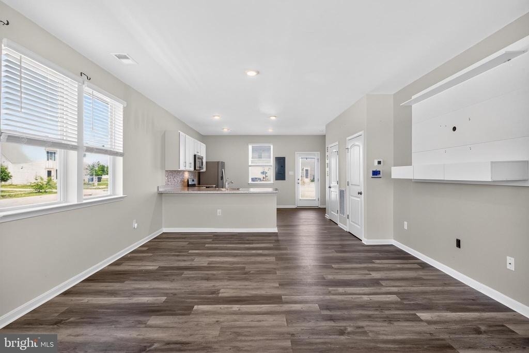
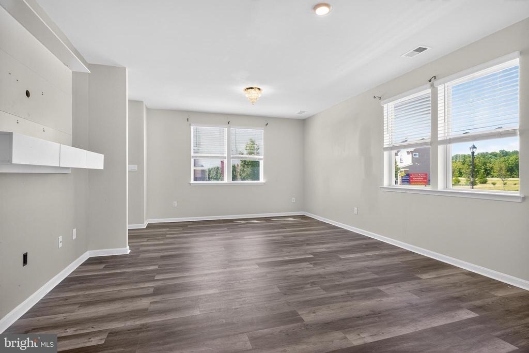
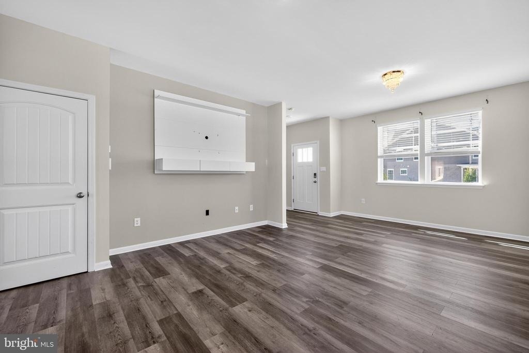
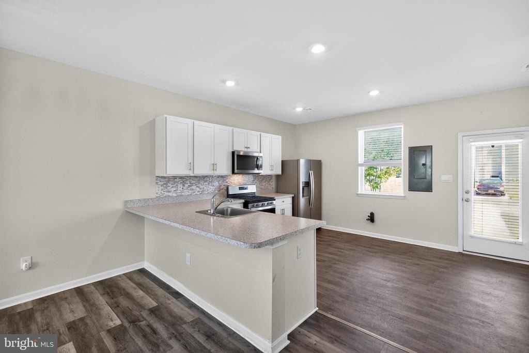
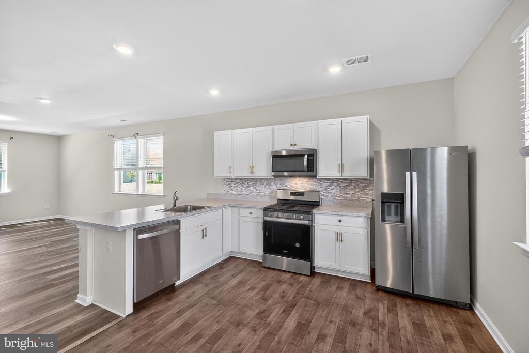
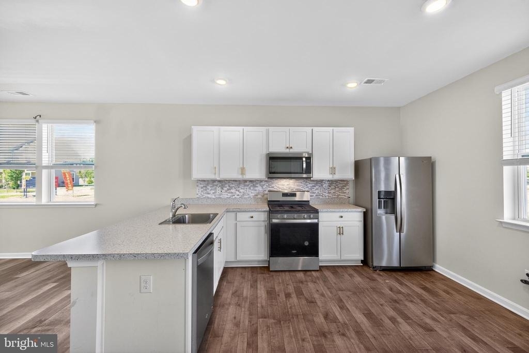
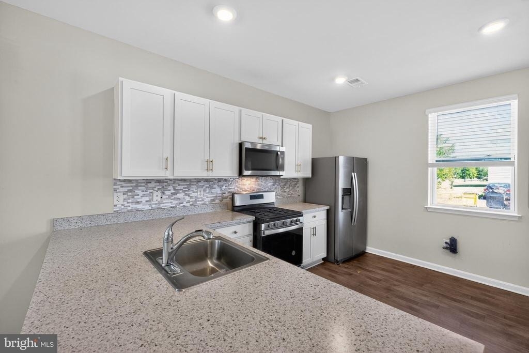
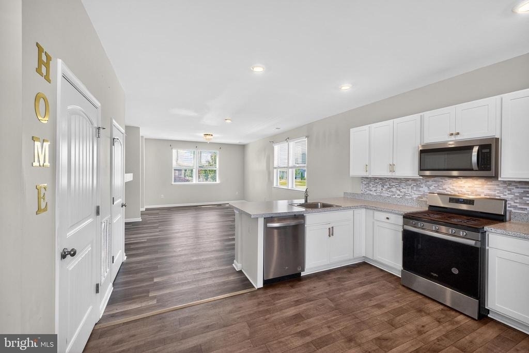
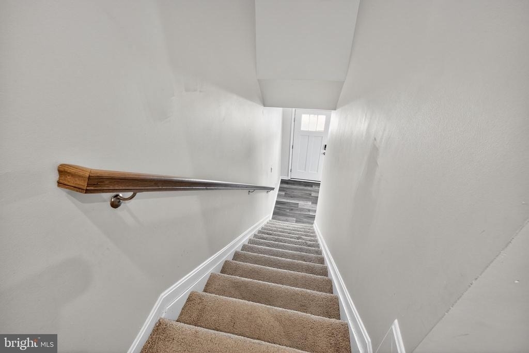
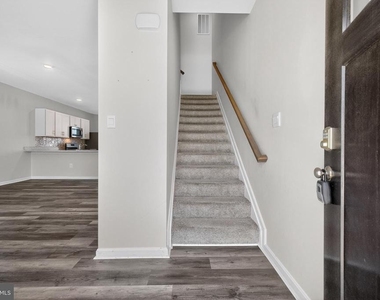
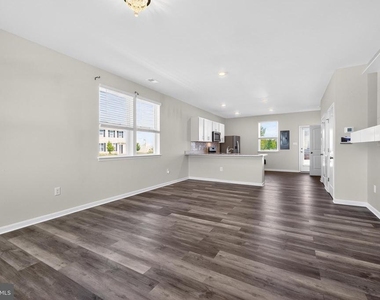
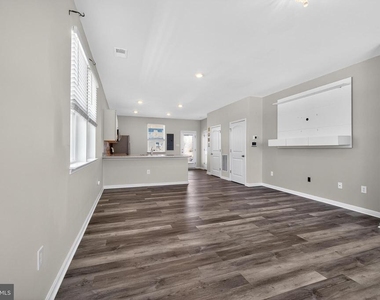
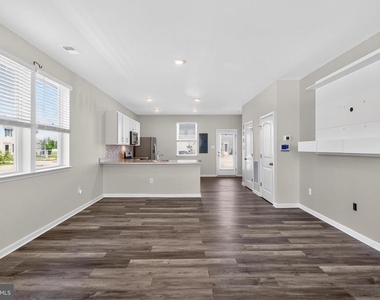
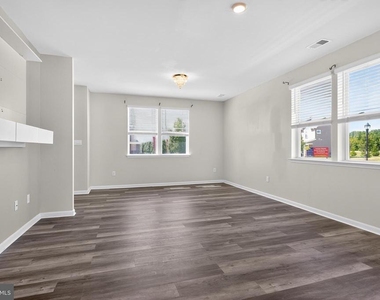
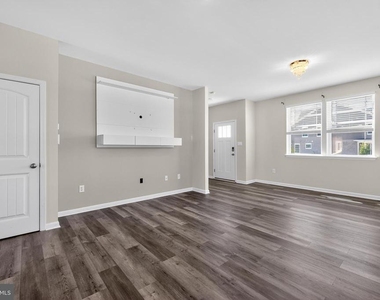
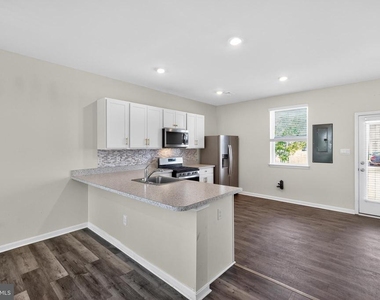
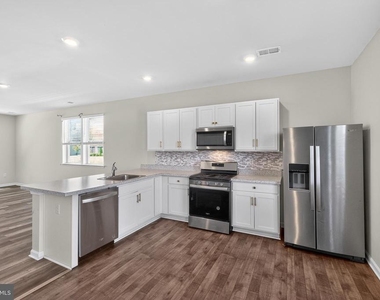
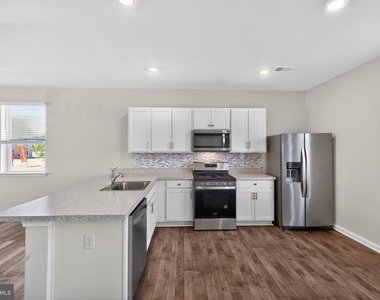
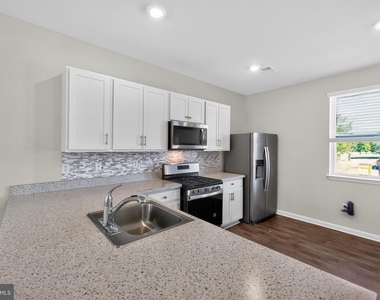
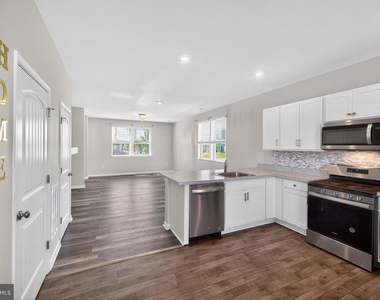
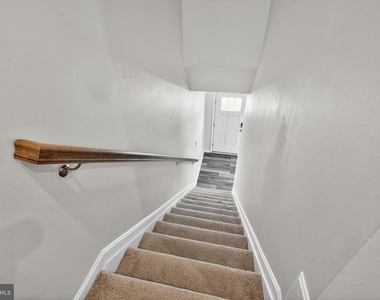
Step through the front door into a spacious open-concept living area that flows seamlessly into the eat-in kitchen, complete with a breakfast bar, stainless steel appliances, a gas stove, microwave, and refrigerator, making it the perfect space for everyday living and entertaining.
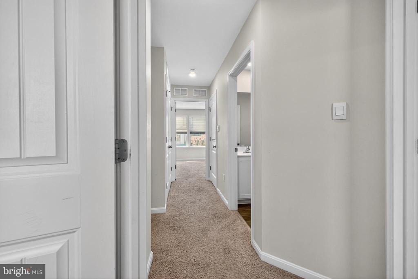
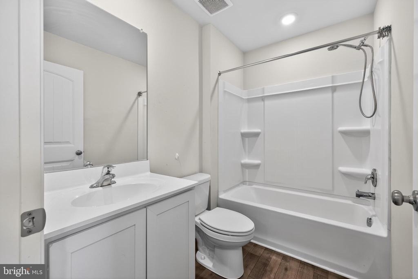
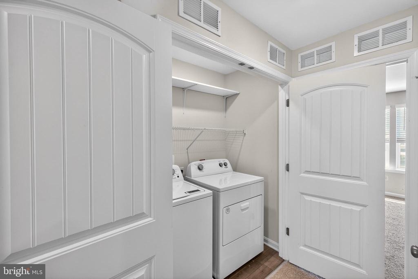
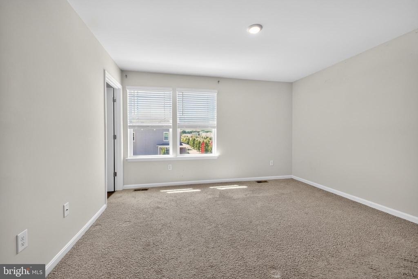
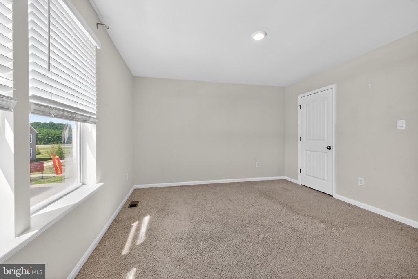
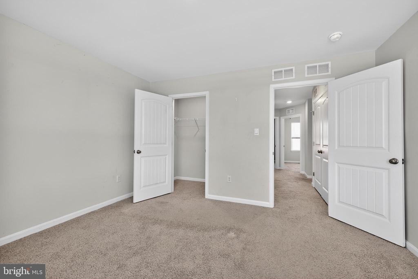
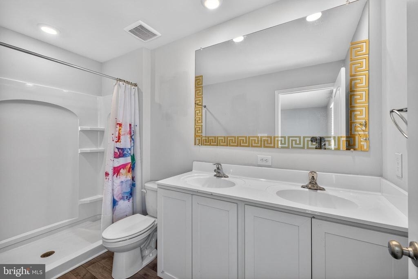
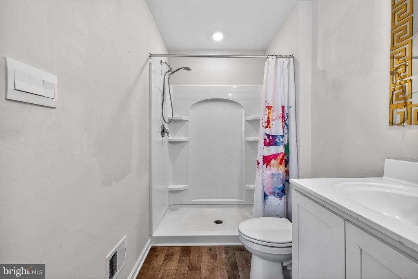
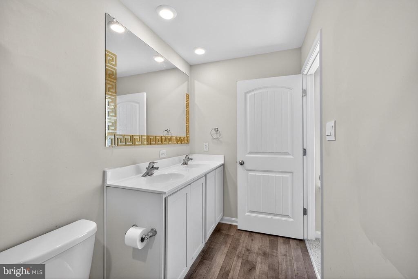
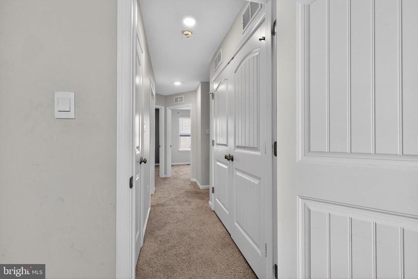
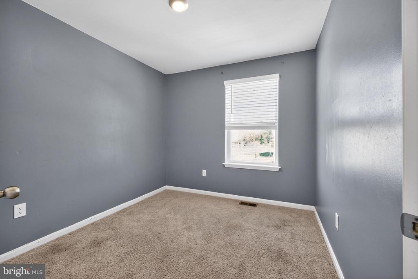
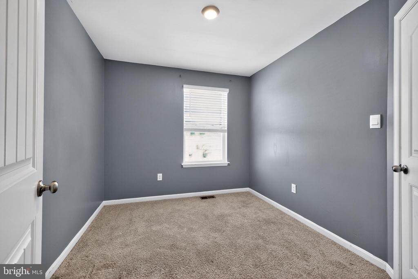
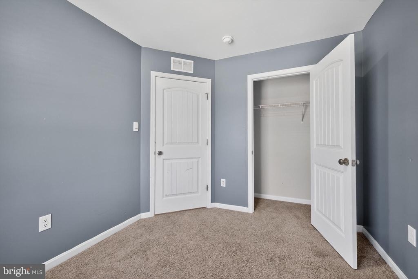
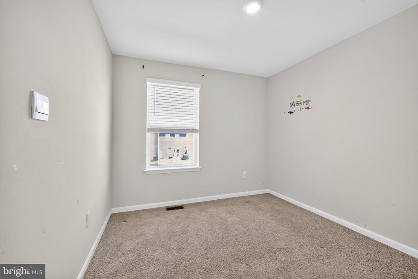
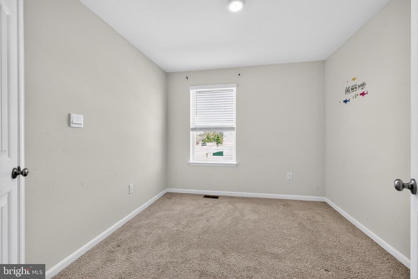
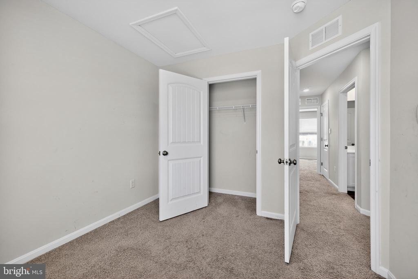
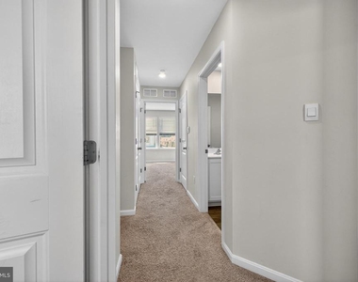
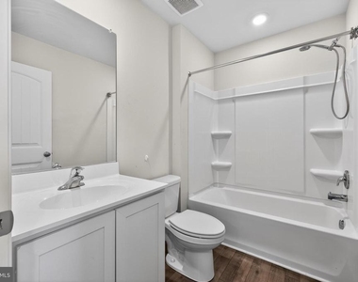
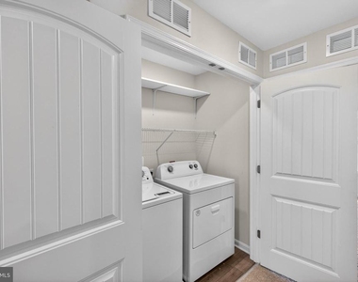
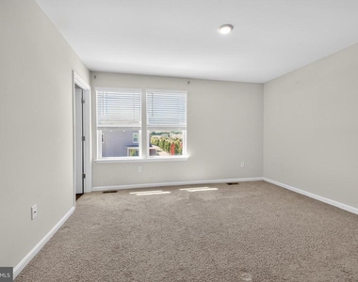
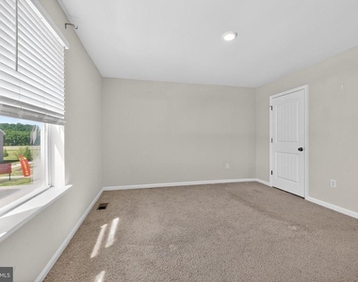
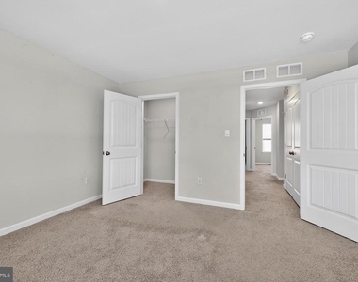
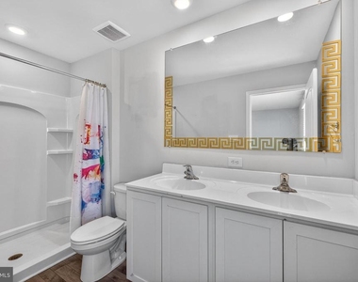
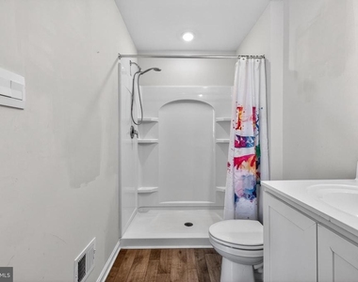
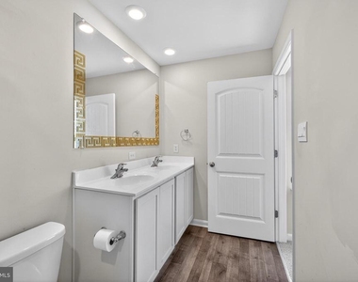
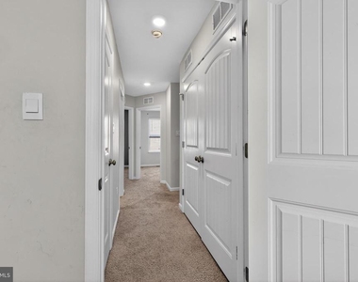
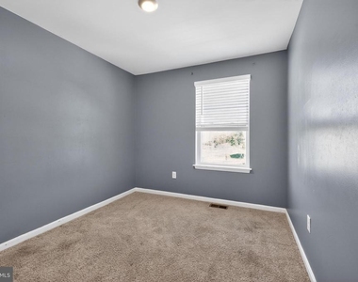
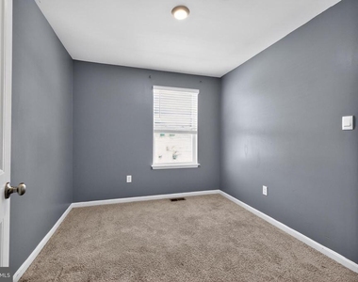
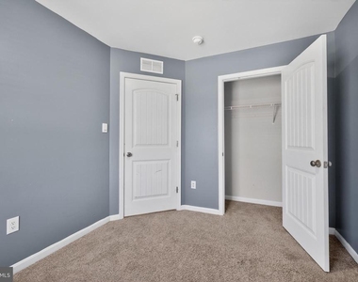
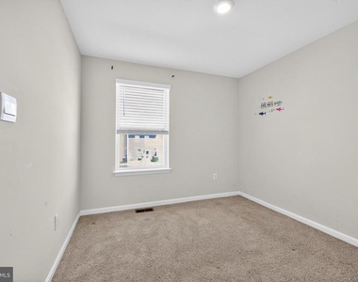
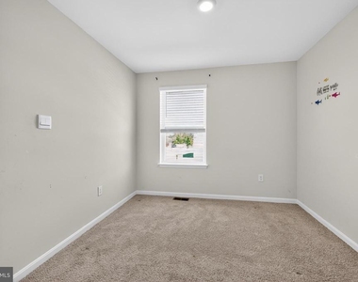
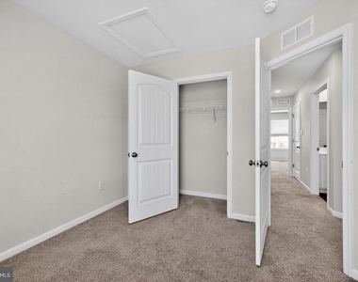
Upstairs, you'll find three generously sized bedrooms, including a spacious owner's suite, along with a convenient laundry room and a full hallway bathroom.
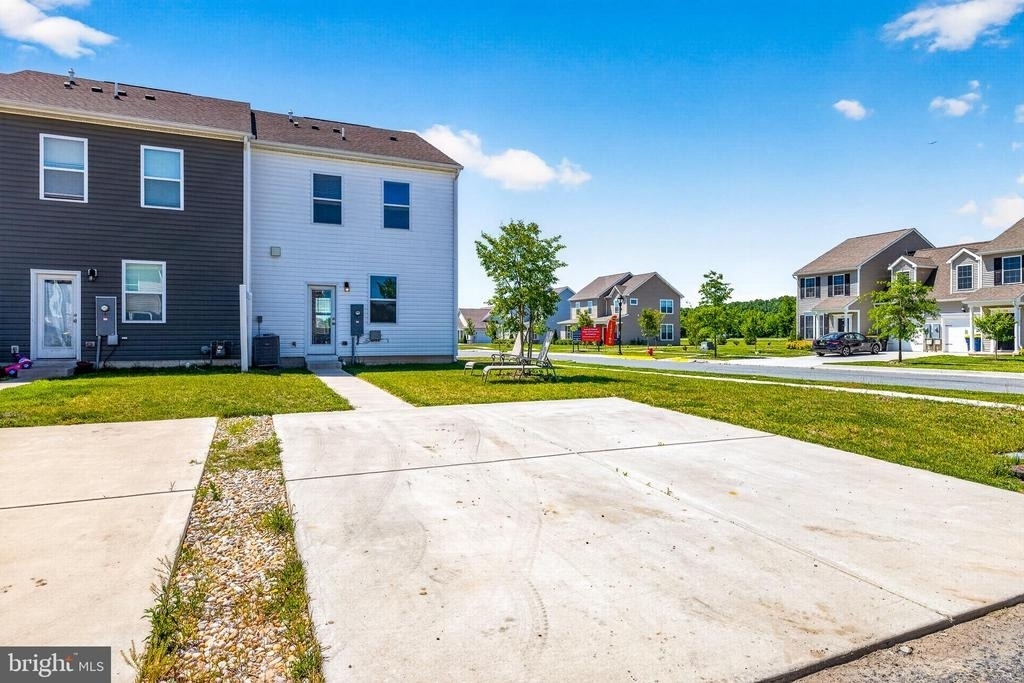
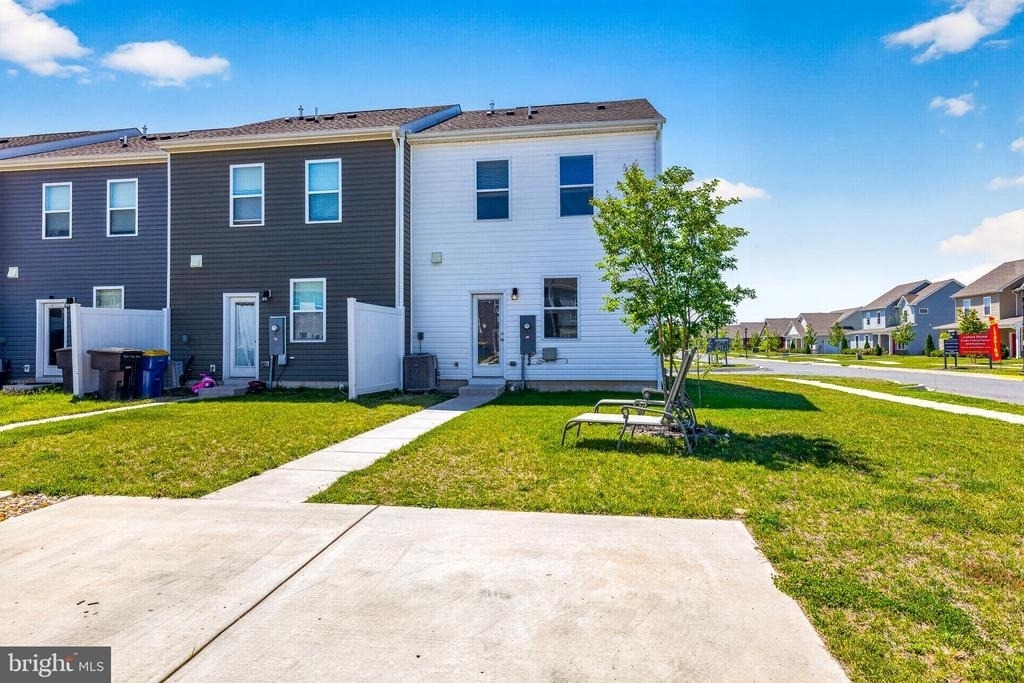
A lovely alley-access driveway completes this charming home. Don't miss your opportunity to rent this wonderful property, schedule your tour today and make this dream home yours!
AMENITIES
Accessibility: None
Architecturalstyle: Contemporary
Cooling: Central Air
Cooling: Programmable Thermostat
Heating: 90% Forced Air
Parking: Concrete Driveway
ADDITIONAL INFORMATION
Interior
Bathroom Information
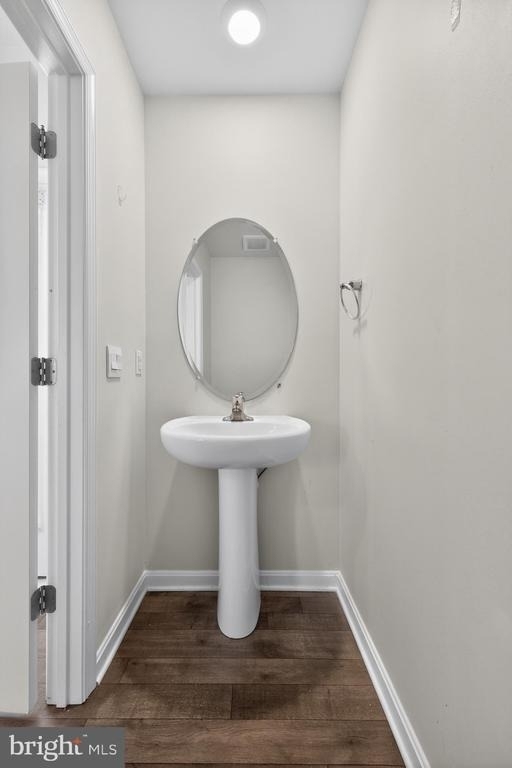
Half Bathrooms: 1
Full Bathrooms: 2
Interior Information
Flooring Type: Carpet, Laminate
Exterior
Property Information
Has Property Attached
Square Footage: 1,424
Square Footage Source: $0
Architectural Style: Contemporary
Year Built Source: Assessor
Year Built: 2023
Building Information
Building Name: None Available
Levels: 2
Other Structures: Above Grade, Below Grade
Construction Materials: Batts Insulation, Blown-In Insulation, Concrete, Vinyl Siding, Stick Built
Lot Information
Lot Size Area: 4269
Lot Size Units: Square Feet
Lot Size Acres: 0.1
Square Footage: 4,269
Lot Size Dimensions: 34.63 x 110.00
Land Information
Water Source: Public
Utilities
Utilities Information
Cooling Type: Central Air, Programmable Thermostat
The manager has not yet mailed us a photo copy of his or her government identification and proof or property ownership.
▼
Manager has not logged in recently
▼
Manager does not yet have user reviews
RENTHOP DESCRIPTION
The apartment is a unit offered at a monthly price of $2,200. The person posting the listing did not specify that any pets were allowed. It may be the case that pets are ok and the manager simply has not yet filled out all the details.
We have 34 photos of this particular unit, building, and surrounding areas.
We found some very similar listings nearby
Select those you'd like to message
Your messages have been sent!
Check Availability
By selecting Check Availability, you agree that RentHop and real estate professionals may call or text you about your inquiry. Message/data rates may apply. Terms & Privacy. California Privacy Notice









 Your Privacy Choices
