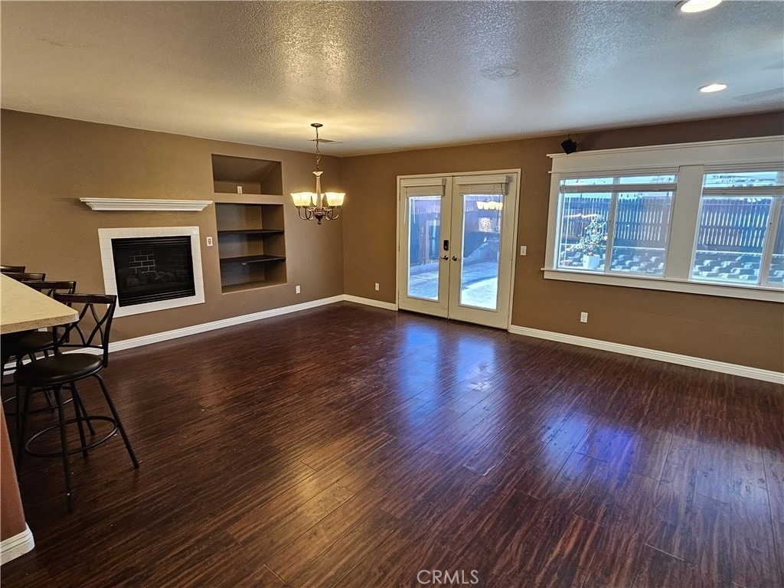
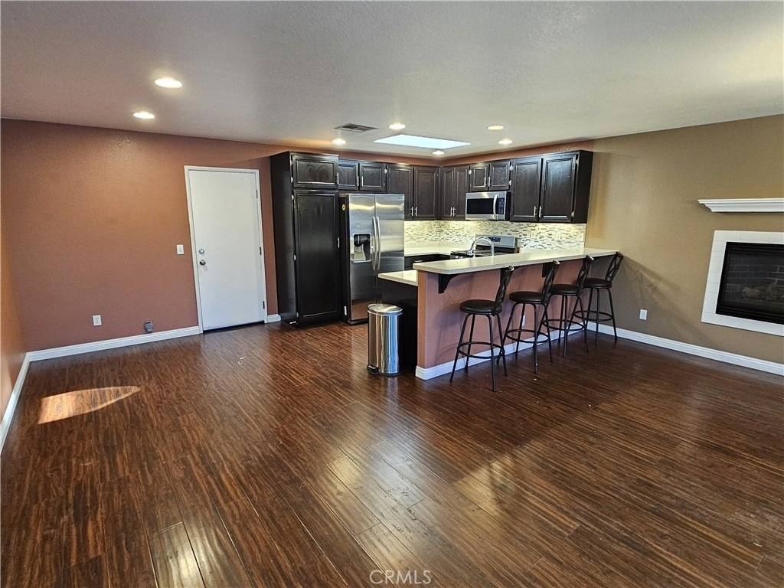
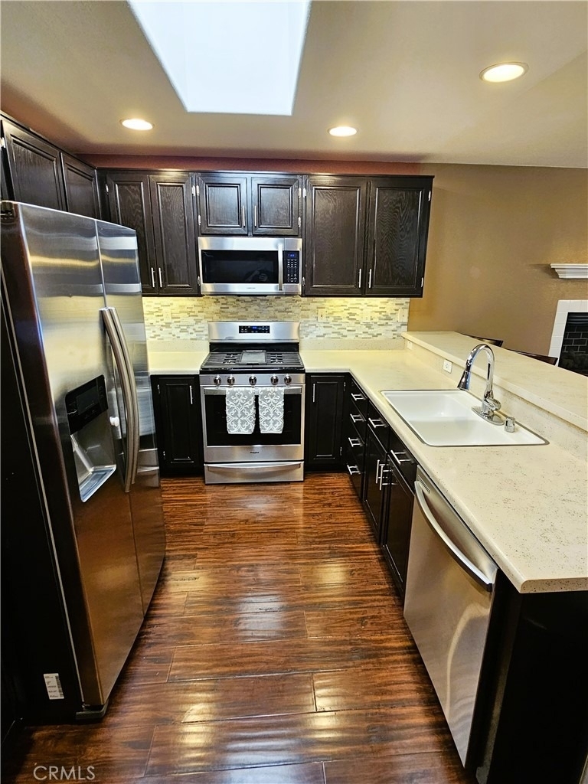
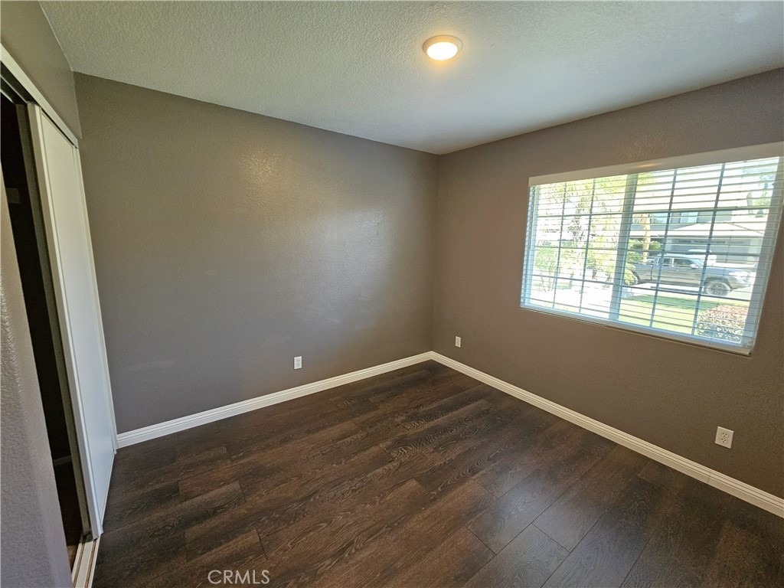
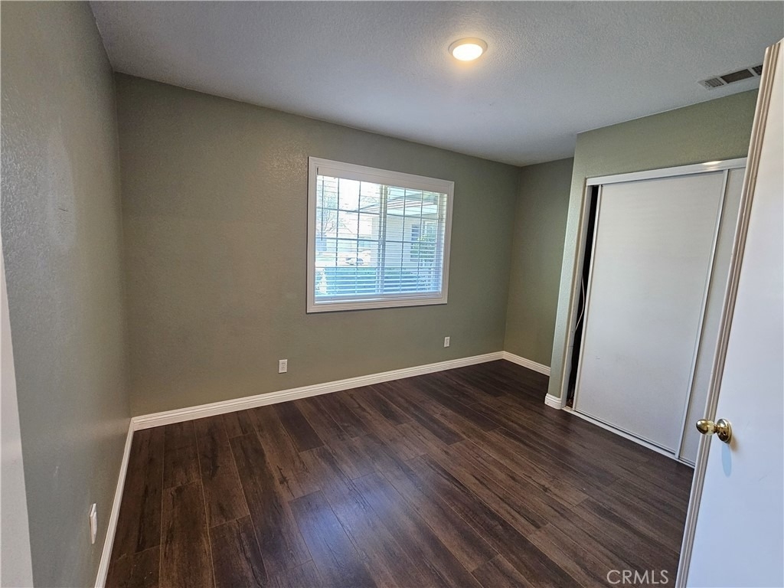
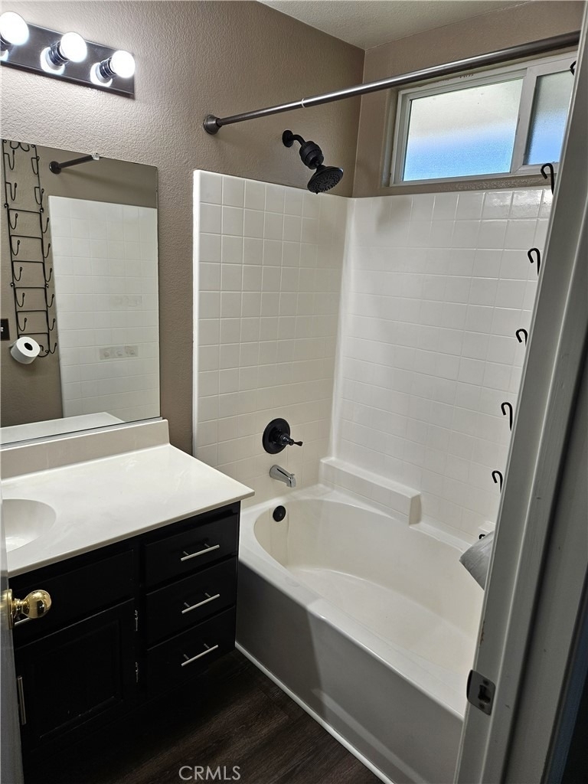
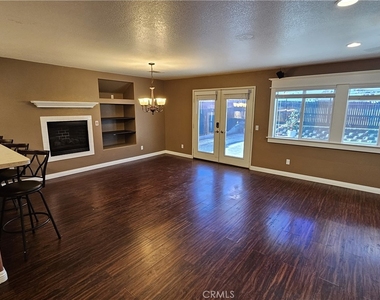
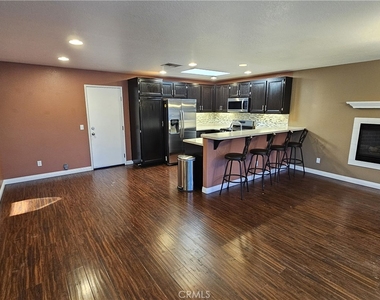
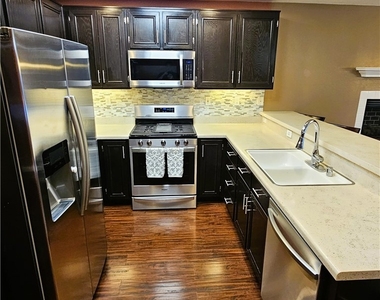
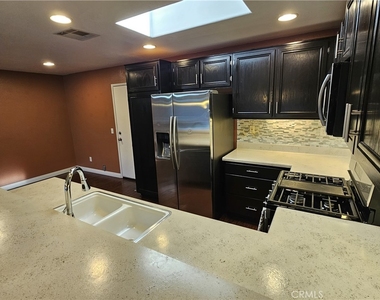
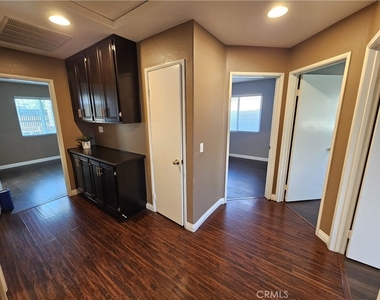
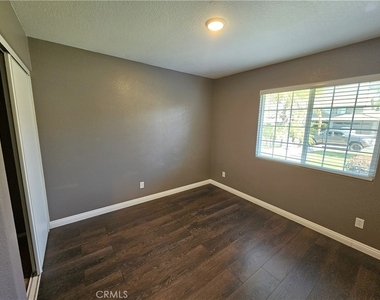
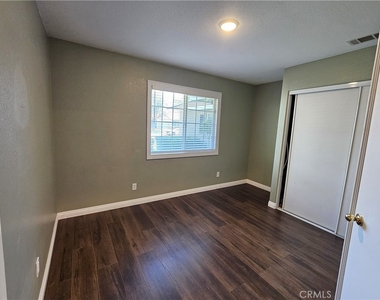
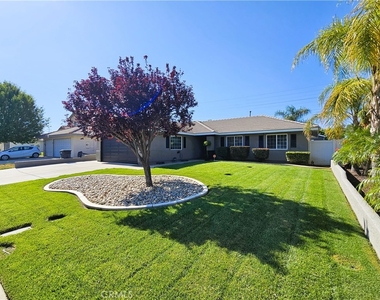
Welcome home to 525 Cedar View Drive, a stunning single-story residence boasting exceptional curb appeal with its pristine green lawn, custom stone landscape feature, and a vibrant accent tree. Inside, the spacious 4-bedroom, 2-bathroom layout flows over rich, dark wood-look flooring that beautifully complements the modern, warm-toned interior. The heart of the home features a gorgeous open kitchen equipped with sleek stainless steel appliances, dark cabinetry, chic mosaic tile backsplash, a bright skylight, and an expansive breakfast bar perfect for casual dining. The adjacent living area centers around a cozy, warm fireplace and custom built-in shelving, while large windows and elegant French doors invite an abundance of natural light throughout the space.
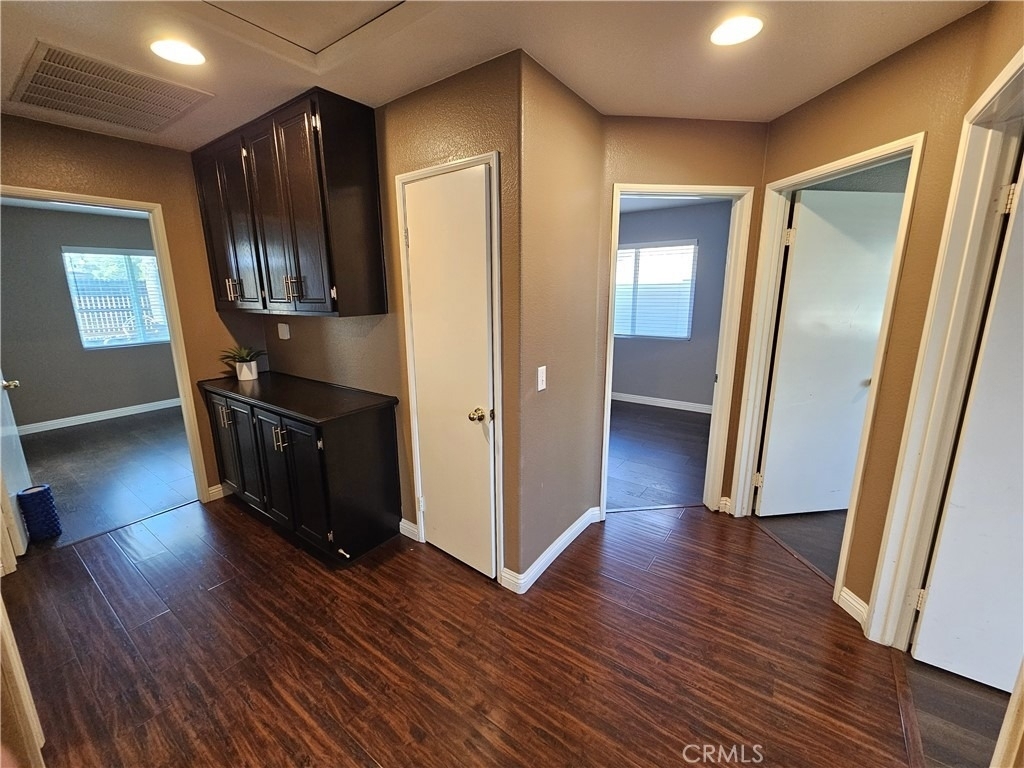
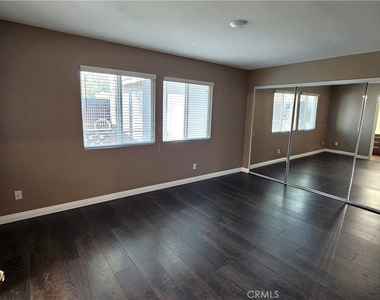
The primary suite serves as a peaceful retreat, showcasing generous mirrored closet doors that reflect the room's bright, airy energy. Transitioning outside, the private backyard is a low-maintenance oasis designed for effortless entertaining, featuring a large stamped concrete patio, a shade sail canopy strung with festive bistro lights, and a lush artificial turf lawn. Complete with rooftop solar panels to help keep your energy costs low and an attached two-car garage with a sleek dark finish, this property perfectly combines modern efficiency with premium comfort. Nestled in a welcoming Beaumont neighborhood with a beautiful mountain backdrop, you are just minutes from the I-10 and Highway 60 corridors, local parks, and shopping, offering the absolute best of Inland Empire living.
The manager has not yet mailed us a photo copy of his or her government identification and proof or property ownership.
▼
Manager has not logged in recently
▼
Manager does not yet have user reviews
RENTHOP DESCRIPTION
The apartment is a unit offered at a monthly price of $3,000. The person posting the listing did not specify that any pets were allowed. It may be the case that pets are ok and the manager simply has not yet filled out all the details.
We have 15 photos of this particular unit, building, and surrounding areas.
We found some very similar listings nearby
Select those you'd like to message
Your messages have been sent!
Check Availability
By selecting Check Availability, you agree that RentHop and real estate professionals may call or text you about your inquiry. Message/data rates may apply. Terms & Privacy. California Privacy Notice
















 Your Privacy Choices
