Make this gorgeous rental yours! 2024 modern farmhouse by Marsella Architects combines timeless architectural character with the quality, efficiency, and comfort of new construction with 5 bedrooms and 3.5 baths designed for today's lifestyle! Enjoy the big backyard of this rare 9,369 sq ft corner double lot. Just a 10-minute walk to the Mamaroneck Metro-North station and the restaurants, shops, and nightlife of Mamaroneck Avenue.
The sun-filled main level was built for effortless living and entertaining, featuring an open-concept layout with a stunning eat-in kitchen complete with oversized waterfall island, quartz countertops, GE Cafe appliances, farmhouse sink, pot filler, and floor-to-ceiling pantry storage. The kitchen flows seamlessly into the dining area and expansive family room/den, while a separate living room anchored by the original wood-burning fireplace adds warmth and character. A dedicated office with closet provides flexibility for guests, work-from-home, or a potential fifth bedroom.
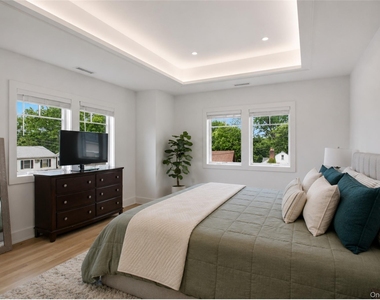
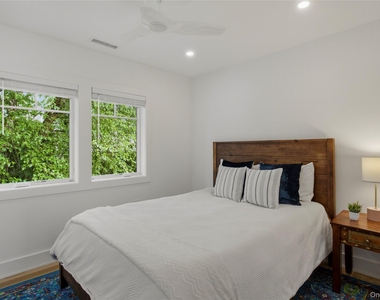
Upstairs, the spacious primary suite features walk-in closets and a spa-inspired bath with soaking tub, glass-enclosed shower, and double vanity. Three additional bedrooms and a full hall bath complete the second floor. The finished lower level adds ~862 sq ft of living space including a large recreation/media room, full bath, laundry room, and flexible bonus space perfect for a gym, playroom, or movie nights.
Designed with both style and performance in mind, the home features James Hardie board-and-batten siding, matte black accent roofing, Marvin Elevate casement windows, wide-plank white oak flooring, spray foam insulation throughout, and a high-efficiency multi-zone Rheem heat pump HVAC system with central air and fresh air exchange. Additional highlights include an attached garage, bluestone porch and patio, upgraded PEX plumbing, new 200-amp electric service, and professionally designed landscaping.
A rare opportunity to rent a turnkey modern farmhouse offering elevated design, energy efficiency, and walkable village living. Call to book your showing today!
AMENITIES
Fireplace
New Construction
Laundry In Unit
Storage Facility
Private Outdoor Space
Dishwasher
Parking Space
ADDITIONAL INFORMATION
Interior
Bathroom Information
Half Bathrooms: 1
Full Bathrooms: 3
Interior Information
Interior Features: Breakfast Bar, Double Vanity, Eat-in Kitchen, Entrance Foyer, High Ceilings, His and Hers Closets, Kitchen Island, Open Floorplan, Pantry, Storage, Walk-In Closet(s), Wet Bar, First Floor Bedroom, Chefs Kitchen, Open Kitchen, Primary Bathroom, Quartz/Quartzite Counters
Appliances: Dishwasher, Dryer, ENERGY STAR Qualified Appliances, Gas Oven, Microwave, Refrigerator, Stainless Steel Appliance(s), Wine Refrigerator
Manager has many listings with high listing quality!
RENTHOP DESCRIPTION
The apartment is a unit offered at a monthly price of $12,500. Everything is still in great condition as the building only recently completed construction. The person posting the listing did not specify that any pets were allowed. It may be the case that pets are ok and the manager simply has not yet filled out all the details. The kitchen conveniently includes a dishwasher.
We have 31 photos of this particular unit, building, and surrounding areas.
Last Updated: 17 hours ago
Data Source: OneKey MLS
MLS# KEY1052810
List Agent Name: Mary Stetson
List Office Name: Stetson Real Estate
IDX information is provided exclusively for personal, non-commercial use, and may not be used for any purpose other than to identify prospective properties consumers may be interested in purchasing. Information is deemed reliable but not guaranteed. The listing broker’s offer of compensation is made only to participants of the MLS where the listing is filed.
Courtesy of RH Advisors, Inc. and RHP Realty NJ, Inc.
By selecting Check Availability, you agree that RentHop and real estate professionals may call or text you about your inquiry. Message/data rates may apply. Terms & Privacy. California Privacy Notice
We found some very similar listings nearby
Select those you'd like to message
Your messages have been sent!
Check Availability
By selecting Check Availability, you agree that RentHop and real estate professionals may call or text you about your inquiry. Message/data rates may apply. Terms & Privacy. California Privacy Notice












 Your Privacy Choices
