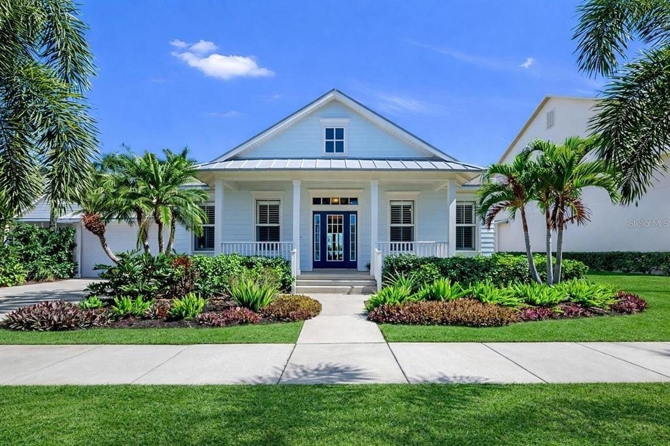
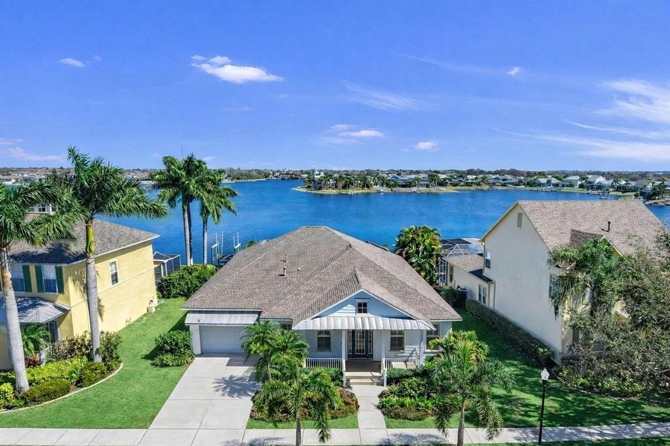
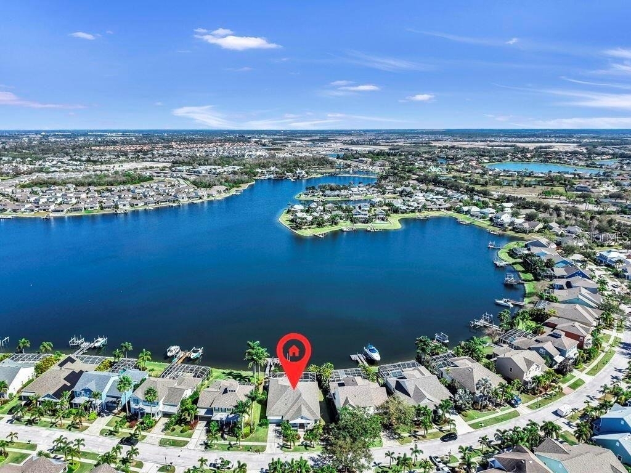
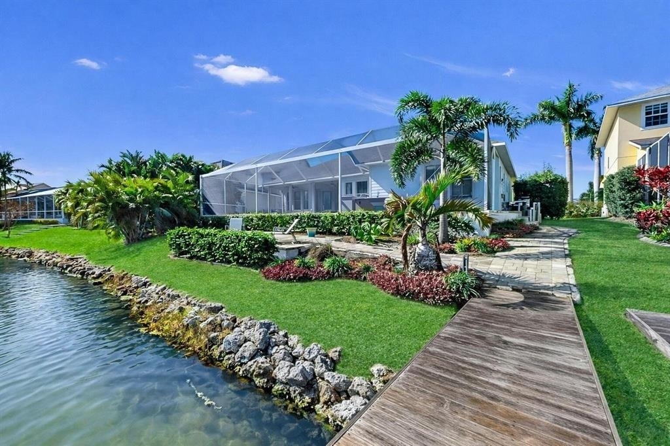
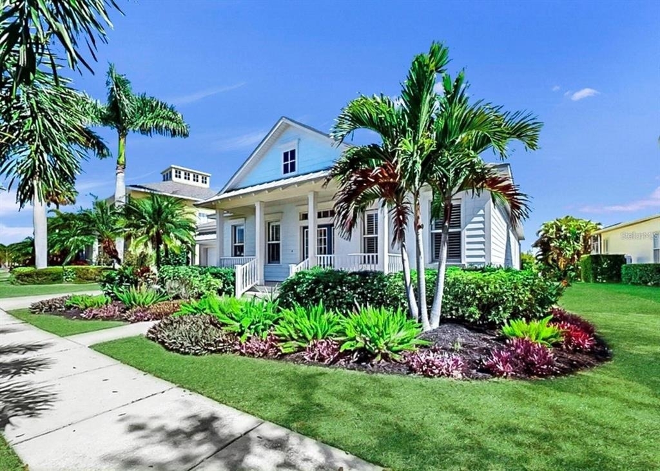
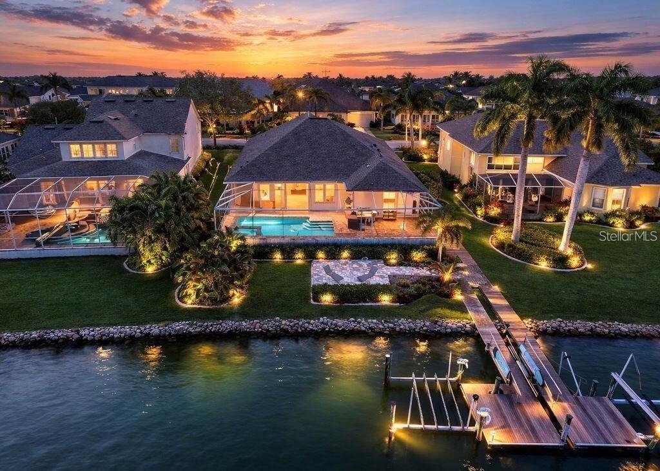
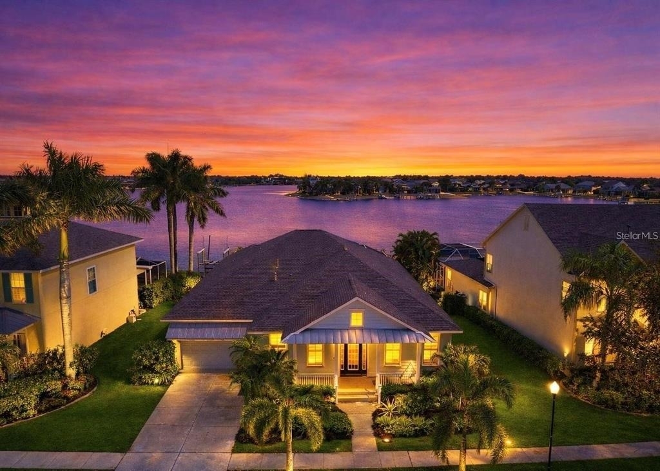
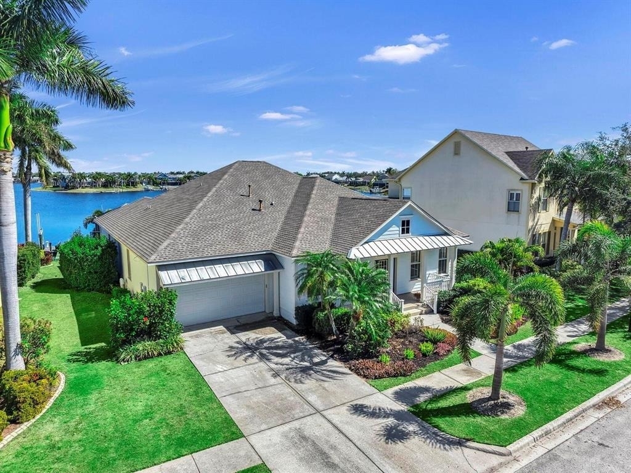
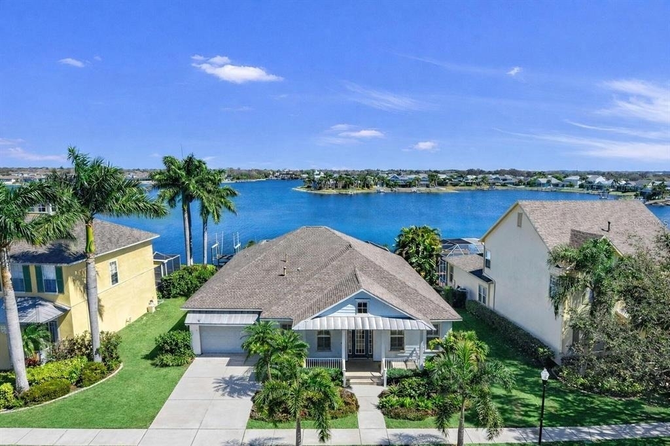
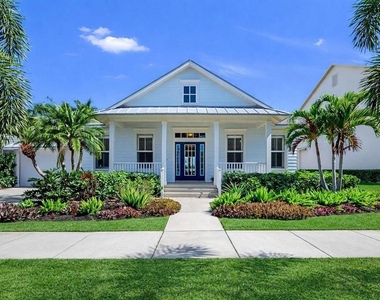
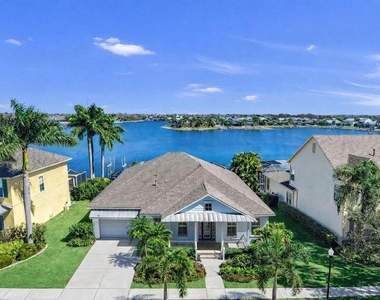
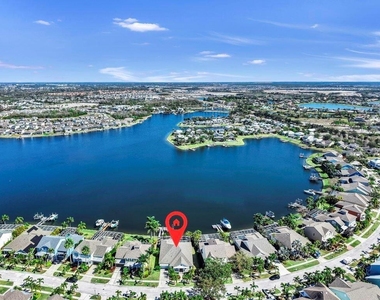
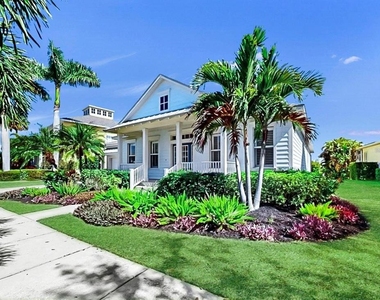
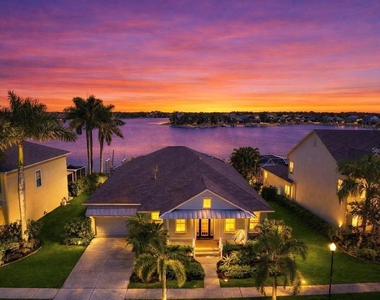
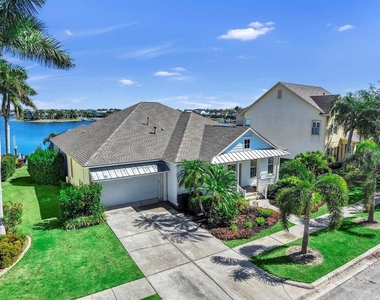
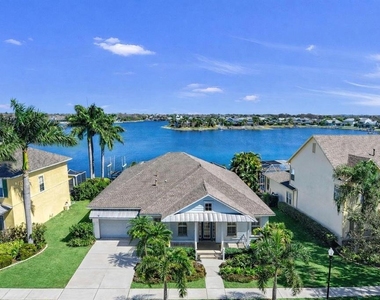
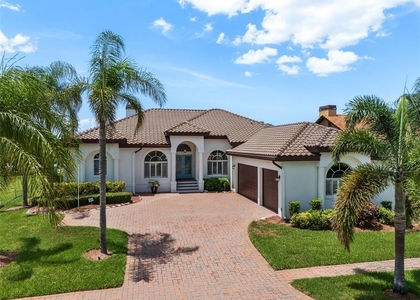
Experience some of the best waterfront views in MiraBay with Direct Access to Tampa Bay ! This one-story Mangrove floor plan by David Weekley offers true Florida waterfront living with the chance to
make it even better- the sellers are offering a $25,000 renovation credit in addition to a great price per square foot to make this home exactly the way you want it. The large items are already taken care
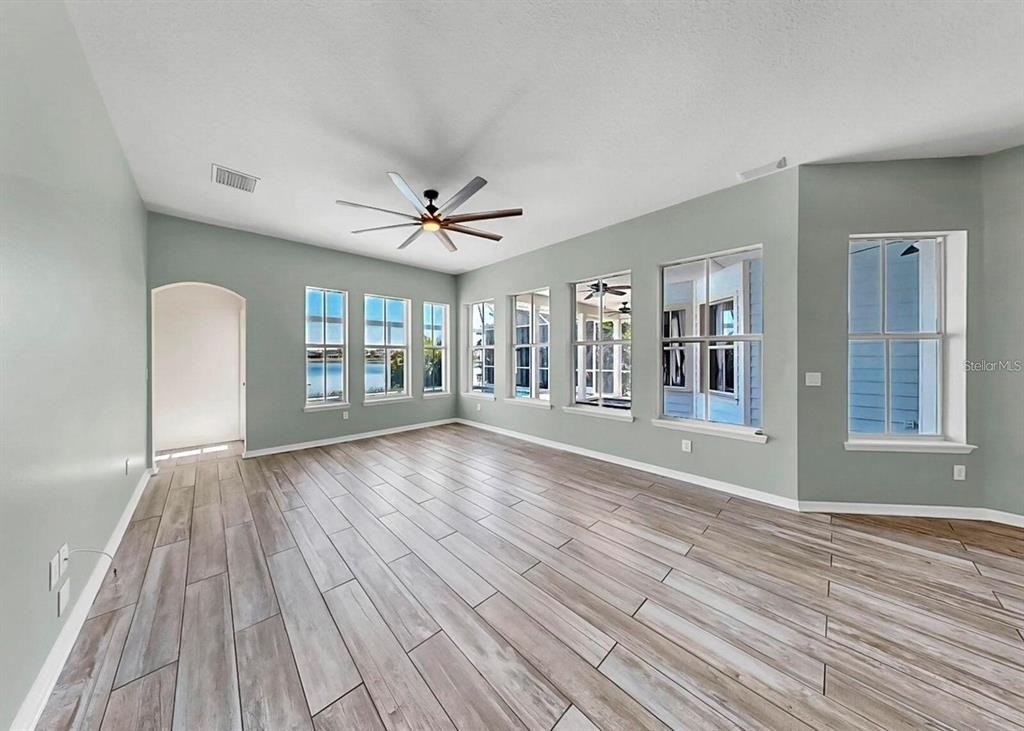
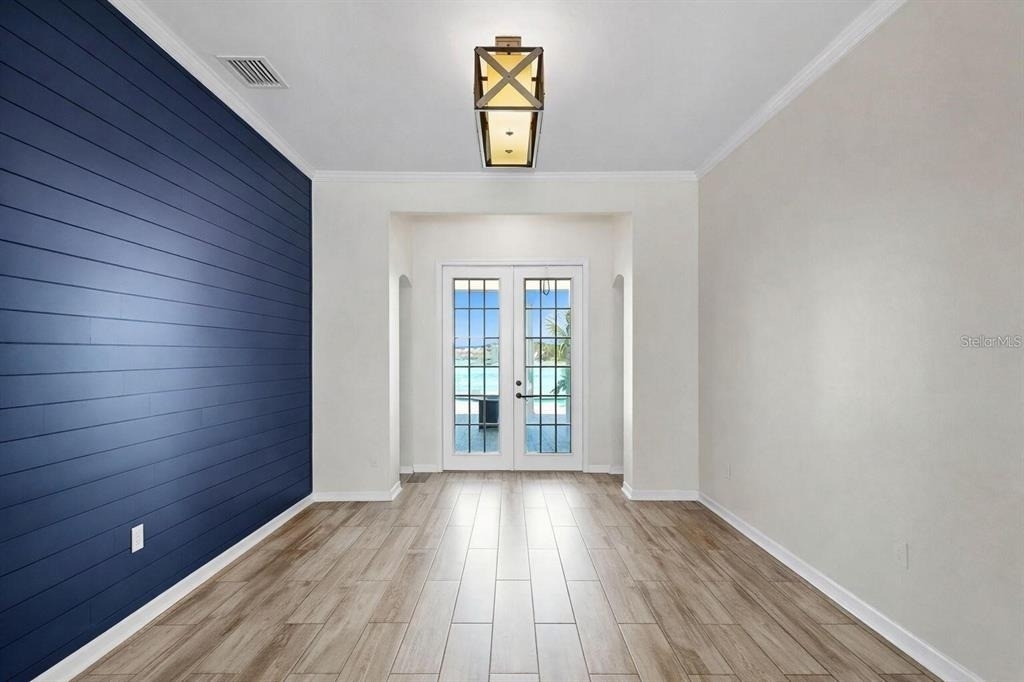
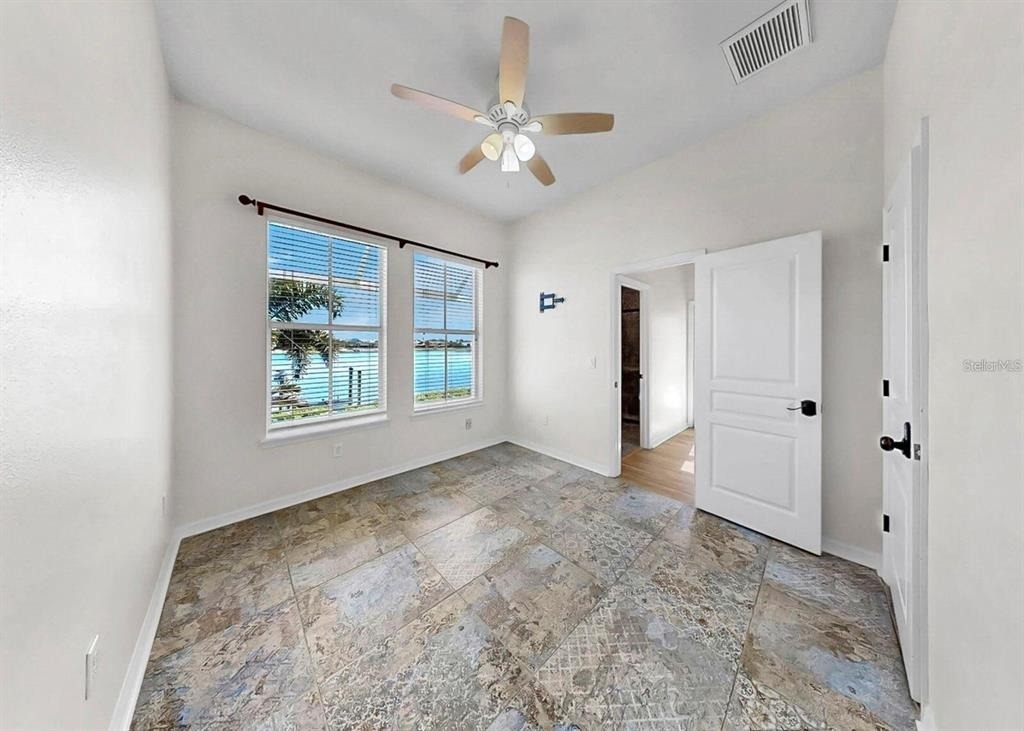
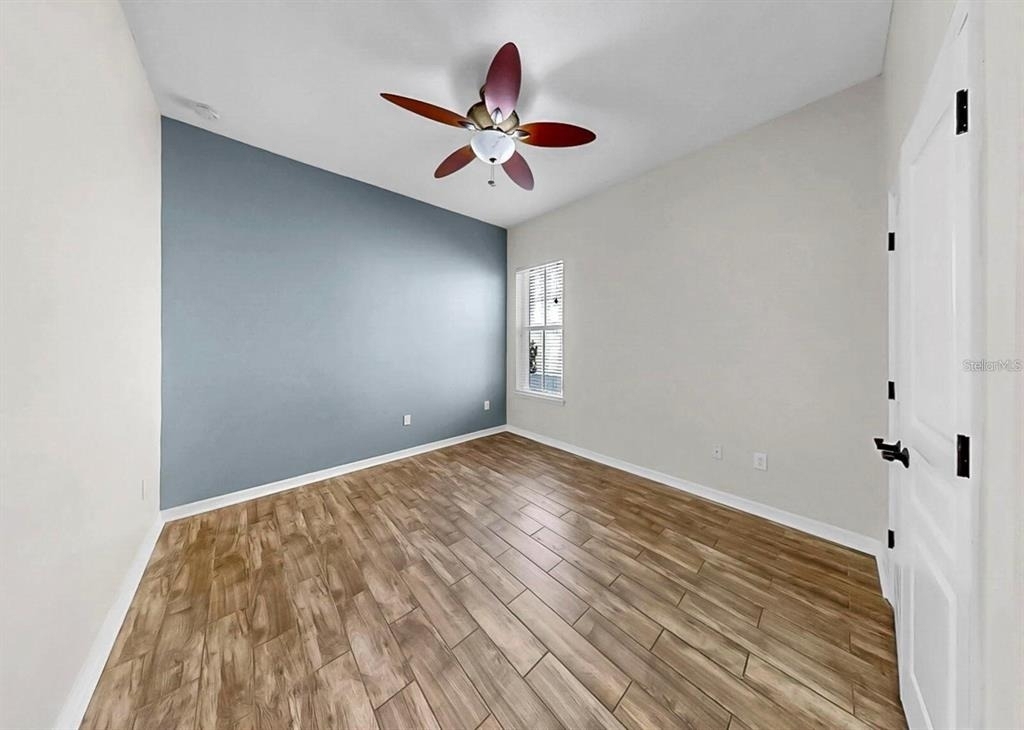
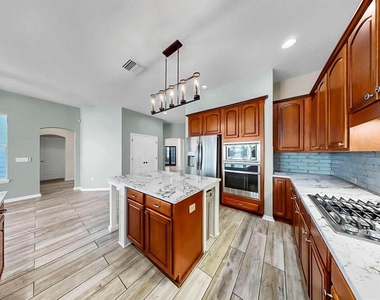
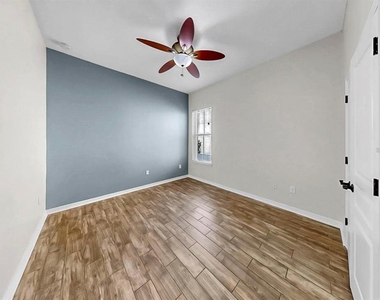
of (roof 2021, A/C 2024, water heater 2024). The items that could use a personalized refresh are the main floors and bedroom floors, paint throughout and a new kitchen backsplash. With those
personalized changes, this home can be your dream home come true! With approximately 3,000 square feet, this home features 4 bedrooms plus a versatile den/guest room/ office, 3 full baths, a half
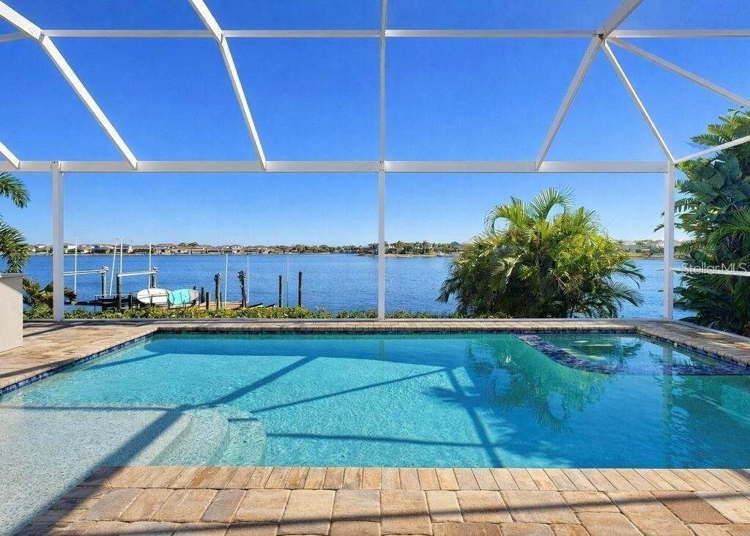
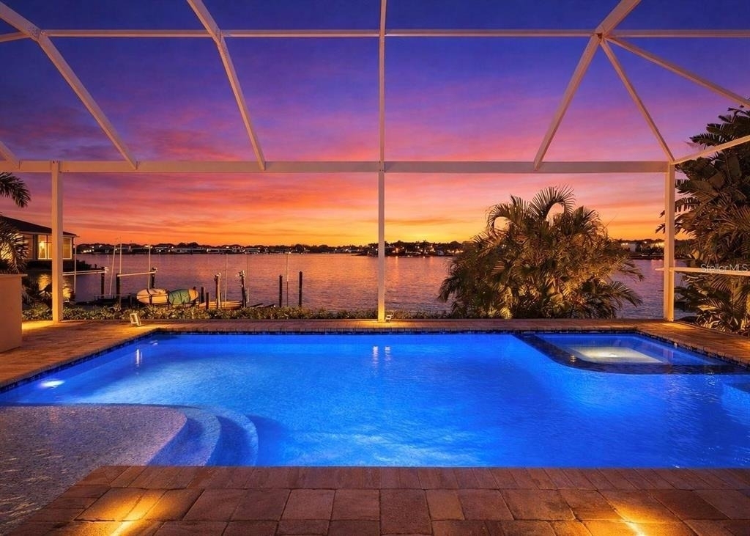
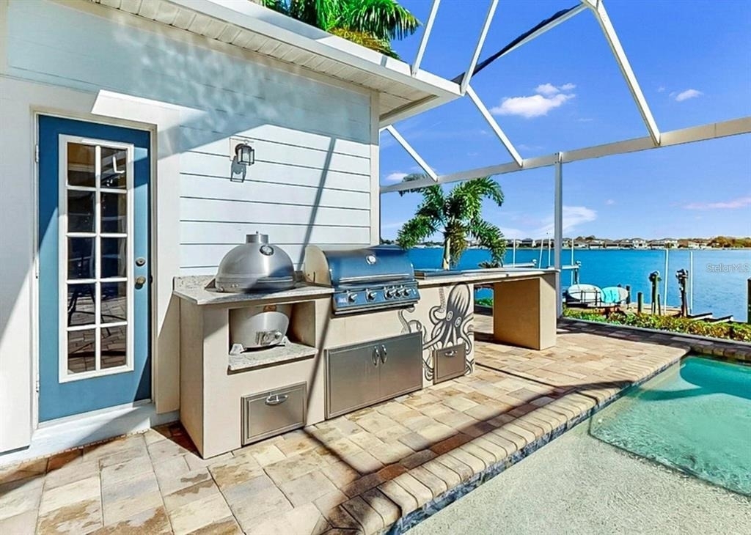
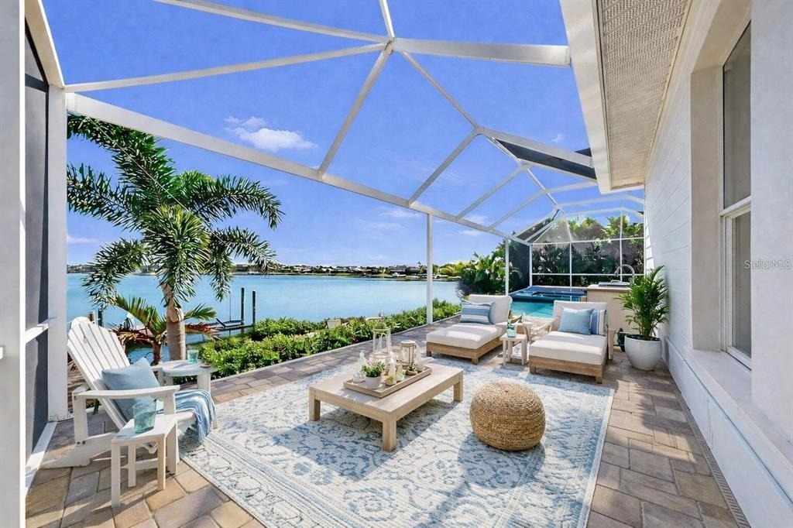
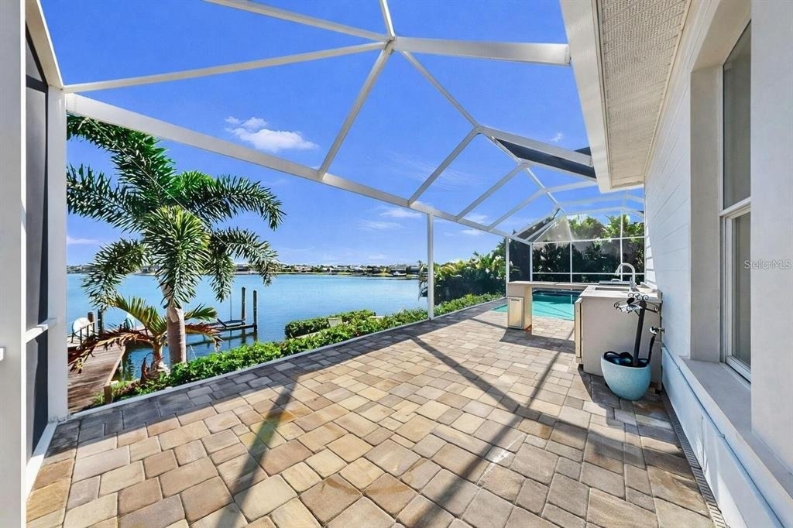
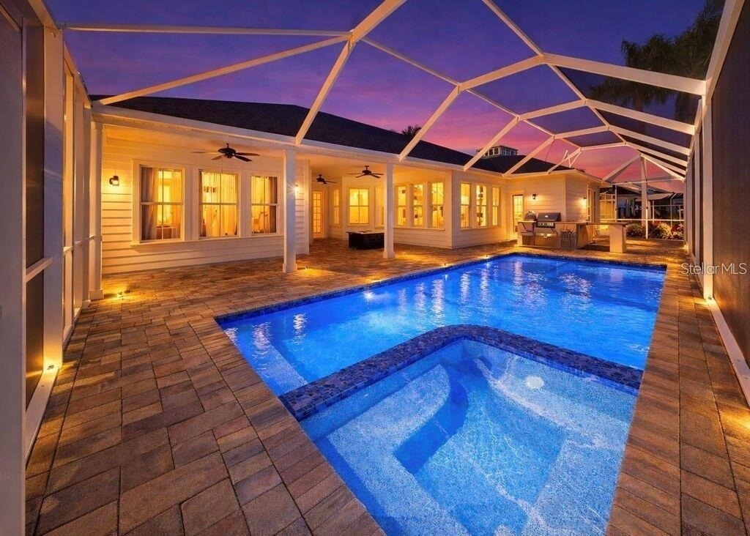
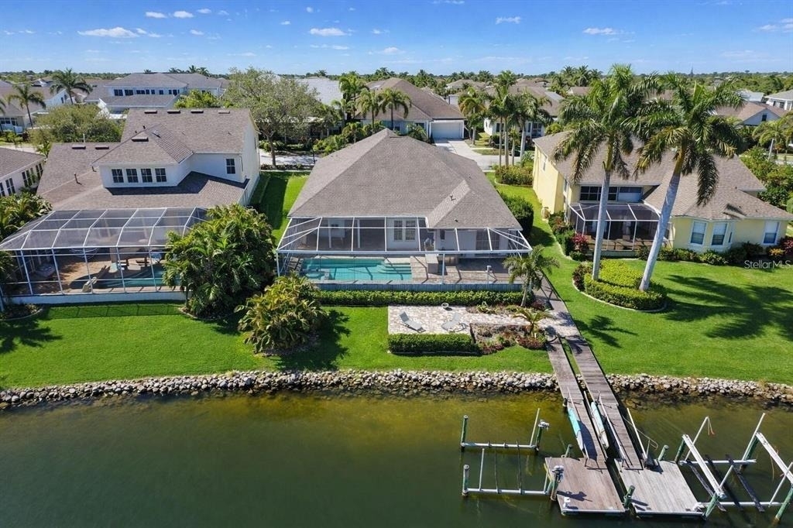
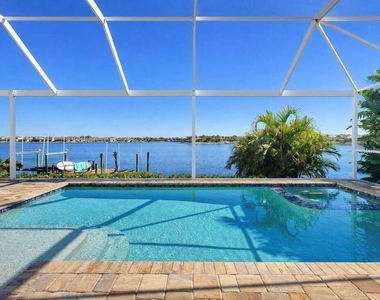
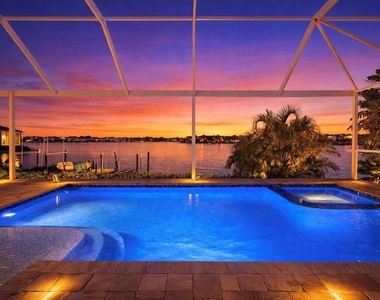
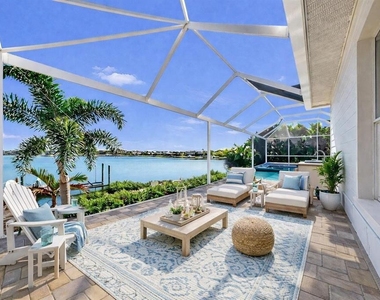
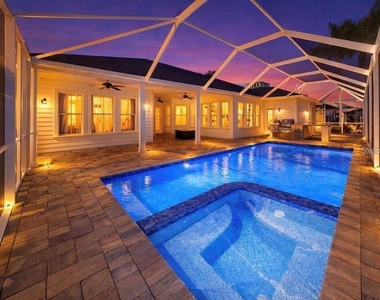
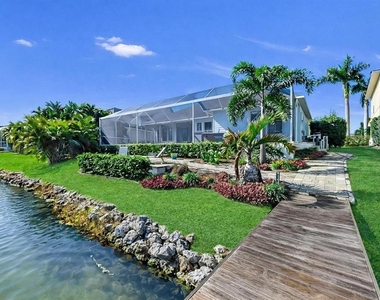
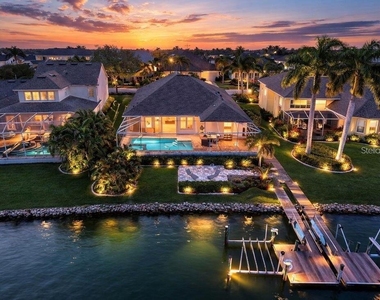
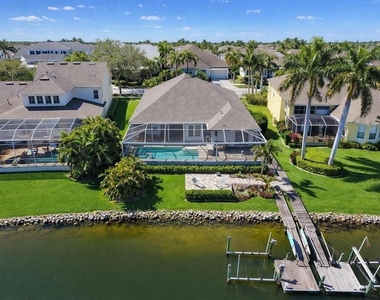
bath, and a 2-car garage. Step outside to your private backyard oasis where you'll enjoy a resort-style pool and spa built in 2020), paver deck, and outdoor kitchen, all overlooking the expansive lagoon.
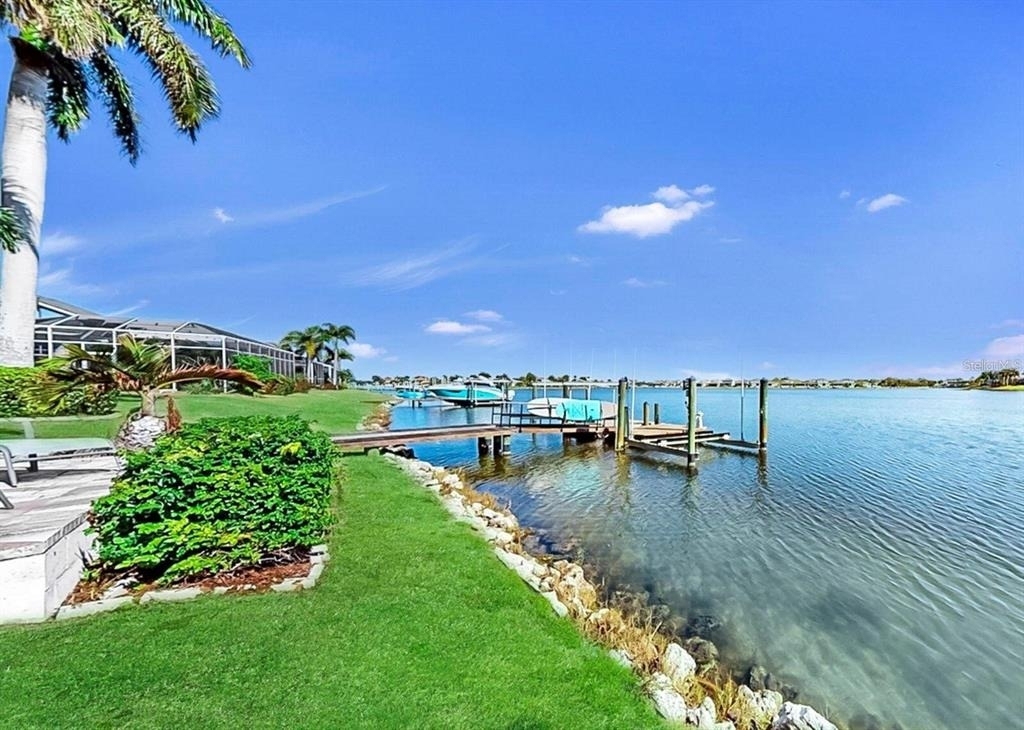
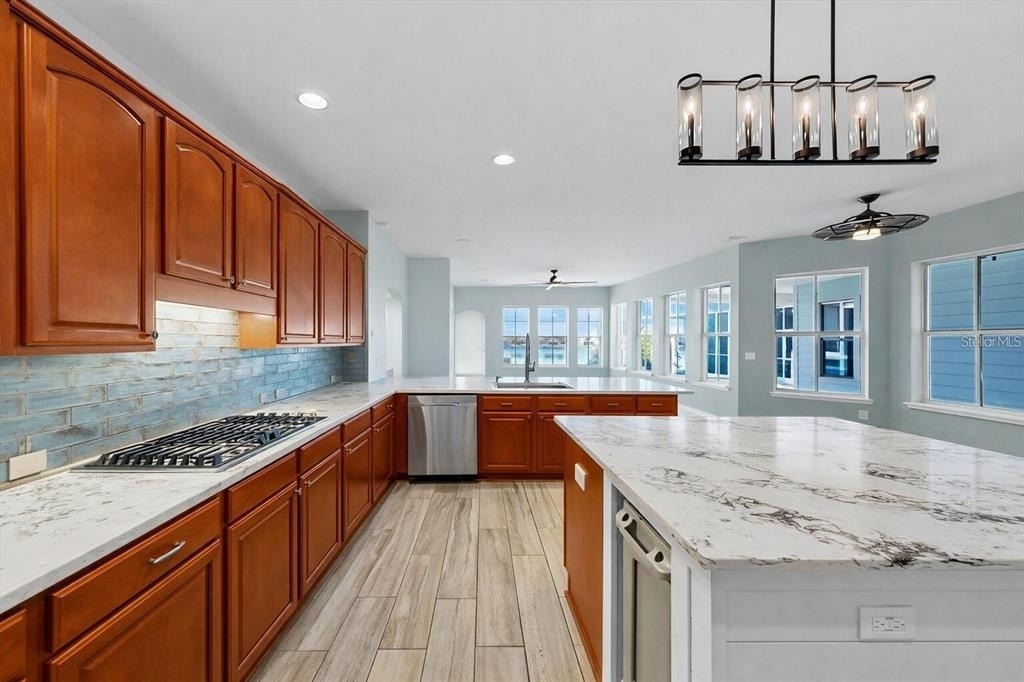
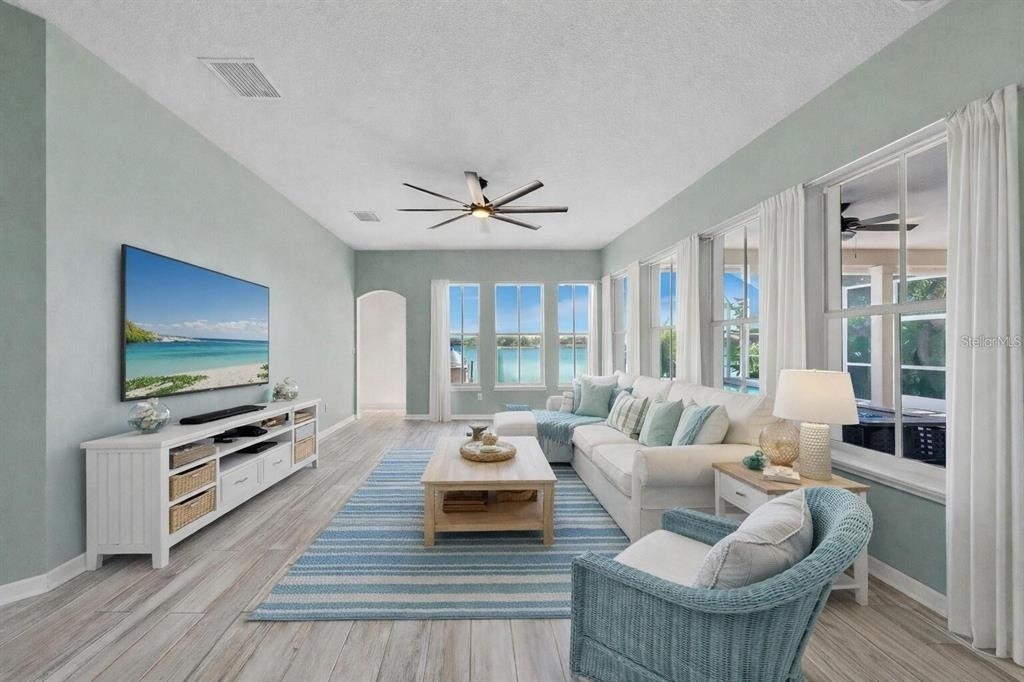
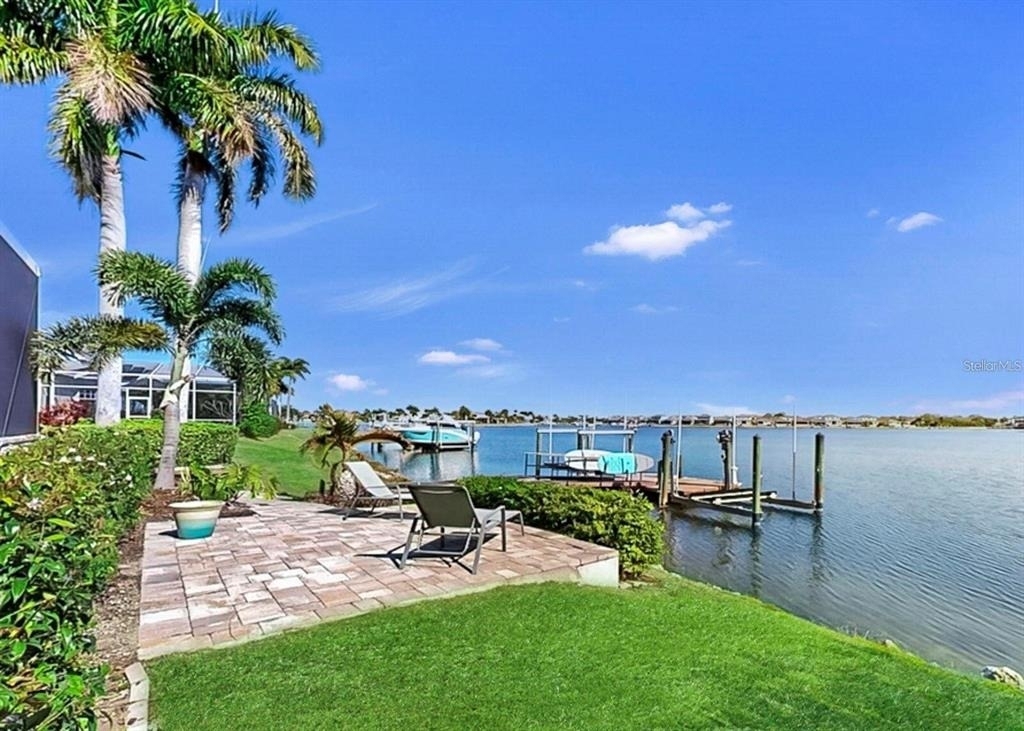
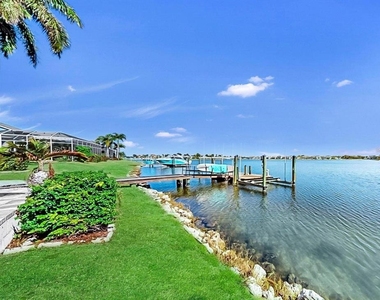
Boating enthusiasts will appreciate the private dock and 10,000 lb. boat lift, providing quick and easy access to Tampa Bay . Inside, the home is filled with natural light thanks to walls of windows that
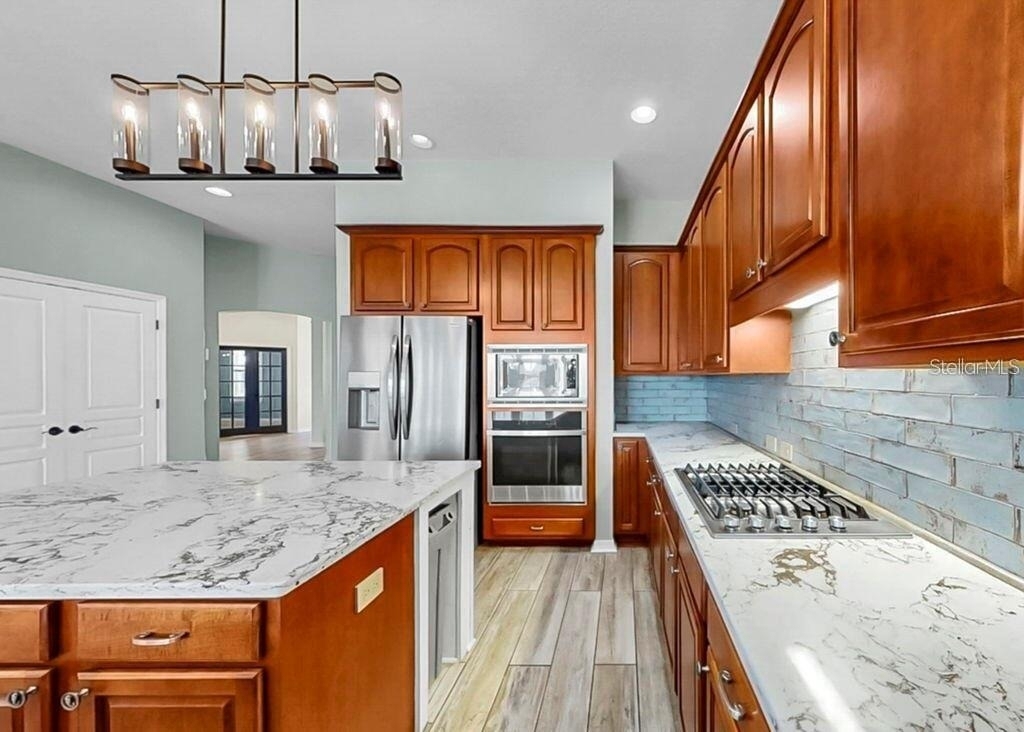
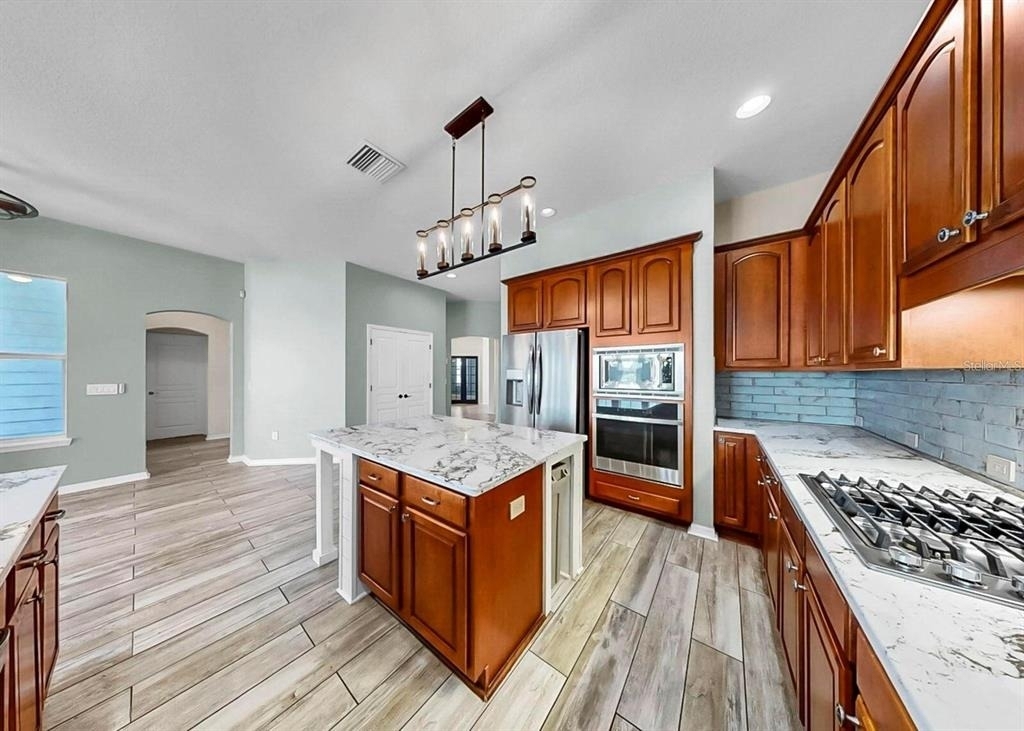
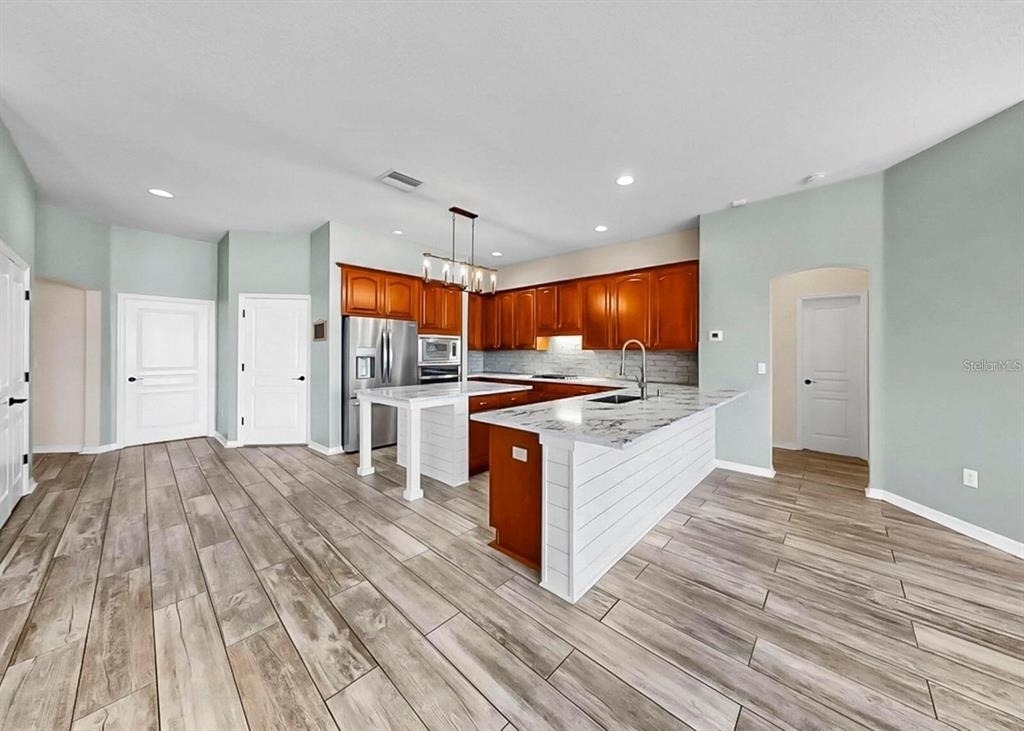
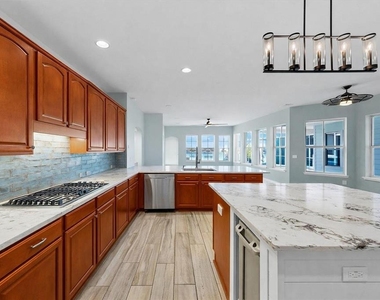
showcase panoramic water views. The spacious kitchen is beautifully appointed with 42" cherry cabinetry (original), quartz countertops, stainless steel appliances, and ample workspace, making it perfect
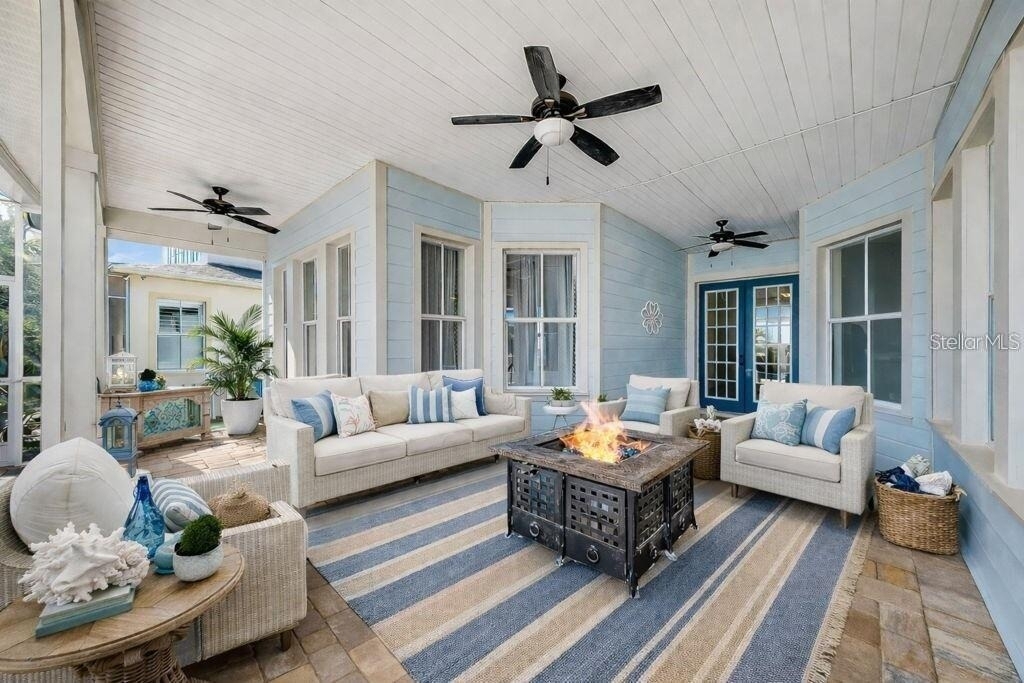
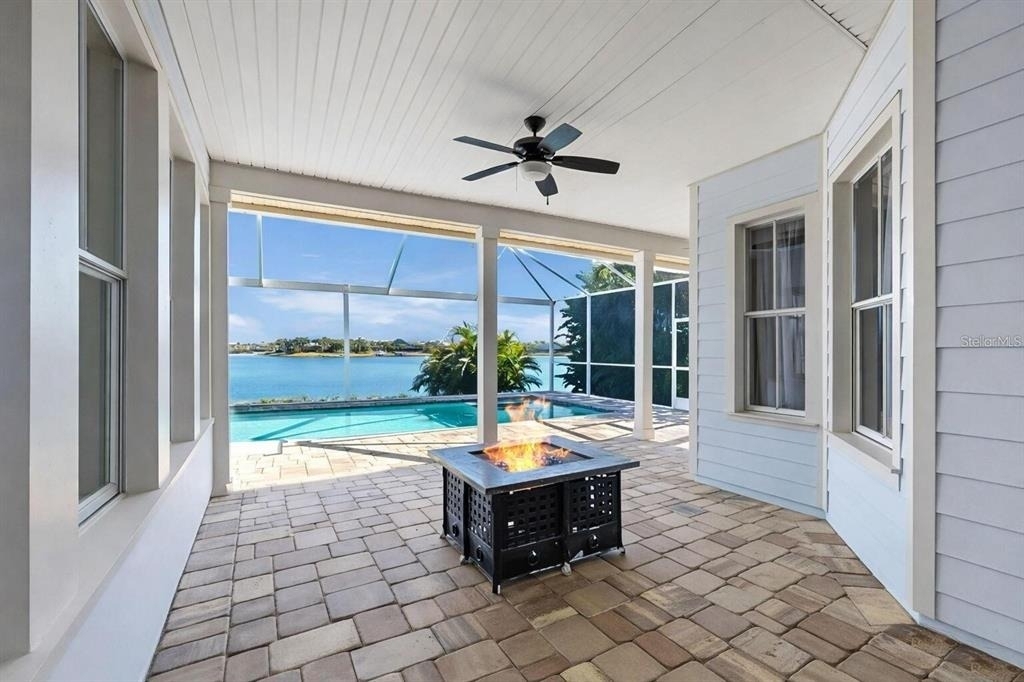
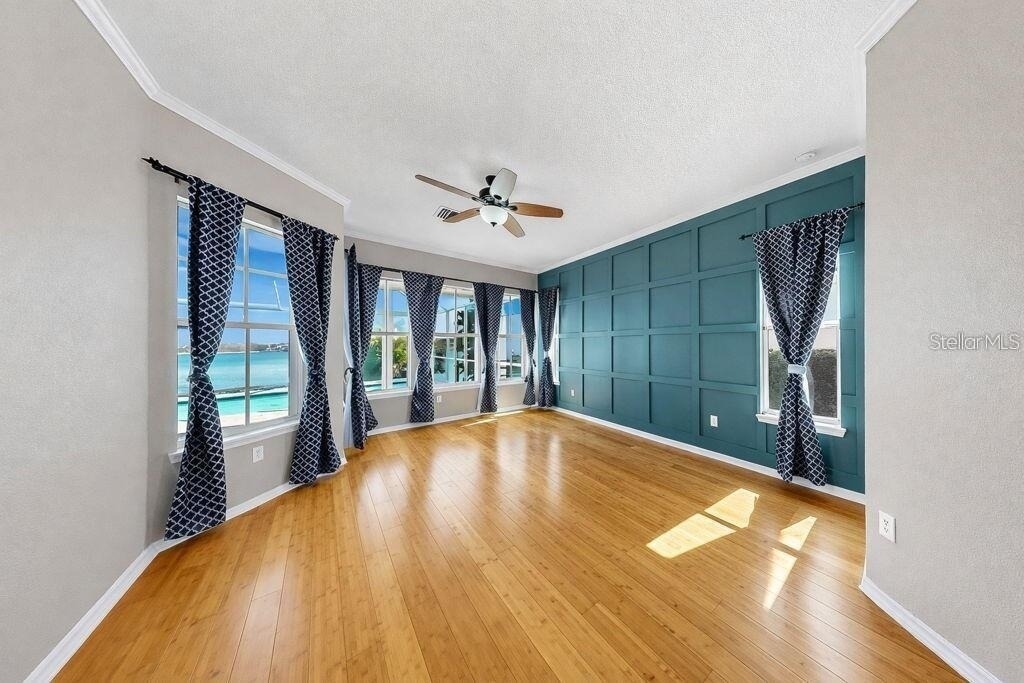
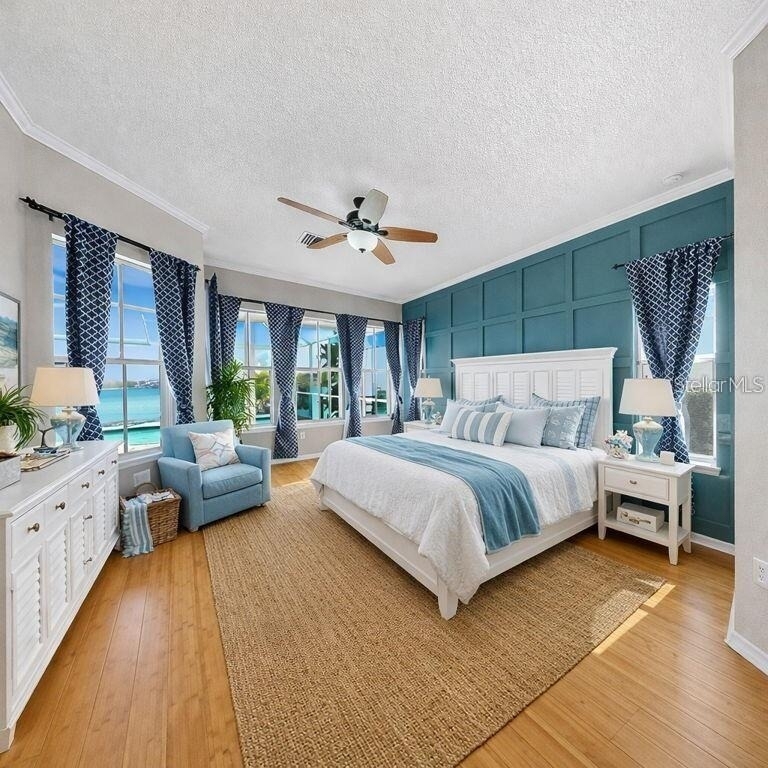
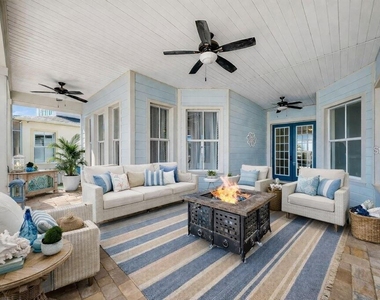
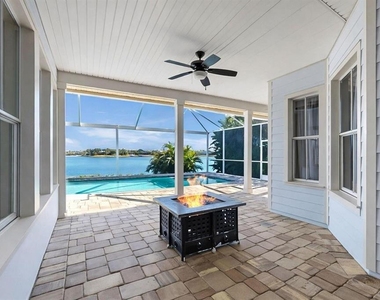
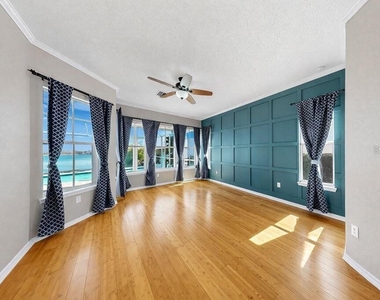
for entertaining. Additional features include plantation shutters, an expansive screened lanai, and a large backyard with a fire pit seating area. The oversized owner's suite is a true retreat, featuring
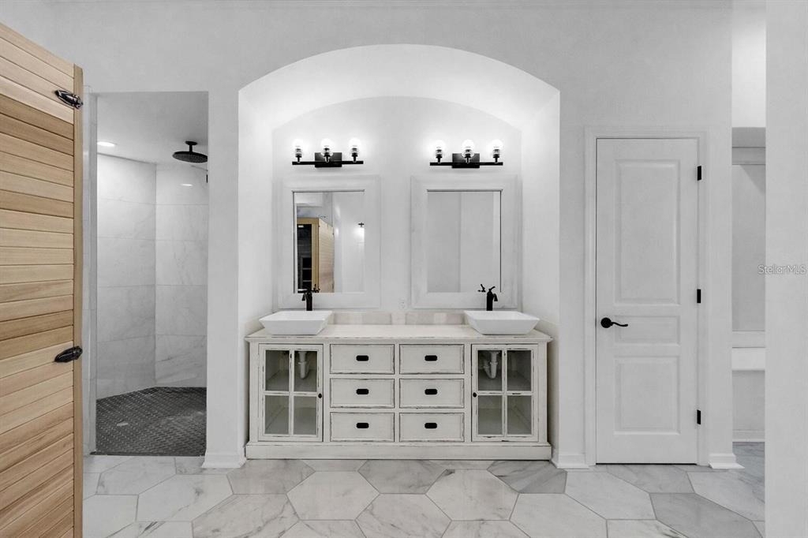
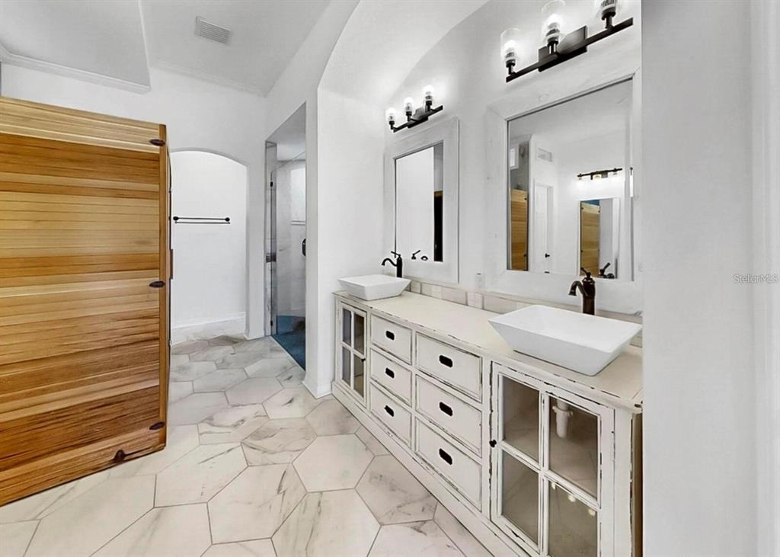
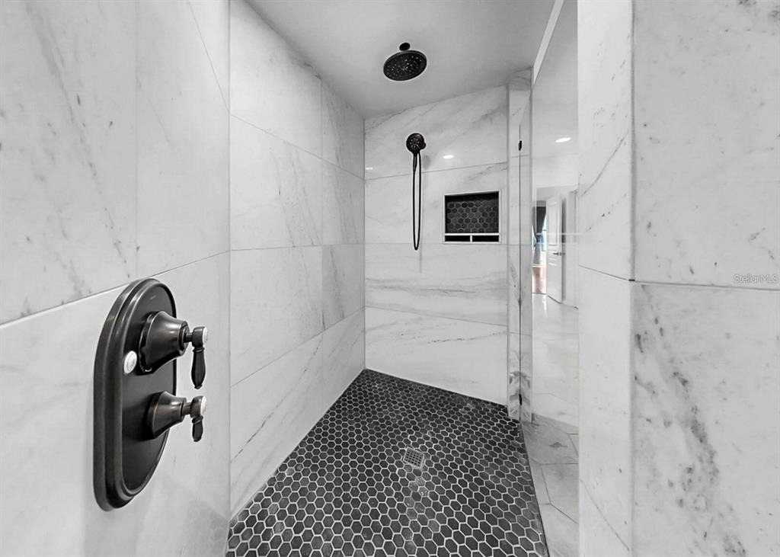
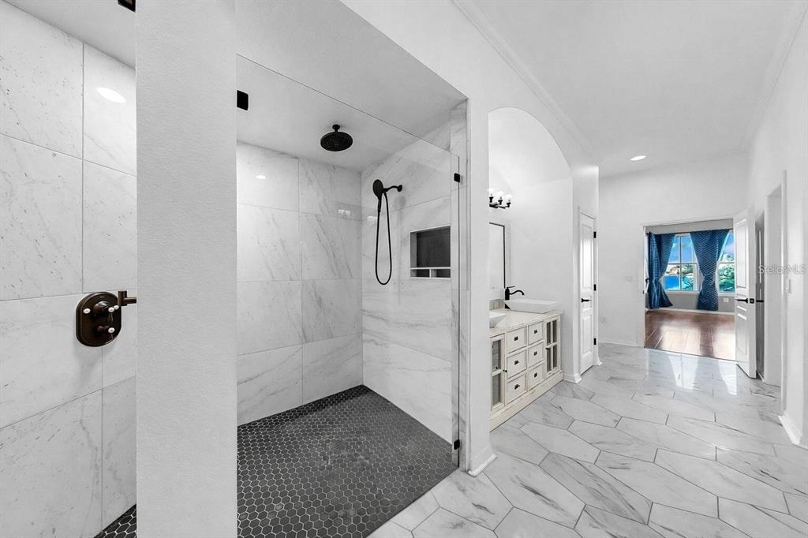
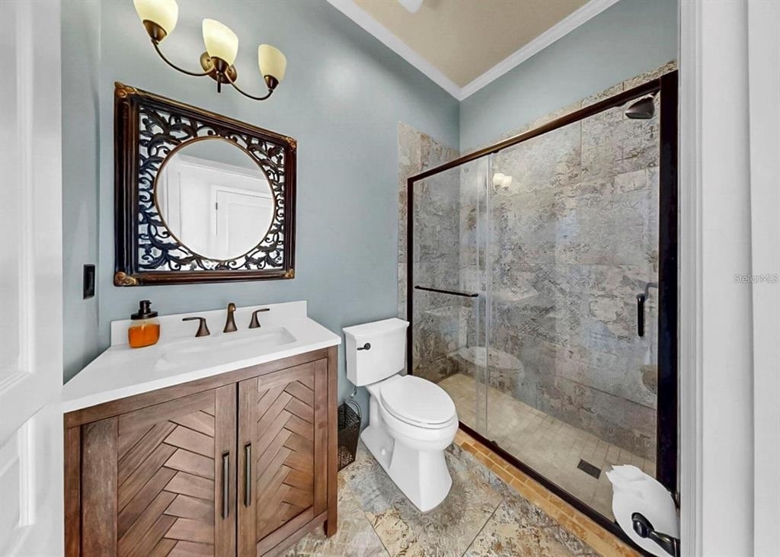
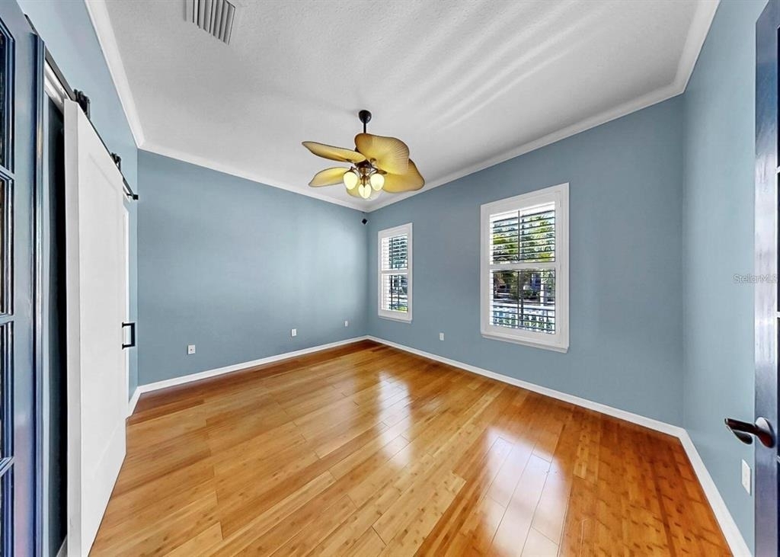
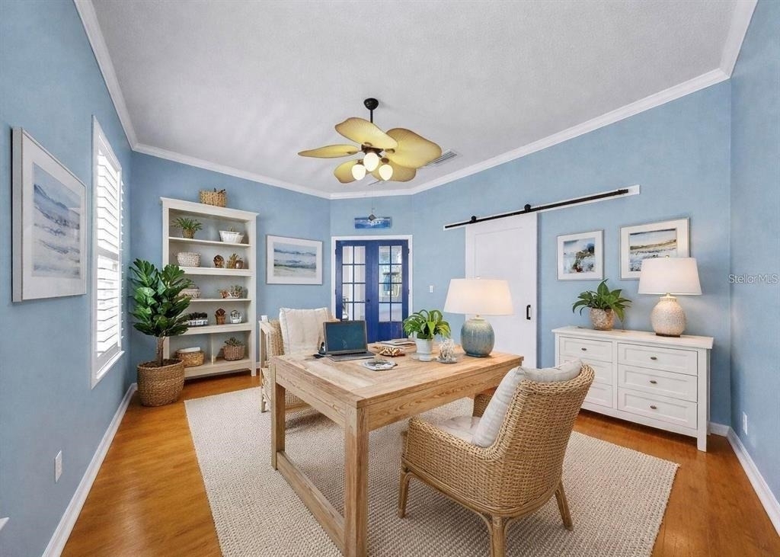

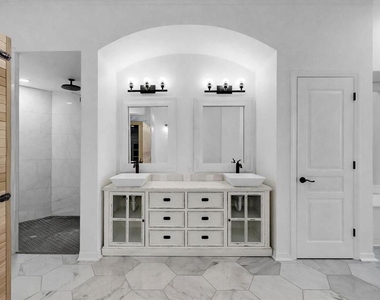
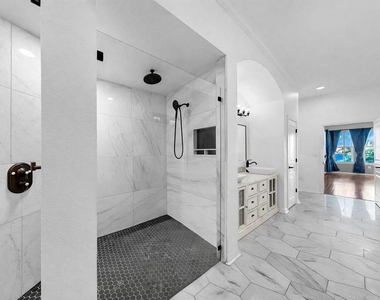
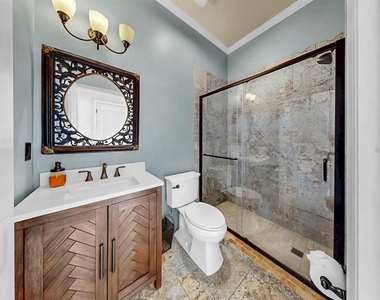
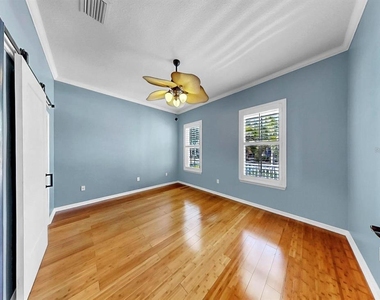
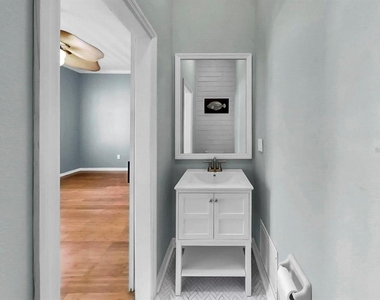
bamboo flooring, a sitting area with water views, and a luxurious bathroom with an oversized walk-in shower. Additional highlights include: desirable open floor plan, guest room/ office with en suite half
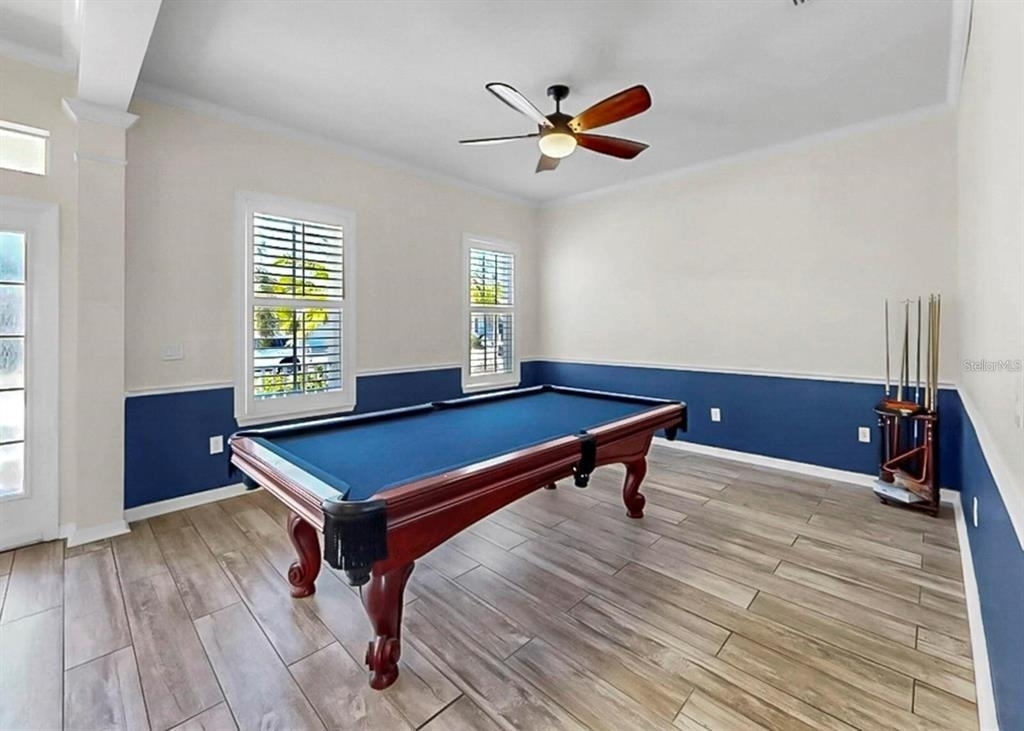
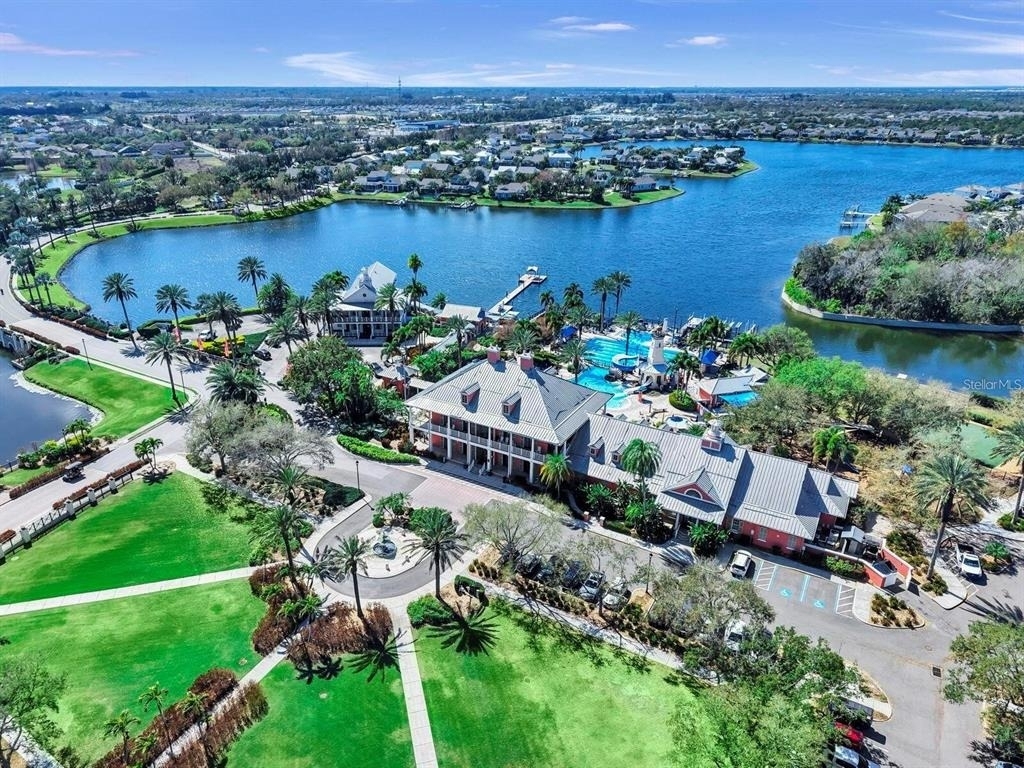
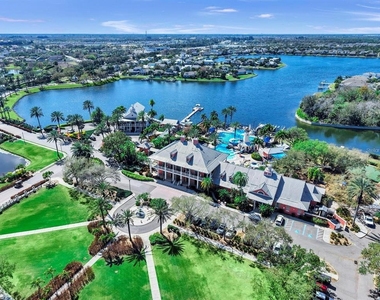
bath, and panoramic pool screen enclosure. Pool table included. Located in the highly sought-after MiraBay community, residents enjoy resort-style amenities including a heated pool with slide and lap
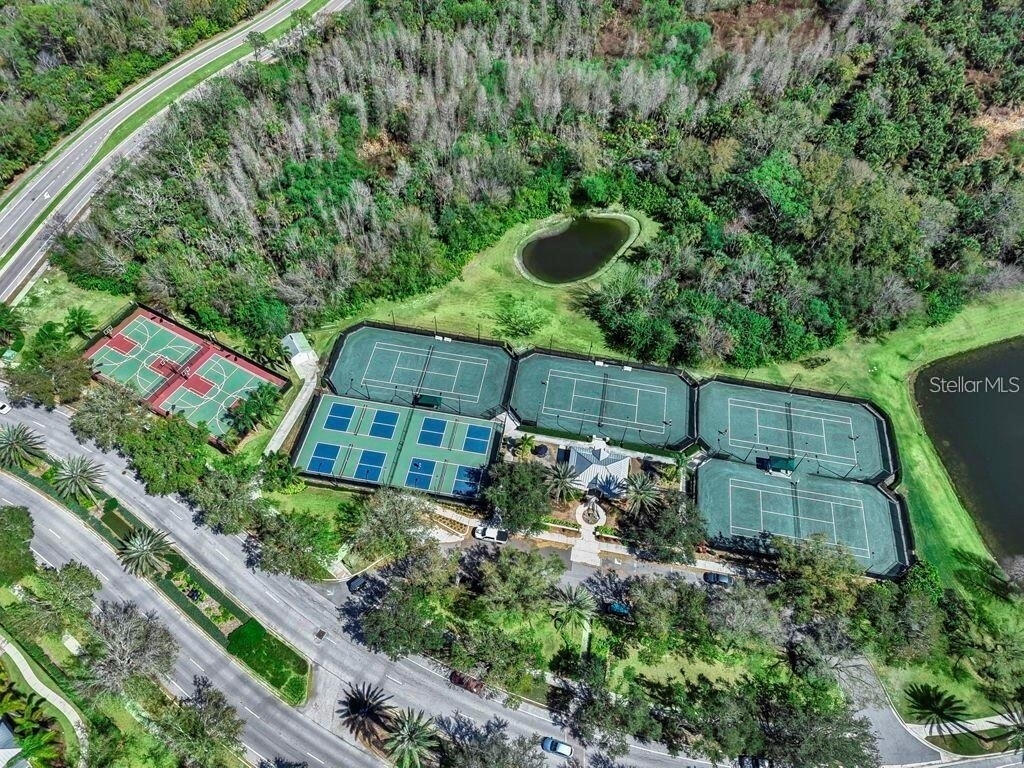
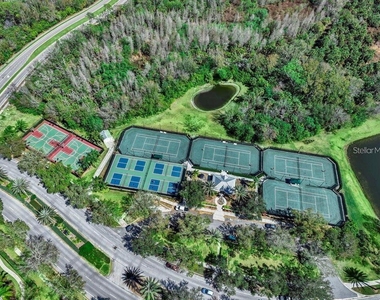
lanes, fitness center, spa, cafe, tennis and pickleball courts, playgrounds, basketball courts, and gated access. Conveniently located near downtown Tampa, Gulf beaches, Bradenton, Sarasota, and major
highways, this home truly offers the best of Florida living. Don't miss this opportunity to own one of the most breathtaking waterfront homes in MiraBay-where every day feels like a vacation.
AMENITIES
Attached Garage
Waterfront
Laundry In Unit
Private Outdoor Space
Dishwasher
Parking Space
ADDITIONAL INFORMATION
Interior
Bathroom Information
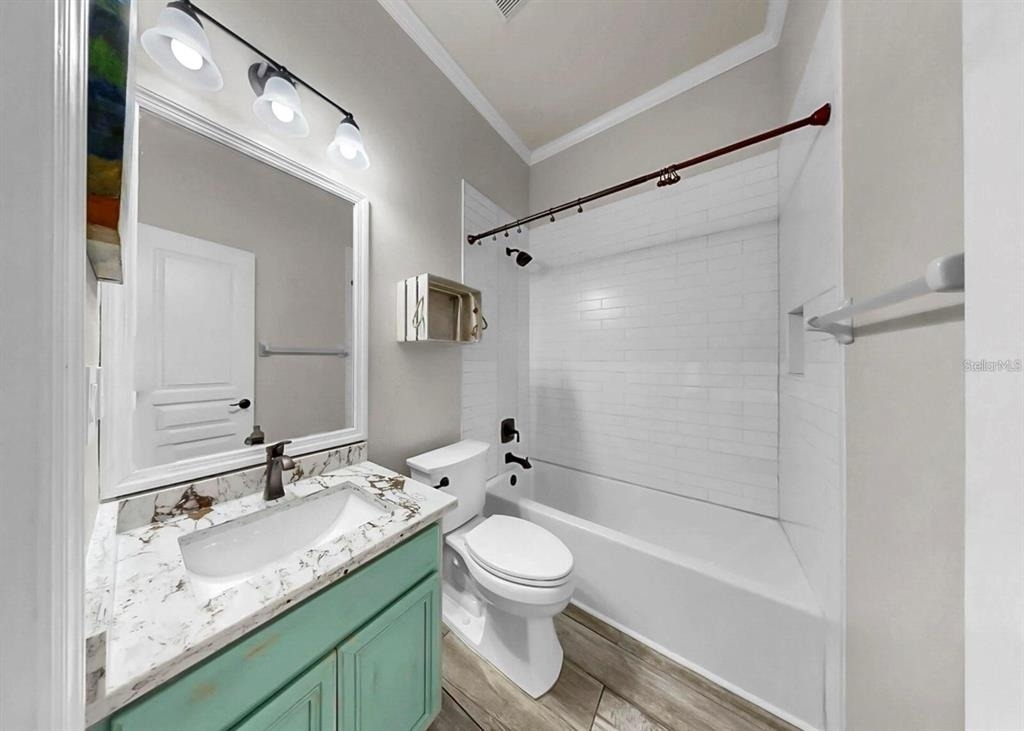
Half Bathrooms: 1
Full Bathrooms: 3
Interior Information
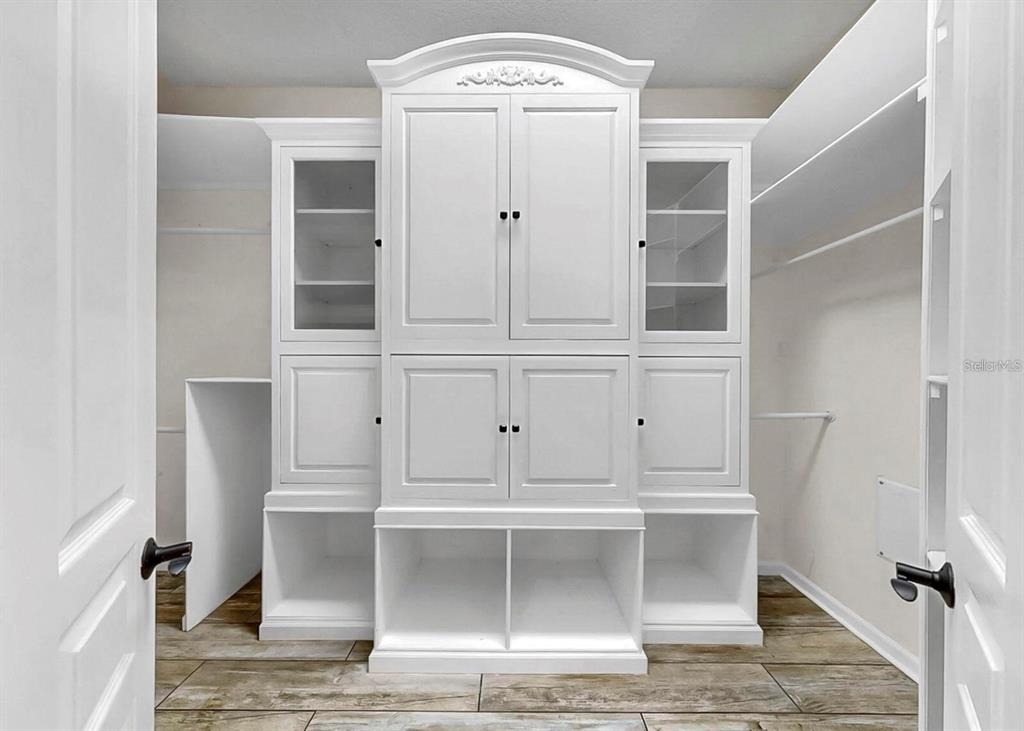
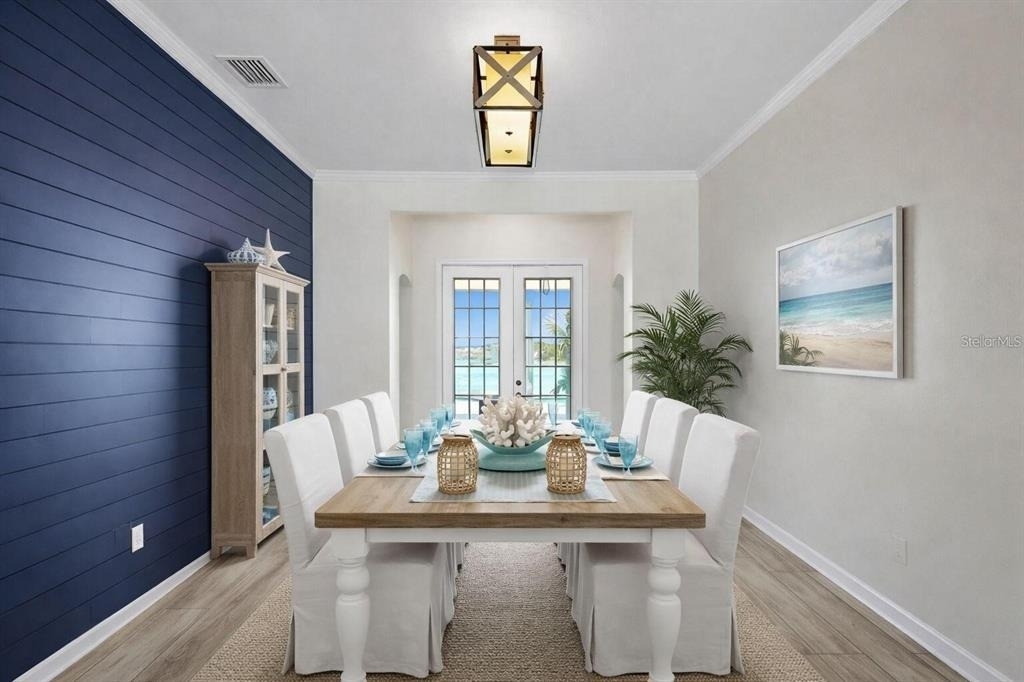
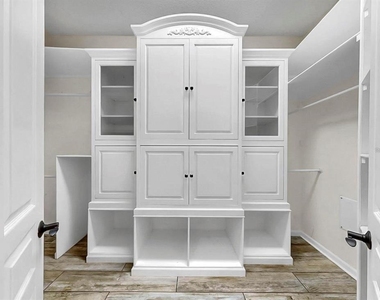
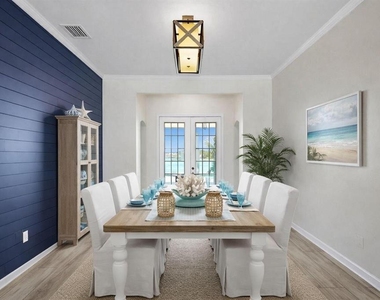
Interior Features: Ceiling Fan(s), Crown Molding, High Ceilings, Open Floorplan, Sauna, Stone Counters, Walk-In Closet(s), Eating Space In Kitchen, L Dining, Primary Bedroom Main Floor, Solid Surface Counters, Solid Wood Cabinets, Thermostat, Window Treatments
Appliances: Oven, Cooktop, Dishwasher, Disposal, Electric Water Heater, Gas Water Heater, Ice Maker, Microwave, Range, Refrigerator
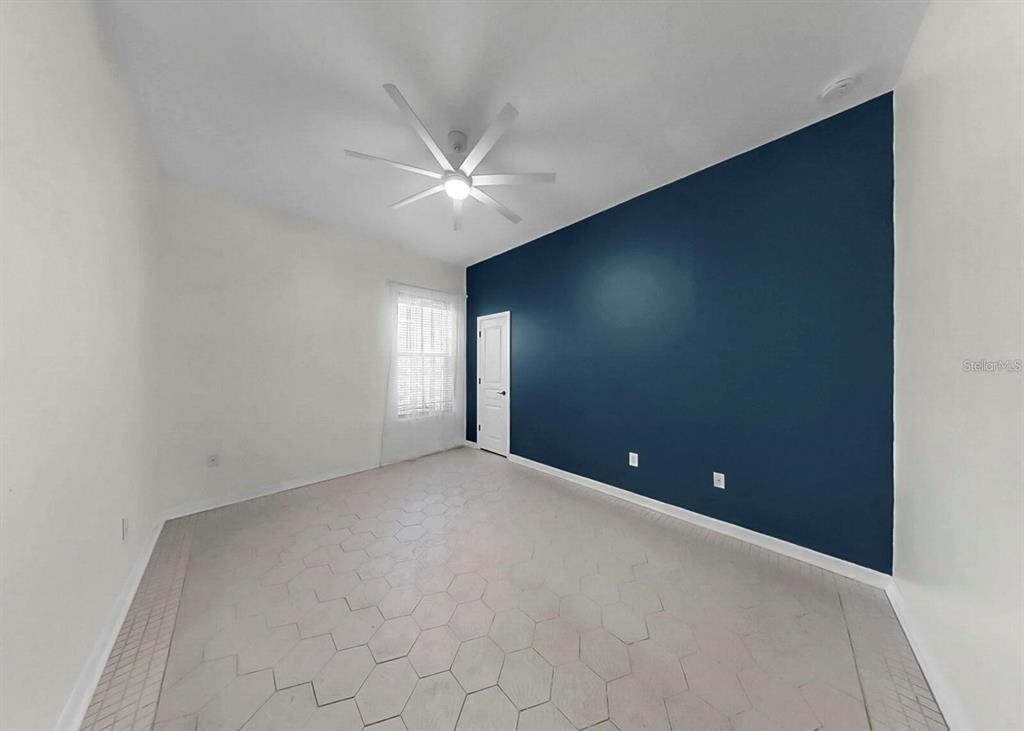
Flooring Type: Bamboo, Ceramic Tile
Door Features: French Doors
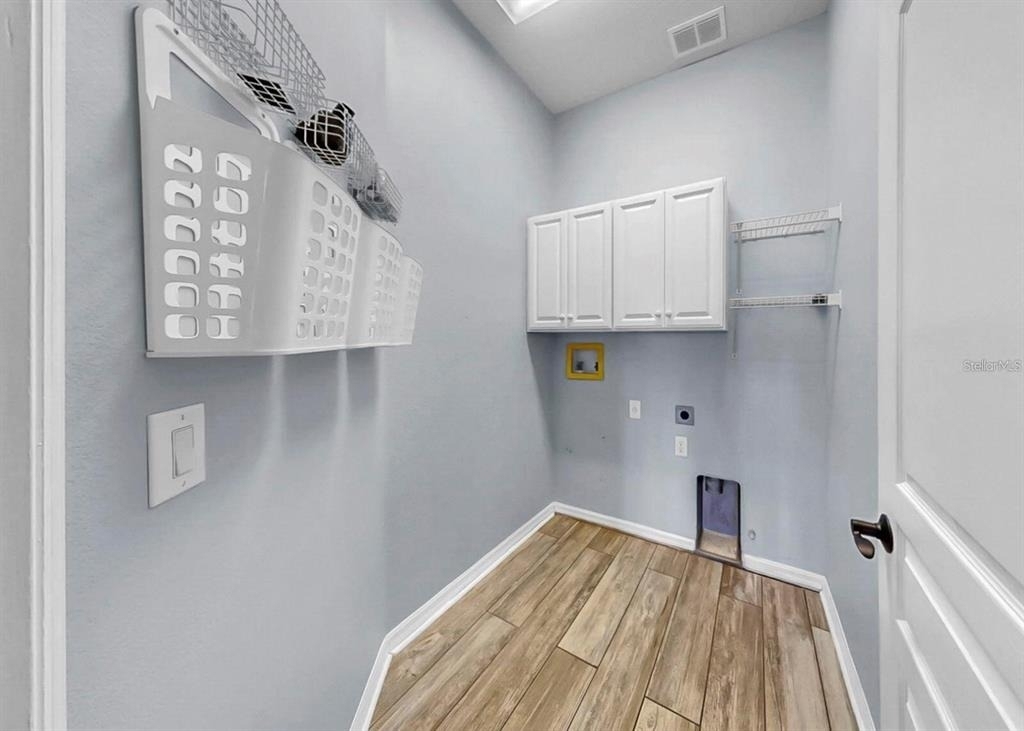
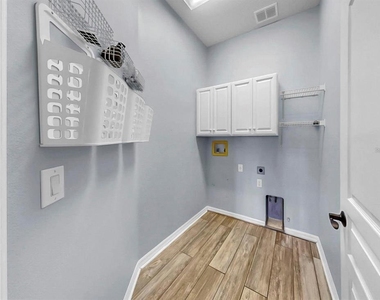
Laundry Features: Electric Dryer Hookup, Inside, Laundry Room, Washer Hookup
Room Information
Rooms: 13
Exterior
Property Information
Square Footage: 2,971
Square Footage Source: $0
Property Condition: Completed
Year Built: 2004
Waterfront Features: Waterfront, Lagoon
Building Information
Building Area Total: 3934
Levels: One
Building Area Units: Square Feet
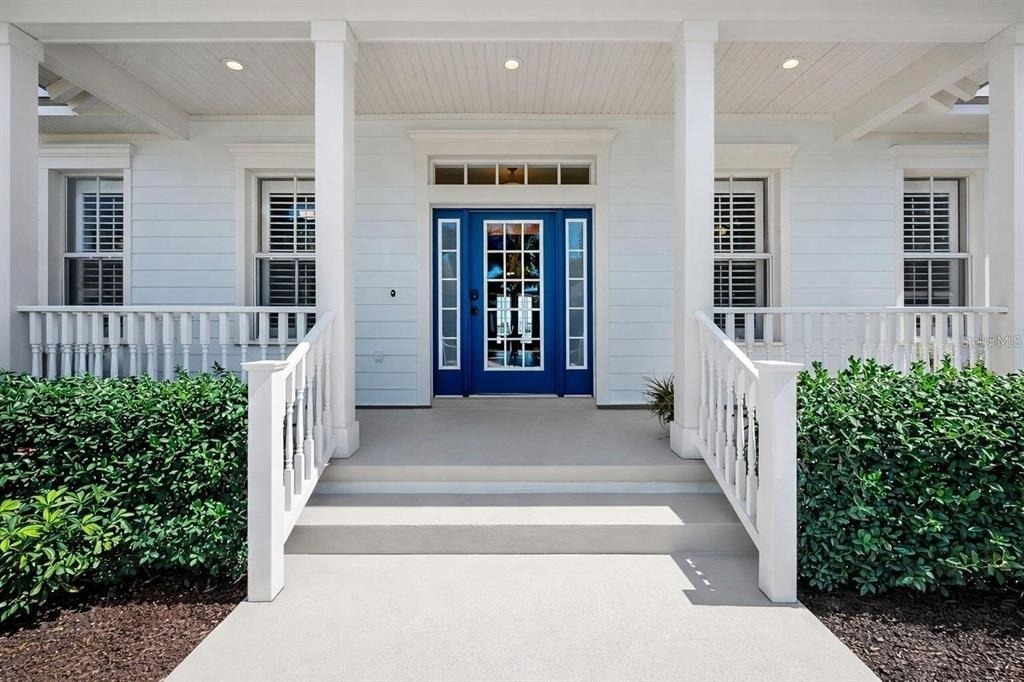
Patio and Porch Features: Front Porch, Patio, Rear Porch, Screened
Pool Information
Pool Features: Gunite, Heated, In Ground, Salt Water, Screen Enclosure, Lighting
Pool is Private
Lot Information
Lot Features: In County, Sidewalk
Lot Size Area: 8532
Lot Size Units: Square Feet
Lot Size Acres: 0.24
Square Footage: 8,532
Land Information
Water Source: Public
Utilities
Utilities Information
Cooling Type: Central Air
Heating Type: Central, Natural Gas
Sewer : Public Sewer
Parking
Parking Information
Has Garage
Attached Garage
Garage Spaces: 2
Location
HOA Information
HOA/Condo/Coop Amenities: Basketball Court, Clubhouse, Elevator(s), Fitness Center, Gated, Maintenance, Park, Playground, Pool, Recreation Facilities, Tennis Court(s), Fence Restrictions, Pickleball Court(s)
The median is solely based on the area and the number of bedrooms.
Listing-specific characteristics such as the number of bathrooms and the amenities will also impact the price.
LISTING QUALITY
▲
Features and amenities are properly noted
▲
RentHop has data for this building
▼
Listing agent has an unconfirmed email address
▼
The manager has not yet mailed us a photo copy of his or her government identification and proof or property ownership.
▼
Manager has not logged in recently
▼
Manager does not yet have user reviews
RENTHOP DESCRIPTION
The apartment is a unit offered at a monthly price of $6,500. The person posting the listing did not specify that any pets were allowed. It may be the case that pets are ok and the manager simply has not yet filled out all the details. The kitchen conveniently includes a dishwasher.
We have 48 photos of this particular unit, building, and surrounding areas.
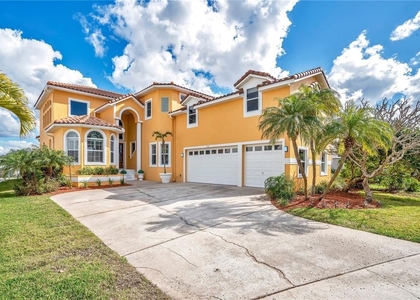
We found some very similar listings nearby
Select those you'd like to message
Your messages have been sent!
Check Availability
By selecting Check Availability, you agree that RentHop and real estate professionals may call or text you about your inquiry. Message/data rates may apply. Terms & Privacy. California Privacy Notice






















 Your Privacy Choices