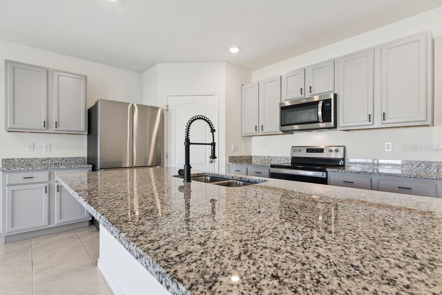
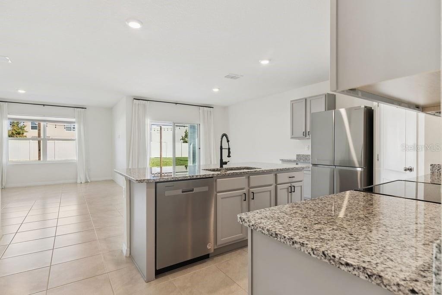
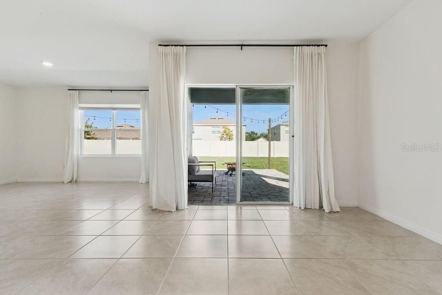
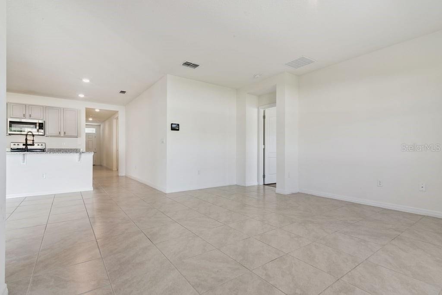
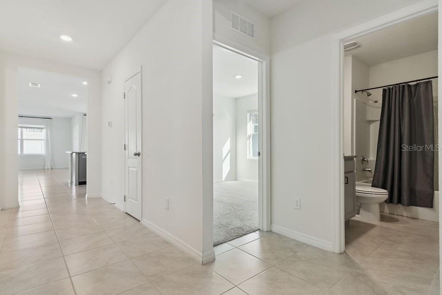
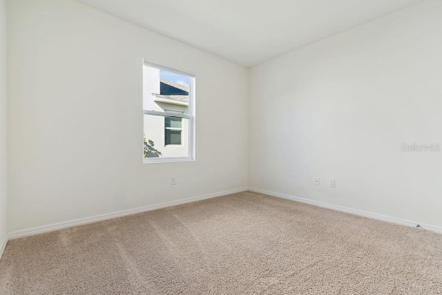
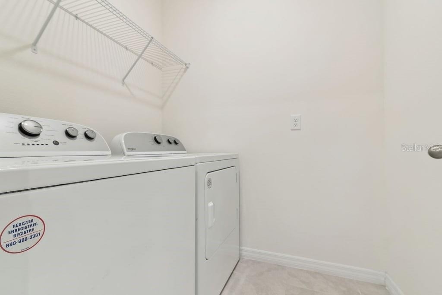
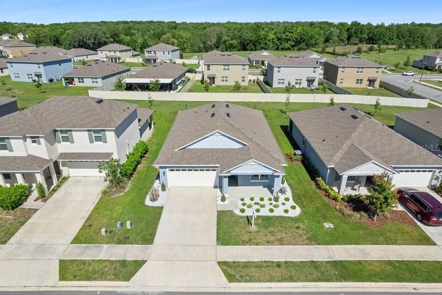
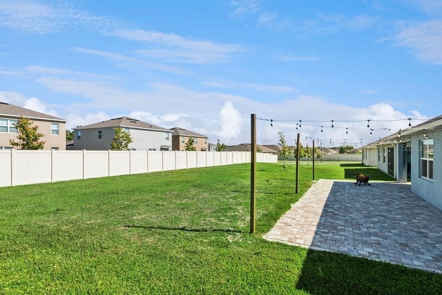
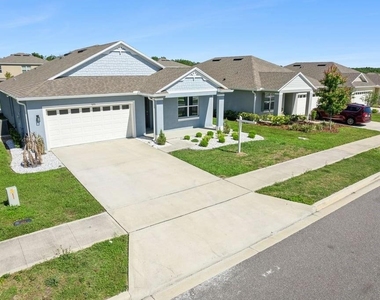
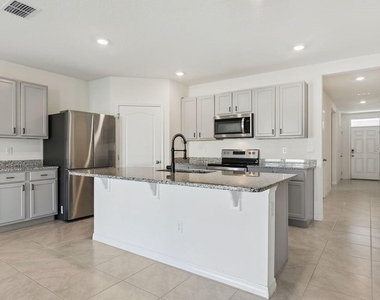
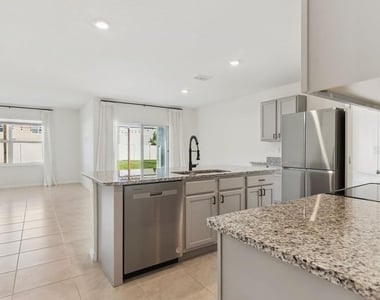
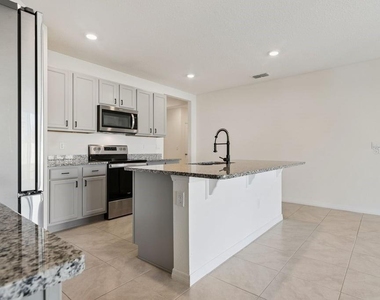
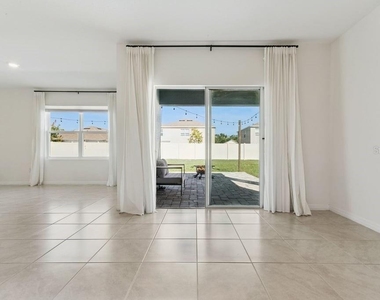
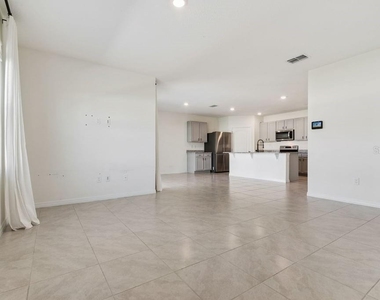
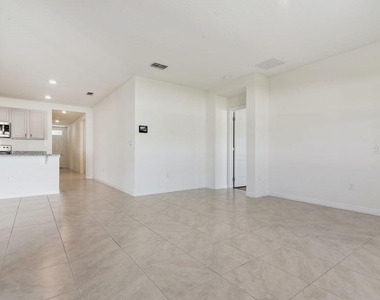
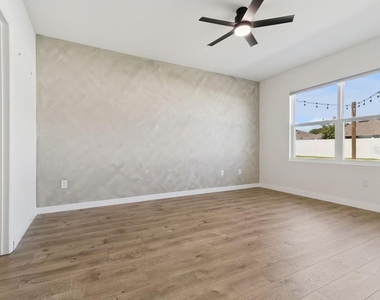
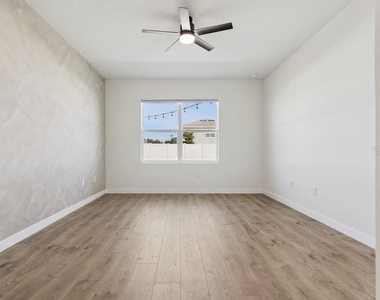
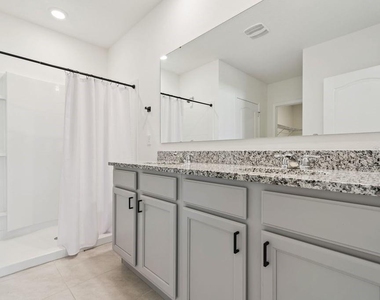
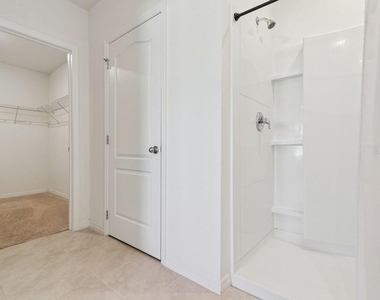
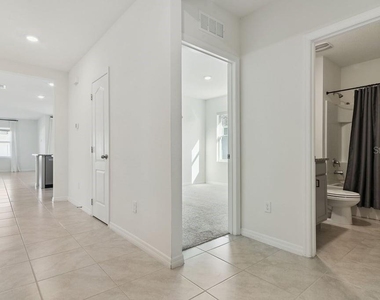
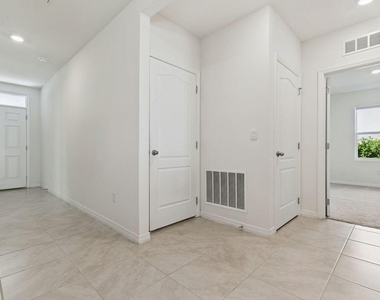
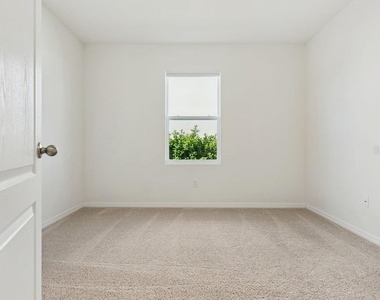
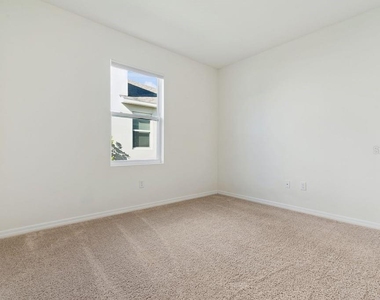
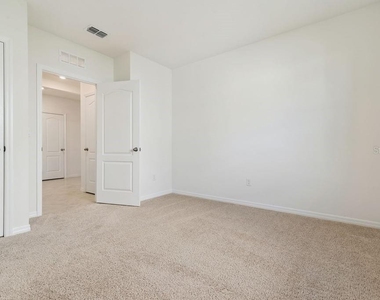
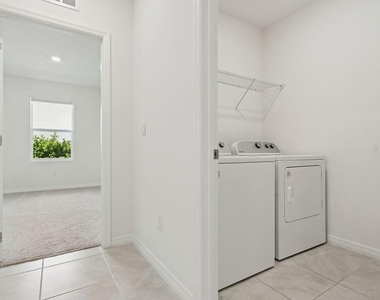
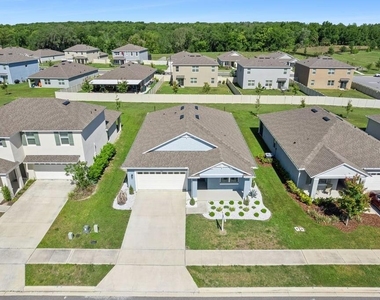
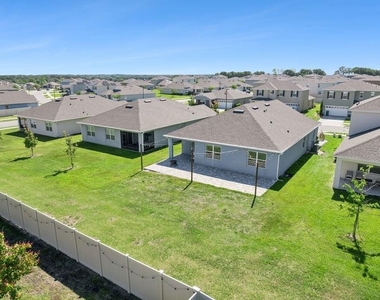
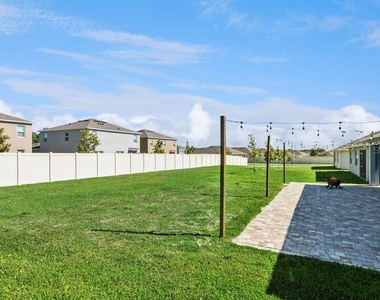
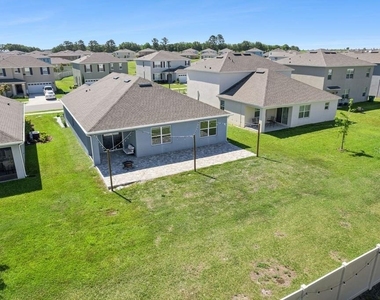
Virtually Staged. Welcome to 5235 Mahogany Drive-where modern comfort meets the timeless charm of Mount Dora living. This beautifully maintained 4-bedroom, 2-bath single-story home offers a rare opportunity in the highly desirable Timberlake community. From the moment you arrive, you'll feel the perfect balance of style, space, and everyday functionality. Step inside to discover a bright, open-concept layout designed for both relaxed living and effortless entertaining. Built with durable all-concrete block construction, this home features tile flooring, stylish ceiling fans, and a seamless flow that creates a warm atmosphere. The outdoor living experience truly sets this home apart. Enjoy Florida living at its finest with a lanai, complemented by a newly added 12' x 40' paver patio adorned with ambient lighting-perfect for hosting unforgettable gatherings, weekend BBQs, or simply unwinding under the stars. Timberlake residents enjoy a peaceful, nature-inspired setting along with community amenities including a sparkling pool with sundeck, playground, and dog park. You'll love the convenience of being just minutes from the vibrant shops, dining, and waterfront charm of Historic Downtown Mount Dora, as well as nearby top-rated schools. For golf enthusiasts, the home offers close proximity to the renowned Country Club of Mount Dora, featuring an 18-hole Clifton/Ezell-designed course just a quick golf cart ride away. Perfectly located near SR 453 and Highway 429, you're only about 30 minutes from Orlando and Winter Garden, while still enjoying the laid-back lifestyle of one of Central Florida's most charming and fast-growing areas. Plus, you'll be surrounded by the unique character of nearby towns like Tavares and Eustis, known for their festivals, boating, dining, and small-town appeal. This isn't just a home-it's a lifestyle upgrade. A rare find, a prime location, and a place where every detail invites you to live beautifully.
AMENITIES
Attached Garage
Private Outdoor Space
Dishwasher
Parking Space
ADDITIONAL INFORMATION
Interior
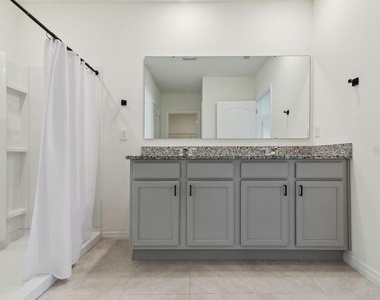
Bathroom Information
Full Bathrooms: 2
Interior Information
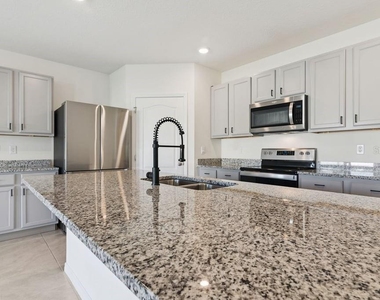
Interior Features: Ceiling Fan(s), Open Floorplan, Stone Counters, Walk-In Closet(s), Split Bedroom, Thermostat
The manager has not yet mailed us a photo copy of his or her government identification and proof or property ownership.
▼
Manager has not logged in recently
▼
Manager does not yet have user reviews
RENTHOP DESCRIPTION
The apartment is a unit offered at a monthly price of $2,500. The person posting the listing did not specify that any pets were allowed. It may be the case that pets are ok and the manager simply has not yet filled out all the details. The kitchen conveniently includes a dishwasher.
We have 42 photos of this particular unit, building, and surrounding areas.
Last Updated: 20 hours ago
Data Source: Stellar MLS
MLS# S5155310
List Agent Name: Melissa Corella, PA
List Office Name: LPT REALTY, LLC
IDX information is provided exclusively for personal, non-commercial use, and may not be used for any purpose other than to identify prospective properties consumers may be interested in purchasing. Information is deemed reliable but not guaranteed. The listing broker’s offer of compensation is made only to participants of the MLS where the listing is filed.
Courtesy of RH Advisors, Inc. and RHP Realty NJ, Inc.
By selecting Check Availability, you agree that RentHop and real estate professionals may call or text you about your inquiry. Message/data rates may apply. Terms & Privacy. California Privacy Notice
We found some very similar listings nearby
Select those you'd like to message
Your messages have been sent!
Check Availability
By selecting Check Availability, you agree that RentHop and real estate professionals may call or text you about your inquiry. Message/data rates may apply. Terms & Privacy. California Privacy Notice



































 Your Privacy Choices
