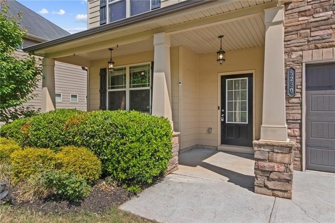
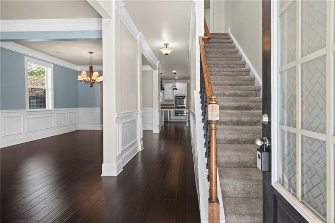
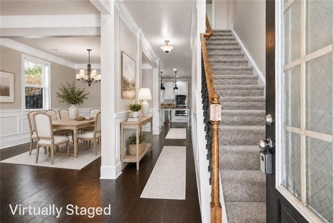
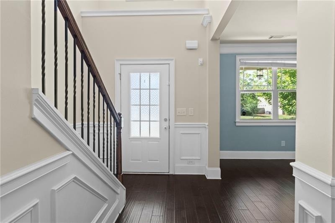
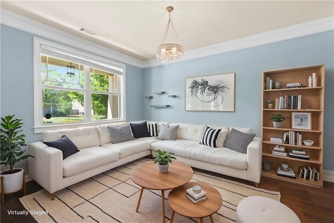
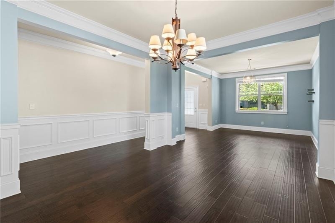
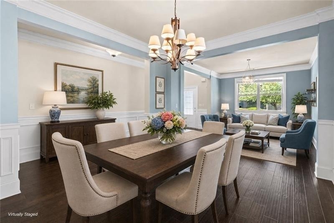
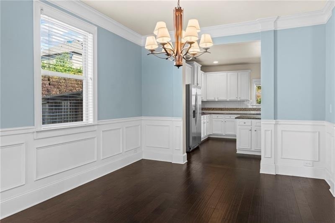
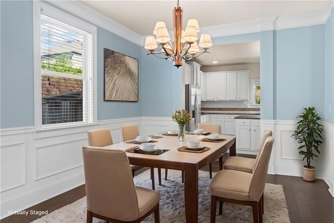
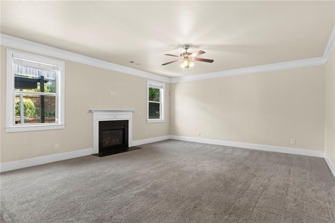
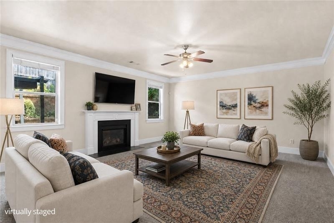
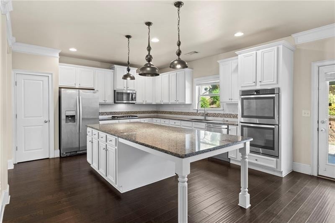
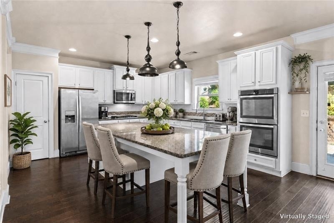
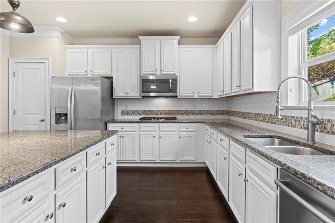
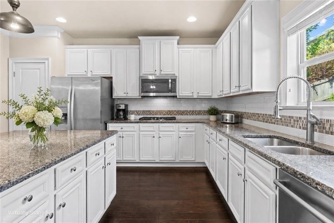
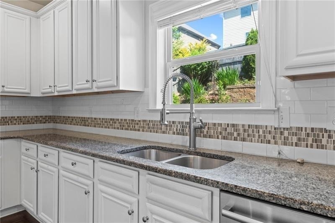
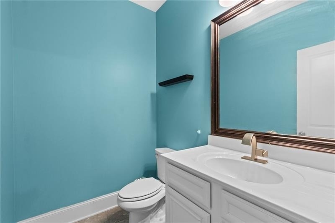
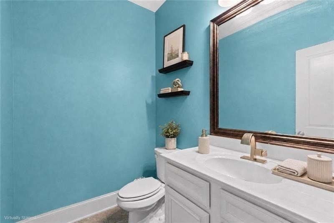
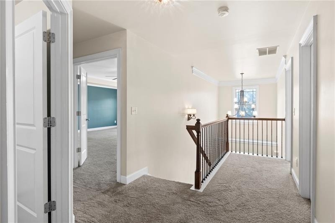
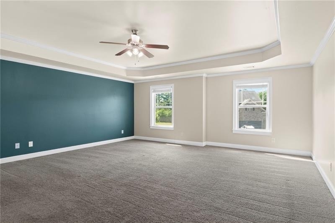
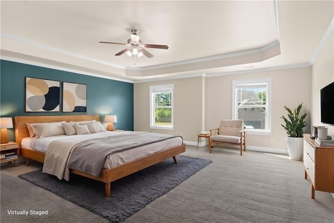
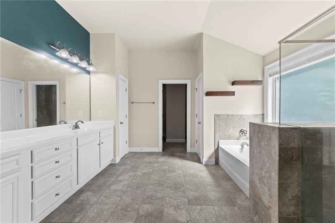
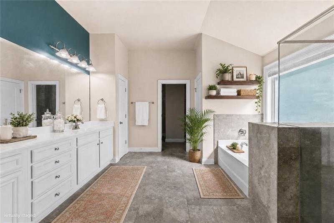
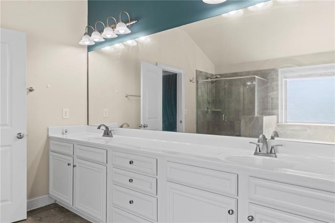
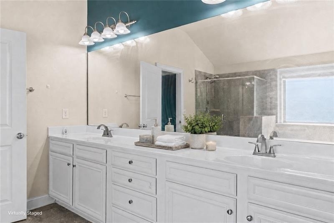
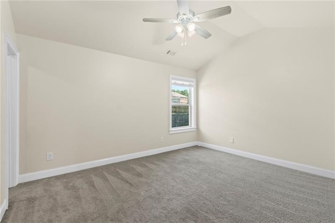
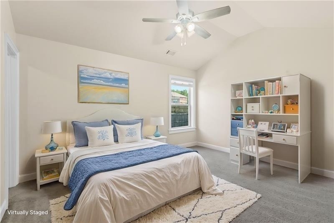
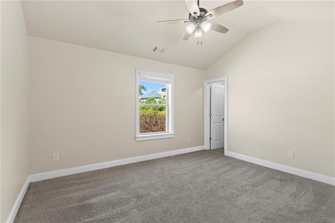
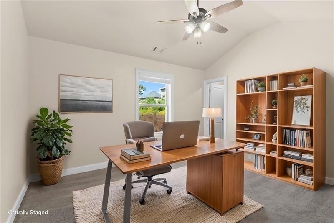
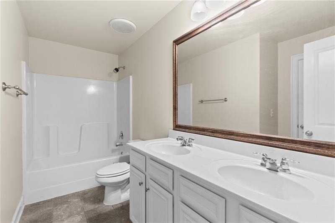
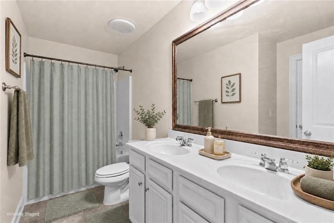
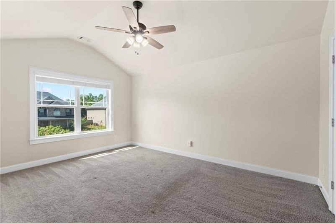
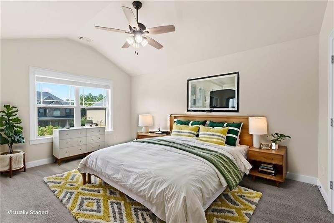
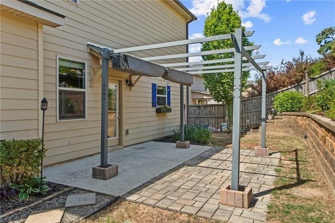
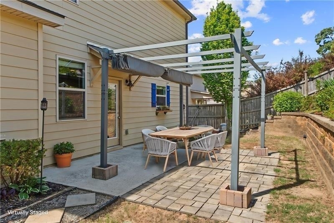
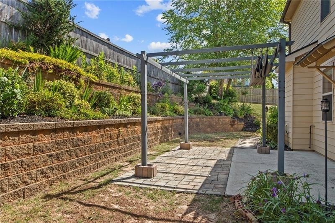
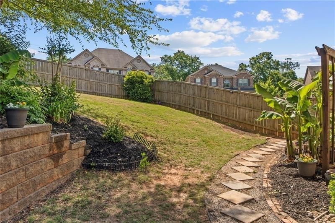
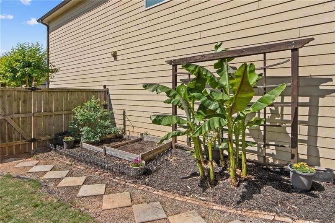
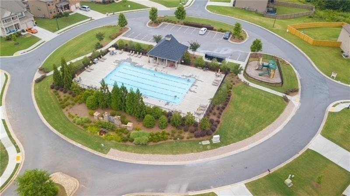
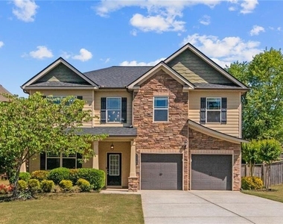
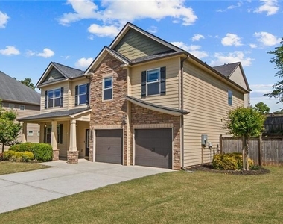
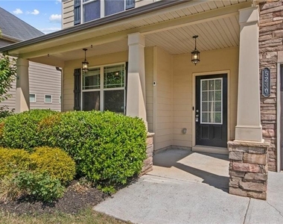
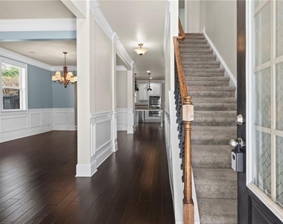
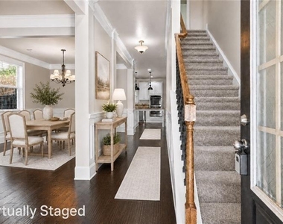
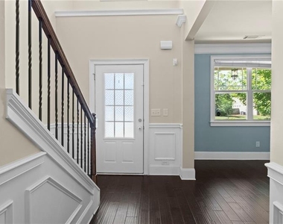
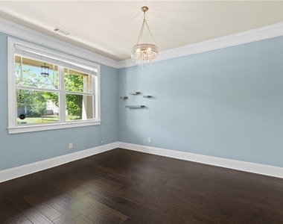
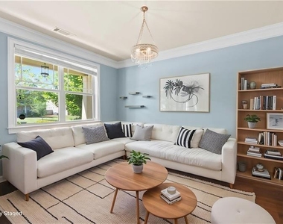
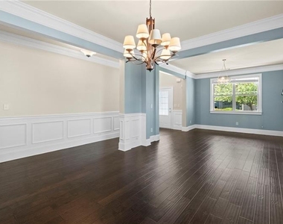
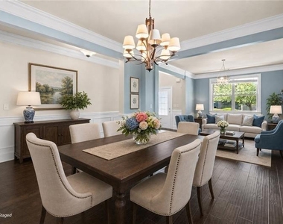
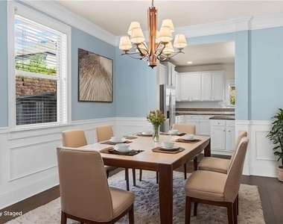
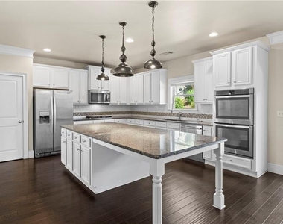
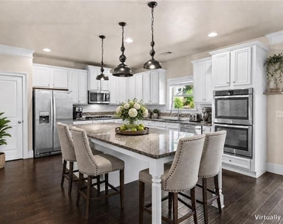
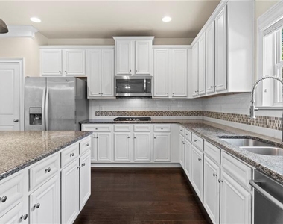
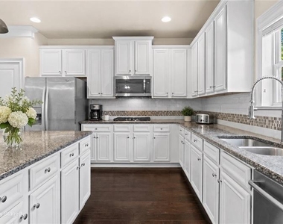
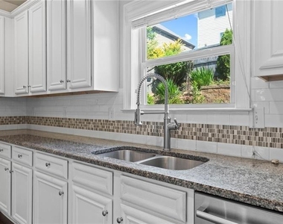
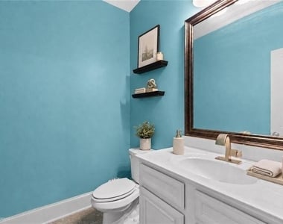
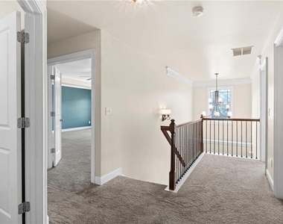
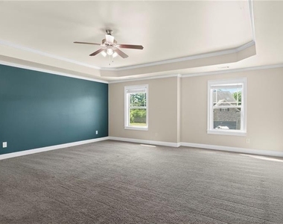
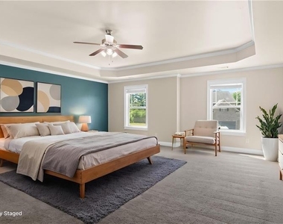
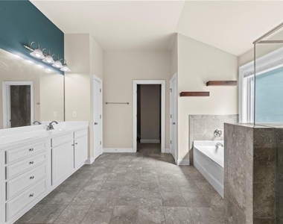
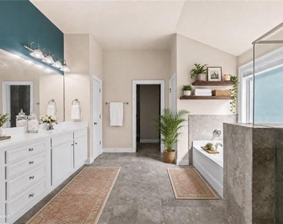
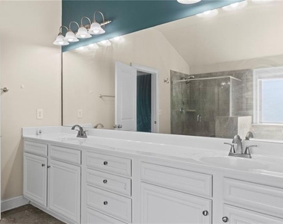
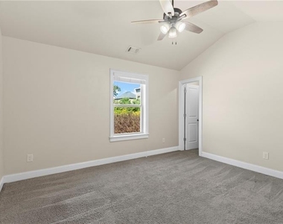
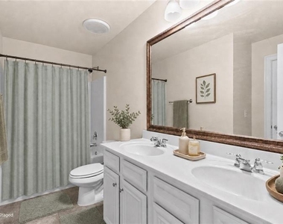
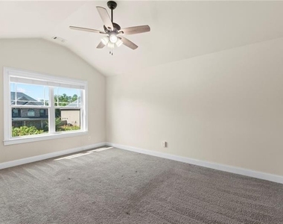
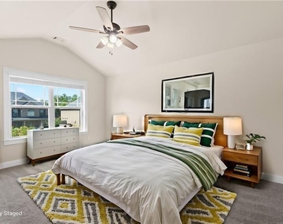
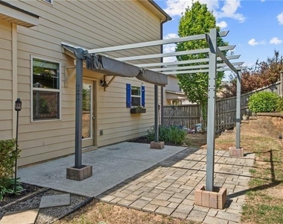
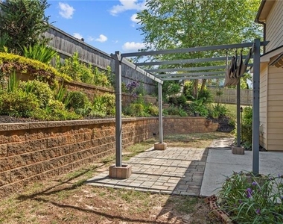
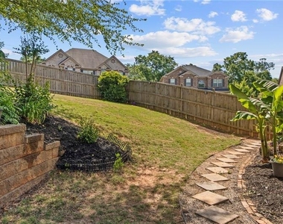
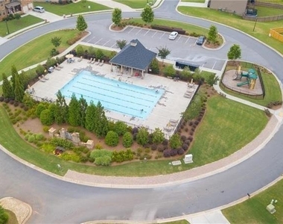
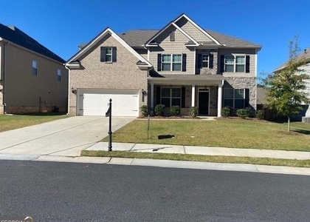
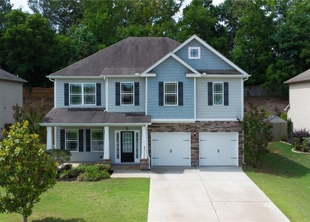
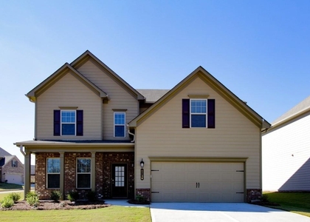
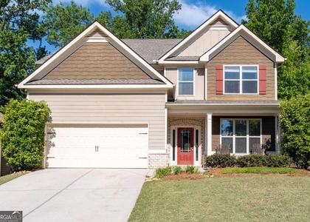
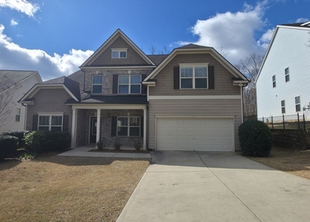
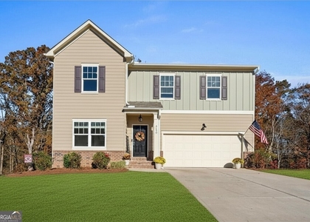
MOVE-IN READY! Single Family Residence AVAILABLE FOR RENT, 4 bedrooms 2.5 bathrooms 2900 square feet of spacious living Situated in FORSYTH COUNTY SCHOOLS and located in the desirable Whisper Point community in Cumming. Home has been well maintained by the owners. The main level boasts an open floor plan with a true chef's dream kitchen, boasts a massive granite island, premium stainless steel appliances(including double ovens), 42-inch custom cabinetry, and a designer tile backsplash, and a huge walk-in pantry. It flows effortlessly into the breakfast area and family room. Hardwood flooring and updated lighting flow throughout the main level, which also features a separate dining room and a cozy family room with a fireplace. The upstairs is a true sanctuary, featuring an oversized owner's retreat feels like a second living area, featuring a tray ceiling, a large sitting room, and a spa-like ensuite with a double vanity, garden tub, separate shower, and a cavernous walk-in closet. Three additional secondary bedrooms and a convenient laundry room complete the upper level. Outside, Enjoy the privacy of a fully fenced, backyard perfect for perfect for pets, play, or gardening and weekend gatherings. The Whisper Point community provides a vibrant lifestyle with exceptional amenities, including a pool, cabana, and playground. This prime location in Cumming, GA, offers easy access to GA-400 and is just minutes away from extensive shopping, dining at Matt Town Center, and scenic countryside. Surrounded by highly ranked schools, including Silver City Elementary and North Forsyth High, this home is the perfect blend of suburban tranquility and modern convenience.
AMENITIES
Fireplace
Private Outdoor Space
Dishwasher
Parking Space
ADDITIONAL INFORMATION
Interior
Bathroom Information
Half Bathrooms: 1
Full Bathrooms: 2
Interior Information
Interior Features: Double Vanity, Entrance Foyer, High Speed Internet, His and Hers Closets, Smart Home, Walk-In Closet(s), High Ceilings 9 ft Main, High Ceilings 10 ft Lower
Appliances: Dishwasher, Disposal, Gas Range, Gas Water Heater, Microwave
Flooring Type: Carpet, Ceramic Tile, Hardwood
Laundry Features: Laundry Room, Upper Level
Fireplace Information
Has Fireplace
Fireplace Features: Gas Starter, Living Room
Fireplaces: 1
Basement Information
Basement: None
Exterior
Property Information
Security Features: Fire Alarm, Smoke Detector(s)
Architectural Style: Craftsman, Traditional
Year Built: 2016
Waterfront Features: None
Waterbody Name: None
Building Information
Building Area Total: 2910
Levels: Two
Other Structures: None
Window Features: Insulated Windows
Construction Materials: HardiPlank Type, Stone, Brick Front
Patio and Porch Features: Patio
Pool Information
Pool Features: None
Lot Information
Lot Features: Back Yard, Front Yard, Level
Lot Size Area: 10018.8
Lot Size Units: Square Feet
Lot Size Acres: 0.23
Square Footage: 10,019
Lot Size Dimensions: x
Utilities
Utilities Information
Cooling Type: Central Air
Heating Type: Zoned
Parking
Parking Information
Has Garage
Parking Features: Attached, Driveway, Garage, Garage Door Opener, Garage Faces Side, Kitchen Level, Electric Vehicle Charging Station(s)
The manager has not yet mailed us a photo copy of his or her government identification and proof or property ownership.
▼
Manager has not logged in recently
▼
Manager does not yet have user reviews
RENTHOP DESCRIPTION
The apartment is a unit offered at a monthly price of $2,600. The person posting the listing did not specify that any pets were allowed. It may be the case that pets are ok and the manager simply has not yet filled out all the details. The kitchen conveniently includes a dishwasher.
We have 42 photos of this particular unit, building, and surrounding areas.
MLS# 7800322
List Agent Name: Murali Sunkara
List Office Name: Virtual Properties Realty.com
IDX information is provided exclusively for personal, non-commercial use, and may not be used for any purpose other than to identify prospective properties consumers may be interested in purchasing. Information is deemed reliable but not guaranteed. The listing broker’s offer of compensation is made only to participants of the MLS where the listing is filed.
Courtesy of RH Advisors, Inc. and RHP Realty NJ, Inc.
Enter the 6-digit code sent to or download the
RentHop mobile app to continue.
By selecting Check Availability, you agree that RentHop and real estate professionals may call or text you about your inquiry. Message/data rates may apply. Terms & Privacy.
We found some very similar listings nearby
Select those you'd like to message
Your messages have been sent!
Check Availability
By selecting Check Availability, you agree that RentHop and real estate professionals may call or text you about your inquiry. Message/data rates may apply. Terms & Privacy.