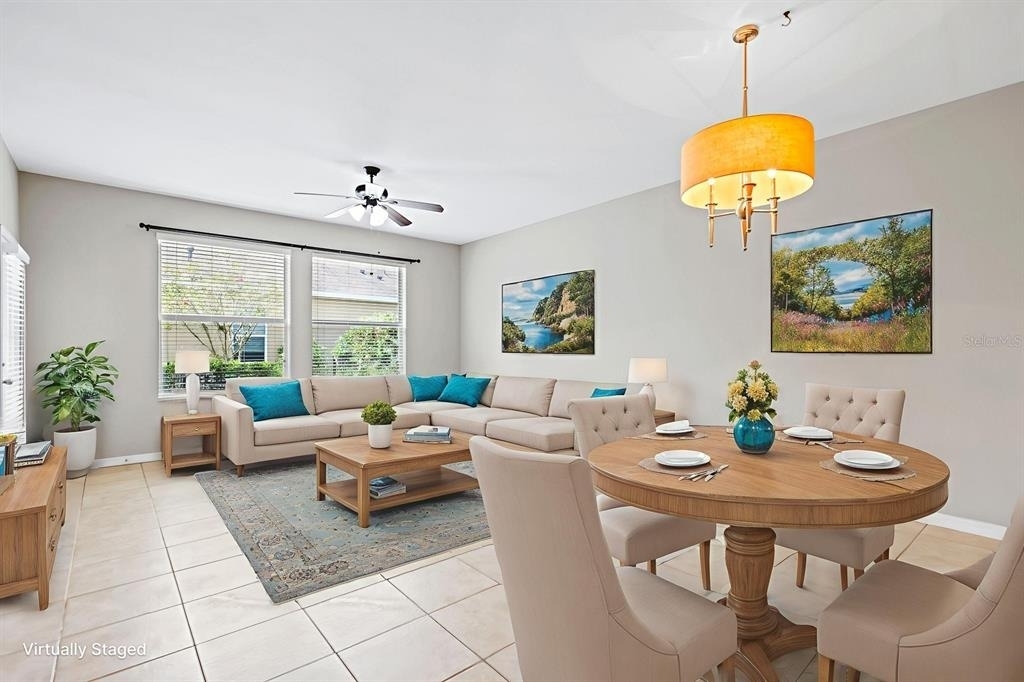
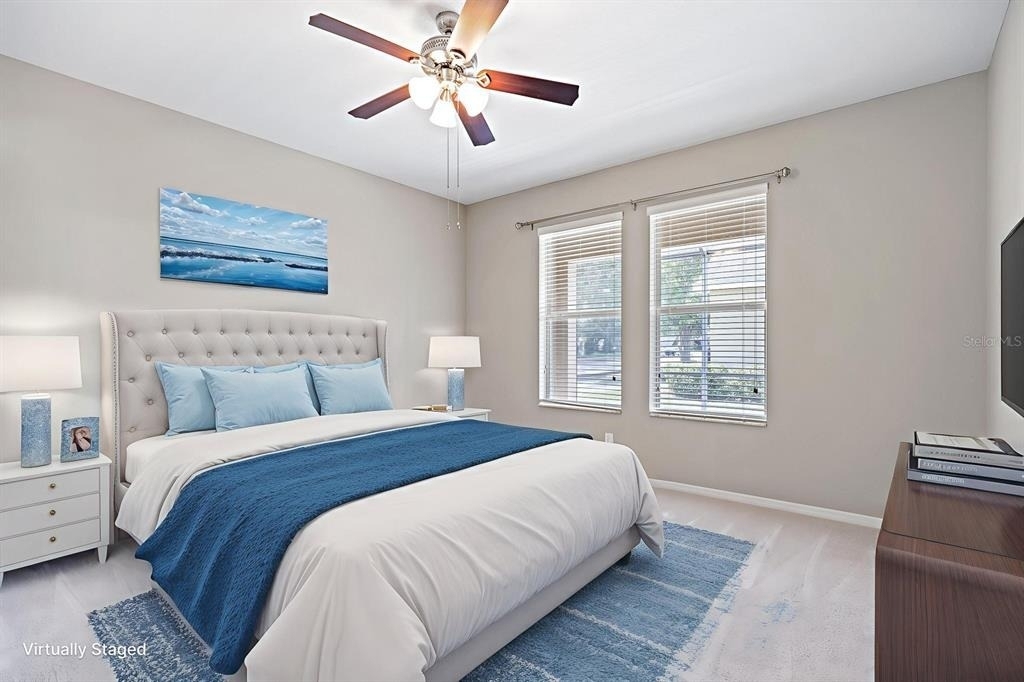
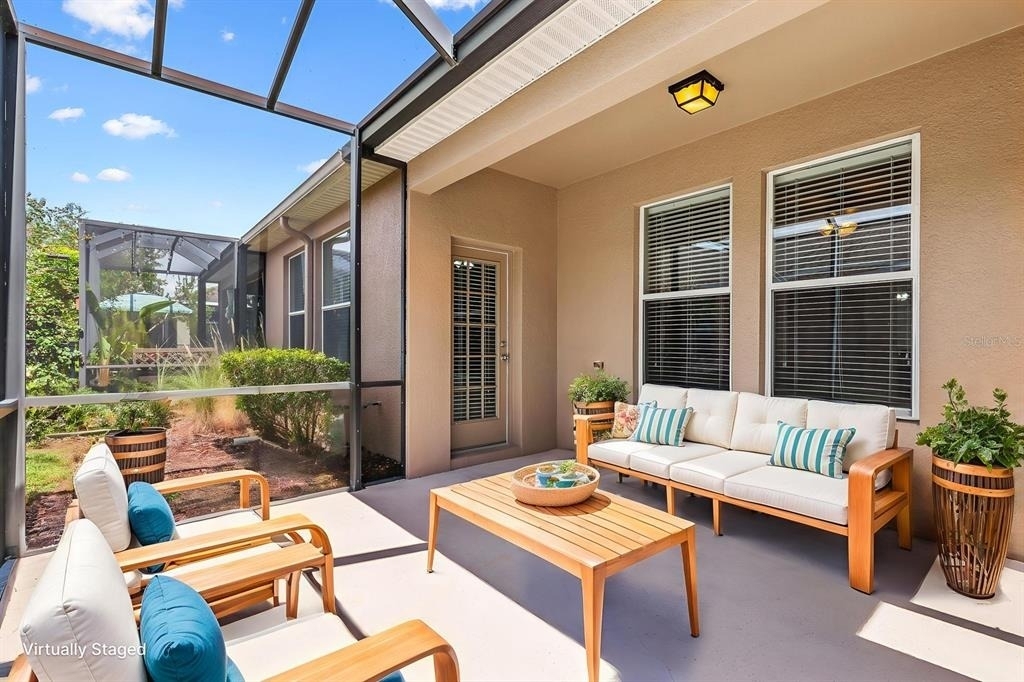
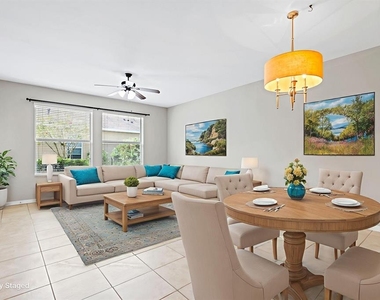
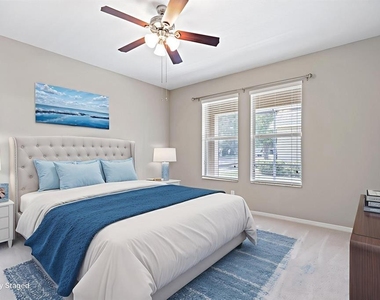
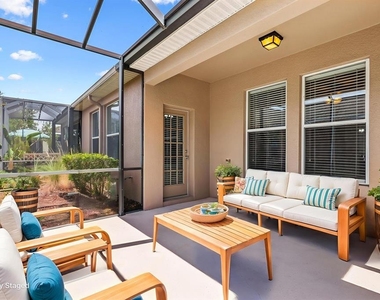
Virtually Staged. Residents of Fishhawk Ranch have access to extensive amenities including multiple pools, tennis courts, basketball courts and pickleball courts. Dog parks and a skate park, play grounds and fitness centers. Zones for top rated shcools. Easy access to Hwy 301 and I-75 makes for easy commutes in either direction. Plenty of shopping and dining options with in a short distance.
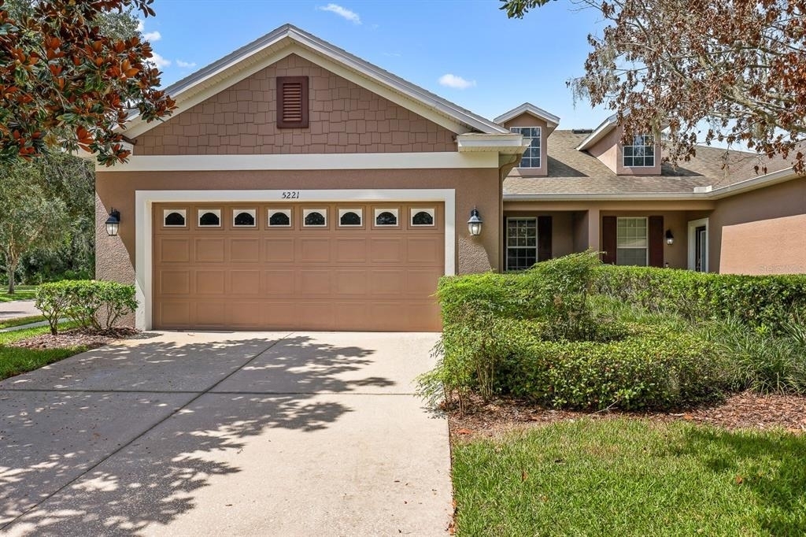
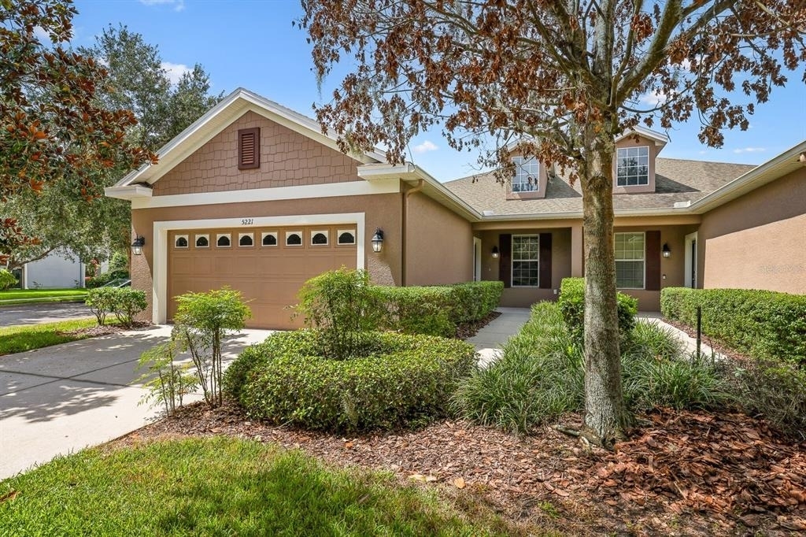
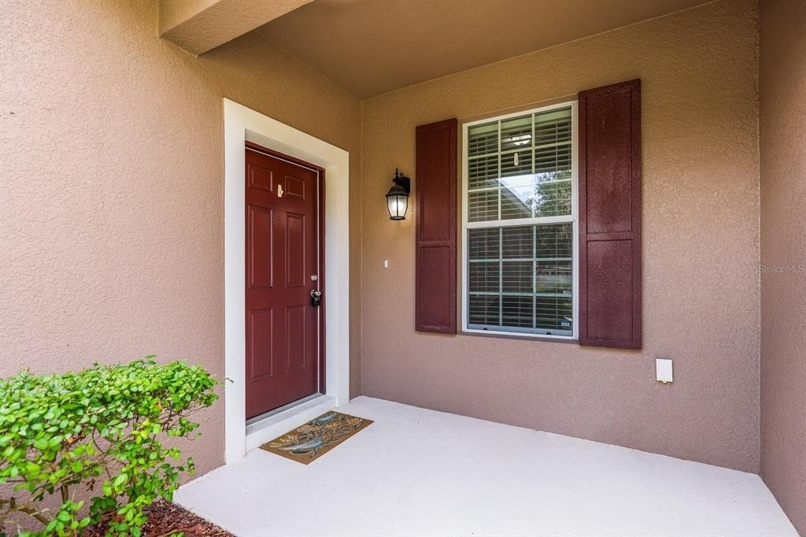
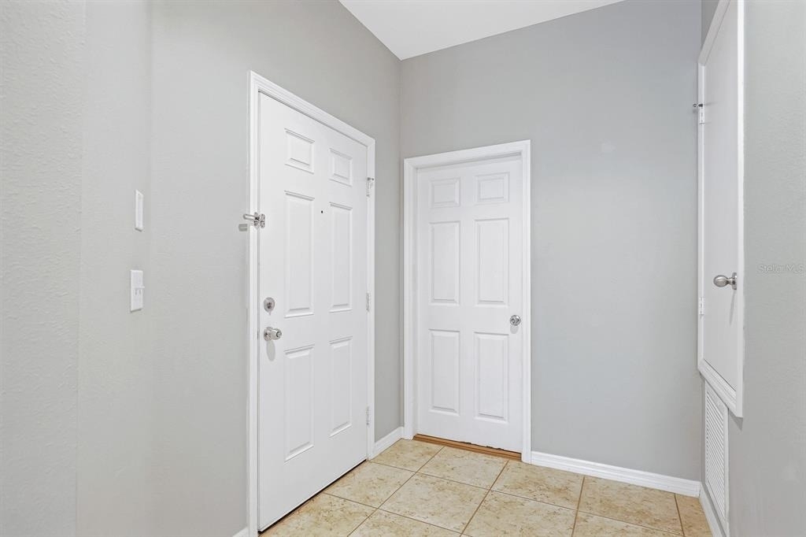
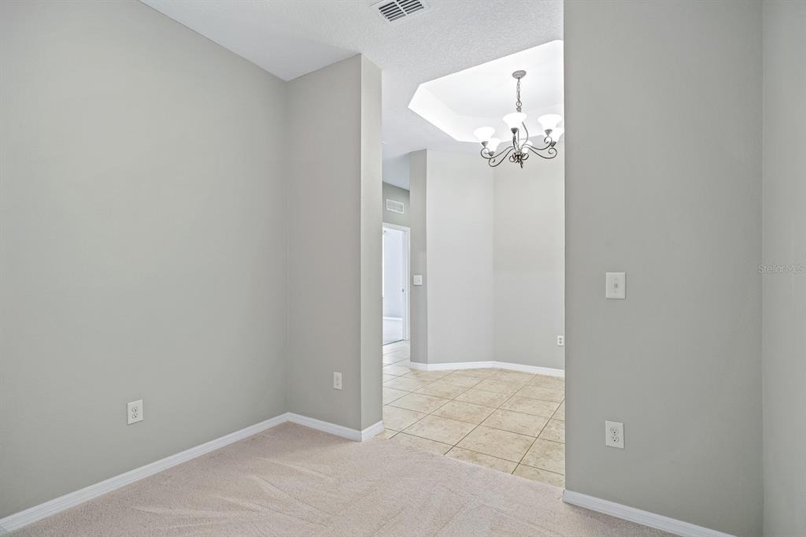
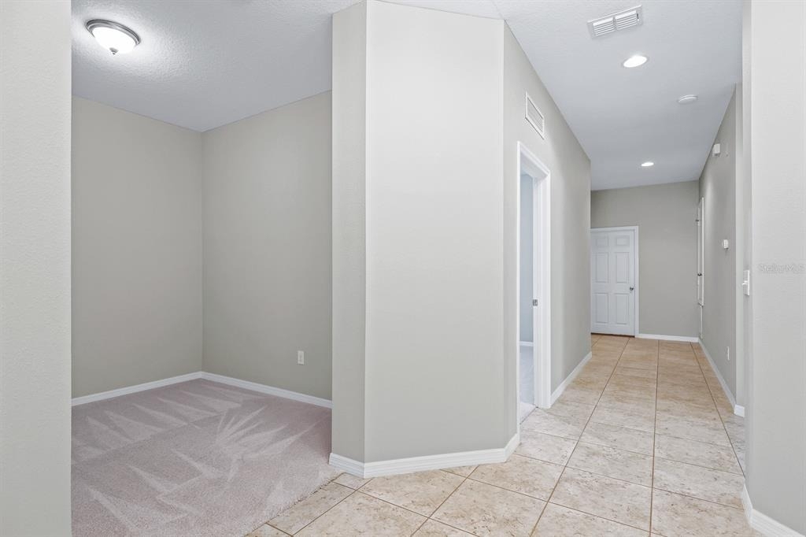
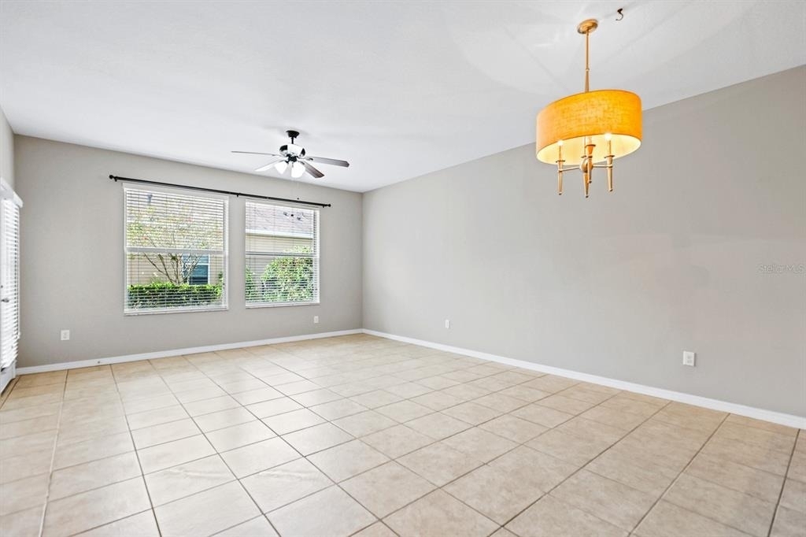
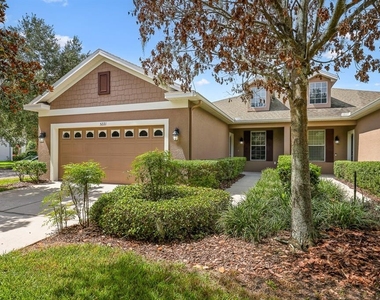
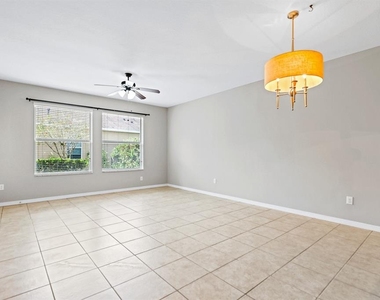
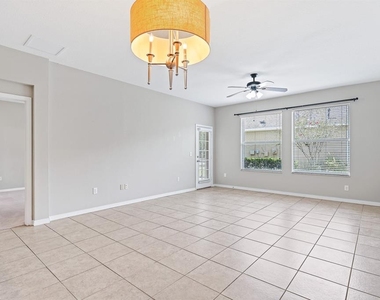
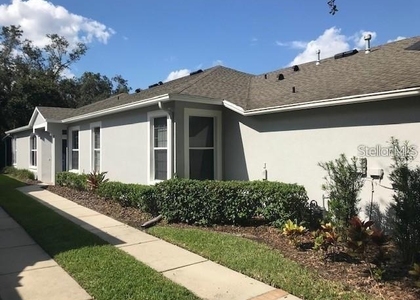
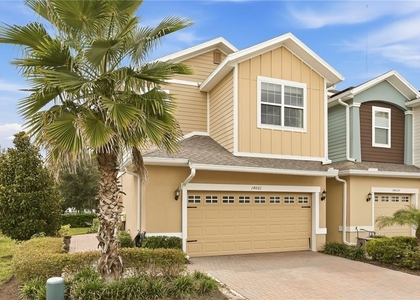
Welcome to this spacious single-story villa located in the sought-after community of Starling at Fishhawk Ranch! This 3-bedroom, 2-bathroom home with a 2-car garage offers a thoughtfully designed split-bedroom floor plan and a versatile bonus room-perfect for a media room, office, or den. The open great room is filled with natural light, creating a warm and inviting space for living and dining.
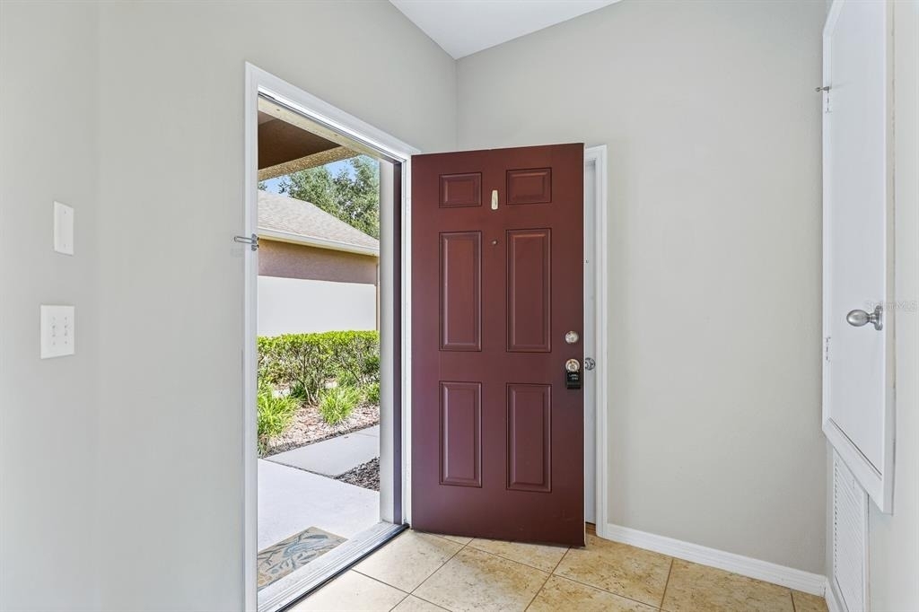
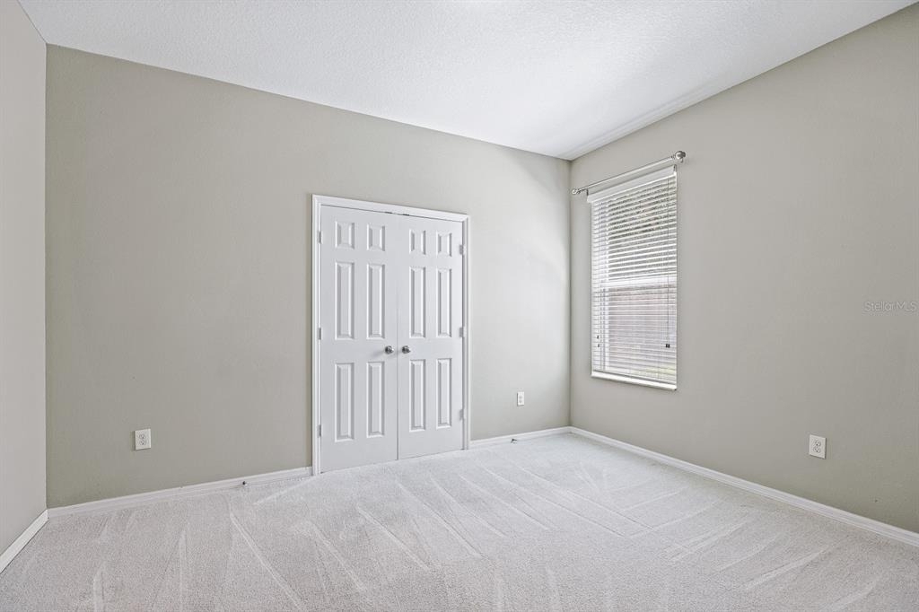
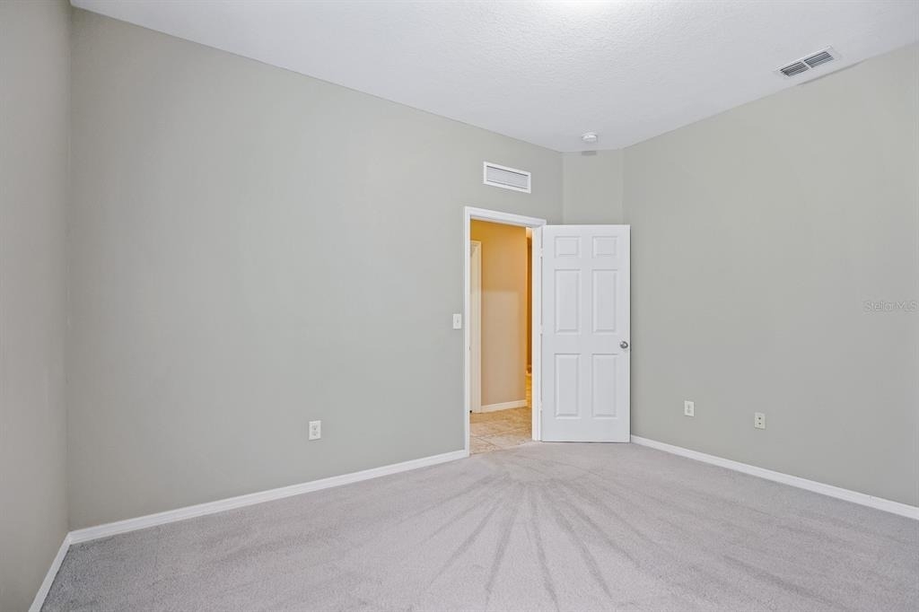
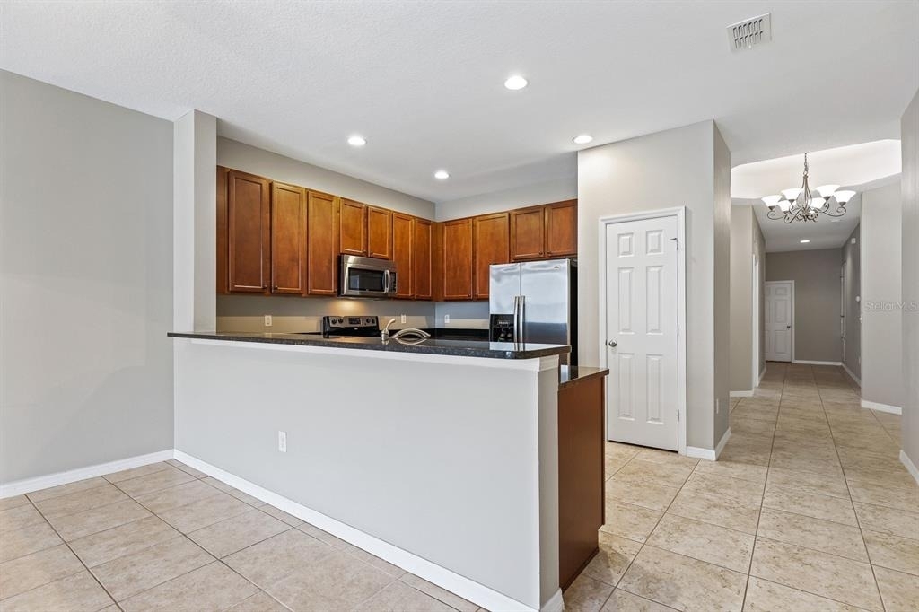
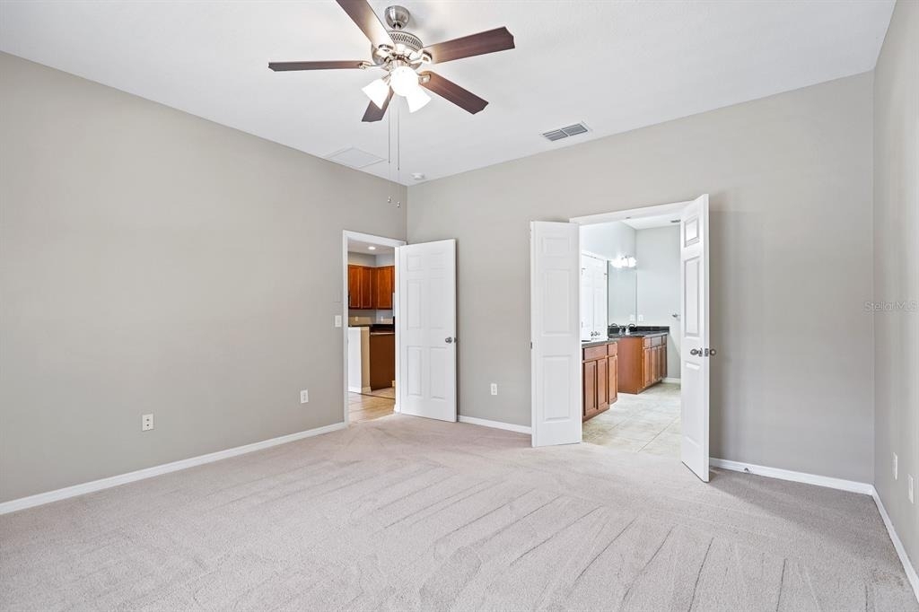
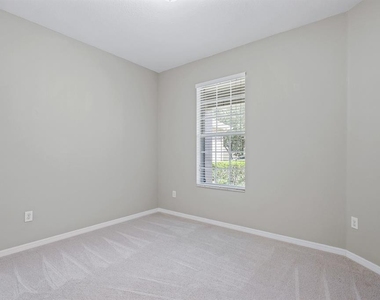
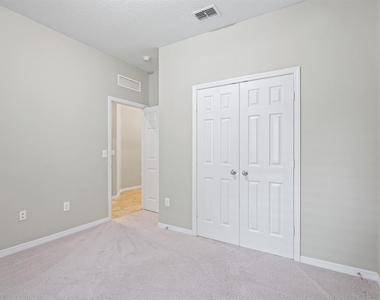
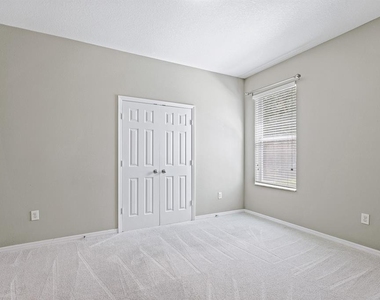
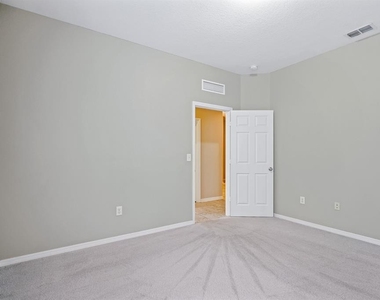
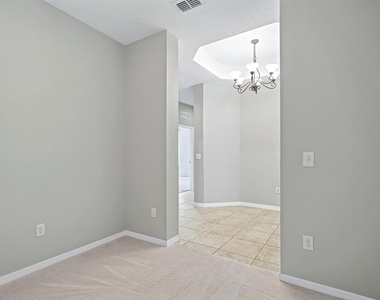
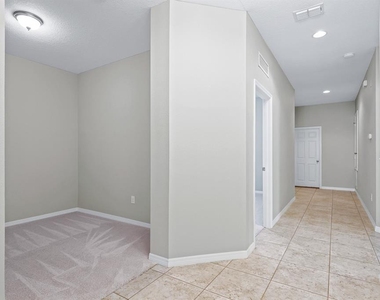
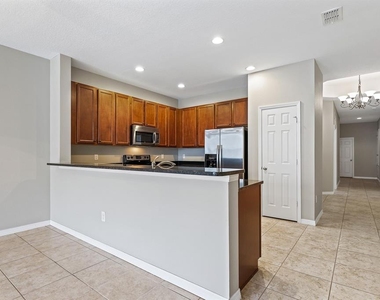
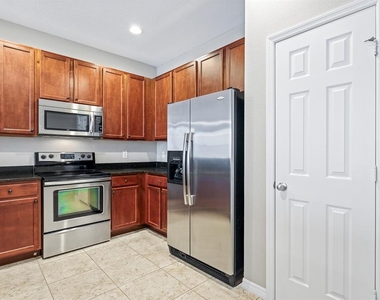
The kitchen is a true highlight, featuring granite countertops, 42" cabinets, stainless steel appliances, a pantry closet, and a breakfast bar for casual dining. Ceramic tile flooring flows throughout the main living areas, while the bedrooms and bonus room are comfortably carpeted. The sizable laundry room provides plenty of convenience and storage space.
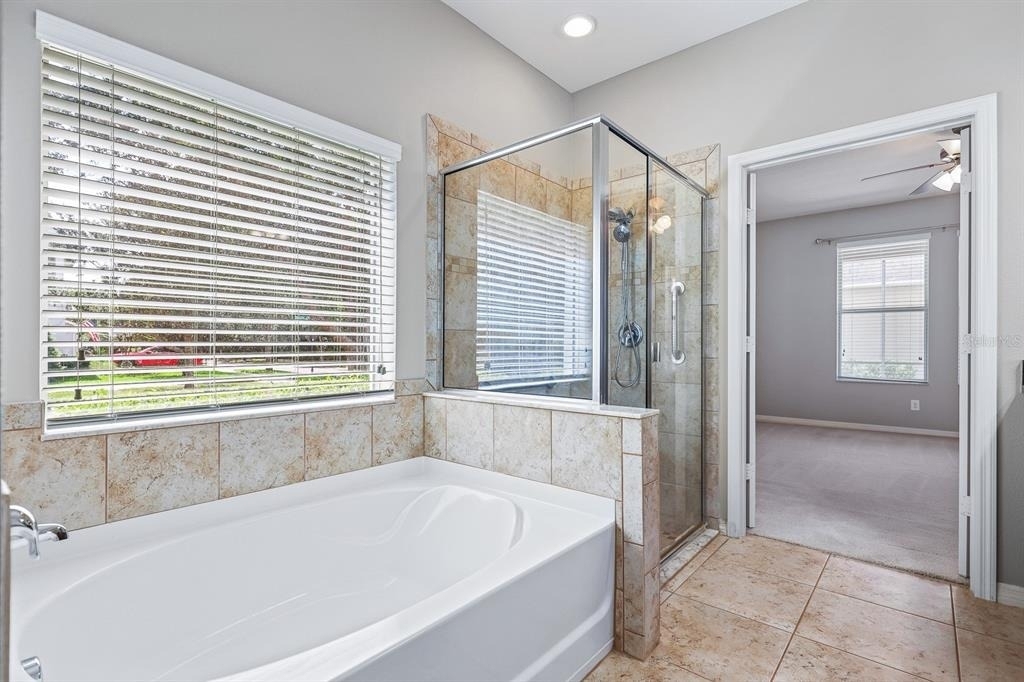
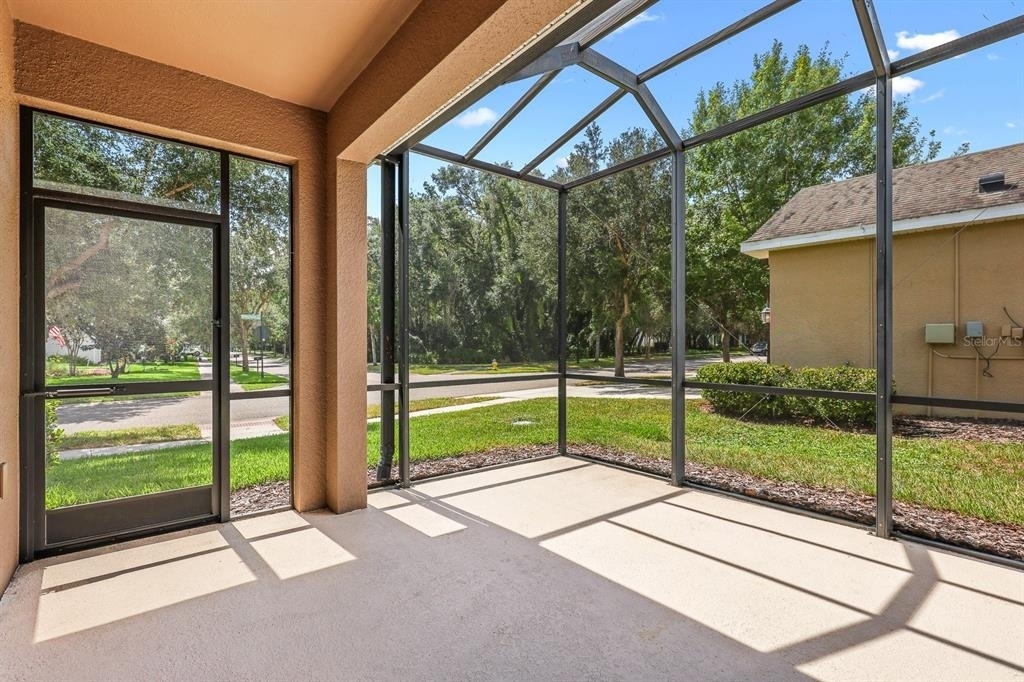
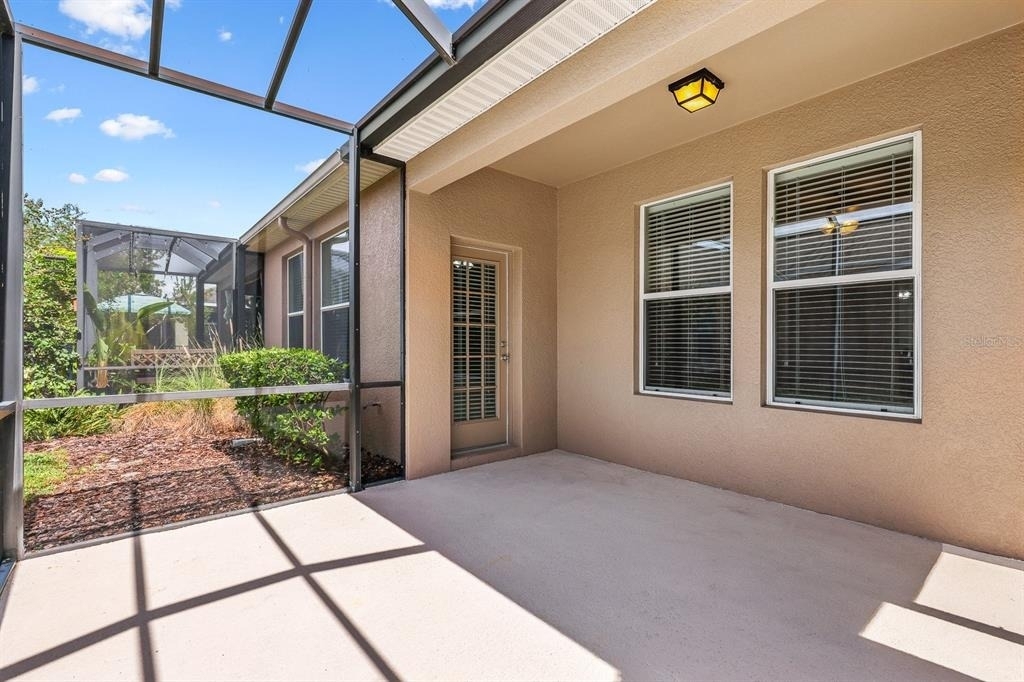
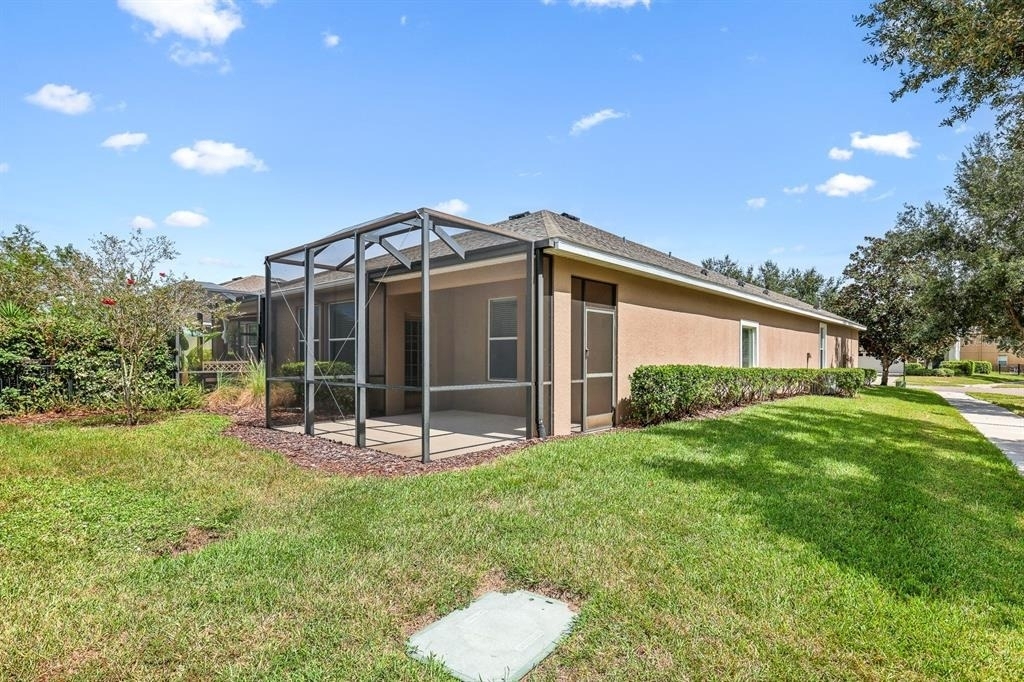
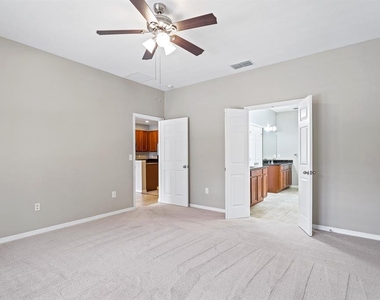
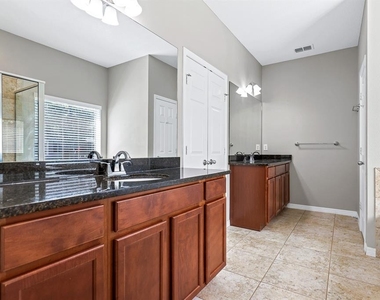
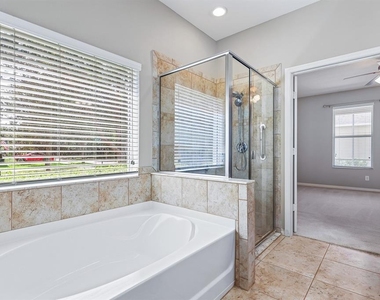
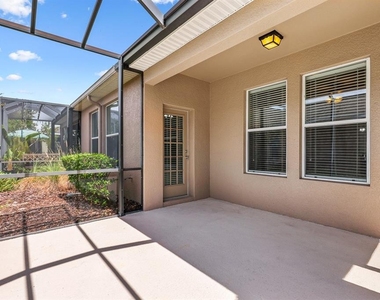
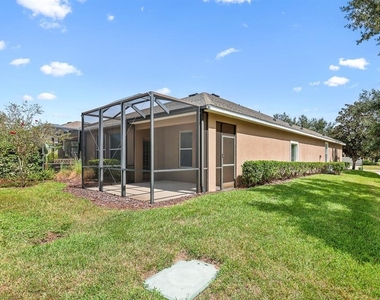
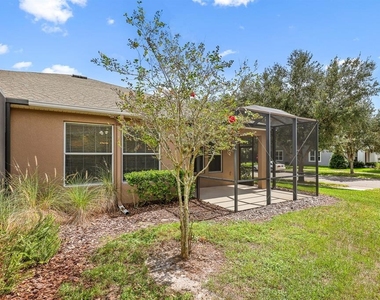
Retreat to the primary suite, which boasts a spacious en-suite bathroom complete with split vanities, a relaxing garden tub, separate shower, private water closet, and a huge walk-in closet. The two secondary bedrooms share access to the second full bathroom. Enjoy the outdoors on the screened lanai, perfect for relaxing or entertaining.
Complete lawn maintenance, including mowing, shrub pruning, irrigation system service, turf and plant fertilization and plant pest control, is provided in the rental services saving you time and money!
NOTE: Additional $59/mo. Resident Benefits Package is required and includes a host of time and money-saving perks, including monthly air filter delivery, concierge utility setup, on-time rent rewards, $1M identity fraud protection, credit building, online maintenance and rent payment portal, one lockout service, and one late-rent pass. Renters Liability Insurance Required. Call to learn more about our Resident Benefits Package.
AMENITIES
Attached Garage
Laundry In Unit
Dishwasher
Parking Space
Virtual Tour
Video/3D Tour
ADDITIONAL INFORMATION
Interior
Bathroom Information
Full Bathrooms: 2
Interior Information
Interior Features: Ceiling Fan(s), Open Floorplan, Stone Counters, Walk-In Closet(s), Kitchen/Family Room Combo, Primary Bedroom Main Floor, Thermostat
Appliances: Dishwasher, Disposal, Gas Water Heater, Microwave, Range, Refrigerator
Flooring Type: Carpet, Ceramic Tile
Laundry Features: Inside, Laundry Room
Room Information
Rooms: 7
Exterior
Property Information
Has Property Attached
Square Footage: 1,840
Square Footage Source: $0
Year Built: 2011
Building Information
Building Area Total: 2425
Levels: One
Building Area Units: Square Feet
Window Features: Blinds
Patio and Porch Features: Covered, Rear Porch, Screened
Lot Information
Lot Size Area: 5626
Lot Size Units: Square Feet
Lot Size Acres: 0.13
Square Footage: 5,626
Land Information
Water Source: Public
Utilities
Utilities Information
Cooling Type: Central Air
Heating Type: Central, Natural Gas
Sewer : Public Sewer
Parking
Parking Information
Has Garage
Attached Garage
Has Open Parking
Parking Features: Driveway, Garage Door Opener
Garage Spaces: 2
Location
HOA Information
HOA/Condo/Coop Amenities: Basketball Court, Clubhouse, Fitness Center, Park, Playground, Pool, Recreation Facilities, Trail(s), Pickleball Court(s)
The manager has not yet mailed us a photo copy of his or her government identification and proof or property ownership.
▼
Manager has not logged in recently
▼
Manager does not yet have user reviews
RENTHOP DESCRIPTION
The apartment is a unit offered at a monthly price of $2,495. The person posting the listing did not specify that any pets were allowed. It may be the case that pets are ok and the manager simply has not yet filled out all the details. The kitchen conveniently includes a dishwasher.
We have 32 photos of this particular unit, building, and surrounding areas.
We found some very similar listings nearby
Select those you'd like to message
Your messages have been sent!
Check Availability
By selecting Check Availability, you agree that RentHop and real estate professionals may call or text you about your inquiry. Message/data rates may apply. Terms & Privacy. California Privacy Notice































 Your Privacy Choices
