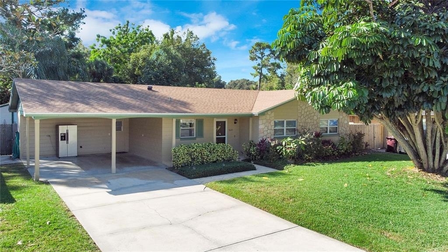
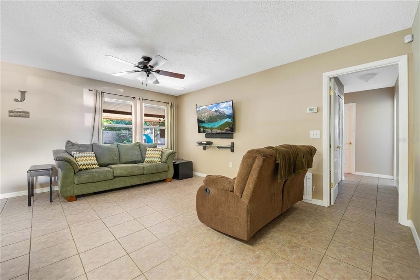
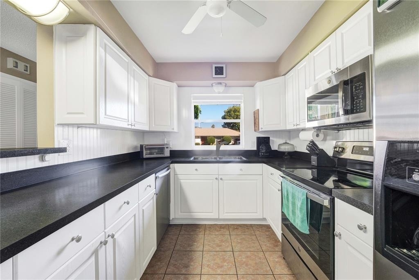
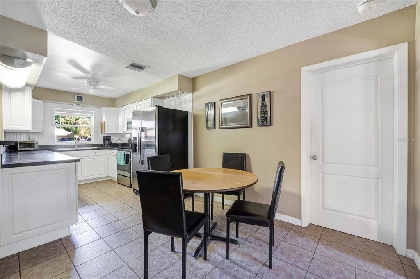
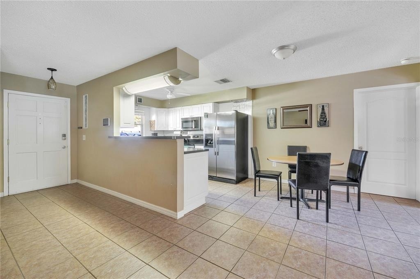
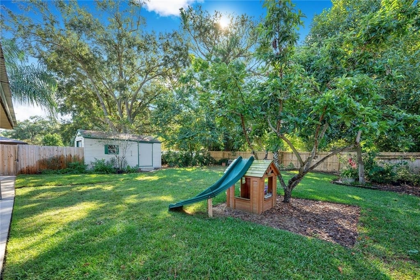
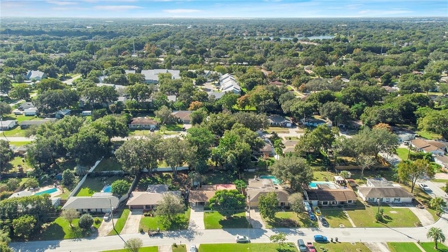
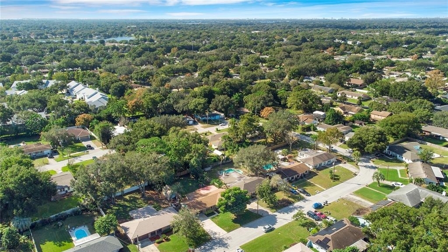
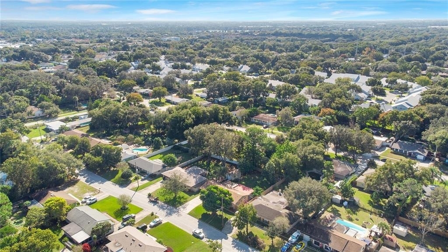
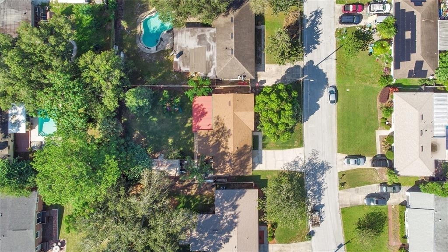
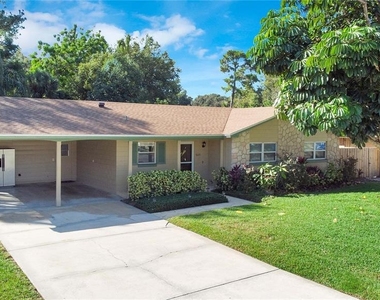
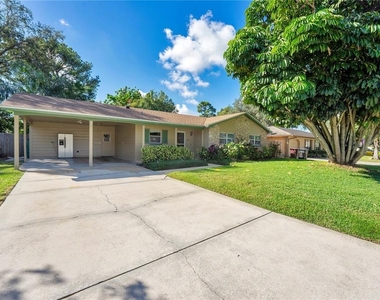
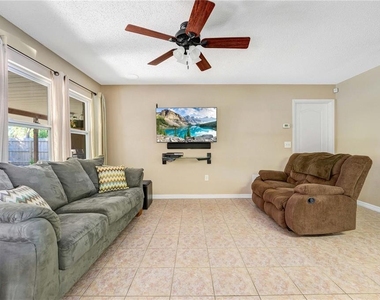
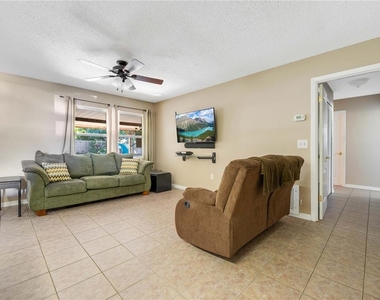
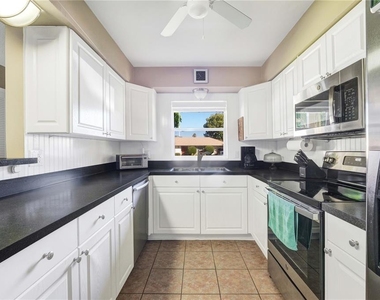
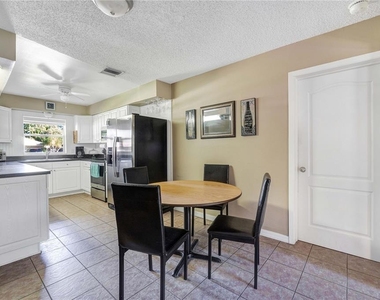
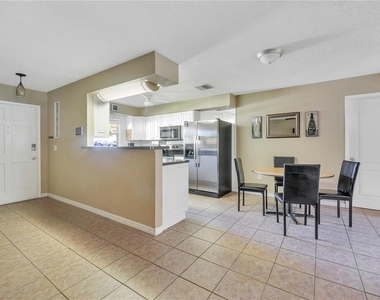
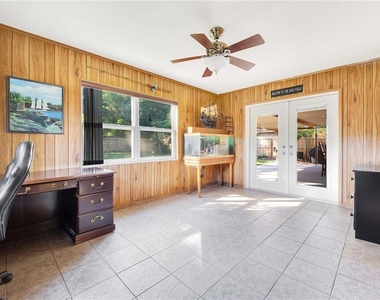
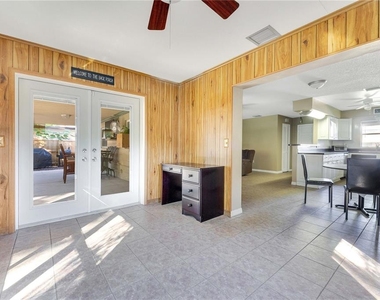
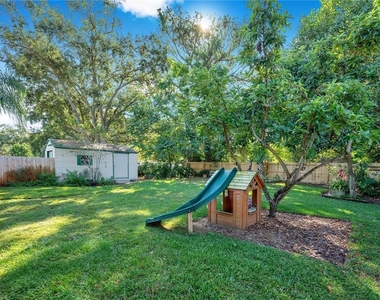
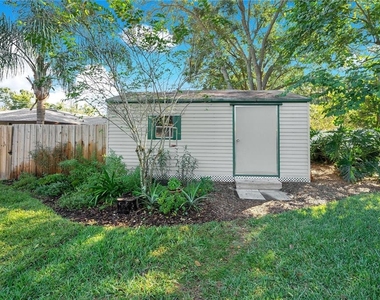
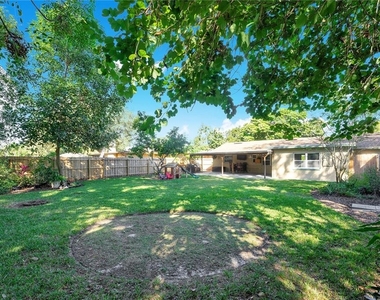
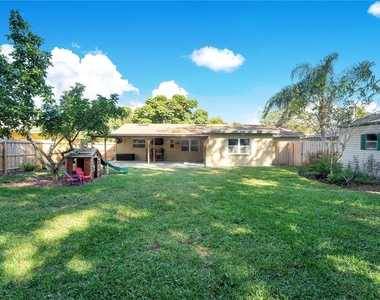
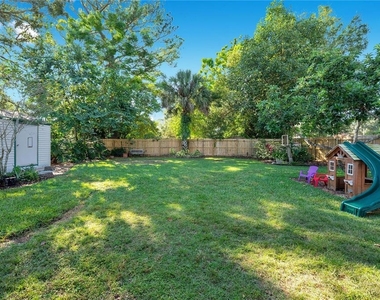
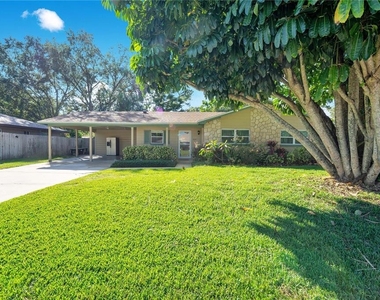
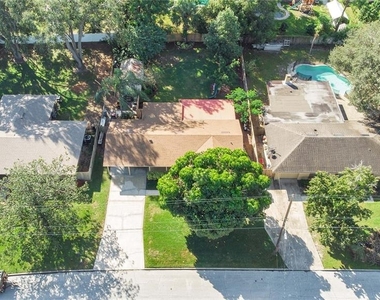
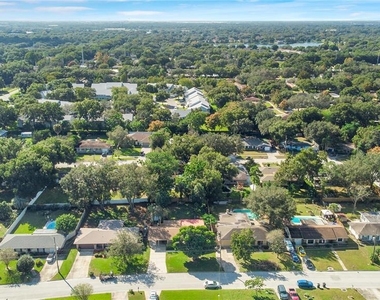
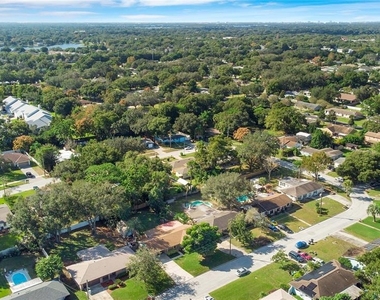
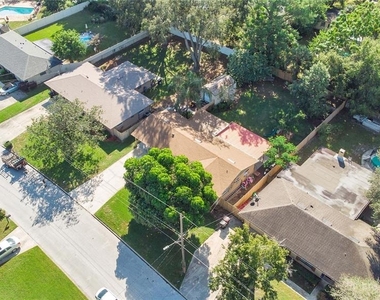
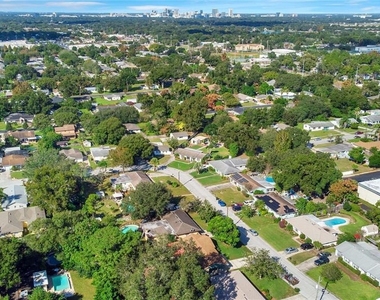
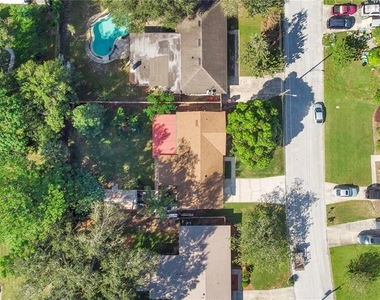
Ok, are you looking for move in ready? This is the home. Located in quiet friendly neighborhood, this home is one of a kind. The additions make this extra special. Drive up and see the kids on bikes, the birds and butterflies, and the wonderful neighbors. Step into the home and see the clean interior that is spacious and open. The kitchen is very convenient and bright. The cabinets are eggshell and the counters are charcoal. There is a super bar that opens to the family room, so you can enjoy guests while the family chef whips up a delightful treat. The appliances are updated and match perfectly. This room is designed for convenience. The dining room is located to the left of the kitchen. It is large and open, so you can watch the game on the big screen while your guests lounge in the living area. Each room is open and bright with all kinds of natural light. There is a great game/family/office/den off the dining and family room. This is perfect for a game room, or home office. It looks out onto the very large covered lanai. The lanai is 18x12 and perfect for picnics, outdoor activities or can be converted to a huge summer kitchen and seating area. There is even room for that perfect hammock. The yard is perfectly fenced, very private, and just a wonderful space to enjoy your outdoor living. There is a huge storage shed/workshop in the back. It stores lots of big equipment for keeping this yard in tip top condition. Back into the home, there are great rooms for all kinds of activities. The bedrooms are large, open and will accommodate big furnishings. Any of these rooms could be a craft room, den, workout room, home office, or just a great bedroom for family or guests. Each room has extra storage, bright windows and high ceilings. The master bedroom is also spacious, open and large enough for a king size bed, big screen television and lounge chair so you can have your own private oasis to get away from the stressors of the day. There is great tile in the living room, kitchen, hall and baths so it is very low maintenance. The home is in such great condition and is absolutely move in ready. There is a large 2 car carport that will accommodate any large vehicle. The Laundry room is in the back of the carport and has loads of storage, access to the hot water heater and electric box. It has a great irrigation system, and it is reflected in the stunning landscape. Updated plumbing, newer roof, newer insulation for low power bills, updated windows, fresh exterior paint, newer A/C and heat system, and a newer drain field and tank. Not only does this home have super bones, but the upgrades and finishing touches make it a wonderful choice. Fruit trees, low maintenance landscape, and just a super neighborhood. Great schools too. Dover Shores Elementary, Roberto Clemente (formerly Stonewall Jackson) Middle School and of course Boone High School (Go Braves!) I love this home, and this area. Come and see this beauty today.
AMENITIES
Carport
Storage Facility
Private Outdoor Space
Dishwasher
Home Office
ADDITIONAL INFORMATION
Interior
Bathroom Information
Full Bathrooms: 2
Interior Information
Interior Features: Built-in Features, Ceiling Fan(s), Attic Ventilator, Eating Space In Kitchen, Living Room/Dining Room Combo, Primary Bedroom Main Floor, Thermostat, Window Treatments
Appliances: Dishwasher, Disposal, Dryer, Electric Water Heater, Exhaust Fan, Microwave, Range, Refrigerator, Washer
The manager has not yet mailed us a photo copy of his or her government identification and proof or property ownership.
▼
Manager has not logged in recently
▼
Manager does not yet have user reviews
RENTHOP DESCRIPTION
The apartment is a unit offered at a monthly price of $2,750. The person posting the listing did not specify that any pets were allowed. It may be the case that pets are ok and the manager simply has not yet filled out all the details. The kitchen conveniently includes a dishwasher.
We have 29 photos of this particular unit, building, and surrounding areas.
Last Updated: 15 hours ago
Data Source: Stellar MLS
MLS# O6442061
List Agent Name: Bethanne Baer
List Office Name: BEAR TEAM REAL ESTATE
IDX information is provided exclusively for personal, non-commercial use, and may not be used for any purpose other than to identify prospective properties consumers may be interested in purchasing. Information is deemed reliable but not guaranteed. The listing broker’s offer of compensation is made only to participants of the MLS where the listing is filed.
Courtesy of RH Advisors, Inc. and RHP Realty NJ, Inc.
By selecting Check Availability, you agree that RentHop and real estate professionals may call or text you about your inquiry. Message/data rates may apply. Terms & Privacy. California Privacy Notice
We found some very similar listings nearby
Select those you'd like to message
Your messages have been sent!
Check Availability
By selecting Check Availability, you agree that RentHop and real estate professionals may call or text you about your inquiry. Message/data rates may apply. Terms & Privacy. California Privacy Notice

























 Your Privacy Choices
