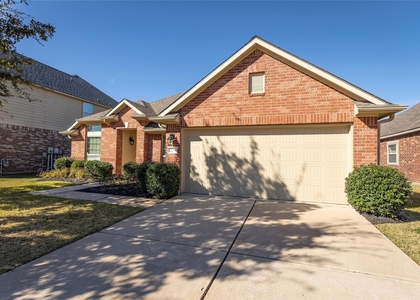
5215 Baroness Lane

Houston, 77493
$2,600
LEASED / EXPIRED
Posted 5 weeks ago, Immediate Move-In
bedrooms
4 Bed
bathrooms
2 Bath
square feet
2,227 Sqft
Listing by Bao Ly
Save Listing

SIMILAR NEARBY LISTINGS
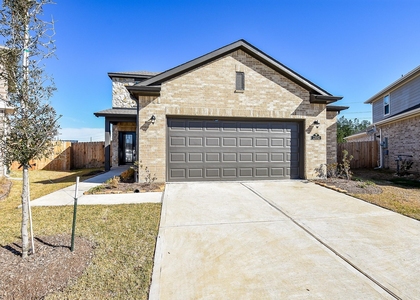
$2,600
By Nailah Anderson, 12 hours ago
bedrooms
4 Bed
|
bathrooms
2 Bath
|
square feet
1,785 Sqft
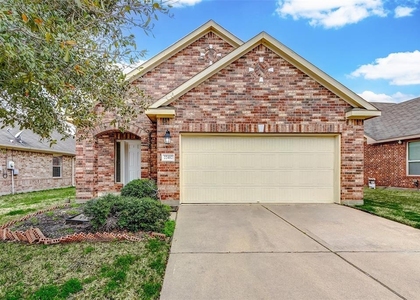
$2,350
By Di Kuang, 10 hours ago
bedrooms
4 Bed
|
bathrooms
2 Bath
|
square feet
2,250 Sqft
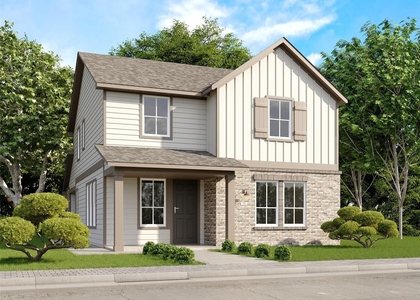
$2,400
By Jose Alves, 14 hours ago
bedrooms
4 Bed
|
bathrooms
2 Bath
|
square feet
2,410 Sqft
24834 Puccini Place
Houston
77493
$2,675
By Larissa Shumpert, 12 hours ago
bedrooms
4 Bed
|
bathrooms
2 Bath
|
square feet
2,604 Sqft
$2,400
By Wai Wing Lung, 11 hours ago
bedrooms
4 Bed
|
bathrooms
2 Bath
|
square feet
2,007 Sqft
$2,600
By Adetunji Osinulu, 16 hours ago
bedrooms
4 Bed
|
bathrooms
2 Bath
|
square feet
2,178 Sqft
$2,350
By Muhammad Sharif, 10 hours ago
bedrooms
4 Bed
|
bathrooms
3 Bath
|
square feet
1,912 Sqft
$2,420
By Denise Frank, 11 hours ago
bedrooms
4 Bed
|
bathrooms
2 Bath
|
square feet
1,899 Sqft

DESCRIPTION
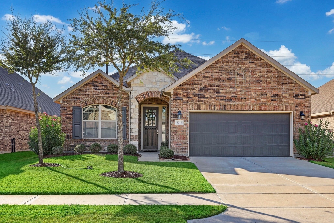
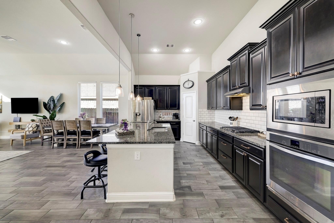
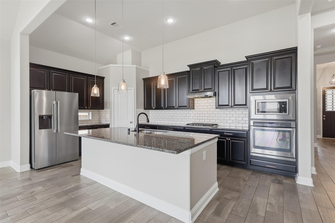
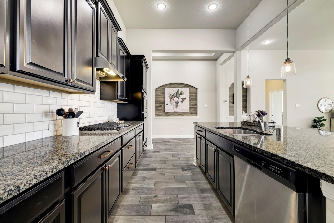
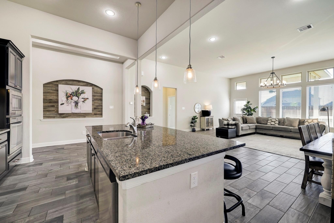
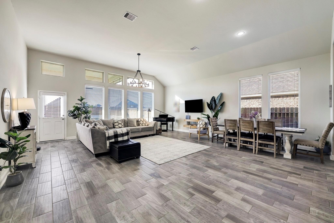
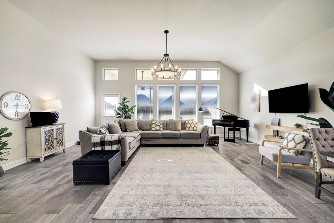
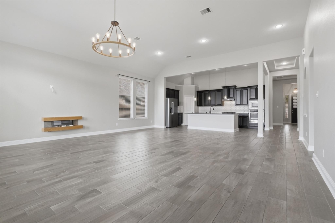
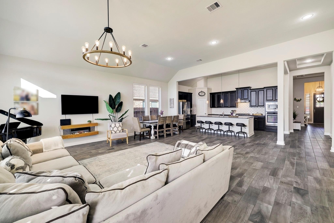
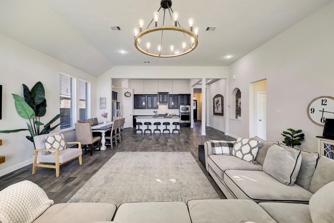
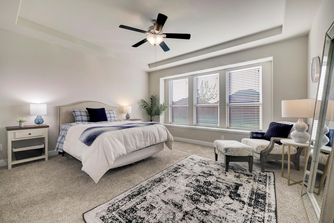
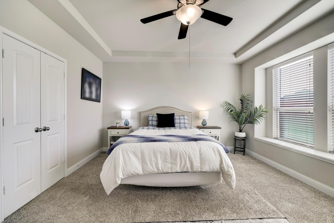
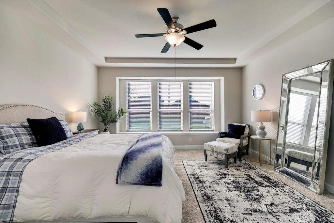
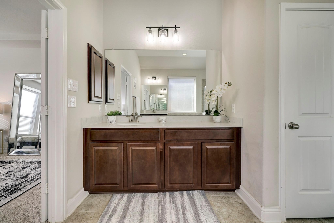
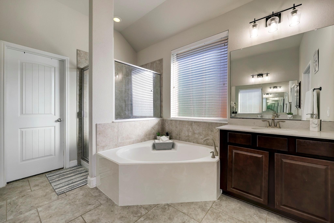
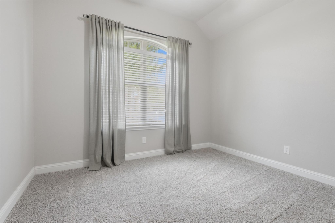
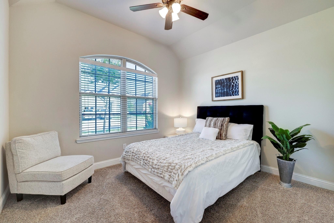
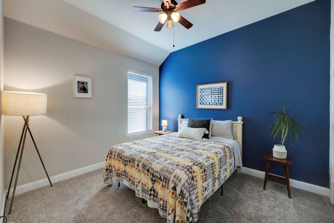
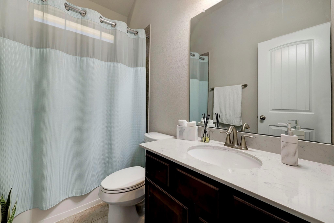
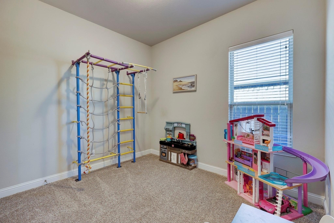
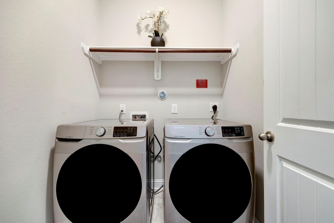
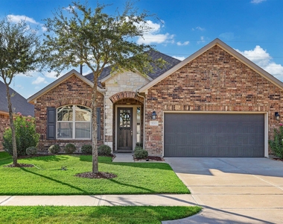
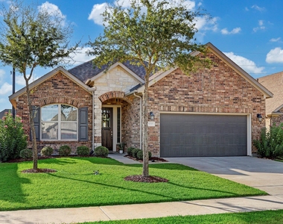
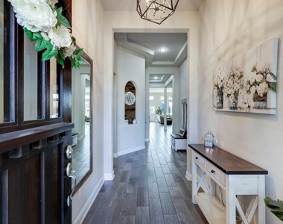
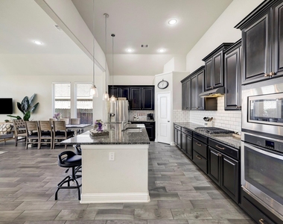
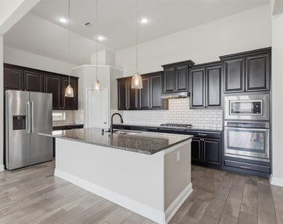
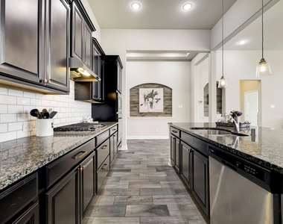
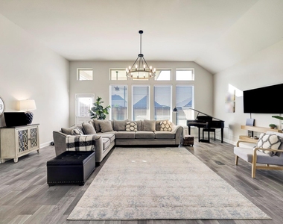
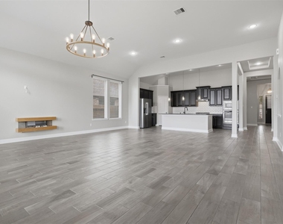
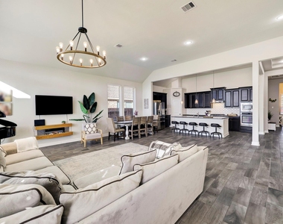
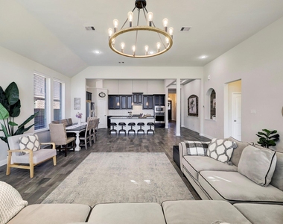
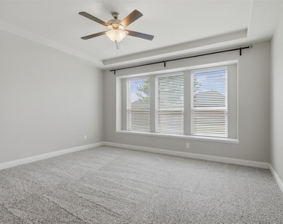
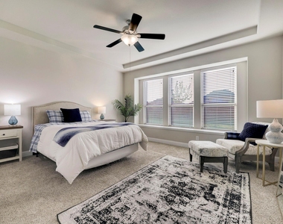
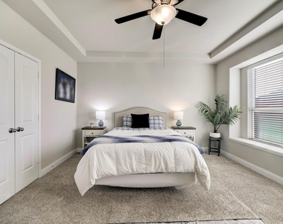
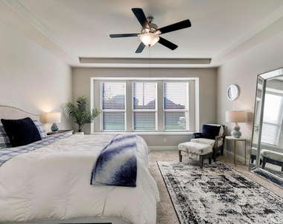
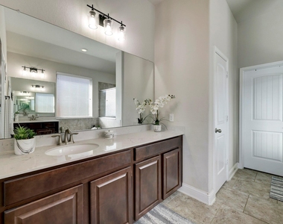
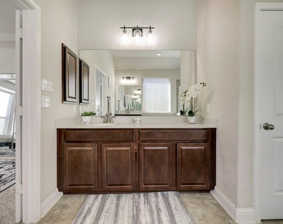
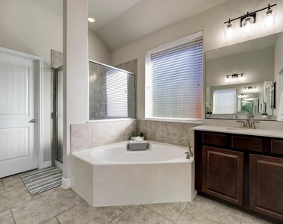
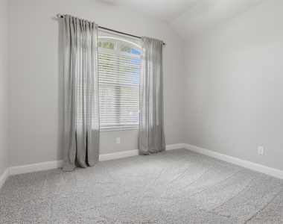
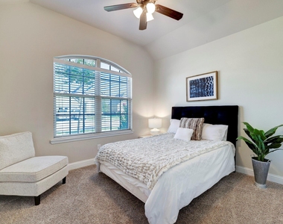
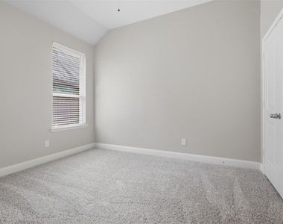
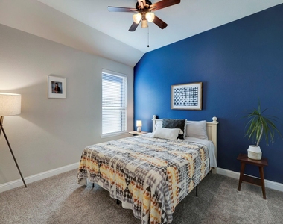
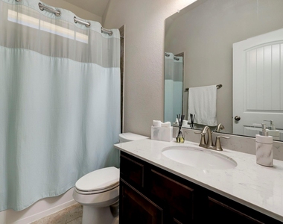
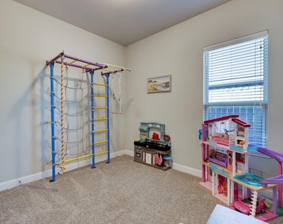
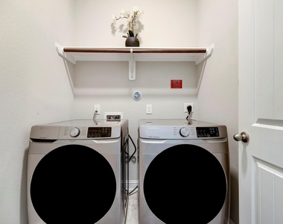
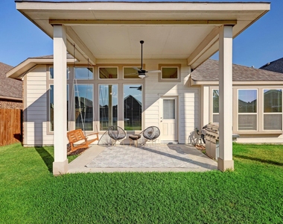
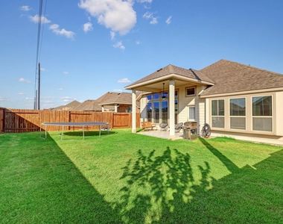
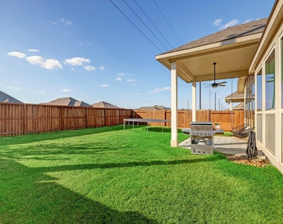
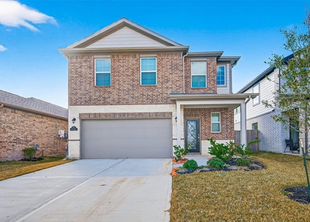
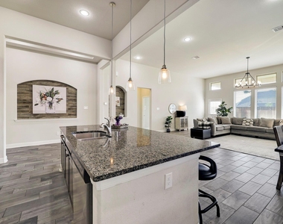
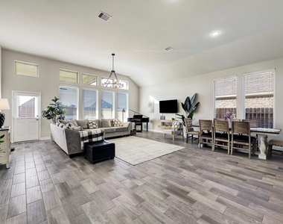
Welcome Home! NEW INTERIOR PAINT! NEW CARPET! NEW REFRIGERATOR! This 4 bedroom, 2 bathroom home is nestled in the beautiful community of King Crossing. Upon entry you are greeted with an open concept living/dining/kitchen space complete with beautiful light fixtures and soft neutral paint.  The gourmet island includes granite countertops, tile backsplash, stainless steel appliances and a walk-in pantry. Living room boasts high ceilings and an abundance of natural light. Spacious primary bedroom has oversized windows with a window seat, raised ceilings, walk-in closet and is complete with an ensuite bathroom which includes two separate vanities, soaker tub and a walk-in shower. Three additional bedrooms are nicely sized with closets and plush carpet. Community amenities include a pool, playground, walking trails and much more!  Lease includes washer, dryer, refrigerator. Schedule your private showing today! (Furniture/decor in photos are not currently in the home).
AMENITIES
Attached Garage
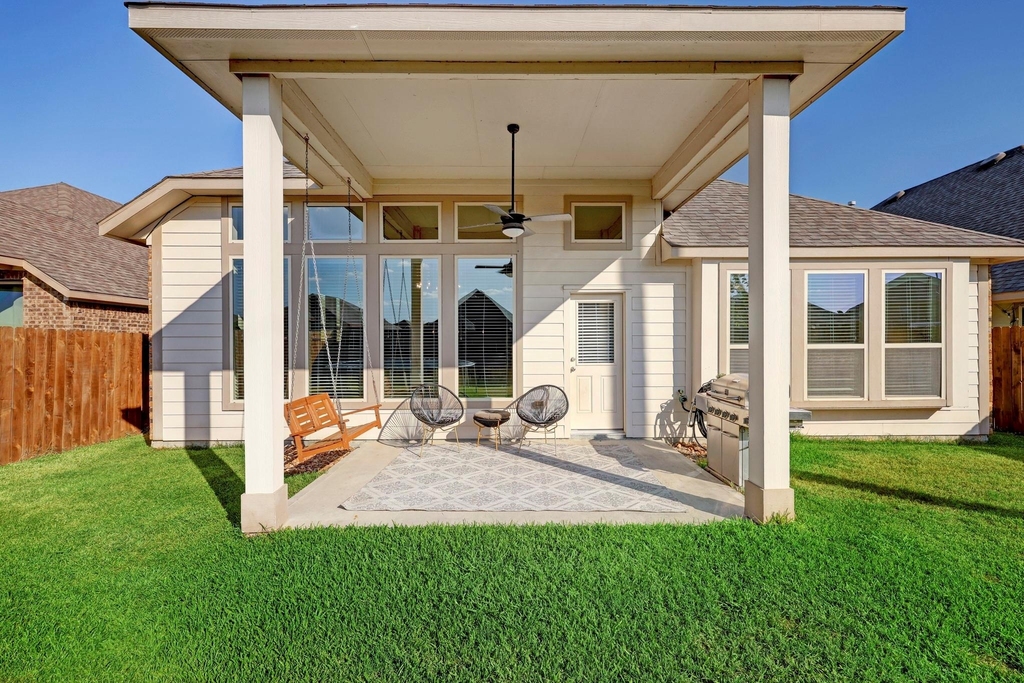
Private Outdoor Space
Dishwasher
Parking Space

ADDITIONAL INFORMATION
Interior

    Bathroom Information

  • Full Bathrooms: 2

    Interior Information

  • Interior Features: High Ceilings, Prewired for Alarm System, All Bedrooms Down, En-Suite Bath, Primary Bed - 1st Floor, Split Plan, Walk-In Closet(s)
  • Appliances: ENERGY STAR Qualified Appliances, Disposal, Electric Oven, Oven, Microwave, Dishwasher
  • Flooring Type: Carpet, Tile
  • Laundry Features: Electric Dryer Hookup, Gas Dryer Hookup, Washer Hookup
Exterior

    Property Information

  • Square Footage: 2,227
  • Year Built: 2017

    Building Information

  • Building Area Total: 2227
  • Window Features: Window Coverings, Insulated/Low-E windows
  • Construction Materials: Spray Foam Insulation
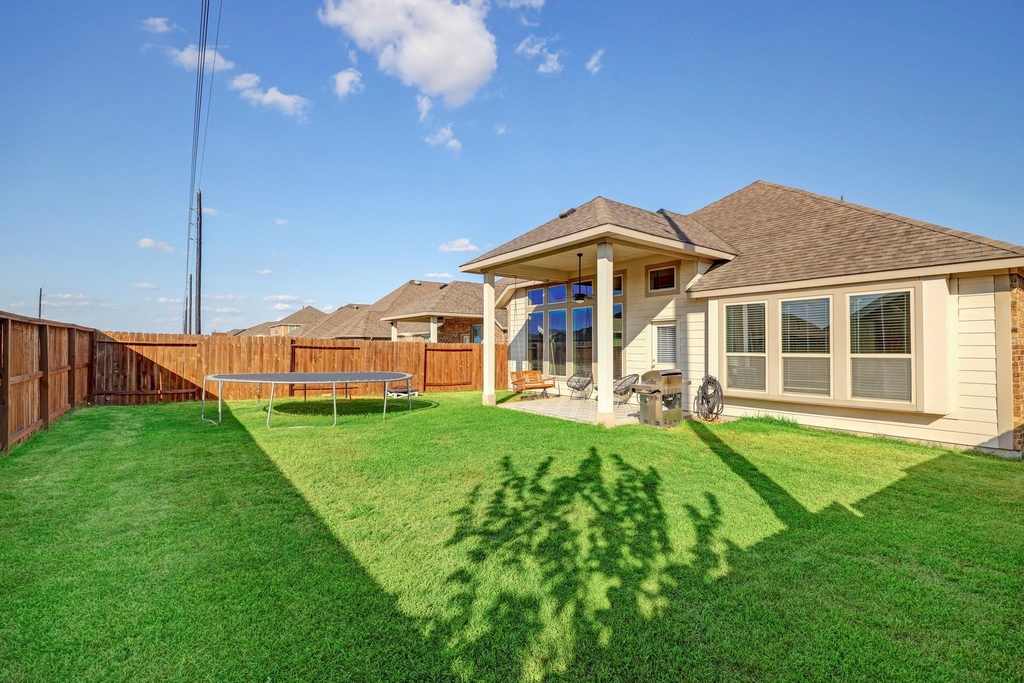
  • Patio and Porch Features: Patio

    Lot Information

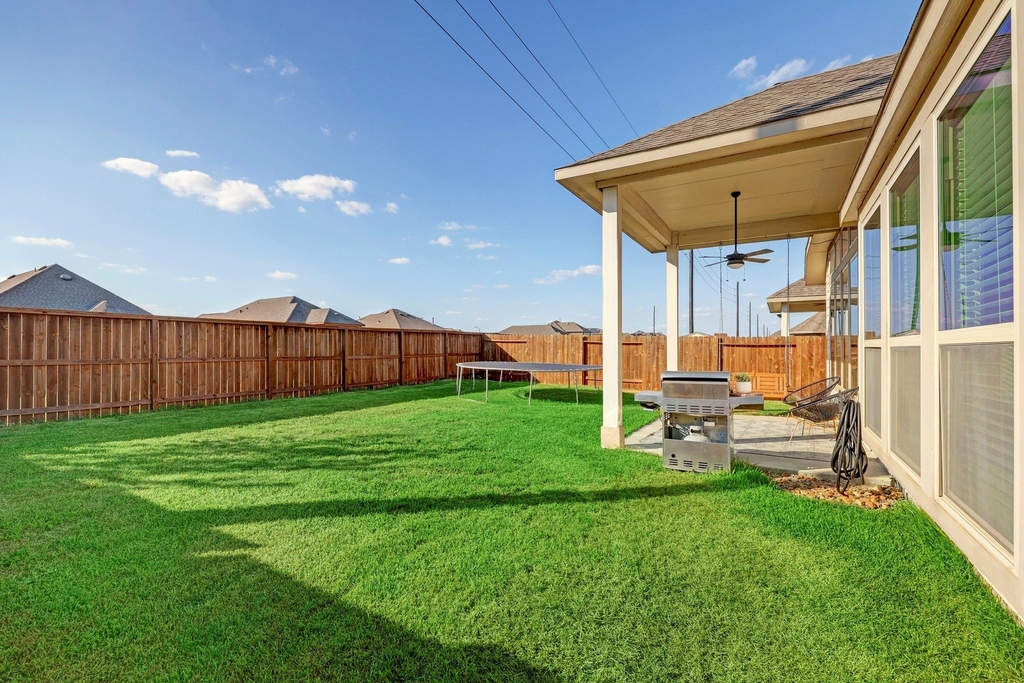
  • Lot Features: Back Yard, Subdivided
  • Lot Size Area: 0.1458
  • Lot Size Units: Acres
  • Lot Size Acres: 0.1458
  • Square Footage: 6,351

    Land Information

  • Water Source: Public, Water District
Utilities

    Utilities Information

  • Cooling Type: Ceiling Fan(s), Electric
  • Heating Type: Natural Gas
  • Sewer : Public Sewer
Parking

    Parking Information

  • Has Garage
  • Attached Garage
  • Parking Features: Attached
  • Garage Spaces: 2

MAP


77493

LISTING QUALITY
▲ Features and amenities are properly noted
▲ RentHop has data for this building
▼ The manager has not yet mailed us a photo copy of his or her government identification and proof or property ownership.
▼ Manager has not logged in recently
▼ Manager does not yet have user reviews

RENTHOP DESCRIPTION
The apartment is a unit offered at a monthly price of $2,600. The person posting the listing did not specify that any pets were allowed. It may be the case that pets are ok and the manager simply has not yet filled out all the details. The kitchen conveniently includes a dishwasher.

We have 30 photos of this particular unit, building, and surrounding areas.
See available units at 5215 Baroness Lane.

Does something look off?

Courtesy of RH Advisors, Inc. and RHP Realty NJ, Inc.