Check Availability
$2,750
Posted 1 day ago, Immediate Move-In
bedrooms
4 Bed
bathrooms
2 Bath
bathrooms
1 Half Bath
square feet
2,408 Sqft
Listing by Julien Mbwaye
Save Listing

DESCRIPTION
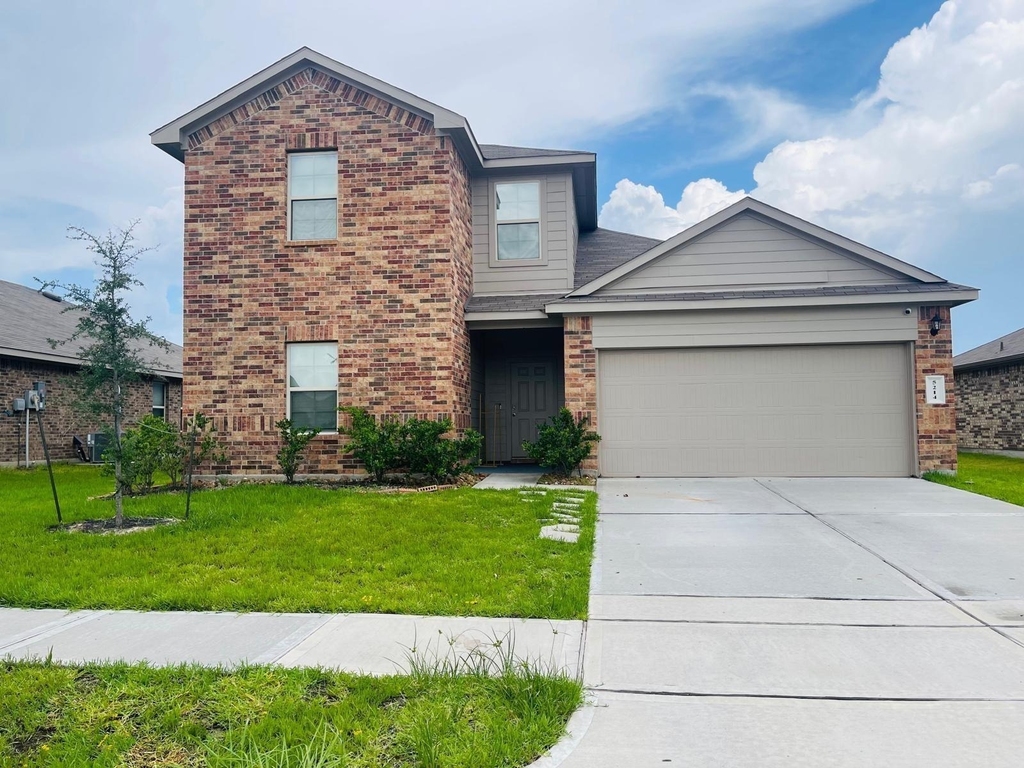
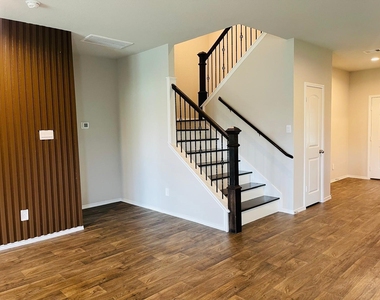
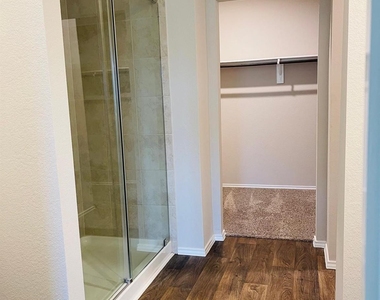
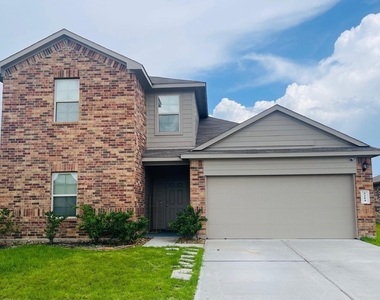
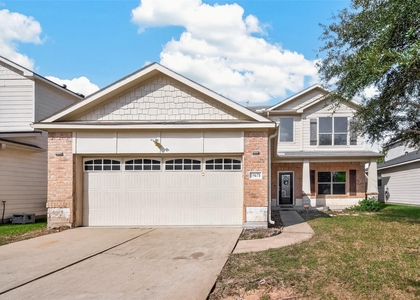
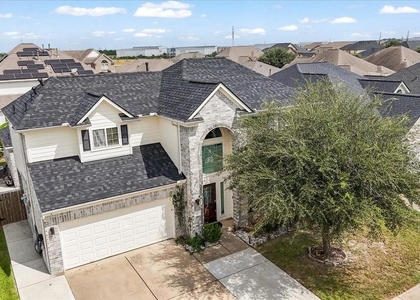
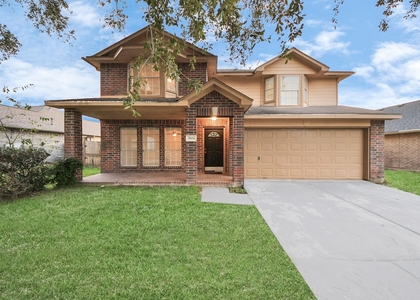
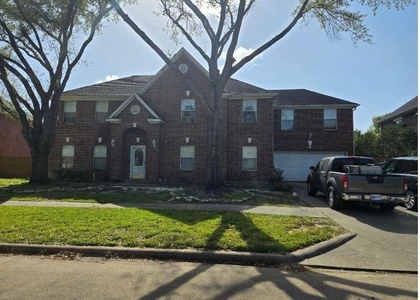
This charming two-story home offers 4 bedrooms, 2.5 bathrooms, and a 2-car garage. The kitchen features modern cabinets, granite countertops, a low bar top, and a farmhouse sink. The owner's suite is located downstairs with a spacious walk-in closet, dual sinks, a soaking tub, and a separate shower.

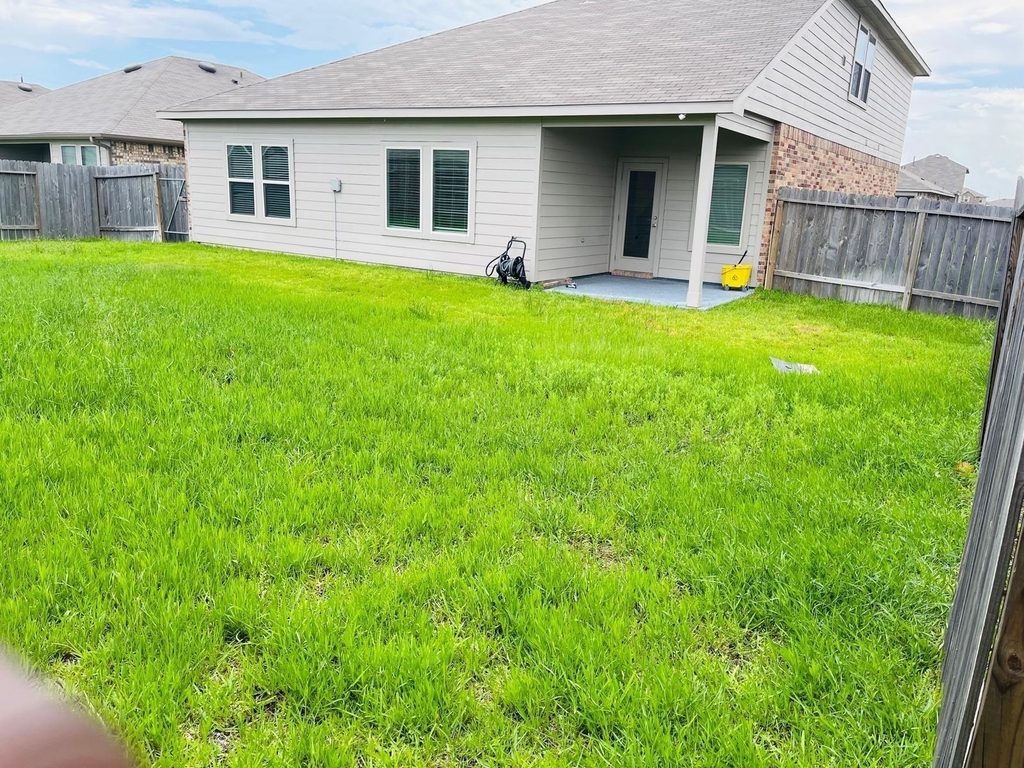
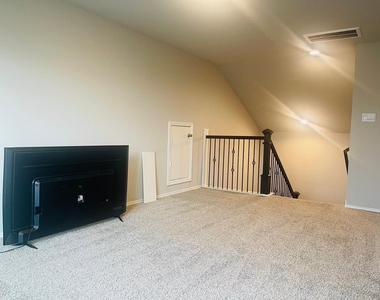

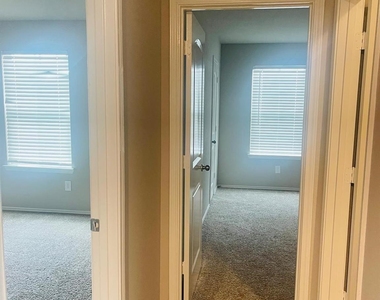
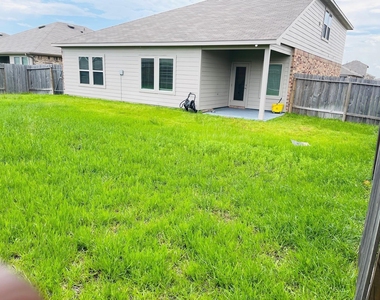
Upstairs includes a versatile loft and two additional bedrooms. Enjoy outdoor living with an extended covered patio-perfect for entertaining.

Located in JASMINE HEIGHTS, a peaceful Katy community just minutes from I-10 West and Fry Road. Enjoy small-town charm with city convenience in this master-planned neighborhood.

AMENITIES
Attached Garage
Dishwasher
Parking Space

ADDITIONAL INFORMATION
Interior

    Bathroom Information

  • Half Bathrooms: 1
  • Full Bathrooms: 2

    Interior Information

  • Interior Features: 1 Bedroom Down - Not Primary BR, 2 Bedrooms Down
  • Appliances: Electric Oven, Microwave, Electric Cooktop, Dryer, Refrigerator, Dishwasher
  • Flooring Type: Carpet, Wood
  • Laundry Features: Gas Dryer Hookup, Washer Hookup, Gas Dryer Connections
Exterior

    Property Information

  • Square Footage: 2,408
  • Year Built: 2021

    Building Information

  • Building Area Total: 2408

    Lot Information

  • Lot Features: Subdivided
  • Lot Size Area: 0.1689
  • Lot Size Units: Acres
  • Lot Size Acres: 0.1689
  • Square Footage: 7,357

    Land Information

  • Water Source: Public
Utilities

    Utilities Information

  • Cooling Type: Gas
  • Heating Type: Natural Gas
  • Sewer : Public Sewer
Parking

    Parking Information

  • Has Garage
  • Attached Garage
  • Parking Features: Attached
  • Garage Spaces: 2

MAP


77449

LISTING QUALITY
Features and amenities are properly noted
RentHop has data for this building
The manager has not yet mailed us a photo copy of his or her government identification and proof or property ownership.
Manager has not logged in recently
Manager does not yet have user reviews

RENTHOP DESCRIPTION
The apartment is a unit offered at a monthly price of $2,750. The person posting the listing did not specify that any pets were allowed. It may be the case that pets are ok and the manager simply has not yet filled out all the details. The kitchen conveniently includes a dishwasher.

We have 14 photos of this particular unit, building, and surrounding areas.
See available units at 5214 Palladium Lilac Lane.

SIMILAR NEARBY LISTINGS
$2,600
By Jonathan Moctezuma, 1 day ago
bedrooms
4 Bed
|
bathrooms
2 Bath
|
square feet
2,321 Sqft
$2,500
By Juan Bazan Livas, 1 day ago
bedrooms
4 Bed
|
bathrooms
2 Bath
|
square feet
2,181 Sqft
$2,619
bedrooms
4 Bed
|
bathrooms
2 Bath
|
square feet
2,004 Sqft
6706 Portlick Drive
Bear Creek Meadows, Houston
77449
$2,600
By Diana Poon, 1 day ago
bedrooms
4 Bed
|
bathrooms
2 Bath
|
square feet
1,698 Sqft
$2,400
By Yun Zhang, 21 hours ago
bedrooms
4 Bed
|
bathrooms
2 Bath
|
square feet
2,275 Sqft
21614 Mid Peak Way
Houston
77449
$2,500
By Mayra Peniche, 1 day ago
bedrooms
4 Bed
|
bathrooms
3 Bath
|
square feet
3,192 Sqft
$2,600
By Milton Cortez, 21 hours ago
bedrooms
4 Bed
|
bathrooms
3 Bath
|
square feet
2,160 Sqft
22803 Tara Way Drive
Williamschase, Houston
77449
$2,400
By Adrienn Kelemen, 1 day ago
bedrooms
4 Bed
|
bathrooms
2 Bath
|
square feet
1,706 Sqft

Does something look off?

HAR

Last Updated: 19 hours ago
Data Source: HAR
MLS# 29547730
List Agent Name: Julien Mbwaye
List Office Name: Keller Williams Signature
IDX information is provided exclusively for personal, non-commercial use, and may not be used for any purpose other than to identify prospective properties consumers may be interested in purchasing. Information is deemed reliable but not guaranteed. The listing broker’s offer of compensation is made only to participants of the MLS where the listing is filed.
Courtesy of RH Advisors, Inc. and RHP Realty NJ, Inc.
Quantcast