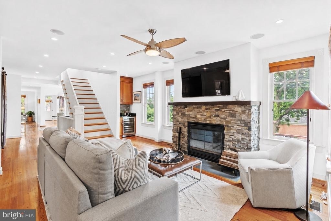
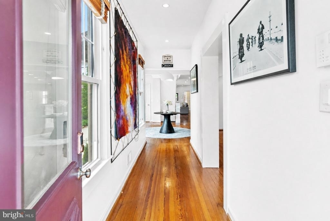
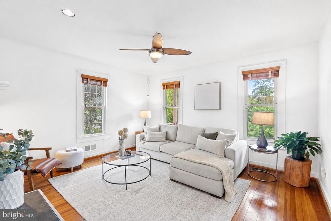
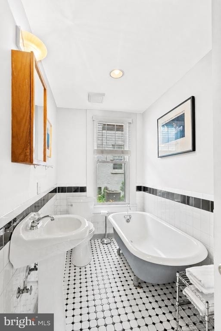
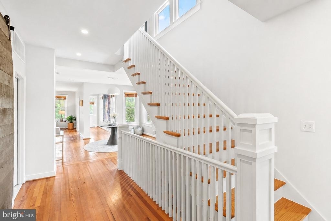
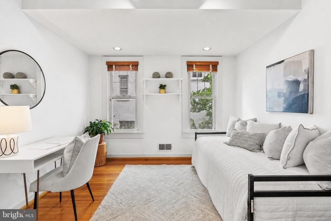
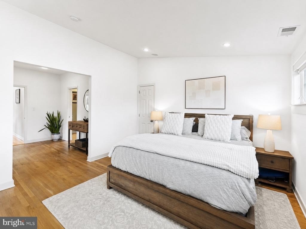
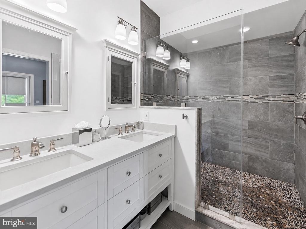
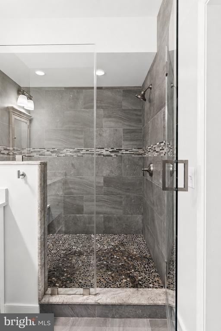
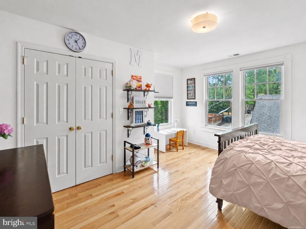
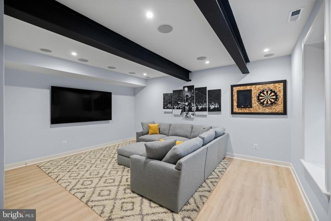
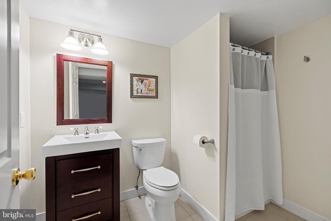
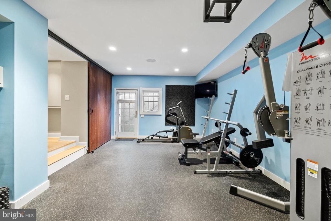
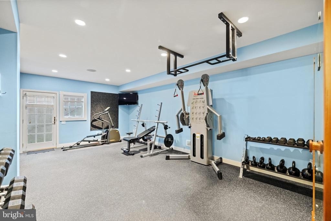
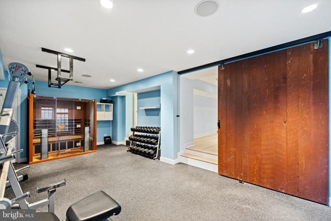
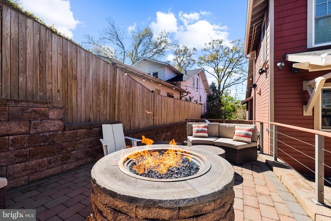
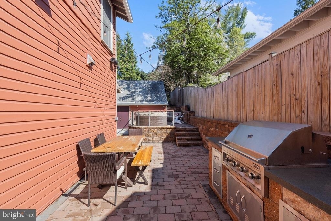
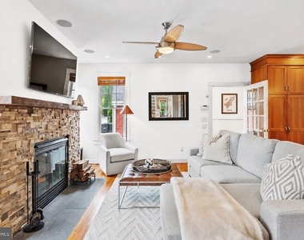
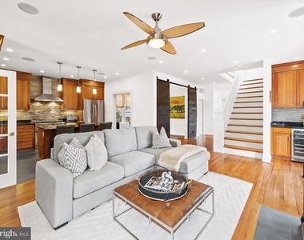
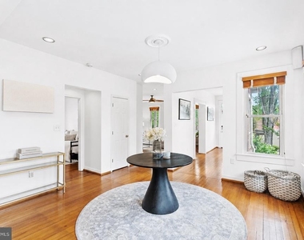
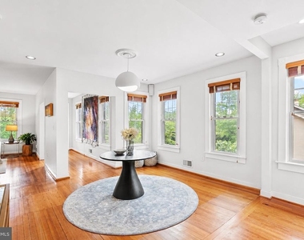
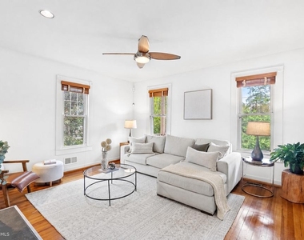
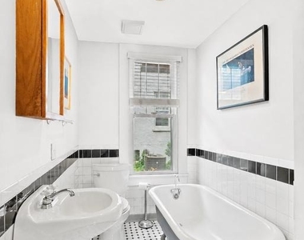
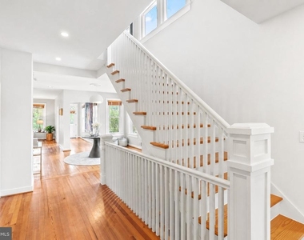
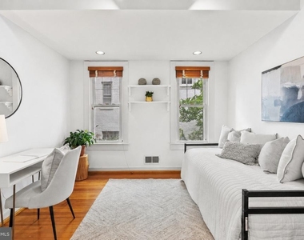
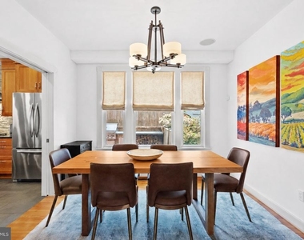
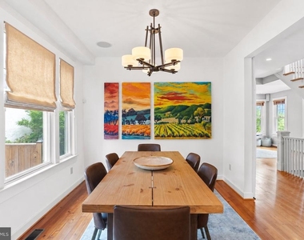
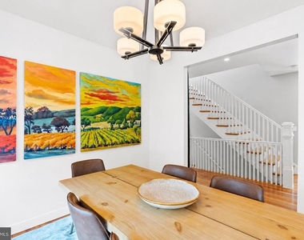
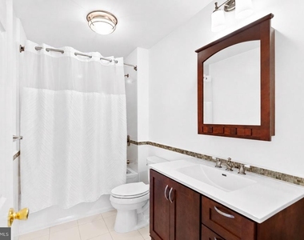
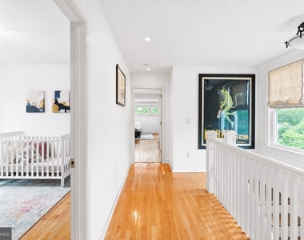
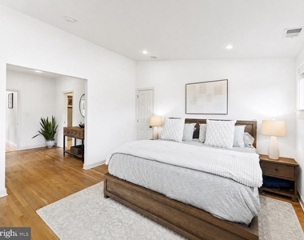
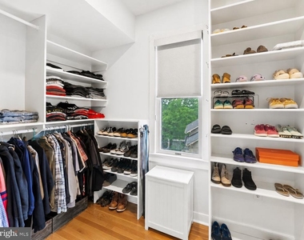
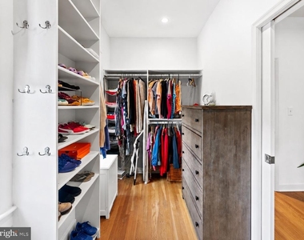
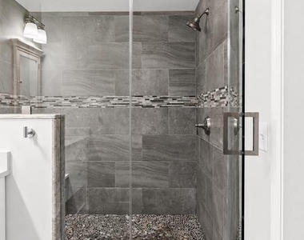
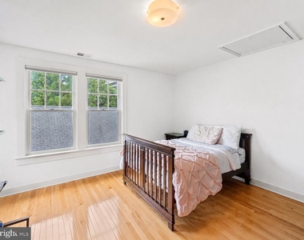
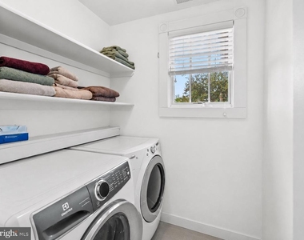
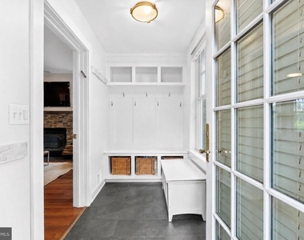
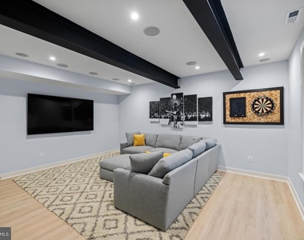
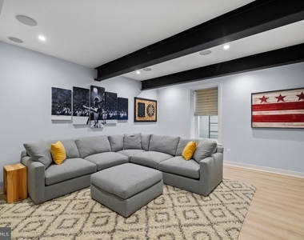
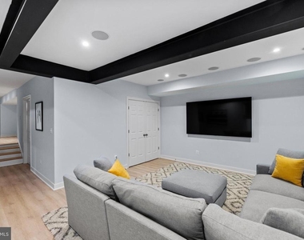
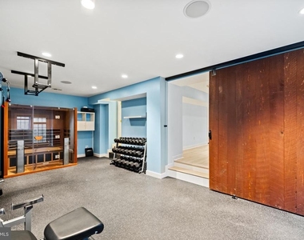
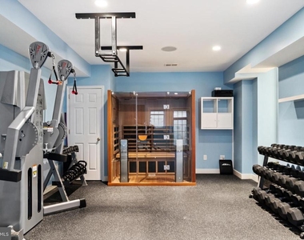
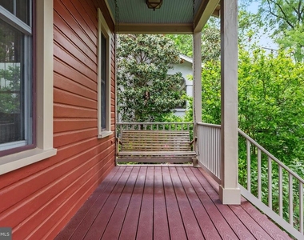
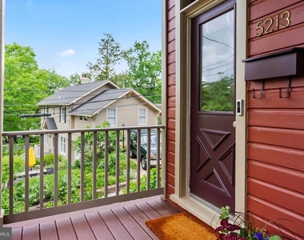
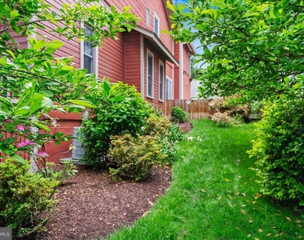
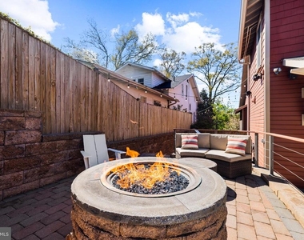
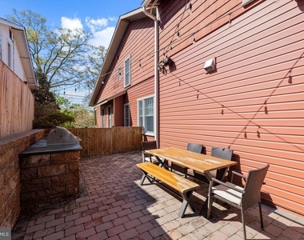
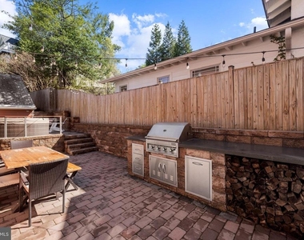
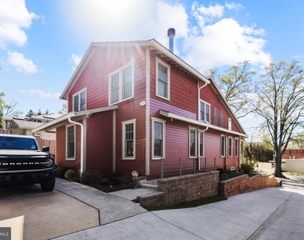
Spacious Kent Home | 6 Bed | 4 Bath | 4,000 Sf | Front Porch + Backyard | Detached 4-Car Garage | Home: Open Living Layout w/ 2 Living Rooms | 2 Decorative Wood-Burning Fireplace | Large Windows w/ Lots of Natural Light | Recessed LED Lighting | Large Walk-In Closet w/ Custom Storage in Primary Bedroom | Separate Dining Area | Hardwood Flooring Throughout | Mudroom w/ Built-Ins | Backyard w/ Built-In Grill, Outdoor Kitchen & Gas Firepit | Laundry Room w/ Full Size Washer & Dryer | Kitchen: Island w/ Storage & Seating for 3 | Built-In Cabinetry | Granite Countertops | Stainless Steel Appliances | French Door Refrigerator w/ Bottom Freezer | Gas Cooking Range | Full Size Dishwasher | Baths: Double Vanity w/ Storage in Primary Bath | Frameless Glass Enclosed Walk-In Shower in Primary Bath | Tub/Shower Combos | Mirrored Medicine Cabinets | Tiled Walls & Flooring | Transportation: 6-minute walk (0.3 miles) to Cathedral Ave NW & New Mexico Ave NW Bus Stop (N2, N4, D32) & 6-minute drive (1.9 miles) to Tenleytown–AU Metro Station (Red) | Day-to-Day: Wagshal's Market, Giant Food, CVS Pharmacy, Starbucks, Chef Geoff's, Al Dente, Silver, Solidcore, Washington Sports Clubs, Cathedral Commons, Capital One Bank, Truist, Wells Fargo Bank, FedEx, UPS, Glover-Archbold Park, Capital Crescent Trail, Guy Mason Recreation Center, and American University.
AMENITIES
Fireplace
Waterfront
Storage Facility
Private Outdoor Space
Dishwasher
Parking Space
ADDITIONAL INFORMATION
Interior
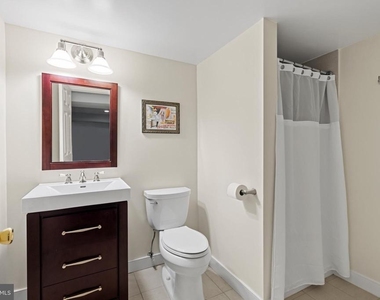
Bathroom Information
Full Bathrooms: 4
Interior Information
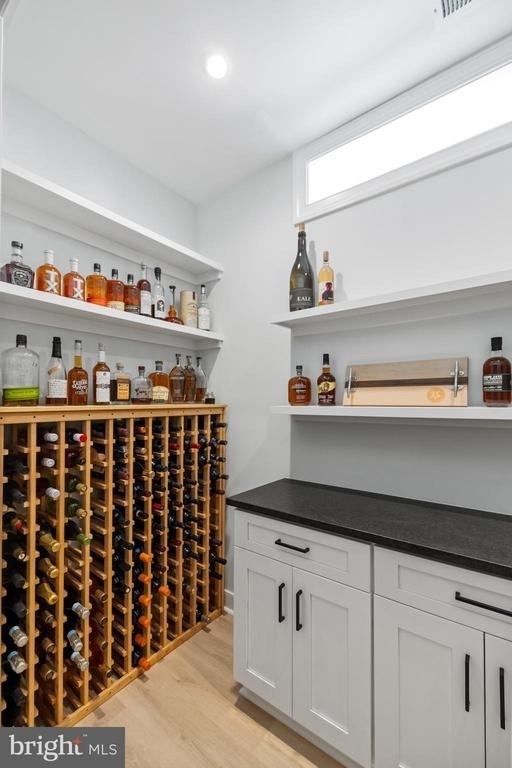
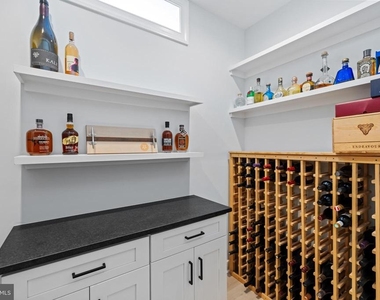
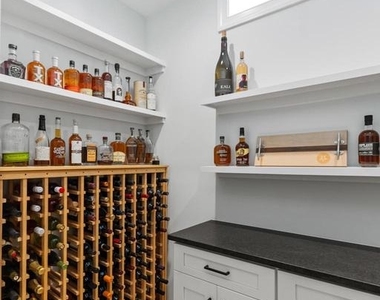
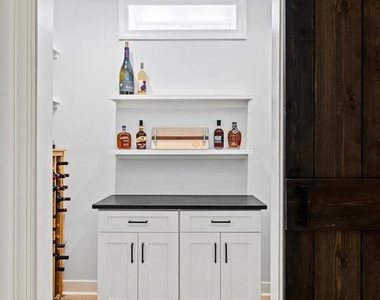
Interior Features: Ceiling Fan(s), Kitchen Island, Recessed Lighting, Sound System, Walk-In Closet(s), Dry Bar, Storage, Bathroom - Walk-In Shower, Entry Level Bedroom, Family Room Off Kitchen, Exposed Beams, Floor Plan - Traditional, Formal/Separate Dining Room, Primary Bath(s), Sprinkler System, Upgraded Countertops, Window Treatments, Wood Floors
Appliances: Microwave, Built-In Range, Dishwasher, Disposal, Gas Oven, Range Hood, Refrigerator, Stainless Steel Appliance(s), Water Heater, Washer, Dryer, Six Burner Stove
The median is solely based on the area and the number of bedrooms.
Listing-specific characteristics such as the number of bathrooms and the amenities will also impact the price.
LISTING QUALITY
▲
Listing location is an exact address
▲
Features and amenities are properly noted
▲
RentHop has data for this building
▼
The manager has not yet mailed us a photo copy of his or her government identification and proof or property ownership.
▼
Manager has not logged in recently
▼
Manager does not yet have user reviews
RENTHOP DESCRIPTION
The apartment is a unit offered at a monthly price of $8,950. The person posting the listing did not specify that any pets were allowed. It may be the case that pets are ok and the manager simply has not yet filled out all the details. The kitchen conveniently includes a dishwasher.
We have 70 photos of this particular unit, building, and surrounding areas.
Last Updated: 22 hours ago
Data Source: Bright MLS
MLS# DCDC2269402
List Agent Name: Andrew Riguzzi
List Office Name: Compass
IDX information is provided exclusively for personal, non-commercial use, and may not be used for any purpose other than to identify prospective properties consumers may be interested in purchasing. Information is deemed reliable but not guaranteed. The listing broker’s offer of compensation is made only to participants of the MLS where the listing is filed.
Courtesy of RH Advisors, Inc. and RHP Realty NJ, Inc.
By selecting Check Availability, you agree that RentHop and real estate professionals may call or text you about your inquiry. Message/data rates may apply. Terms & Privacy. California Privacy Notice
We found some very similar listings nearby
Select those you'd like to message
Your messages have been sent!
Check Availability
By selecting Check Availability, you agree that RentHop and real estate professionals may call or text you about your inquiry. Message/data rates may apply. Terms & Privacy. California Privacy Notice





















































 Your Privacy Choices