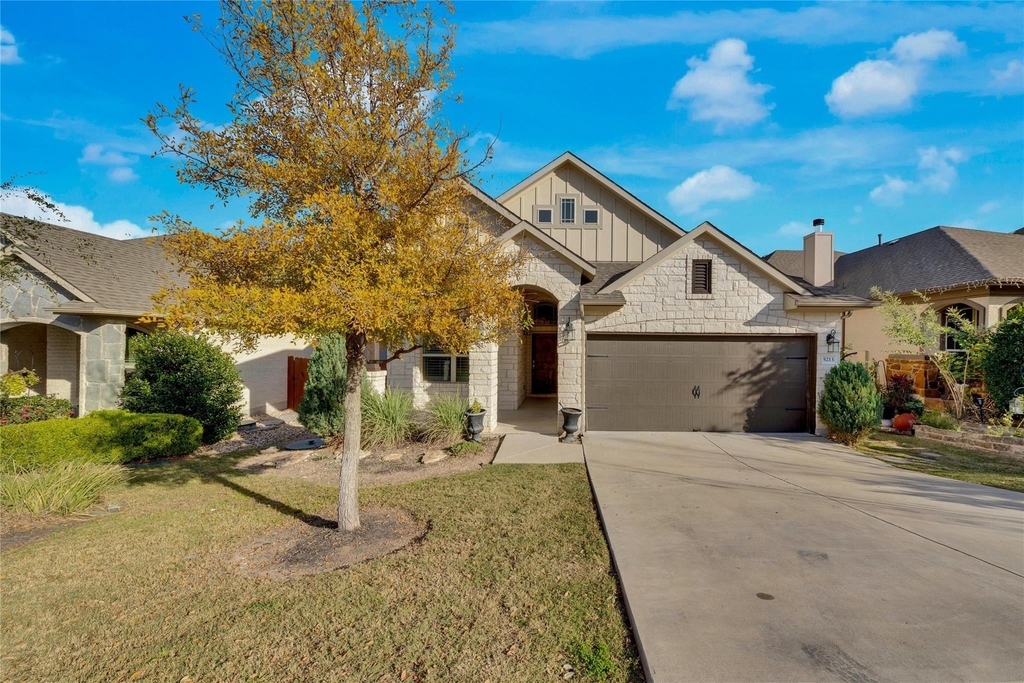
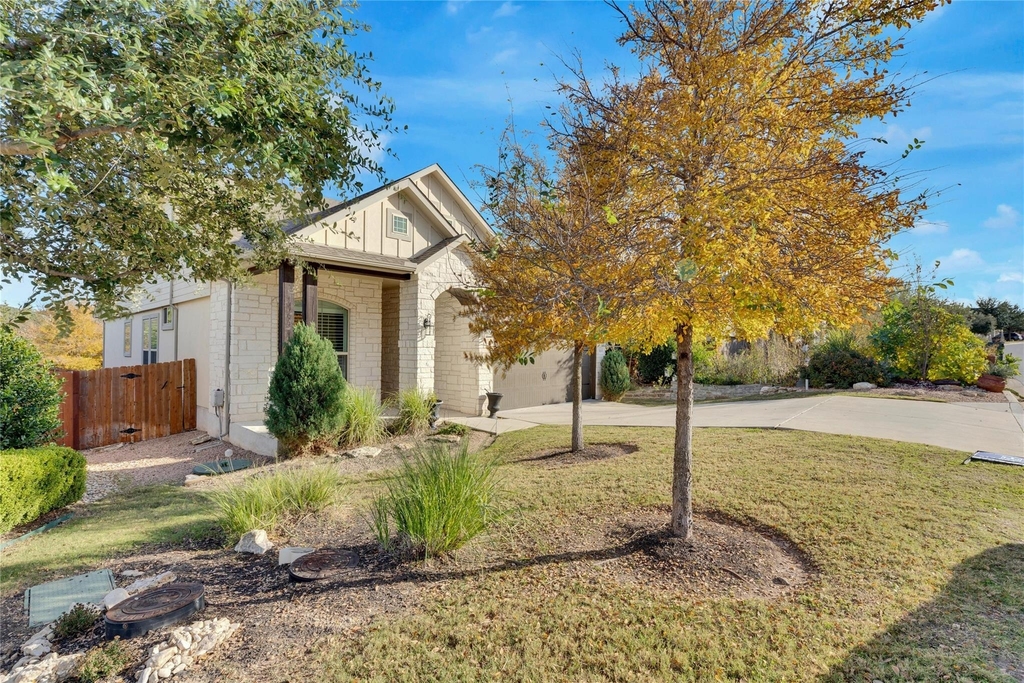
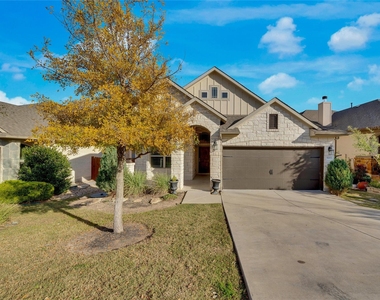
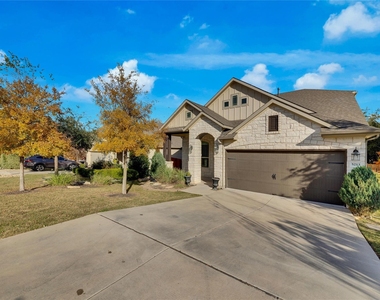
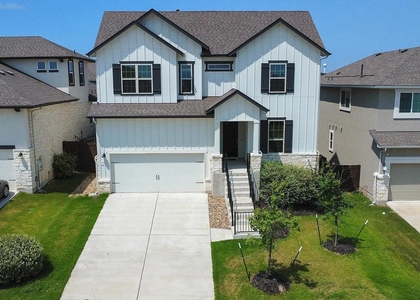
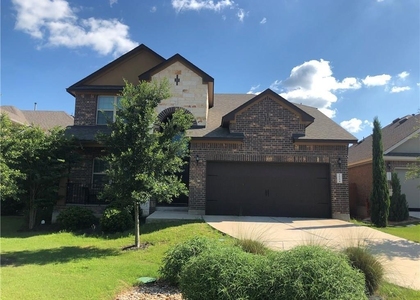
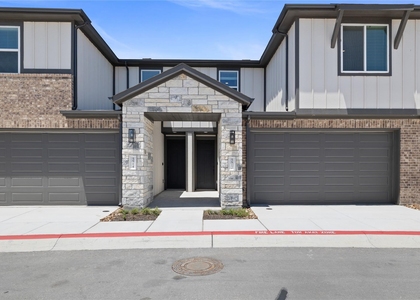
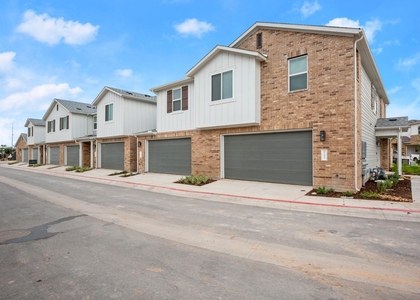
5213 Buchanan Draw Road

Southwest Travis, 78738
$3,600
LEASED / EXPIRED
Posted 16 weeks ago, Immediate Move-In
bedrooms
4 Bed
bathrooms
3 Bath
square feet
2,479 Sqft
Listing by Matt Mohr
Save Listing

SIMILAR NEARBY LISTINGS
5025 Pyrenees Pass
Falconhead West, Southwest Travis
78738
$3,500
By Bob Hachtel, 3 hours ago
bedrooms
4 Bed
|
bathrooms
3 Bath
|
square feet
3,091 Sqft
7212 Jument Dr
Southwest Travis
78738
$3,750
By Robert Eyers, 1 day ago
bedrooms
4 Bed
|
bathrooms
3 Bath
|
square feet
2,808 Sqft
7220 Poulain Dr
Southwest Travis
78738
$3,650
By Kirsty Roberts-Lambert, 13 hours ago
bedrooms
4 Bed
|
bathrooms
3 Bath
|
square feet
2,817 Sqft
5629 Rio Chama Cv
Southwest Travis
78738
$3,700
By Colin Kim, 2 hours ago
bedrooms
4 Bed
|
bathrooms
3 Bath
|
square feet
2,716 Sqft
5510 Mobeetie Loop
Southwest Travis
78738
$3,649
By Anna Thiele, 2 hours ago
bedrooms
4 Bed
|
bathrooms
2 Bath
|
square feet
1,914 Sqft
17413 Homestead Haven Dr
Southwest Travis
78738
$3,734
By Anna Thiele, 9 hours ago
bedrooms
4 Bed
|
bathrooms
2 Bath
|
square feet
1,964 Sqft
122-a World Of Tennis Sq
Southwest Travis
78738
$3,650
By Kristen Balke, 12 hours ago
bedrooms
4 Bed
|
bathrooms
4 Bath
|
square feet
2,272 Sqft
17321 Cain Clearing Pass
Southwest Travis
78738
$3,945
By Wes Kalk, 1 day ago
bedrooms
4 Bed
|
bathrooms
3 Bath
|
square feet
3,241 Sqft

DESCRIPTION
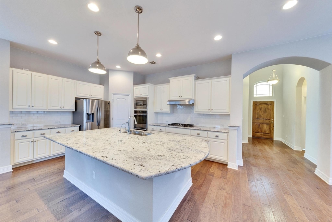
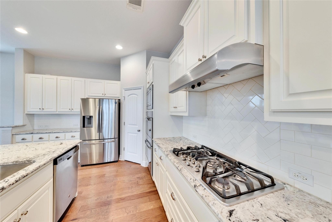
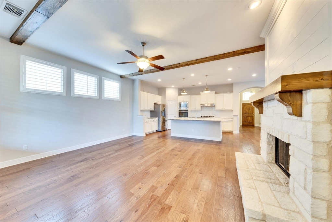
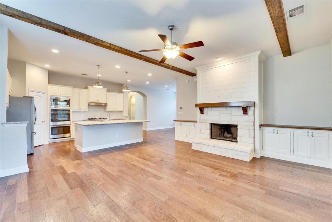
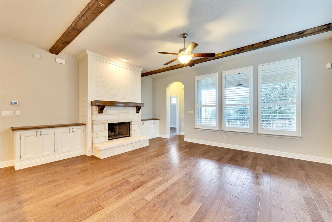
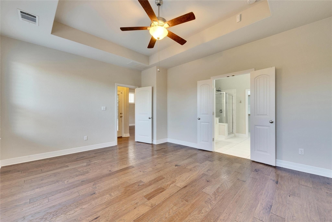
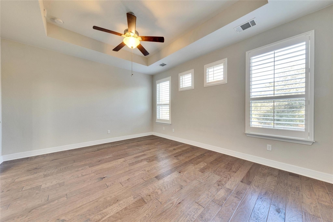
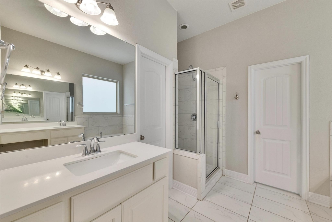
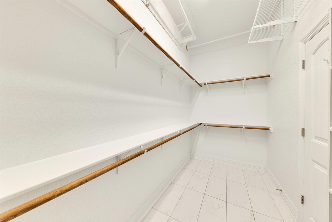
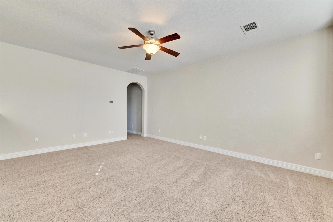
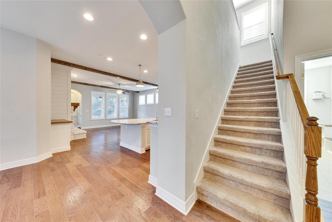
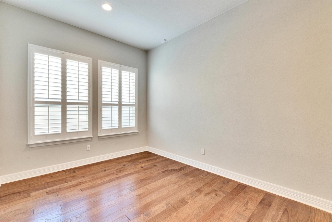
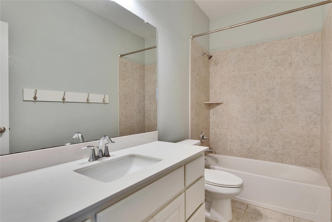
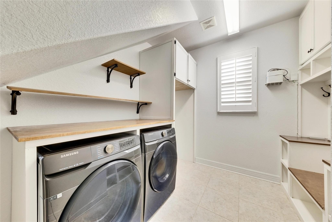
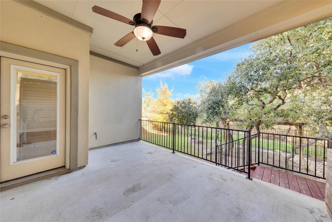
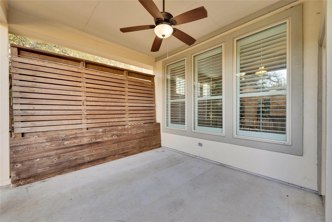
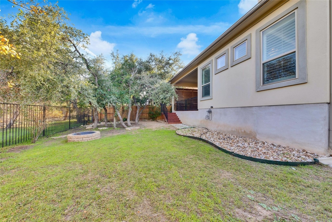
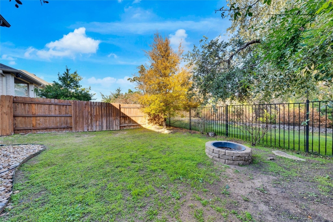
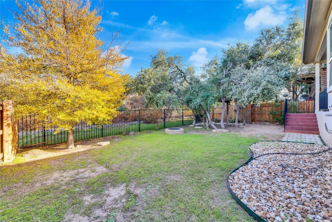
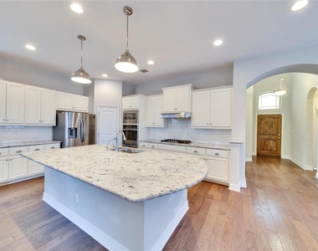
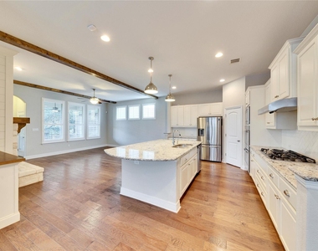
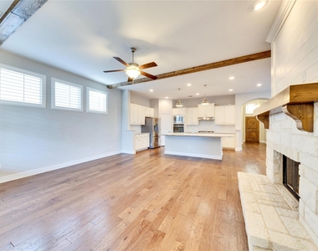
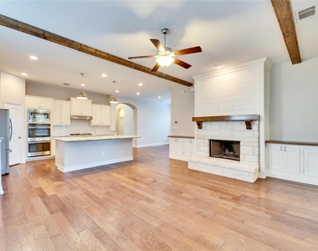
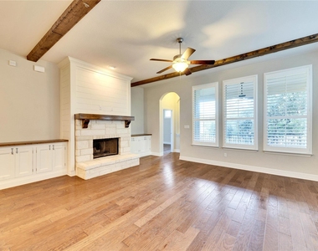
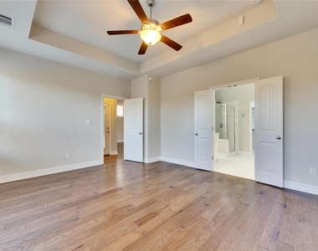
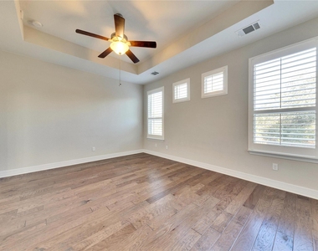
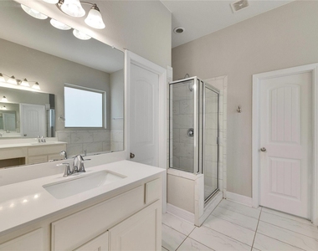
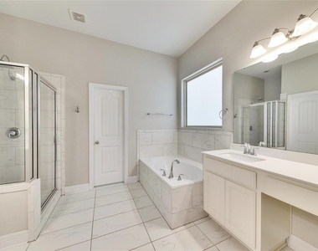
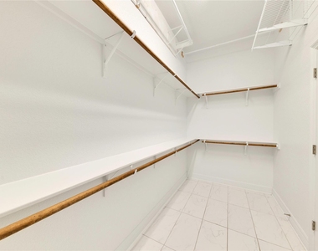
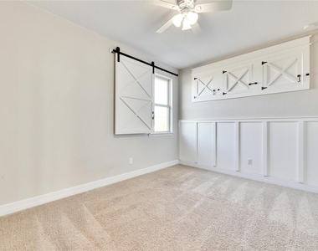
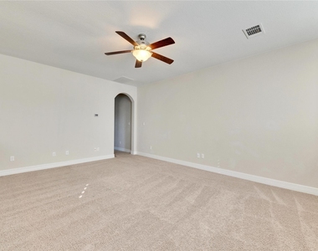
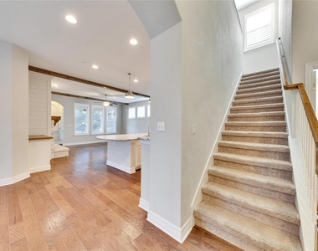
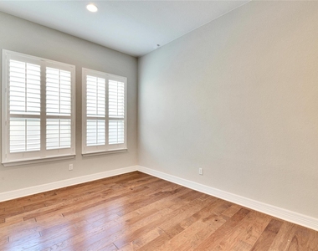
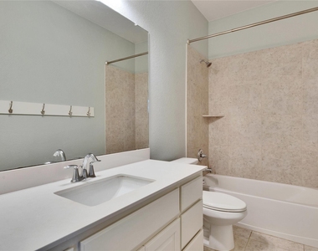
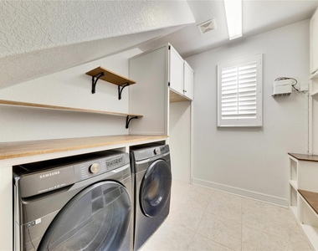
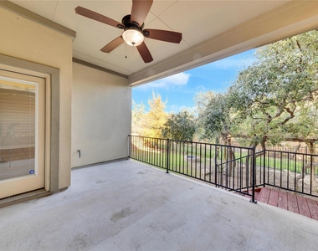
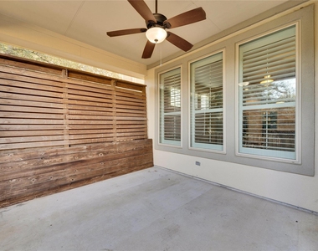
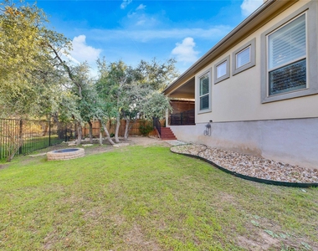
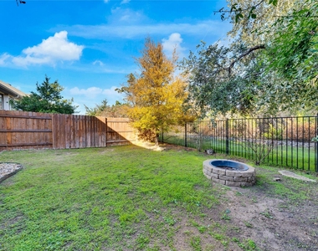
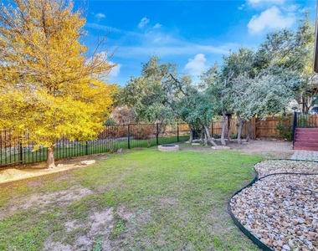
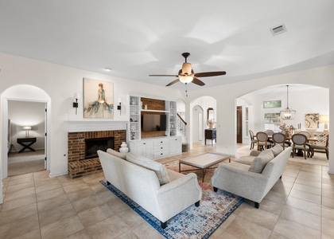
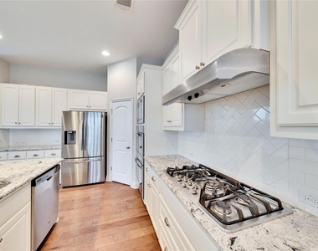
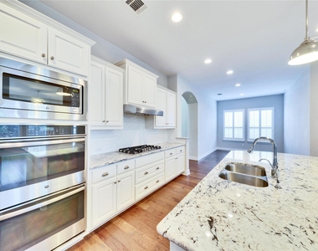
Don't miss this gorgeous home in Austin! This gem features an open-concept layout with stainless steel appliances in the kitchen, plus a refrigerator, washer, and dryer included. The spacious kitchen and laundry area offer plenty of storage, while the stone fireplace and ceiling fans throughout add comfort and charm. The primary bedroom features an ensuite with separate vanity sinks, a standing shower, soaking tub, and walk-in closet. Enjoy the partially enclosed rear porch for added privacy and a backyard with plenty of space to relax or entertain. Community has a pool, park, tennis court, soccer field, and playground. Rent does not include $35/month for a Resident Benefit Package ($46.95/month if liability insurance included). See uploaded docs and criteria for more details on the perks of renting with 1836 Property Management! **It is the responsibility of the interested party to verify the details from syndicated websites either with the property management company or by viewing the property in person.**

AMENITIES
Fireplace
Private Outdoor Space
Dishwasher
Parking Space
Short Term Allowed

ADDITIONAL INFORMATION
Interior

    Bathroom Information

  • Full Bathrooms: 3

    Interior Information

  • Interior Features: Bookcases, Built-in Features, Ceiling Fan(s), Double Vanity, Eat-in Kitchen, Kitchen Island, Open Floorplan, Recessed Lighting, Smart Thermostat, Soaking Tub, Walk-In Closet(s), Interior Steps, Primary Bedroom on Main
  • Appliances: Built-In Range, Convection Oven, Cooktop, Dishwasher, Disposal, Down Draft, Dryer, Exhaust Fan, Freezer, Gas Cooktop, Gas Range, Ice Maker, Microwave, Oven, Gas Oven, Double Oven, Range, Refrigerator, Free-Standing Refrigerator, Stainless Steel Appliance(s), Washer, Water Heater, Built-In Oven(s), RNGHD
  • Flooring Type: Carpet, Tile, Wood

    Fireplace Information

  • Has Fireplace
  • Fireplace Features: Family Room
  • Fireplaces: 1
Exterior

    Property Information

  • Square Footage: 2,479
  • Square Footage Source: $0
  • Green Sustainability
  • Security Features: Smoke Detector(s)
  • Year Built: 2016
  • Waterfront Features: None

    Building Information

  • Levels: Two
  • Other Structures: None
  • Window Features: Window Treatments
  • Construction Materials: Brick, Concrete, Frame, Glass, Masonry – Partial
  • Patio and Porch Features: Covered, Porch, Rear Porch

    Pool Information

  • Pool Features: None

    Lot Information

  • Lot Features: Back Yard, Front Yard, Private, Sprinkler - Automatic
  • Lot Size Area: 6002.57
  • Lot Size Units: Square Feet
  • Lot Size Acres: 0.1378
  • Square Footage: 6,003

    Land Information

  • Water Source: MUD
Utilities

    Utilities Information

  • Cooling Type: Central Air
  • Heating Type: Central
  • Sewer : MUD
Parking

    Parking Information

  • Has Garage
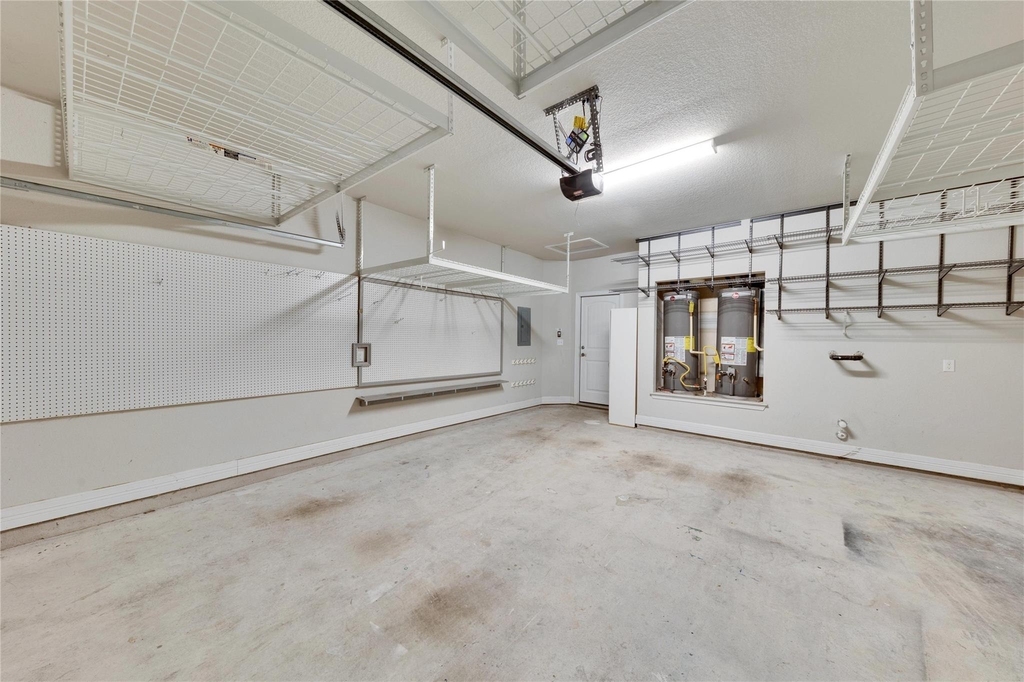
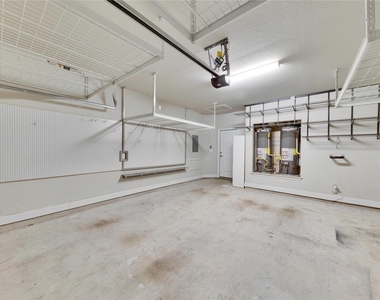
  • Parking Features: Attached, Driveway, Garage, Garage Door Opener, Garage Faces Front
  • Garage Spaces: 2
Location

    HOA Information

  • HOA/Condo/Coop Amenities: Dog Park
Financial

    Tax Information

  • Tax Map Number: 42

MAP


78669

LISTING QUALITY
▲ Features and amenities are properly noted
▲ RentHop has data for this building
▼ The manager has not yet mailed us a photo copy of his or her government identification and proof or property ownership.
▼ Manager has not logged in recently
▼ Manager does not yet have user reviews

RENTHOP DESCRIPTION
The apartment is a unit offered at a monthly price of $3,600. The person posting the listing did not specify that any pets were allowed. It may be the case that pets are ok and the manager simply has not yet filled out all the details. The kitchen conveniently includes a dishwasher.

We have 33 photos of this particular unit, building, and surrounding areas.
See available units at 5213 Buchanan Draw Road.

Does something look off?

Courtesy of RH Advisors, Inc. and RHP Realty NJ, Inc.