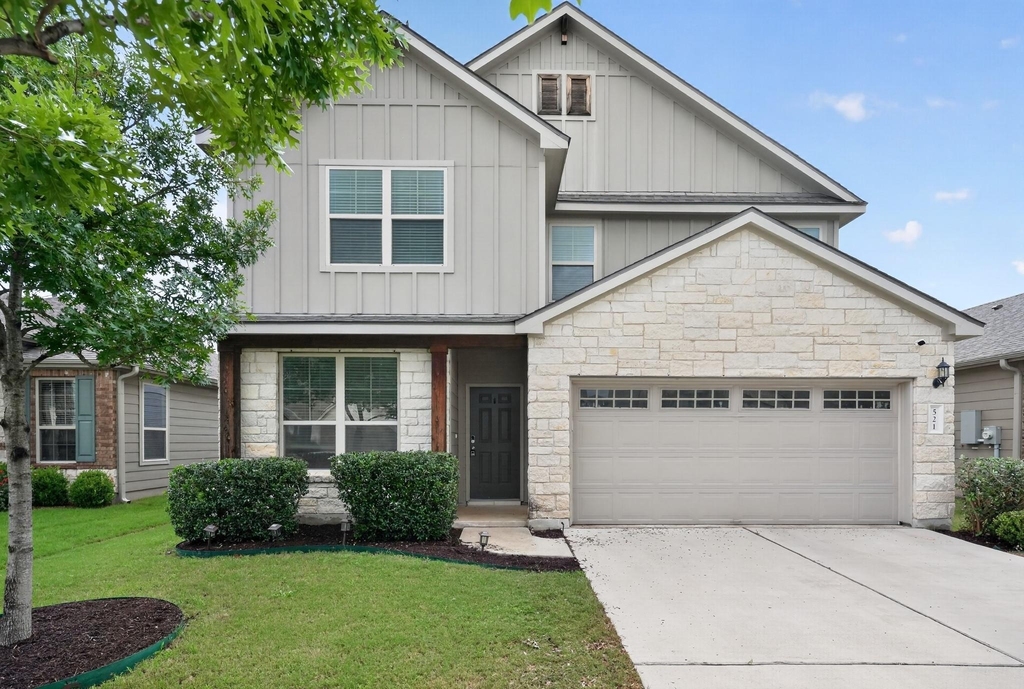
This beautiful home is located in desirable Carlson Place in East Georgetown. Minutes to schools, parks, Georgetown Square and a host of other city highlights. Abundant natural light in this home sets a cheery, bright mood for the day. Open concept is perfect for entertaining with plenty of space for gathering in the living area and more than one cook in the kitchen. Granite counters, rich, dark cabinetry, stainless appliances, and gas range are just a few of the perks that make this kitchen the true heart of the home. Downstairs you'll find a bonus bedroom that could also be a home office, craft room, or library, complete with a full bathroom on this level. The large bonus loft space would make an excellent second living area or game room. Second level master bath appointed with dual vanity, stand-up shower, and walk-in closet. Two other spare bedrooms and a guest bath complete this level. Take the gang, or a simple cup of coffee, out back to enjoy the covered patio. If something more exciting is on tap for the day, head down to the pool or playground for some fun in the sun. Close to major commuter routes such as Inner Loop, 130 Toll, and Hwy 29. Roof is class 4 shingles installed 2025. Vinyl plank flooring installed in upstairs living area in 2024. Pets ok; limit two; 50 lbs or less. *** Resident must choose between two resident benefit packages at time of application.
AMENITIES
Private Outdoor Space
Dishwasher
Parking Space
Home Office
ADDITIONAL INFORMATION
Interior
Bathroom Information
Full Bathrooms: 3
Interior Information
Interior Features: Breakfast Bar, Ceiling Fan(s), Stone Counters, Double Vanity, Kitchen Island, Open Floorplan
Appliances: Dishwasher, Disposal, Microwave, Free-Standing Gas Range, Free-Standing Refrigerator, Water Heater, Water Softener
The manager has not yet mailed us a photo copy of his or her government identification and proof or property ownership.
▼
Manager has not logged in recently
▼
Manager does not yet have user reviews
RENTHOP DESCRIPTION
The apartment is a unit offered at a monthly price of $2,000. The person posting the listing did not specify that any pets were allowed. It may be the case that pets are ok and the manager simply has not yet filled out all the details. The kitchen conveniently includes a dishwasher.
We have 39 photos of this particular unit, building, and surrounding areas.
We found some very similar listings nearby
Select those you'd like to message
Your messages have been sent!
Check Availability
By selecting Check Availability, you agree that RentHop and real estate professionals may call or text you about your inquiry. Message/data rates may apply. Terms & Privacy. California Privacy Notice









 Your Privacy Choices
