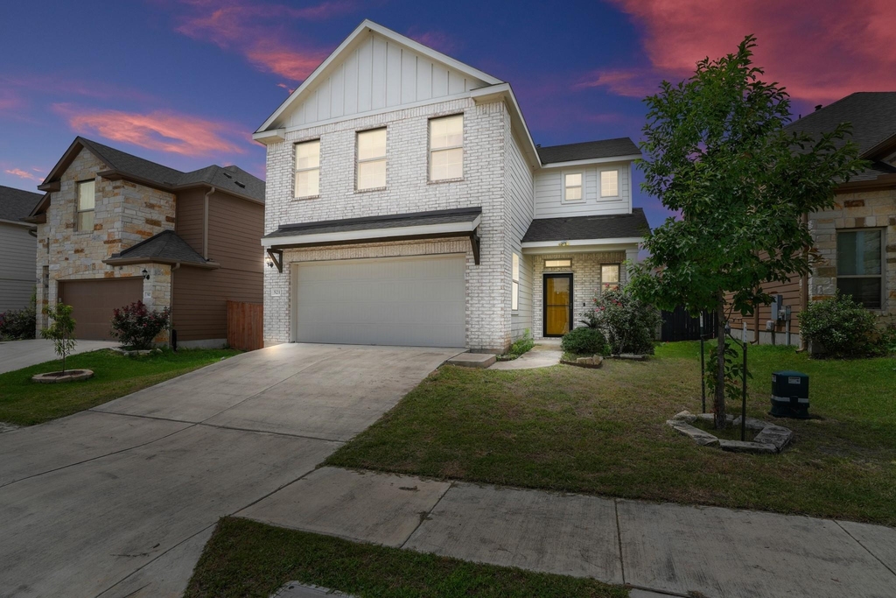
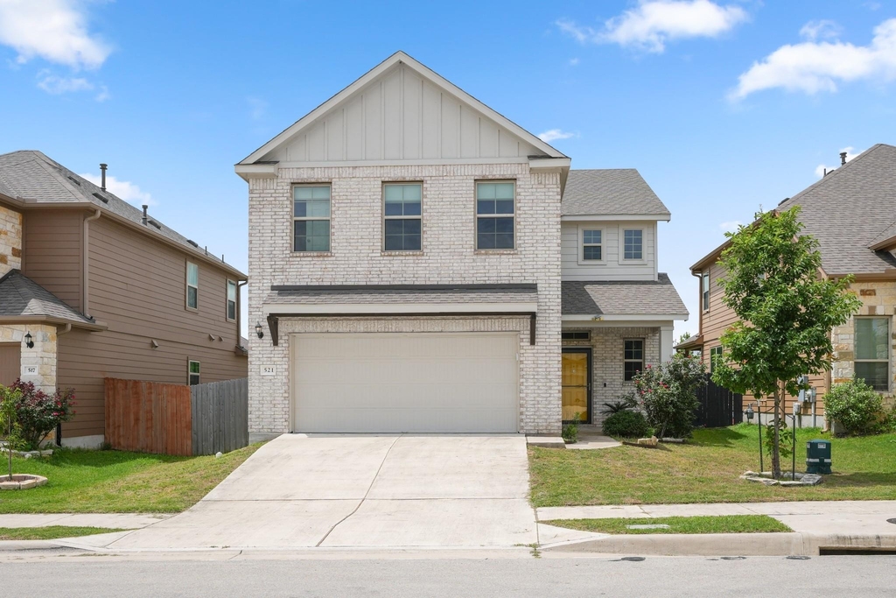
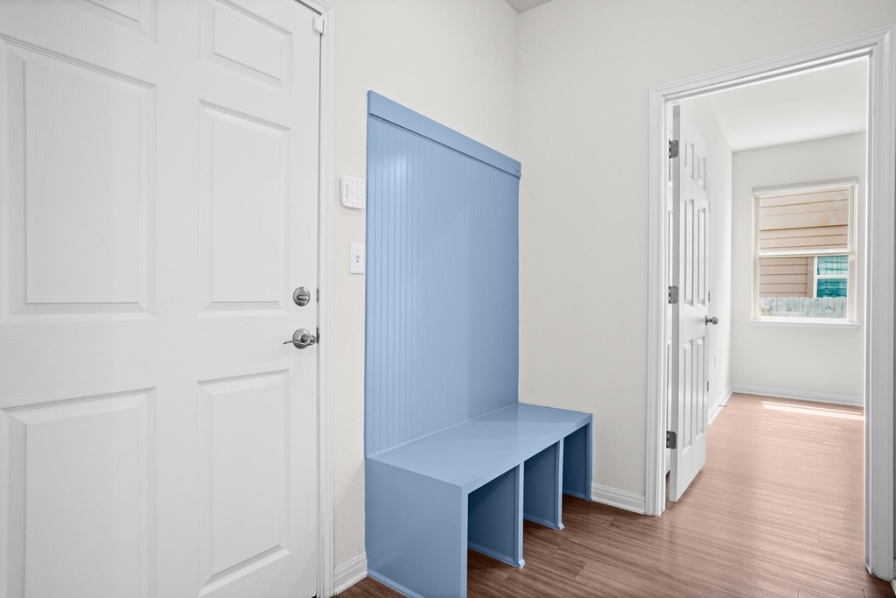
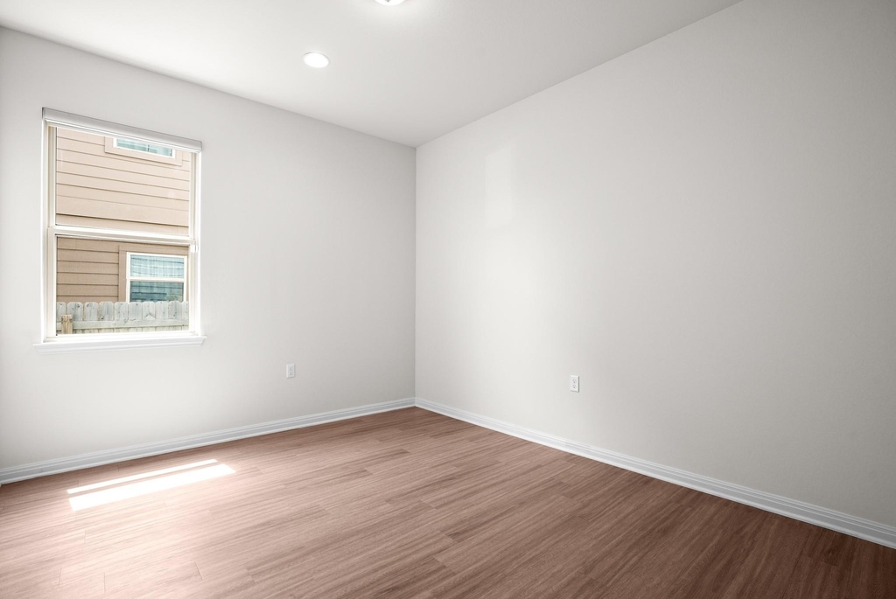
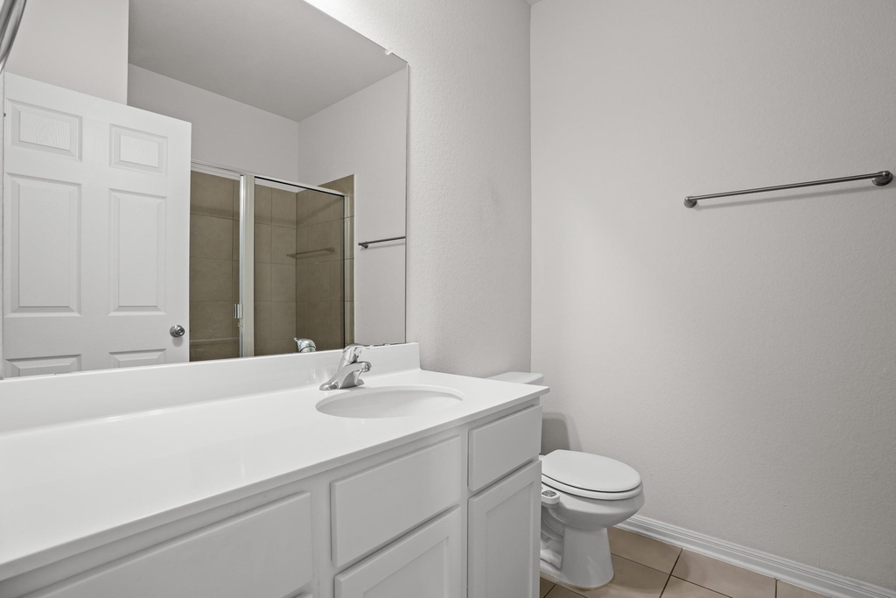
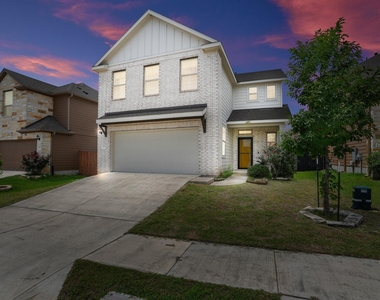
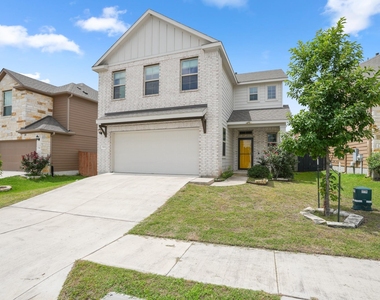
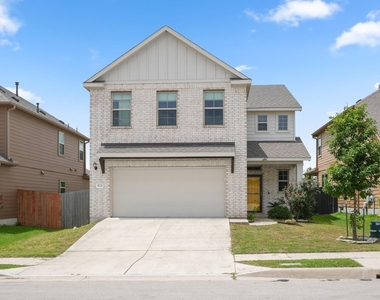
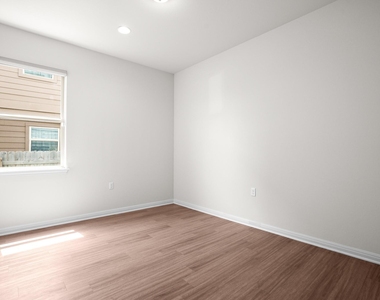
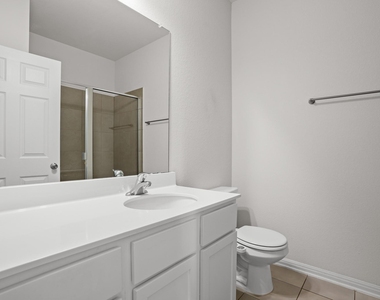
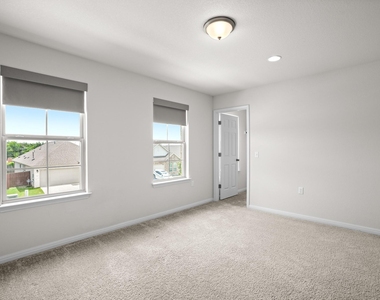
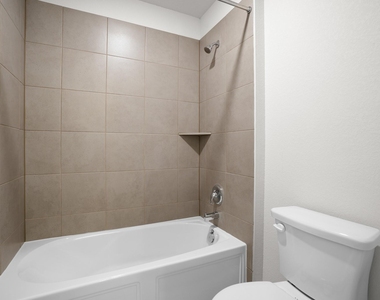
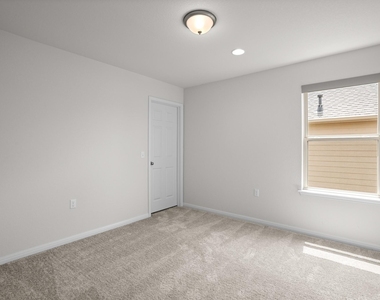
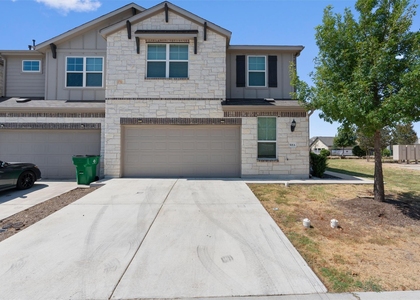
***Also Available For Sale & 2.99% Seller Financing Available!*** Welcome to 521 Falkland Trace in The Crossing at Wells Branch - a spacious and versatile 4-bedroom, 3 full bathroom home designed for modern living in one of Pflugerville's most convenient locations. Thoughtfully laid out with one bedroom and one full bathroom on the main floor, the home offers an ideal setup for guests, multi-generational living, or a private work-from-home space.
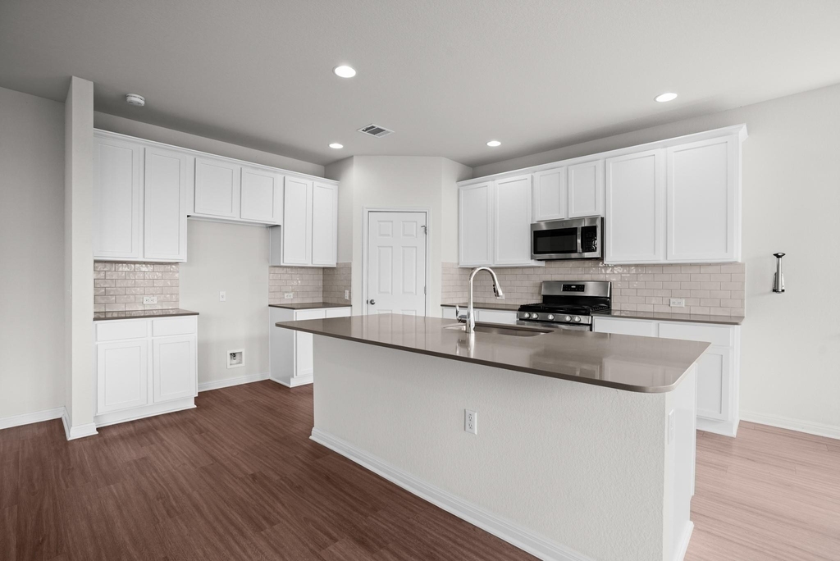
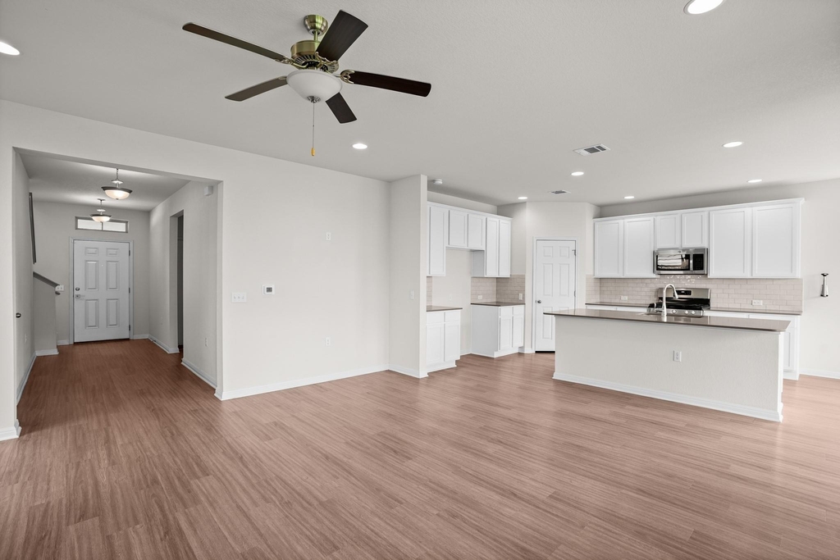
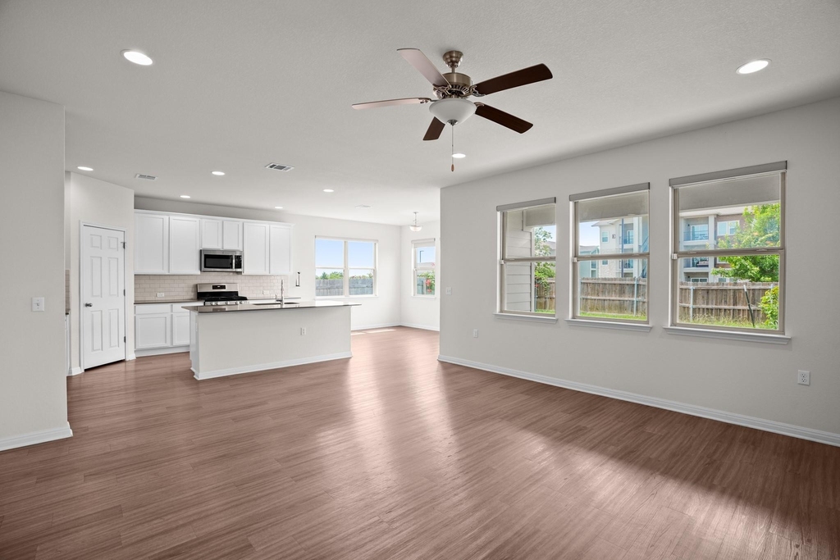
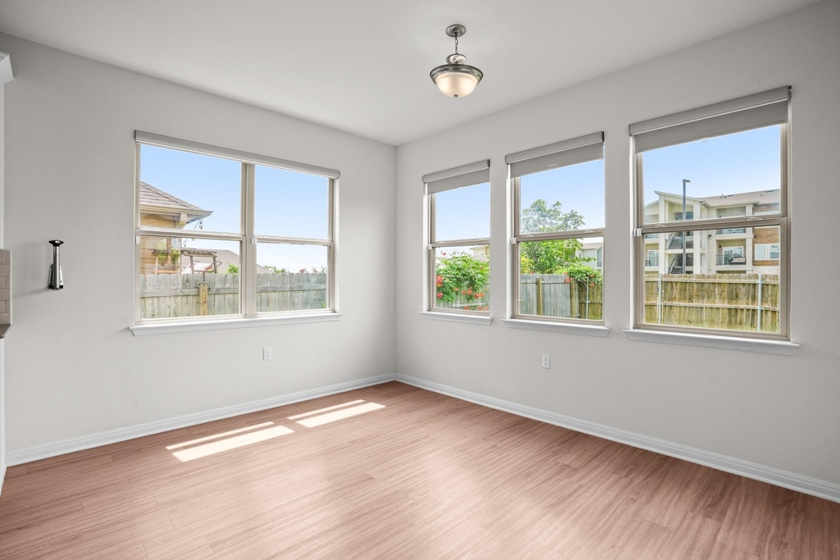
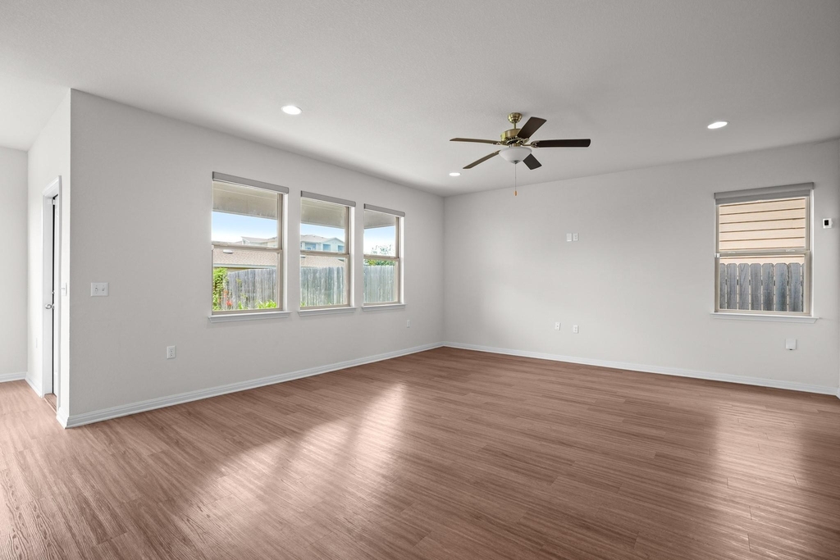
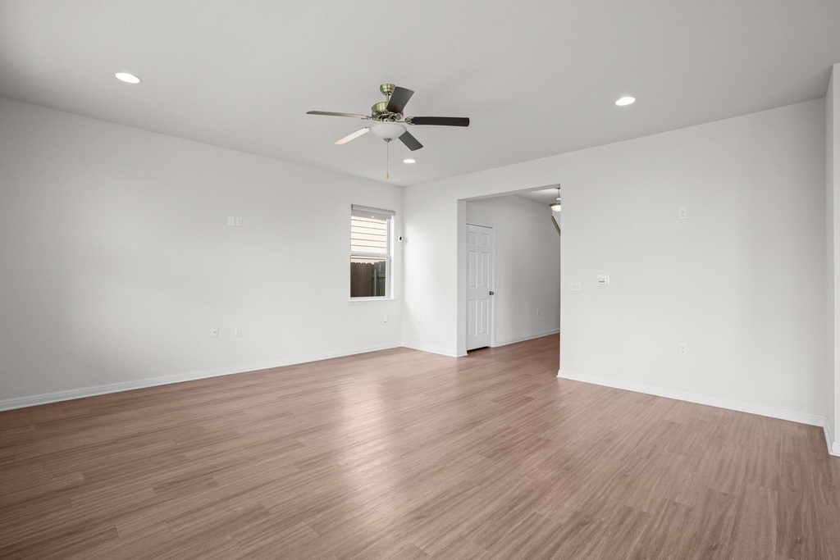
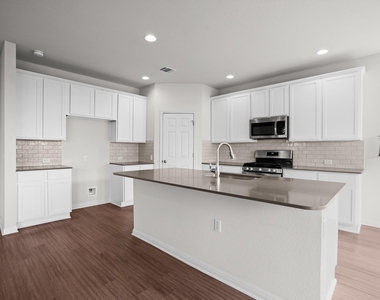
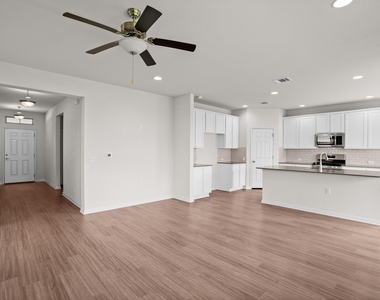
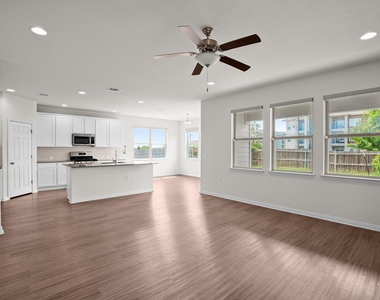
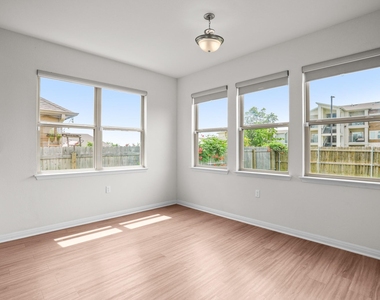
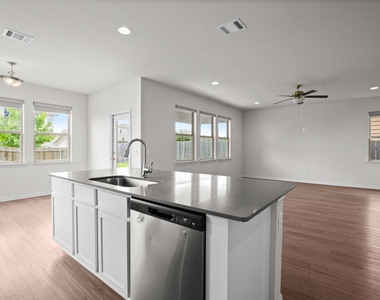
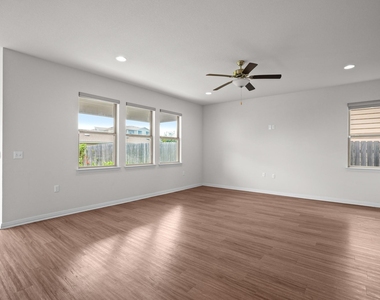
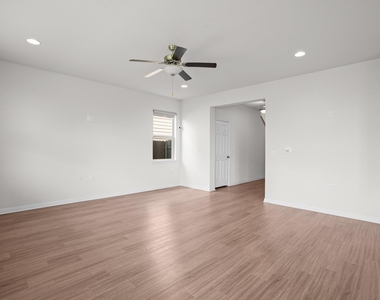
The open-concept main living area features abundant natural light, recessed lighting, and a seamless flow between the kitchen, dining, and living spaces, creating an inviting environment for both everyday living and entertaining. The kitchen is equipped with generous cabinetry, expansive counter space, and a large center island overlooking the living area.
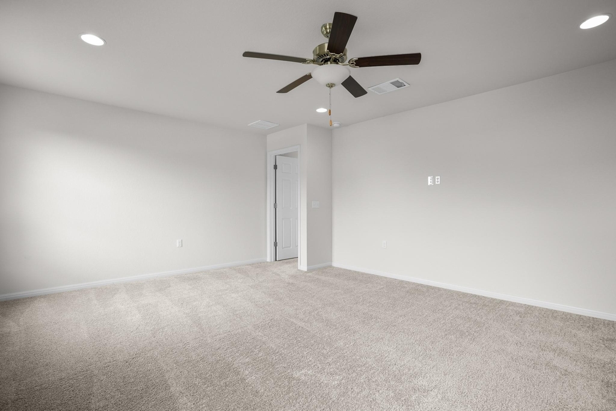
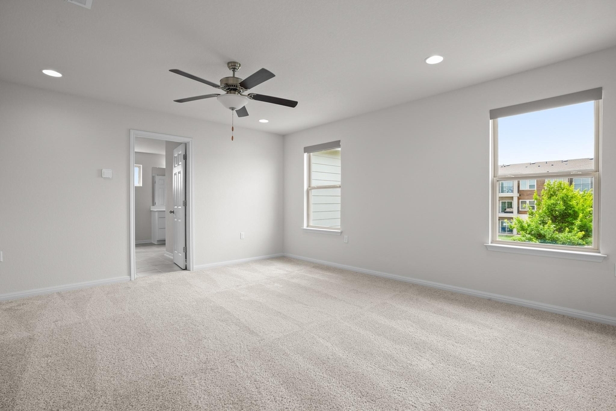
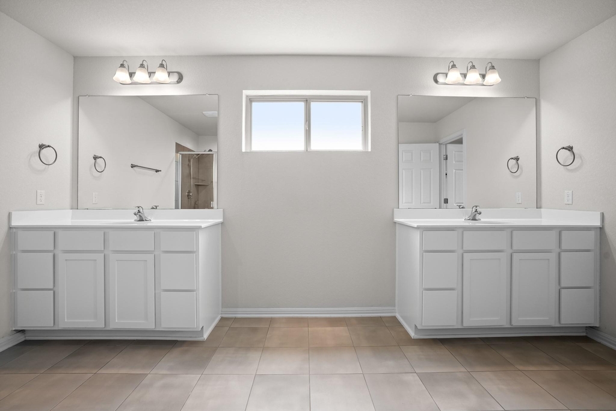
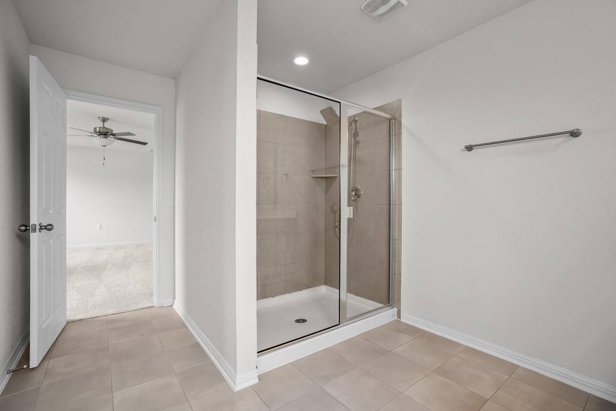
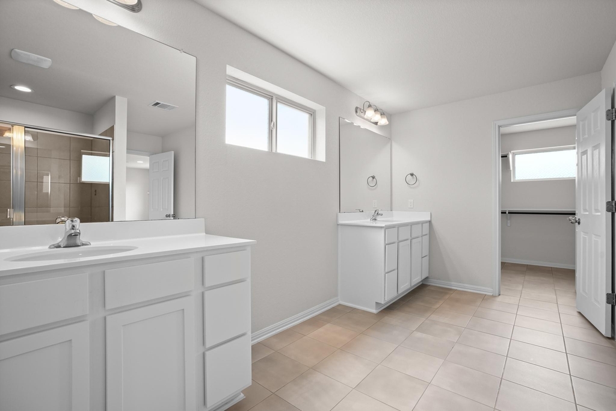
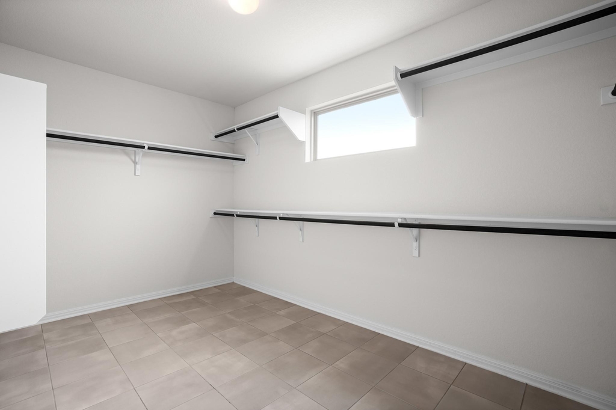
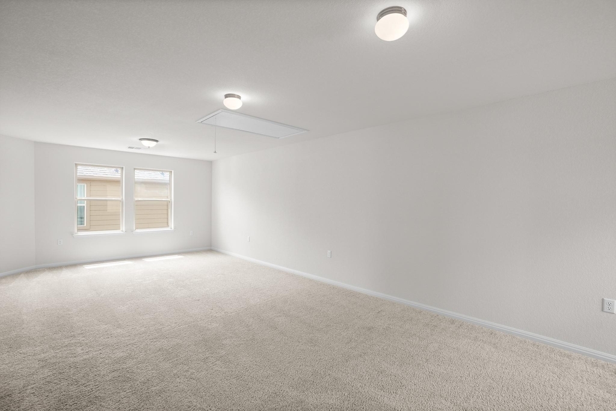
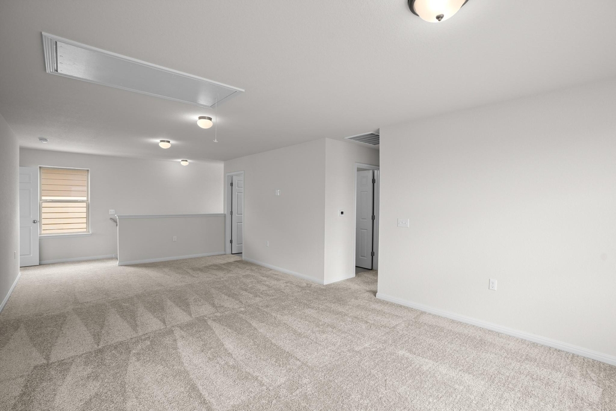
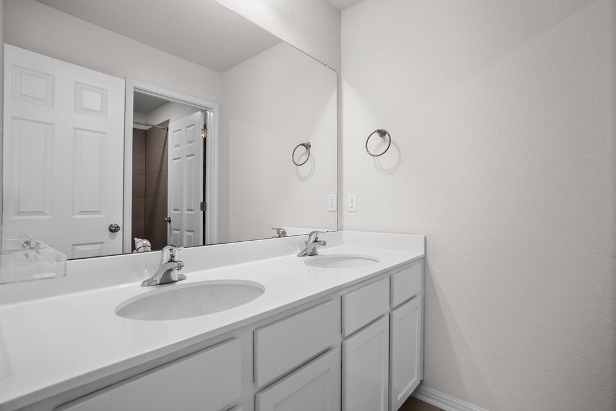
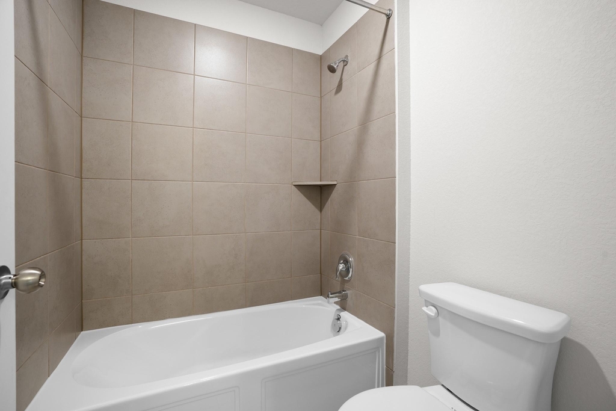
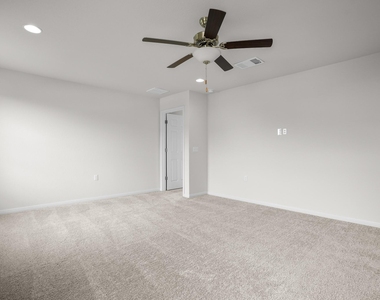
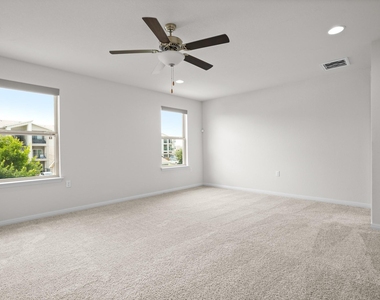
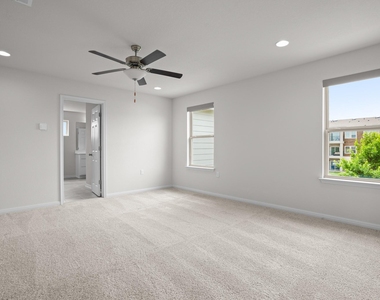
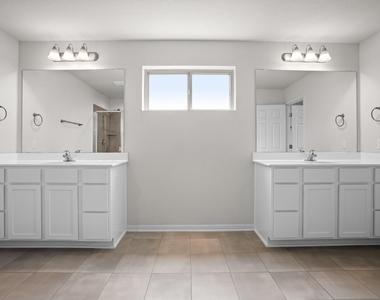
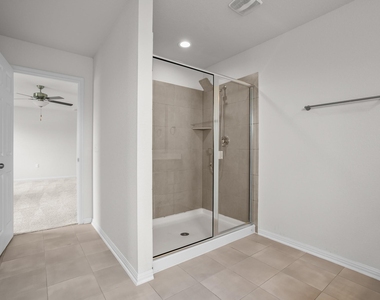
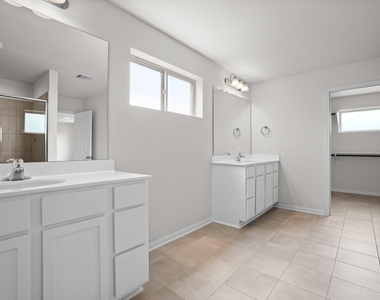
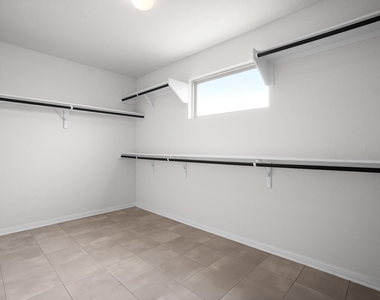
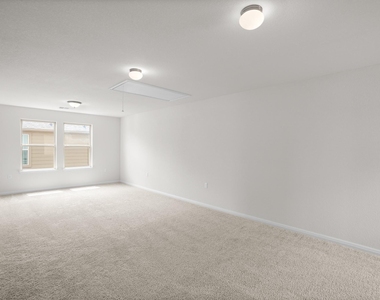
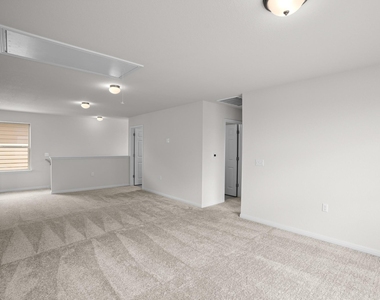
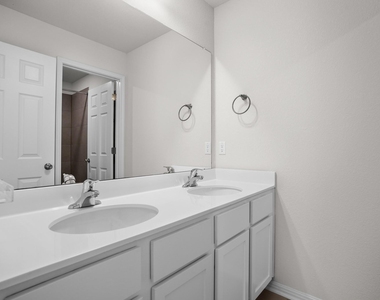
Upstairs, the flex space provides endless possibilities as a media room, game room, theater setup, second living area, or substantial home office. The primary suite includes dual vanities, a walk-in shower, and an oversized walk-in closet.
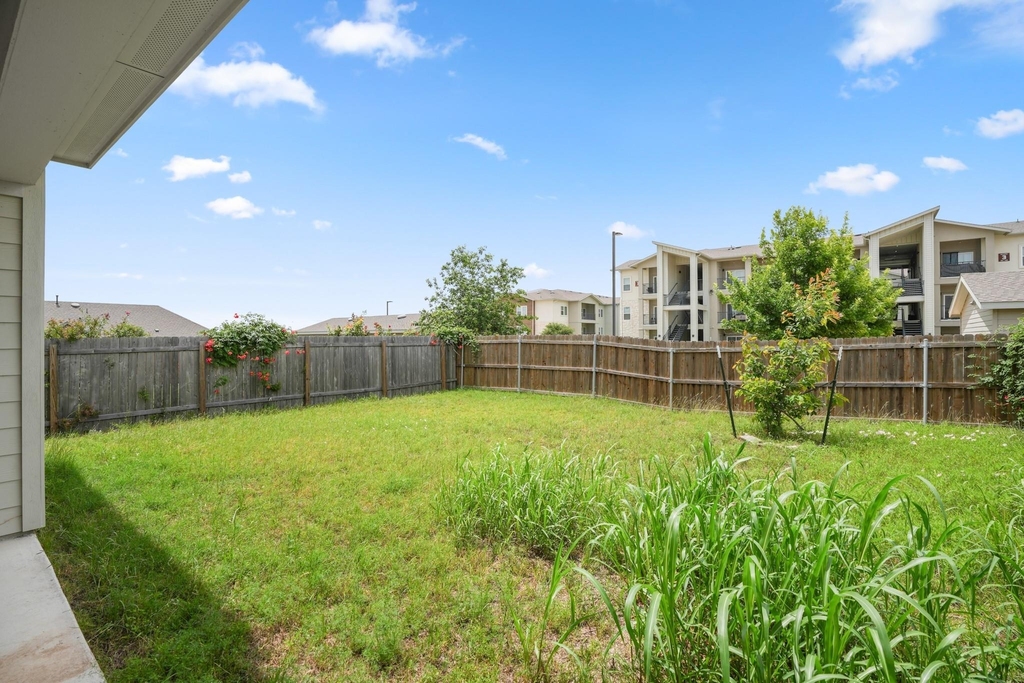
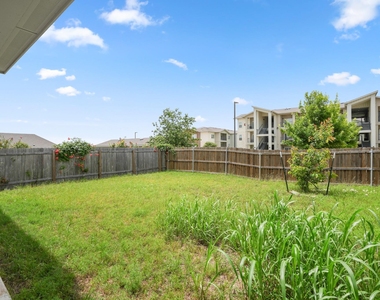
Step outside to a covered back porch and backyard with tremendous potential to become a true outdoor entertaining retreat, whether envisioned as a lounge area, grilling station, play space, or future backyard oasis.
Residents of The Crossing at Wells Branch also enjoy access to neighborhood amenities, including a community pool, adding to the neighborhood's appeal and lifestyle convenience.
Conveniently located near the Tech Ridge corridor and North Austin's growing tech hub, the home offers exceptional accessibility for daily life and weekend fun alike. Less than 5 minutes to H-E-B, less than 10 minutes to PopStroke, and less than 20 minutes to The Domain, Q2 Stadium, Stone Hill Town Center, Costco, Target, Typhoon Texas Waterpark, and Lake Pflugerville. With quick access to major employers, commuter routes, dining, shopping, and entertainment, this home delivers both comfort and convenience in a rapidly growing area.
AMENITIES
Private Outdoor Space
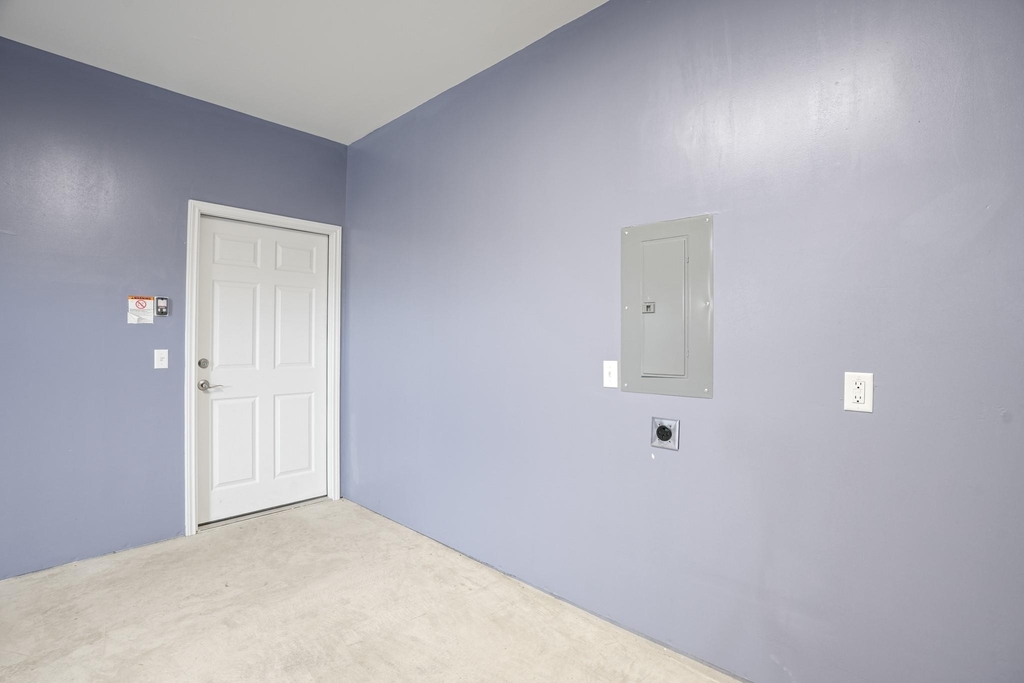
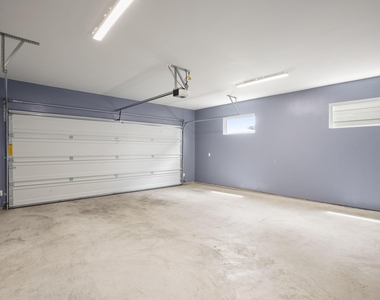
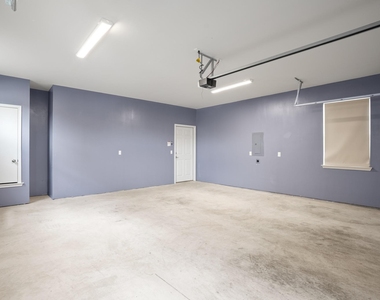
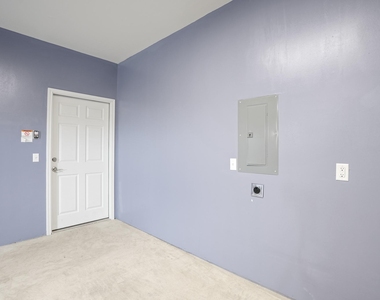
Parking Space
Home Office
ADDITIONAL INFORMATION
Interior
Bathroom Information
Full Bathrooms: 3
Interior Information
Interior Features: Double Vanity, Kitchen Island, Recessed Lighting, Quartz Counters, Multiple Living Areas
Appliances: Gas Cooktop, Gas Range, Microwave, Gas Oven, Stainless Steel Appliance(s)
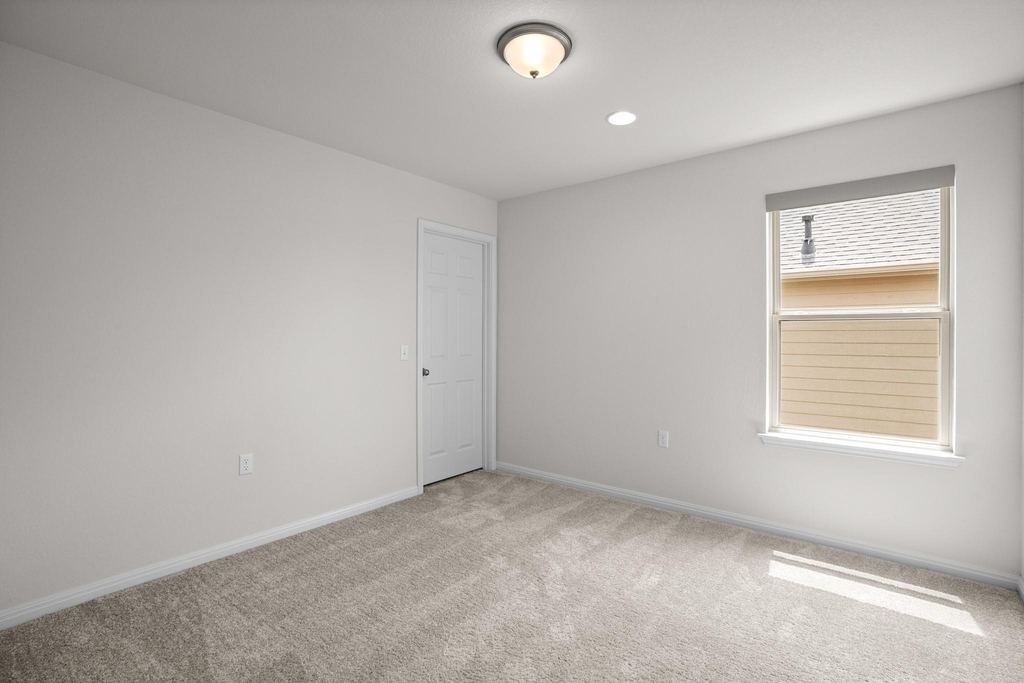
Flooring Type: Carpet, Tile, Vinyl
Exterior
Property Information
Square Footage: 2,615
Square Footage Source: $0
Year Built: 2020
Building Information
Levels: Two
Window Features: Window Treatments
Construction Materials: Brick Veneer
Patio and Porch Features: Covered, Front Porch, Porch, Rear Porch
The manager has not yet mailed us a photo copy of his or her government identification and proof or property ownership.
▼
Manager has not logged in recently
▼
Manager does not yet have user reviews
RENTHOP DESCRIPTION
The apartment is a unit offered at a monthly price of $2,600. The person posting the listing did not specify that any pets were allowed. It may be the case that pets are ok and the manager simply has not yet filled out all the details.
We have 32 photos of this particular unit, building, and surrounding areas.
MLS# ACT9419414
List Agent Name: Michael Mechler
List Office Name: Douglas Elliman Real Estate
IDX information is provided exclusively for personal, non-commercial use, and may not be used for any purpose other than to identify prospective properties consumers may be interested in purchasing. Information is deemed reliable but not guaranteed. The listing broker’s offer of compensation is made only to participants of the MLS where the listing is filed.
Courtesy of RH Advisors, Inc. and RHP Realty NJ, Inc.
By selecting Check Availability, you agree that RentHop and real estate professionals may call or text you about your inquiry. Message/data rates may apply. Terms & Privacy. California Privacy Notice
We found some very similar listings nearby
Select those you'd like to message
Your messages have been sent!
Check Availability
By selecting Check Availability, you agree that RentHop and real estate professionals may call or text you about your inquiry. Message/data rates may apply. Terms & Privacy. California Privacy Notice

















 Your Privacy Choices
