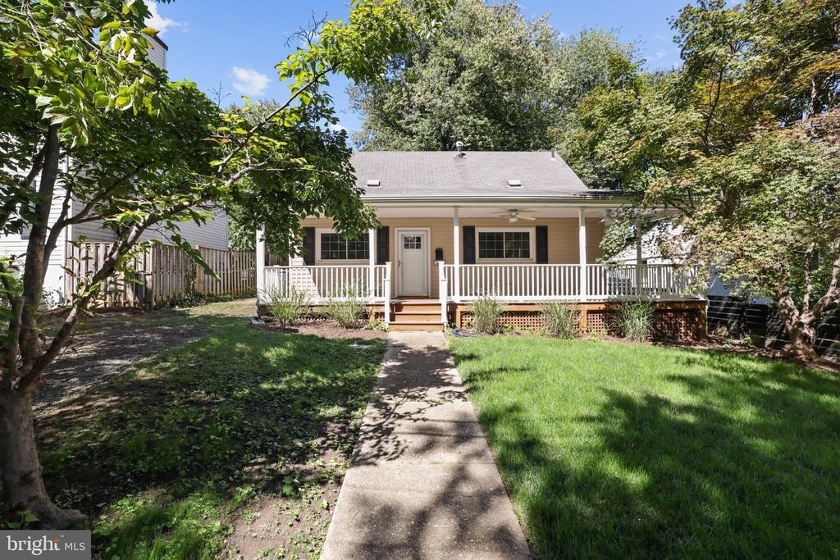
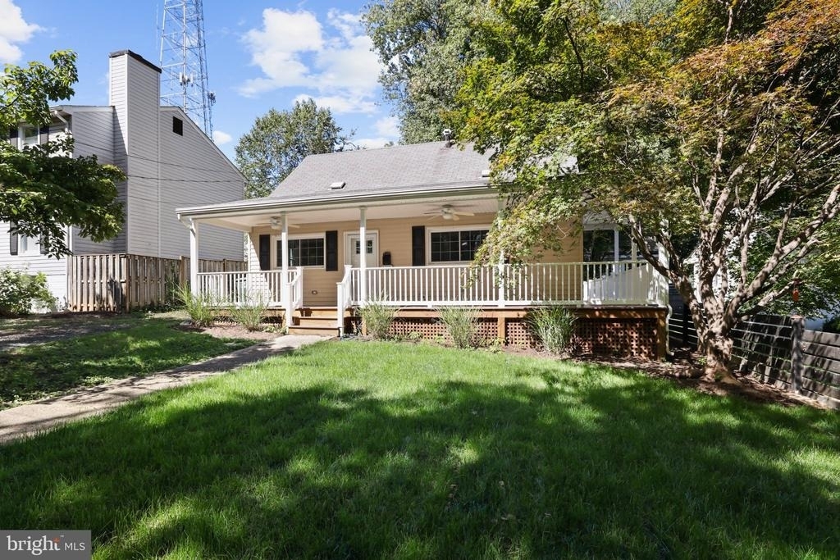
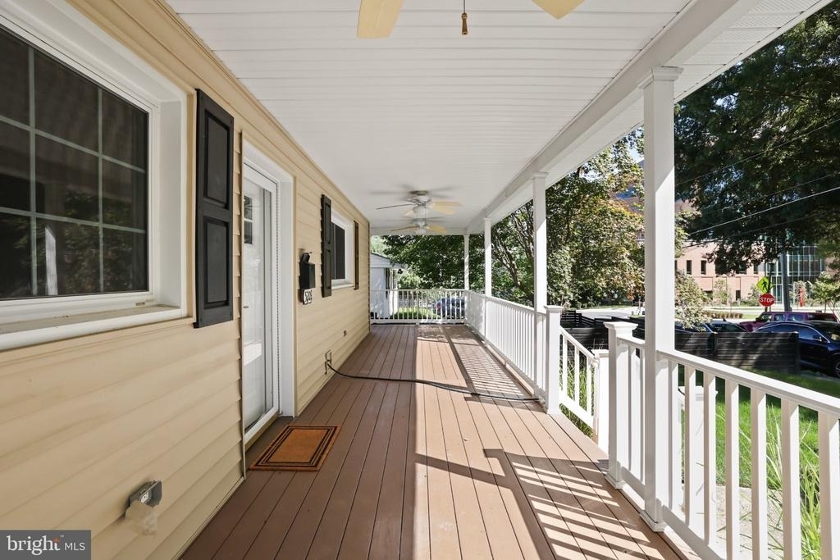
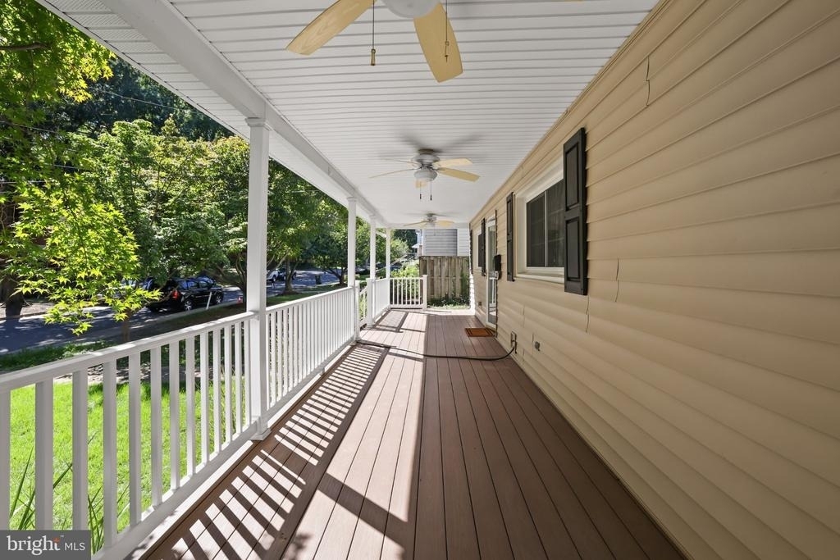
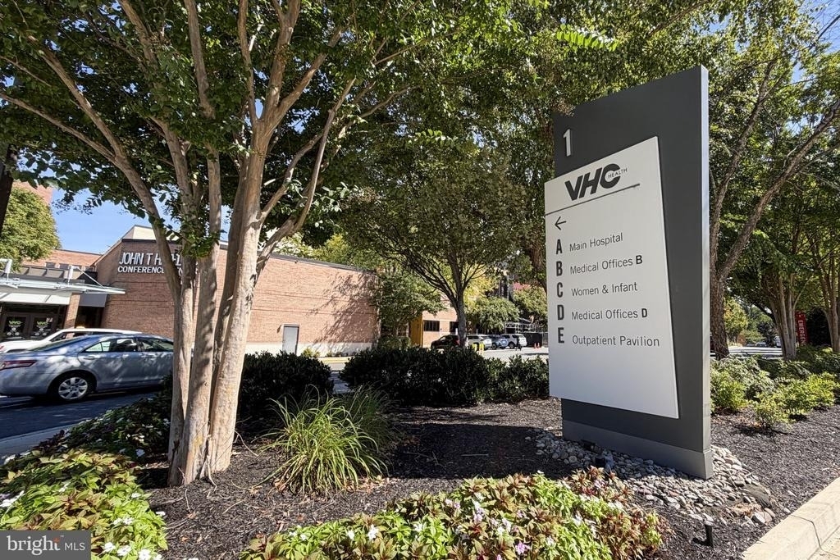
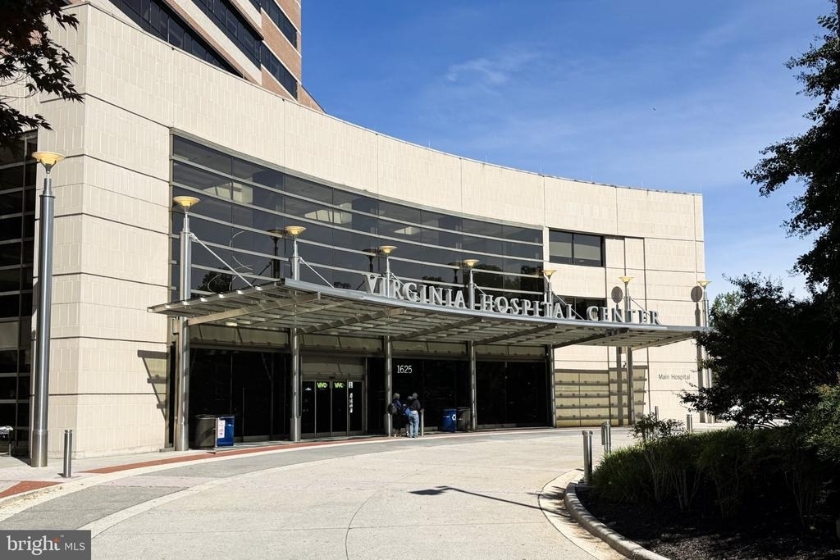
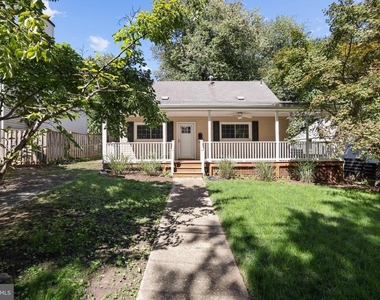
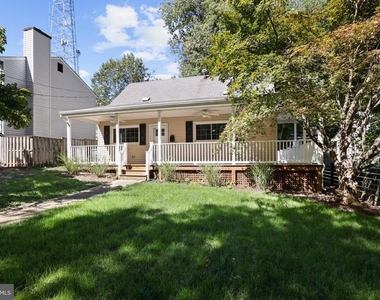
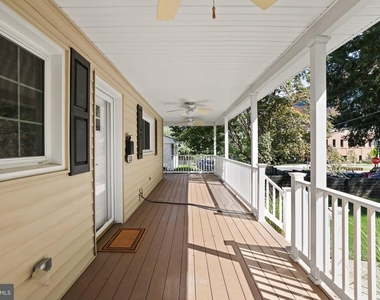
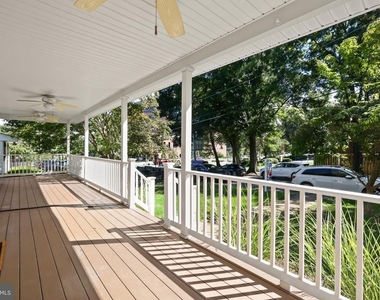
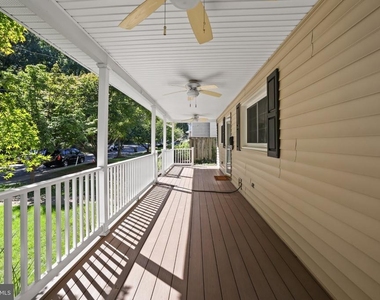
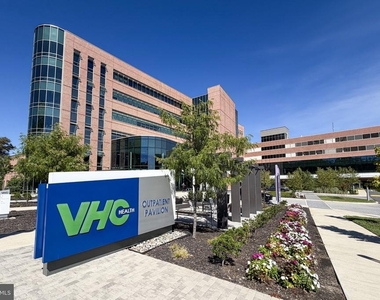
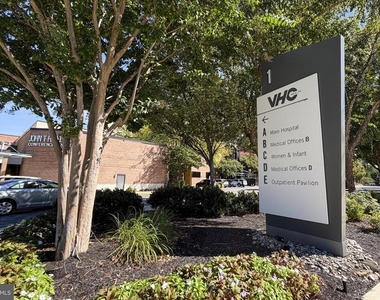
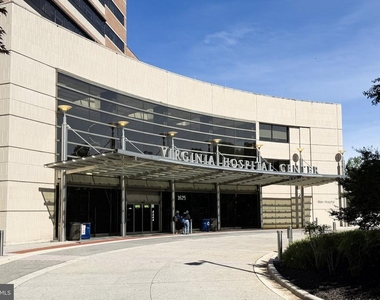
Beautiful updated 3 bedroom home in the heart of Arlington, featuring a charming wraparound front porch with ceiling fans and an unbeatable location directly across from Virginia Hospital Center!
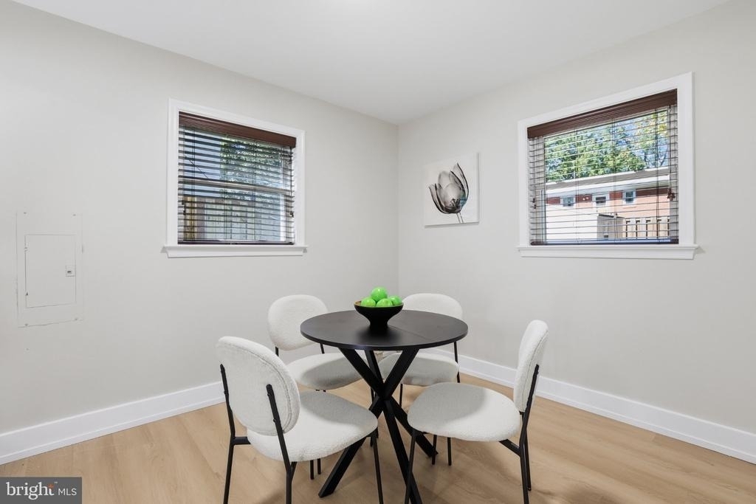
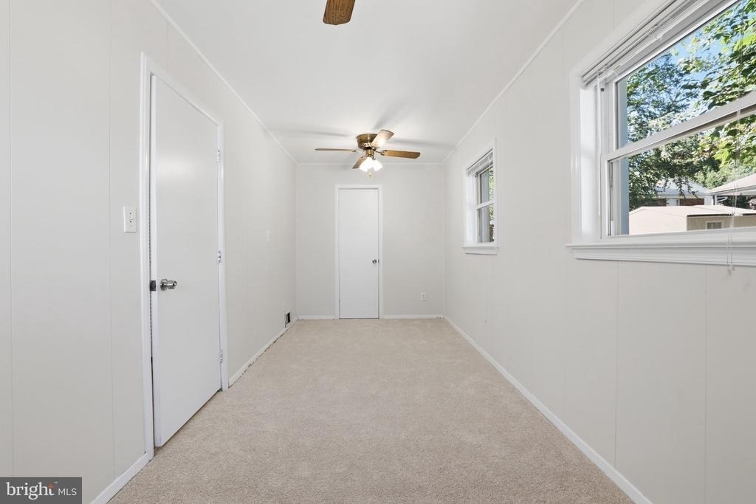
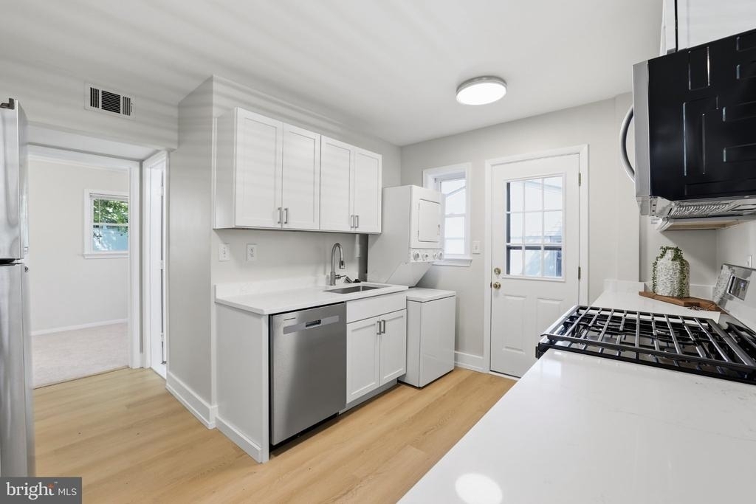
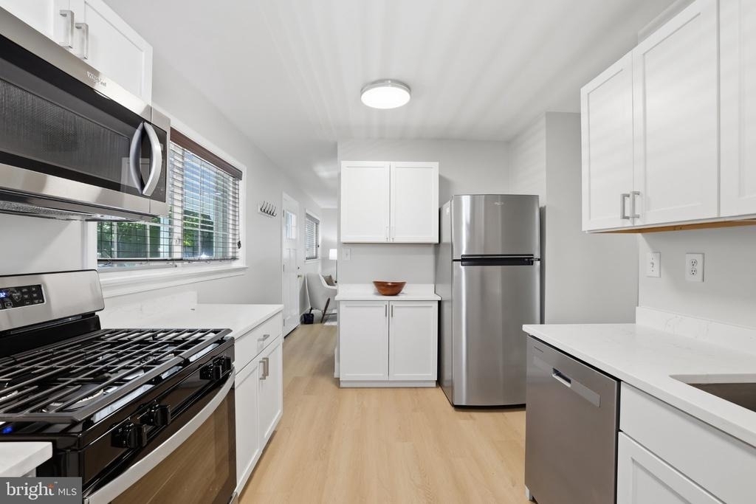
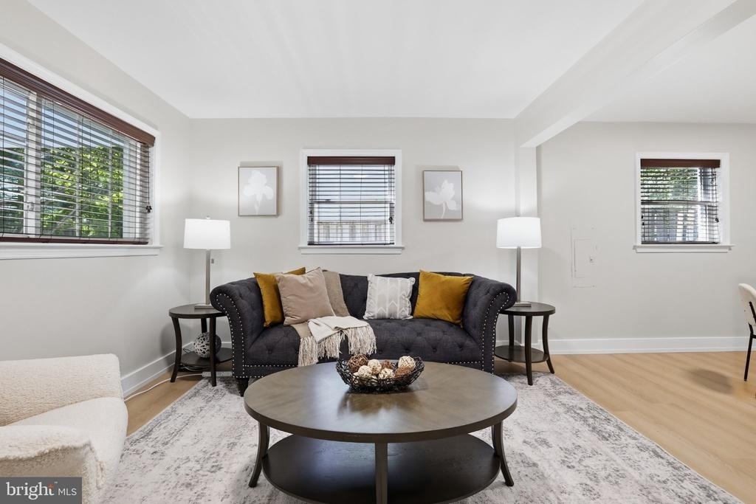
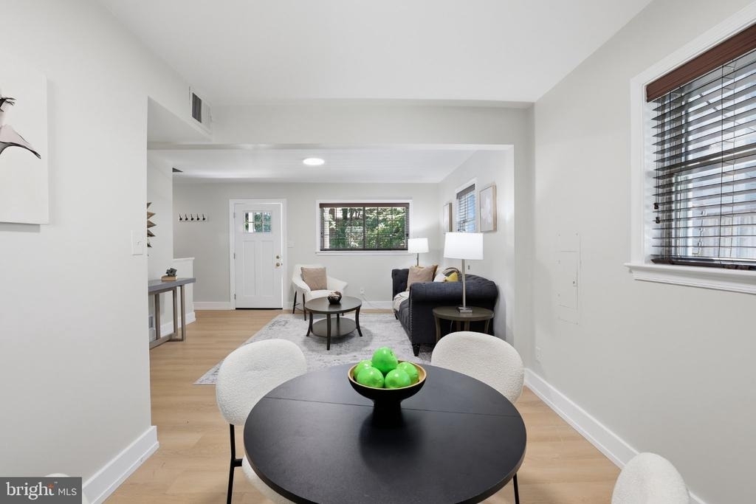
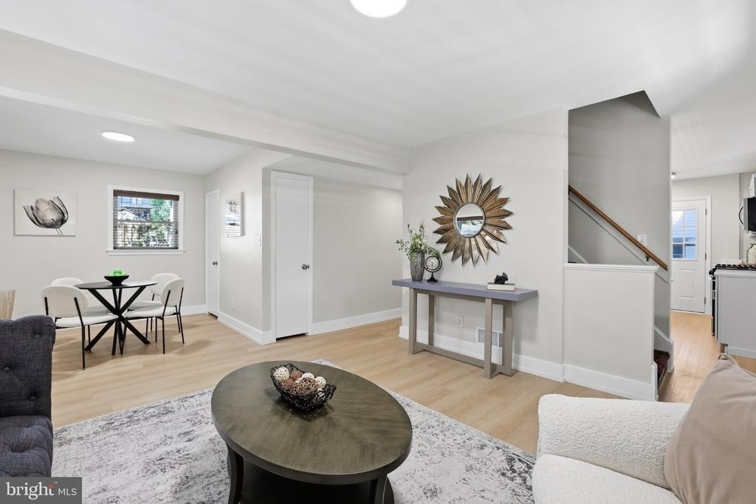
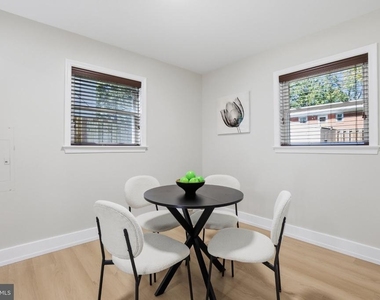
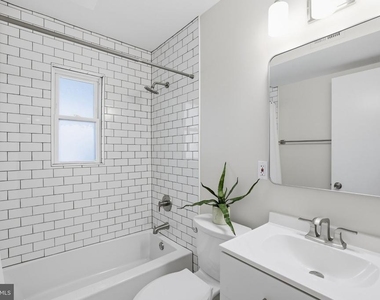
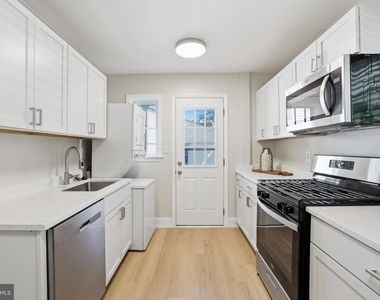
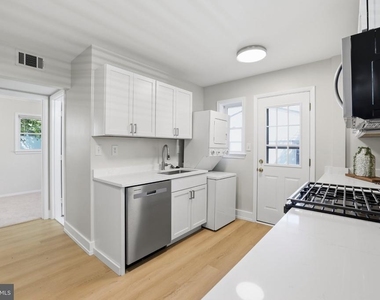
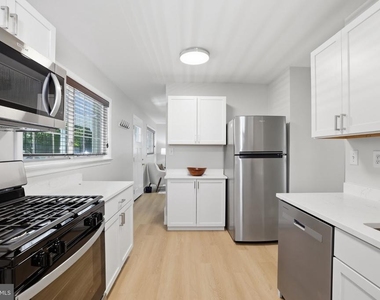
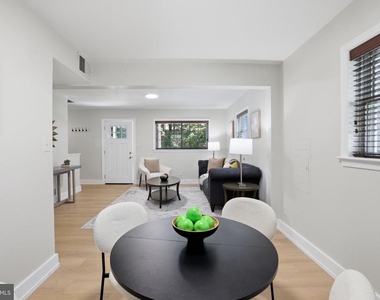
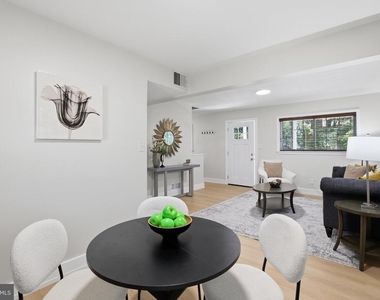
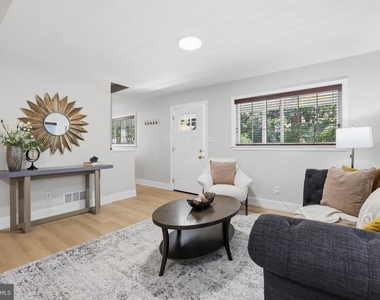
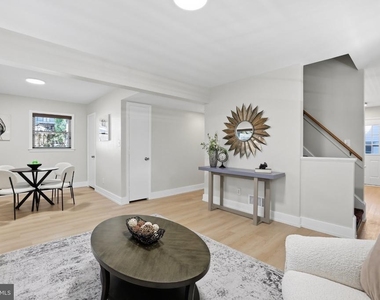
Step inside to discover a newly renovated kitchen featuring white cabinetry, quartz countertops, new appliances, gas cooking, a large window, and convenient access to the side entrance. The cozy living room flows seamlessly into the open dining area, creating a welcoming space for everyday living and entertaining. The beautifully renovated bathroom features modern finishes, ceramic tile, and updated hardware. A main-level bedroom with a ceiling fan adds comfort and convenience.
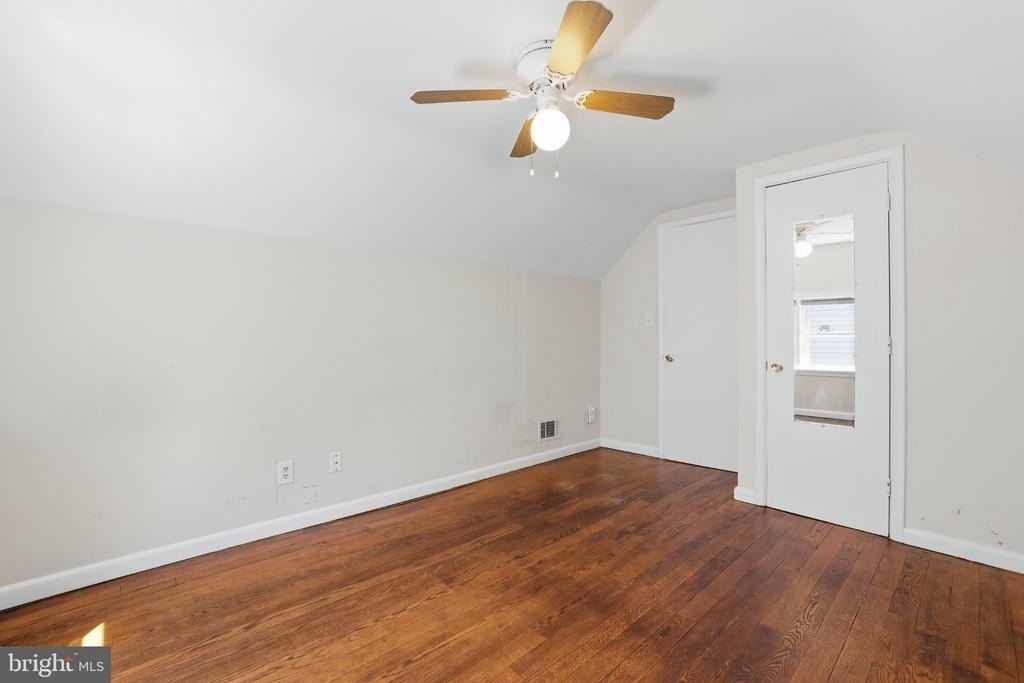
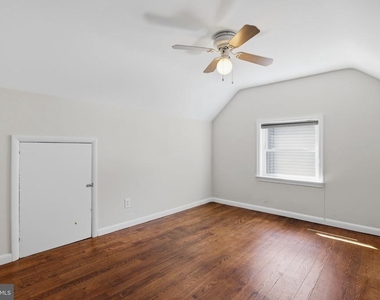
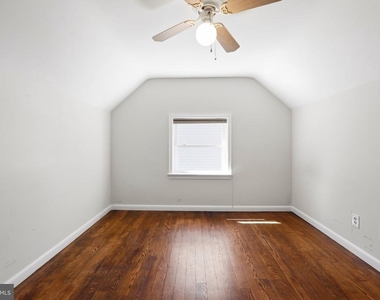
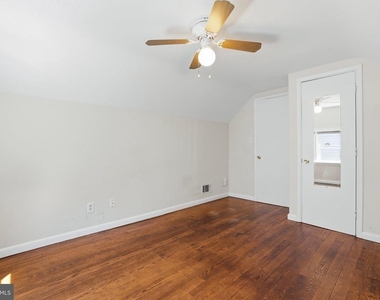
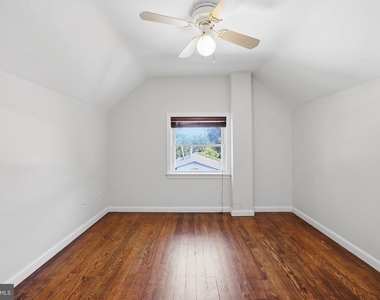
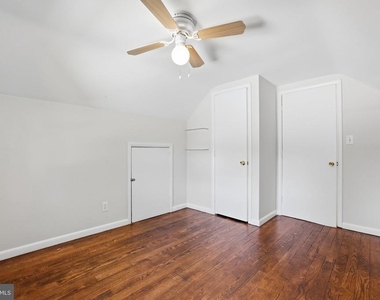
Upstairs, you'll find two additional bedrooms featuring hardwood flooring, ceiling fans, and charming dormer ceilings. Other updates include new flooring throughout main level and new front door.
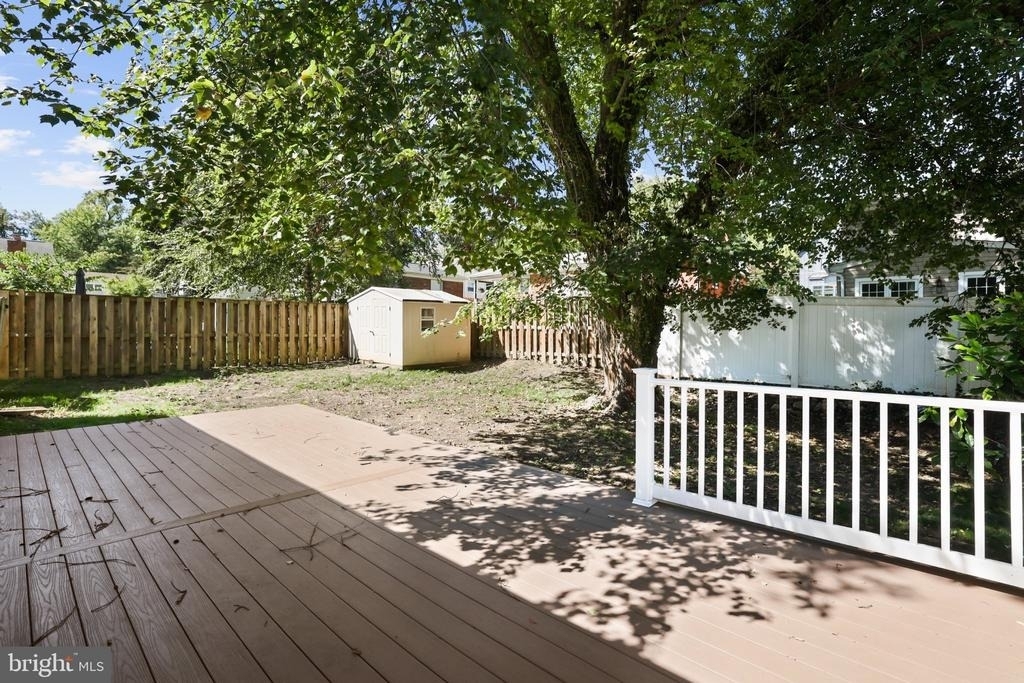
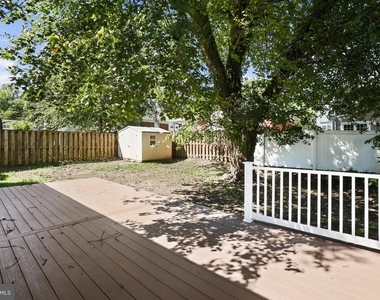
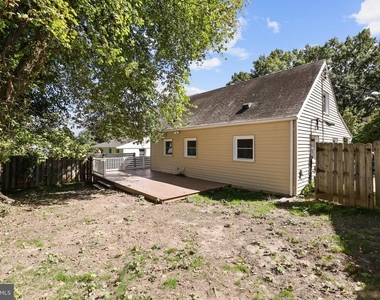
Enjoy outdoor living on the inviting wraparound porch or retreat to the private backyard surrounded by mature trees.
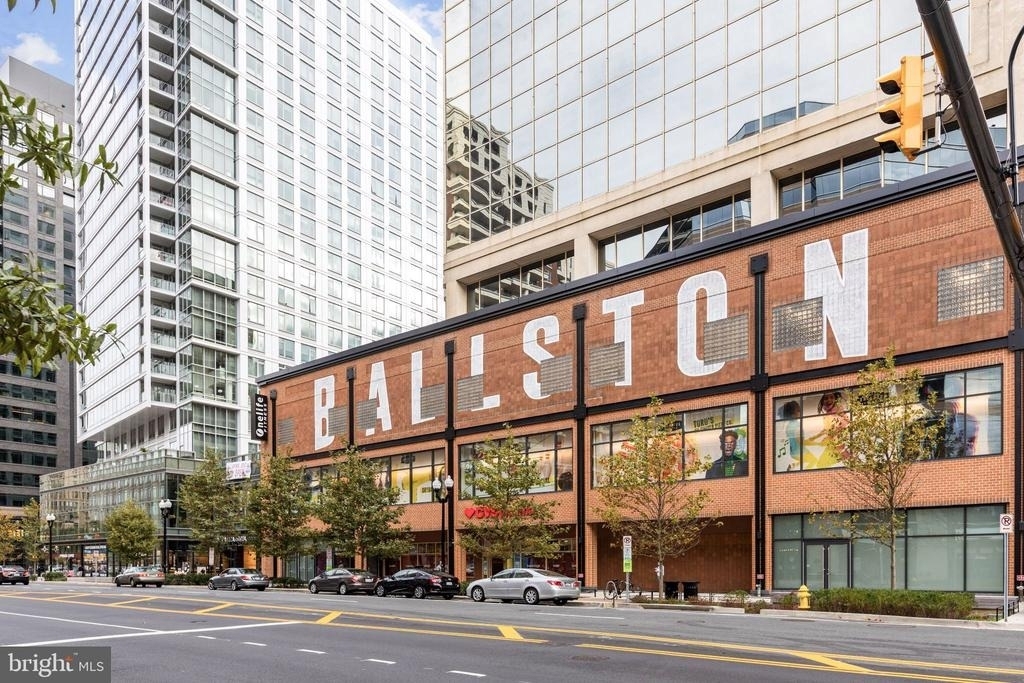
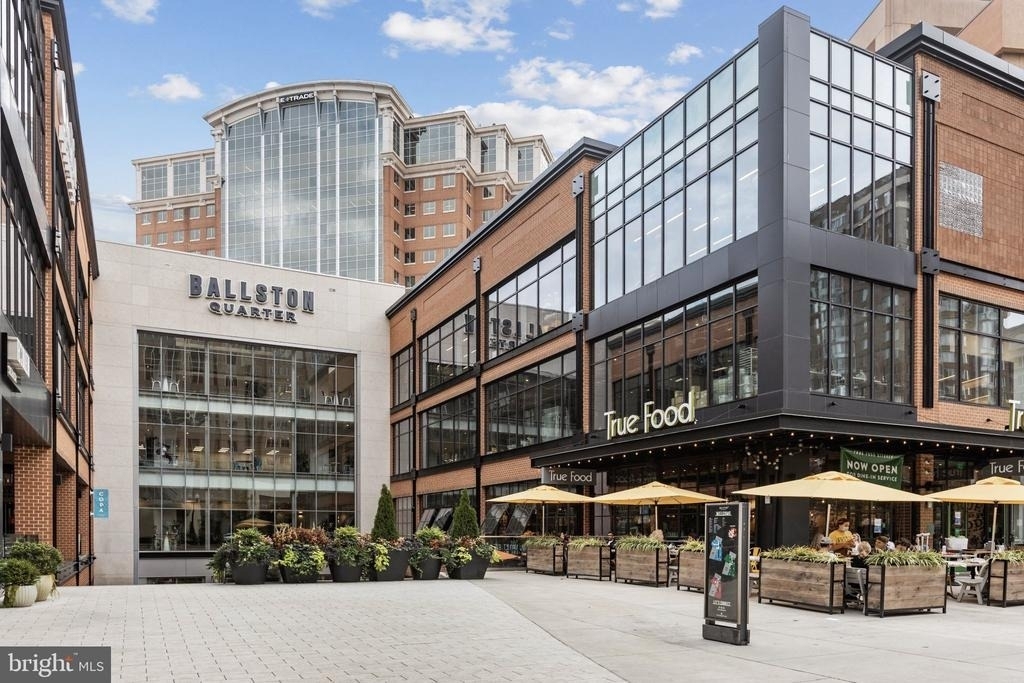
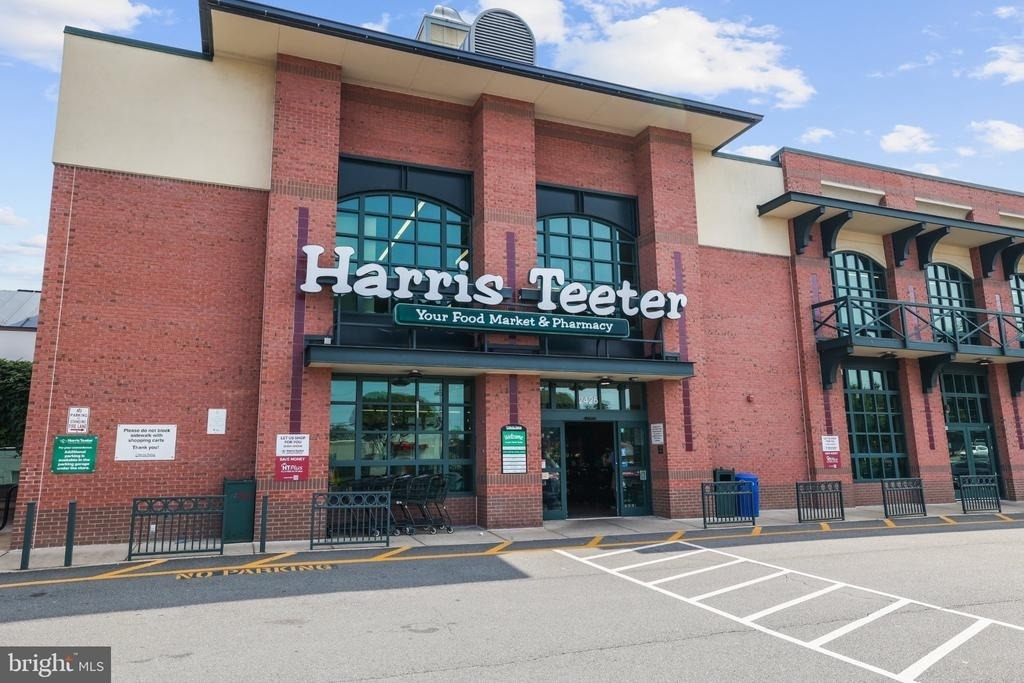
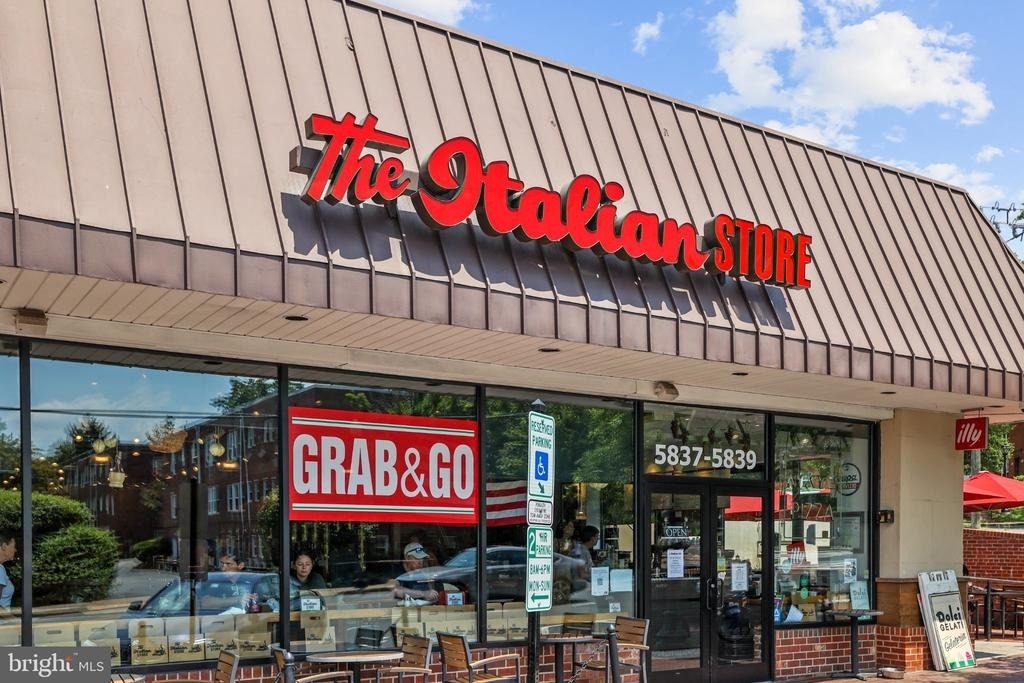
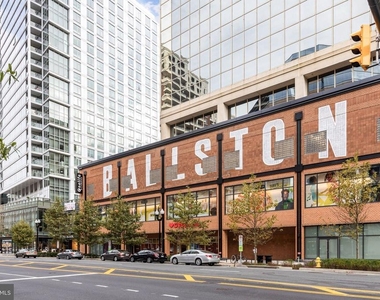
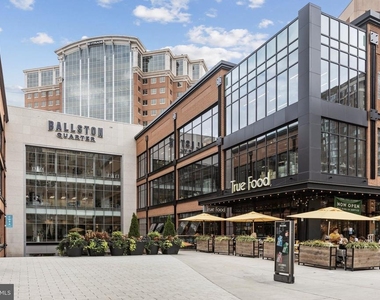
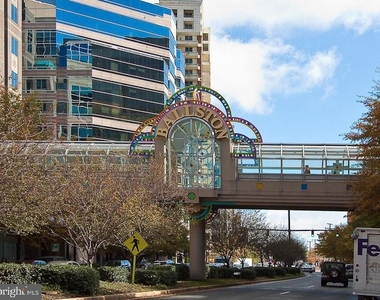
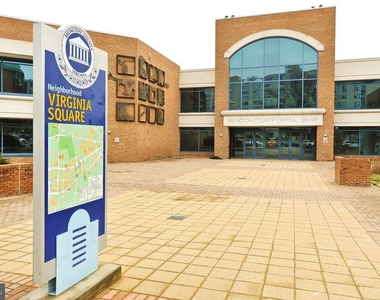
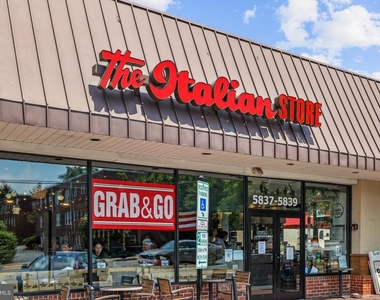
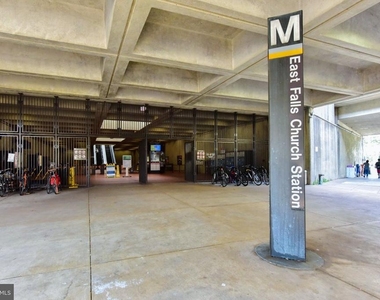
The location is truly exceptional! Situated directly across from Virginia Hospital Center and just minutes from two Metro stations, East Falls Church and Ballston (Orange/Silver Lines) and convenient bus service nearby. Enjoy easy access to Ballston, Clarendon, Washington, DC, and an abundance of shopping, dining, and entertainment. Outdoor enthusiasts will appreciate the proximity to the W&OD and Custis Trails, as well as High View Park, Lacey Woods Park, and Woodlawn Park.
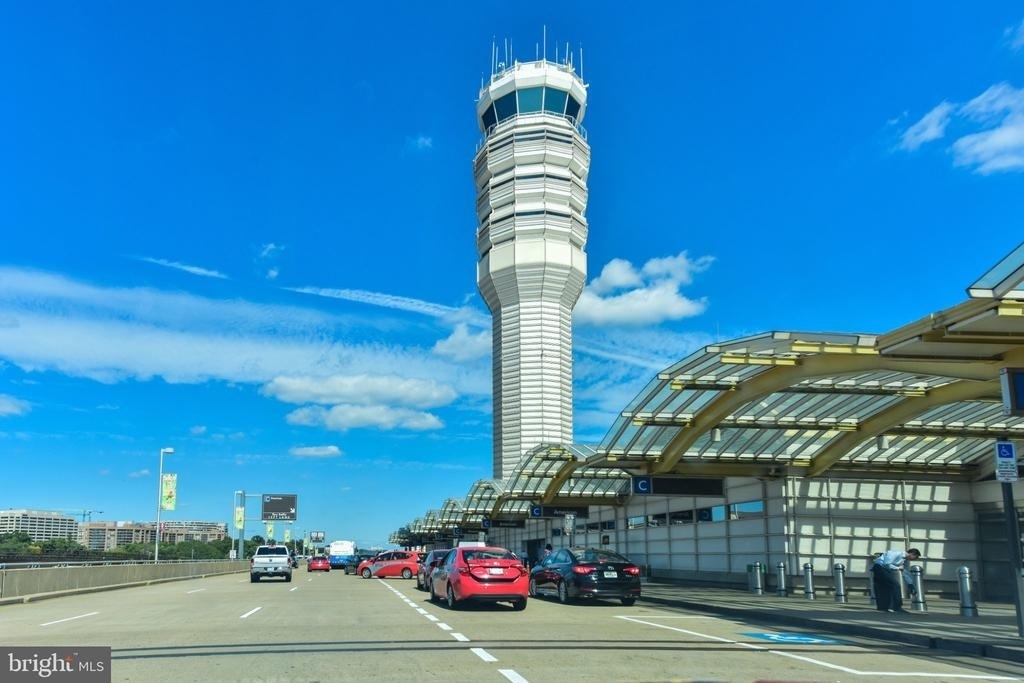
Commuters will love the convenient access to I-66, Route 120/Glebe Road, Route 29/Langston Boulevard, and N. George Mason Drive. A wonderful opportunity to enjoy updated living in a highly convenient Arlington location!
The manager has not yet mailed us a photo copy of his or her government identification and proof or property ownership.
▼
Manager has not logged in recently
▼
Manager does not yet have user reviews
RENTHOP DESCRIPTION
The apartment is a unit offered at a monthly price of $3,500. The person posting the listing did not specify that any pets were allowed. It may be the case that pets are ok and the manager simply has not yet filled out all the details. The kitchen conveniently includes a dishwasher.
We have 52 photos of this particular unit, building, and surrounding areas.
Last Updated: 54 minutes ago
Data Source: Bright MLS
MLS# VAAR2081980
List Agent Name: Cathy Poungmalai
List Office Name: EXP Realty, LLC
IDX information is provided exclusively for personal, non-commercial use, and may not be used for any purpose other than to identify prospective properties consumers may be interested in purchasing. Information is deemed reliable but not guaranteed. The listing broker’s offer of compensation is made only to participants of the MLS where the listing is filed.
Courtesy of RH Advisors, Inc. and RHP Realty NJ, Inc.
By selecting Check Availability, you agree that RentHop and real estate professionals may call or text you about your inquiry. Message/data rates may apply. Terms & Privacy. California Privacy Notice
We found some very similar listings nearby
Select those you'd like to message
Your messages have been sent!
Check Availability
By selecting Check Availability, you agree that RentHop and real estate professionals may call or text you about your inquiry. Message/data rates may apply. Terms & Privacy. California Privacy Notice

















































 Your Privacy Choices
