Welcome home to this stunning 4-bedroom, 2.5-bath Colonial, built in 2005, offering an exceptional blend of elegance, comfort, and modern living. Beautifully maintained and situated in a desirable community, this detached residence features thoughtfully designed interiors, spacious living areas, and an impressive selection of community amenities.
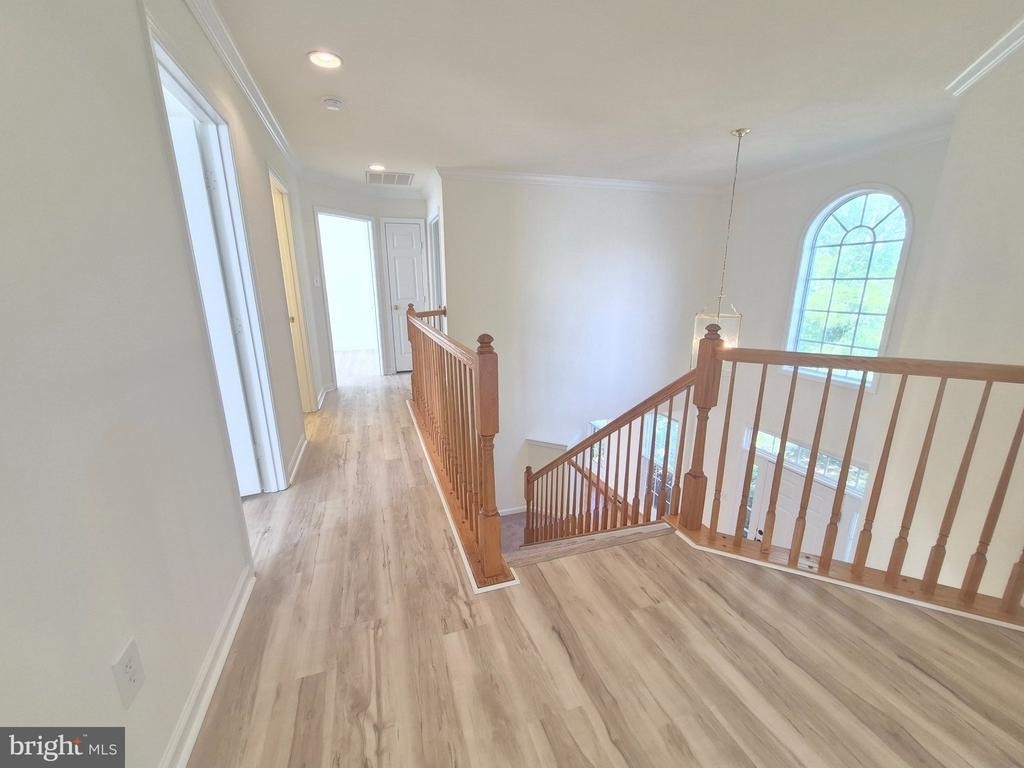
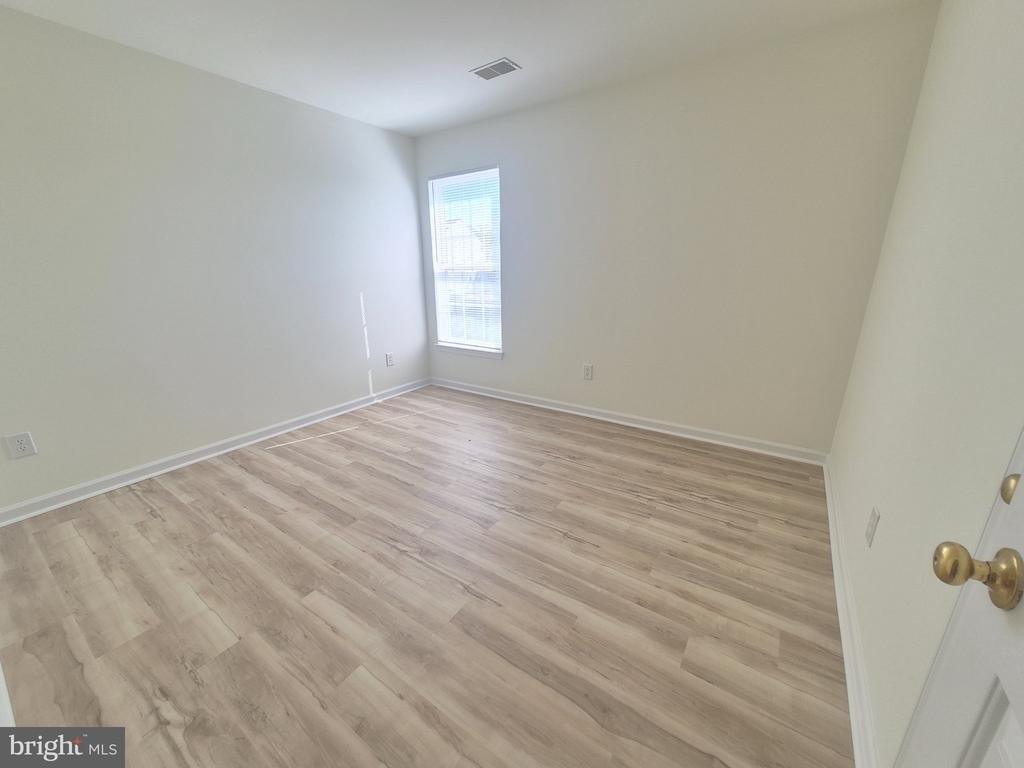
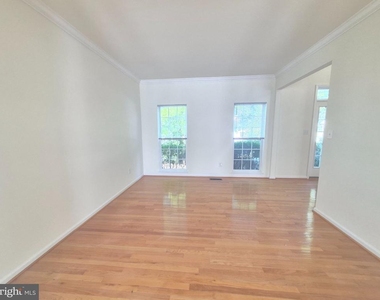
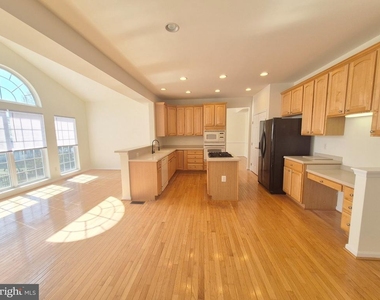
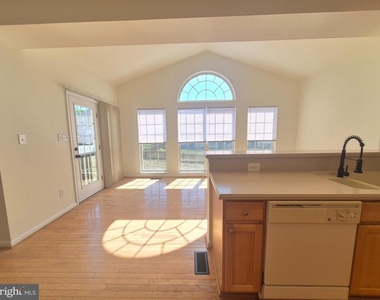
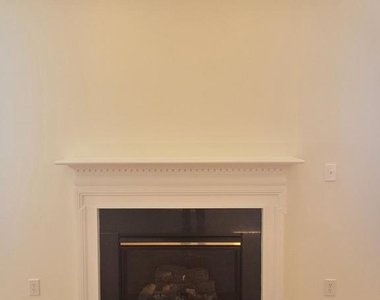
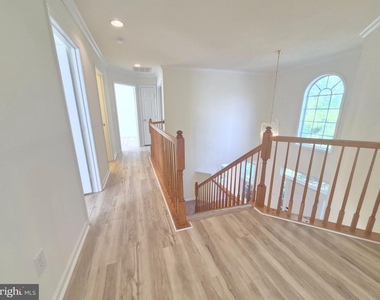
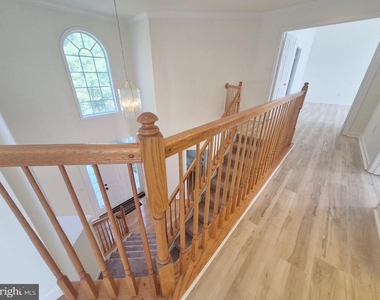
Step inside to a bright and inviting open floor plan where the family room and kitchen flow seamlessly together-perfect for everyday living and entertaining. The family room features a gas fireplace with an elegant mantel, creating a warm and welcoming focal point. Fresh paint, crown molding, recessed lighting, and brand-new luxury plank flooring on the upper level add a sophisticated touch throughout the home.
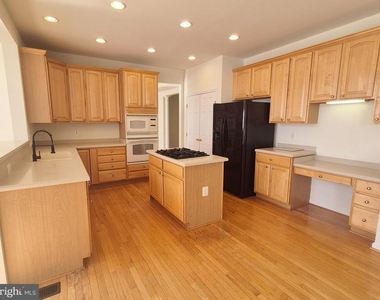
The gourmet kitchen is designed to impress and features a built-in microwave, brand-new downdraft cooktop, wall oven, refrigerator, spacious center island, abundant cabinetry, pantry, and a bright breakfast area. Just off the kitchen, the sun-filled morning room provides a peaceful space to enjoy your morning coffee, relax, or unwind.
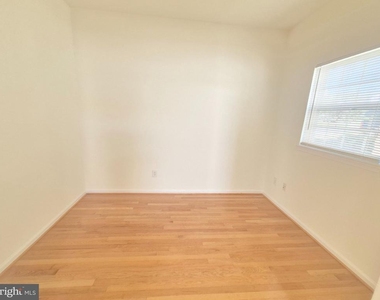
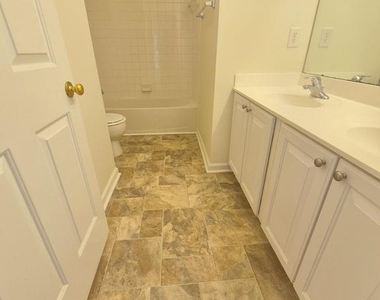
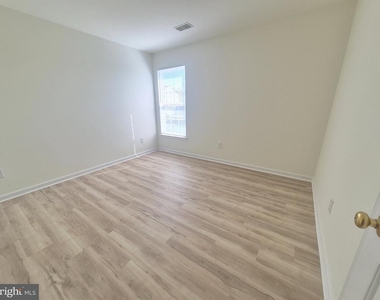
Upstairs, you'll find four generously sized bedrooms, each offering comfort and privacy. The spacious primary suite provides a true retreat, complete with a walk-in closet and a spa-inspired ensuite bathroom featuring dual vanities, a soaking tub, separate shower, and private water closet.
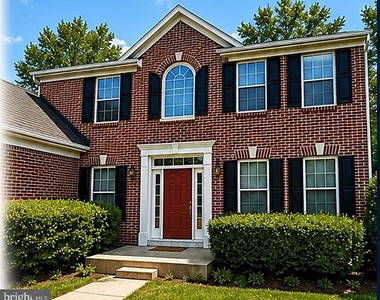
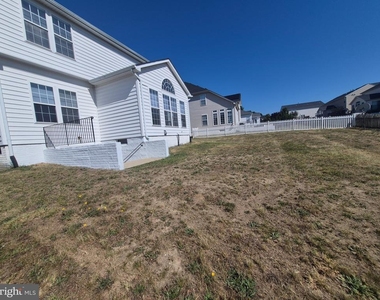
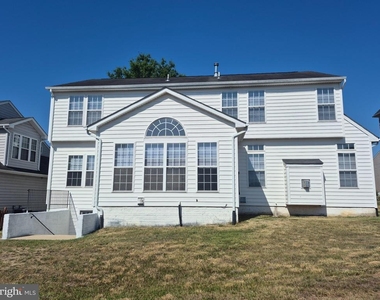
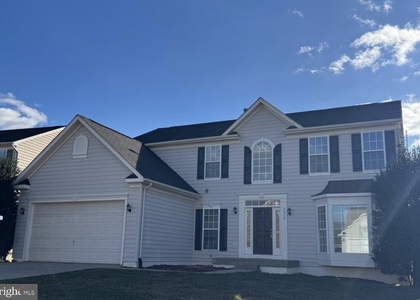
The exterior is equally appealing, featuring a classic brick front, vinyl siding, newly installed exterior lighting, and professional landscaping on a beautifully maintained 0.18-acre lot. A two-car front-entry garage, driveway, and additional street parking provide ample parking and convenience.
Residents enjoy an impressive array of community amenities, including a clubhouse, fitness center, outdoor swimming pool, tennis courts, and playgrounds-providing opportunities for recreation, relaxation, and an active lifestyle.
Conveniently located near I-95, shopping, dining, and schools, this exceptional home offers the ideal combination of space, comfort, style, and community living.
NO SMOKING PERMITTED.
* Owner prefers no pets; however, pets may be considered case-by-case
* 20 LBS Limit - NO CATS
* $300 non-refundable pet fee per pet if approved.
All applicants must use the BPM Rental Application Packet.
$75 application fee per adult. Zelle accepted.
Don't miss this opportunity to make this beautiful home yours. Apply today and move in soon!
AMENITIES
Fireplace
Dishwasher
Parking Space
ADDITIONAL INFORMATION
Interior
Bathroom Information
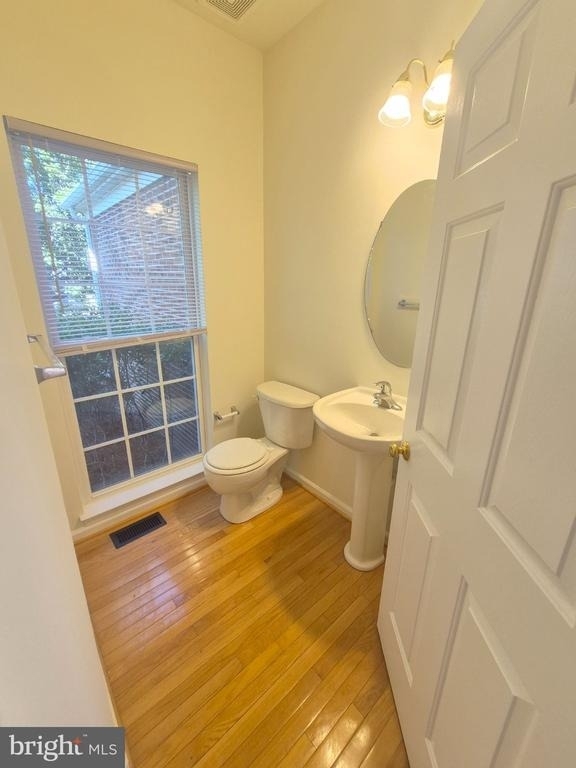
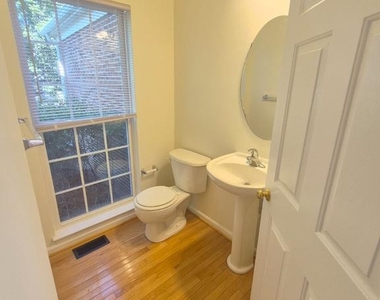
Half Bathrooms: 1
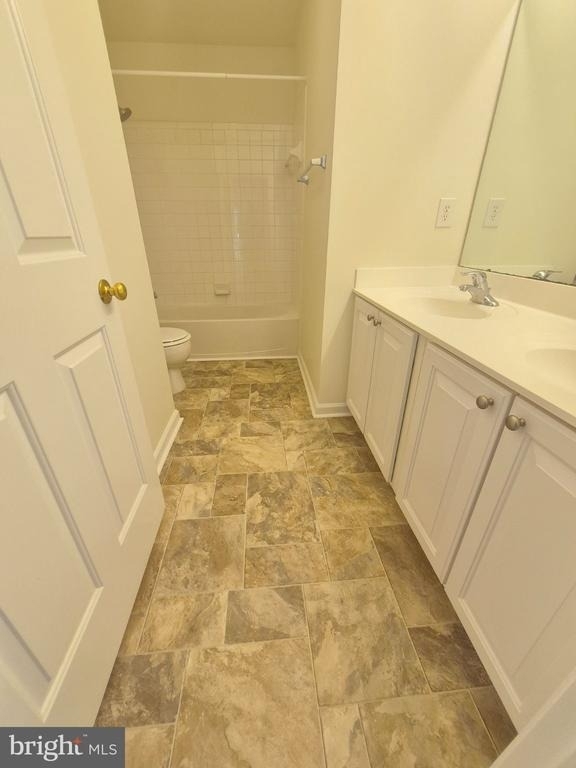
Full Bathrooms: 2
Interior Information
Interior Features: Ceiling Fan(s), Crown Molding, Kitchen Island, Pantry, Recessed Lighting, Walk-In Closet(s), Bathroom - Tub Shower, Carpet, Chair Railings, Family Room Off Kitchen, Floor Plan - Open, Window Treatments
The manager has not yet mailed us a photo copy of his or her government identification and proof or property ownership.
▼
Manager has not logged in recently
▼
Manager does not yet have user reviews
RENTHOP DESCRIPTION
The apartment is a unit offered at a monthly price of $2,600. The person posting the listing did not specify that any pets were allowed. It may be the case that pets are ok and the manager simply has not yet filled out all the details. The kitchen conveniently includes a dishwasher.
We have 29 photos of this particular unit, building, and surrounding areas.
Last Updated: 19 hours ago
Data Source: Bright MLS
MLS# VASP2044594
List Agent Name: Merlyn M Banks
List Office Name: Banks Property Management & Sales
IDX information is provided exclusively for personal, non-commercial use, and may not be used for any purpose other than to identify prospective properties consumers may be interested in purchasing. Information is deemed reliable but not guaranteed. The listing broker’s offer of compensation is made only to participants of the MLS where the listing is filed.
Courtesy of RH Advisors, Inc. and RHP Realty NJ, Inc.
By selecting Check Availability, you agree that RentHop and real estate professionals may call or text you about your inquiry. Message/data rates may apply. Terms & Privacy. California Privacy Notice
We found some very similar listings nearby
Select those you'd like to message
Your messages have been sent!
Check Availability
By selecting Check Availability, you agree that RentHop and real estate professionals may call or text you about your inquiry. Message/data rates may apply. Terms & Privacy. California Privacy Notice



























 Your Privacy Choices
