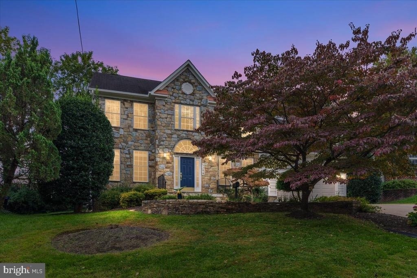
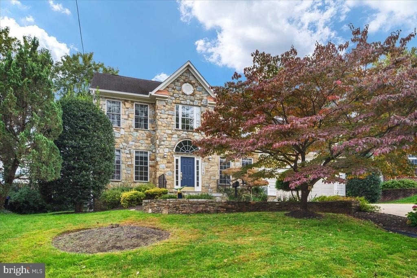
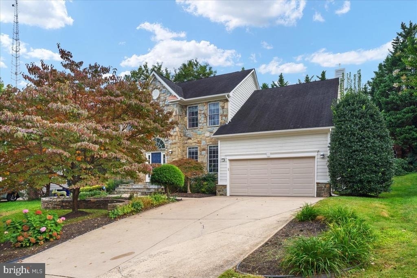
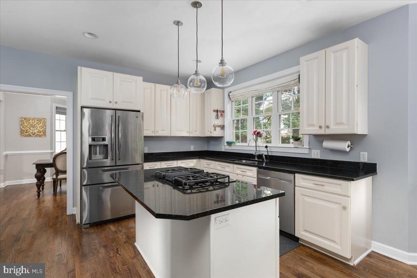
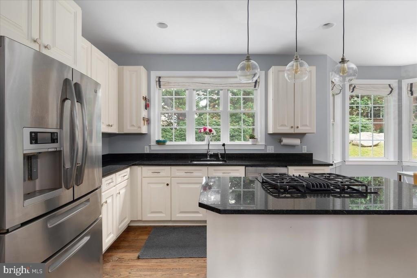
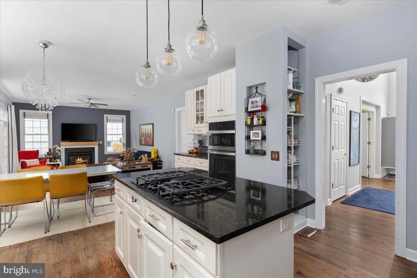
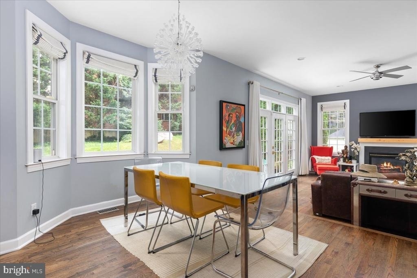
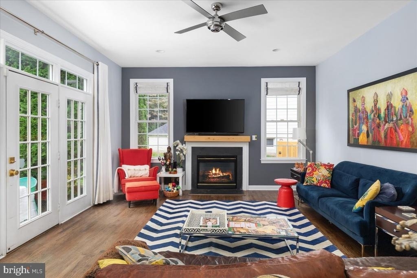
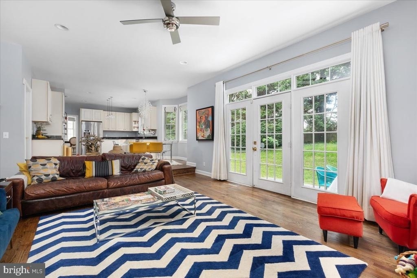
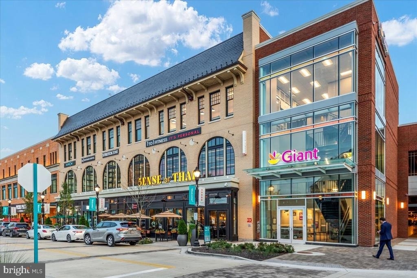
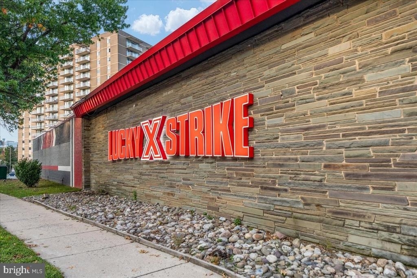
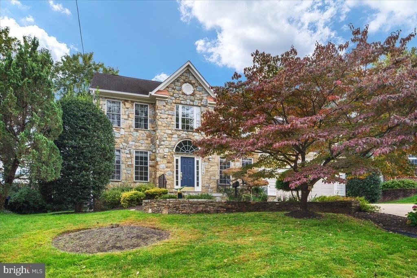
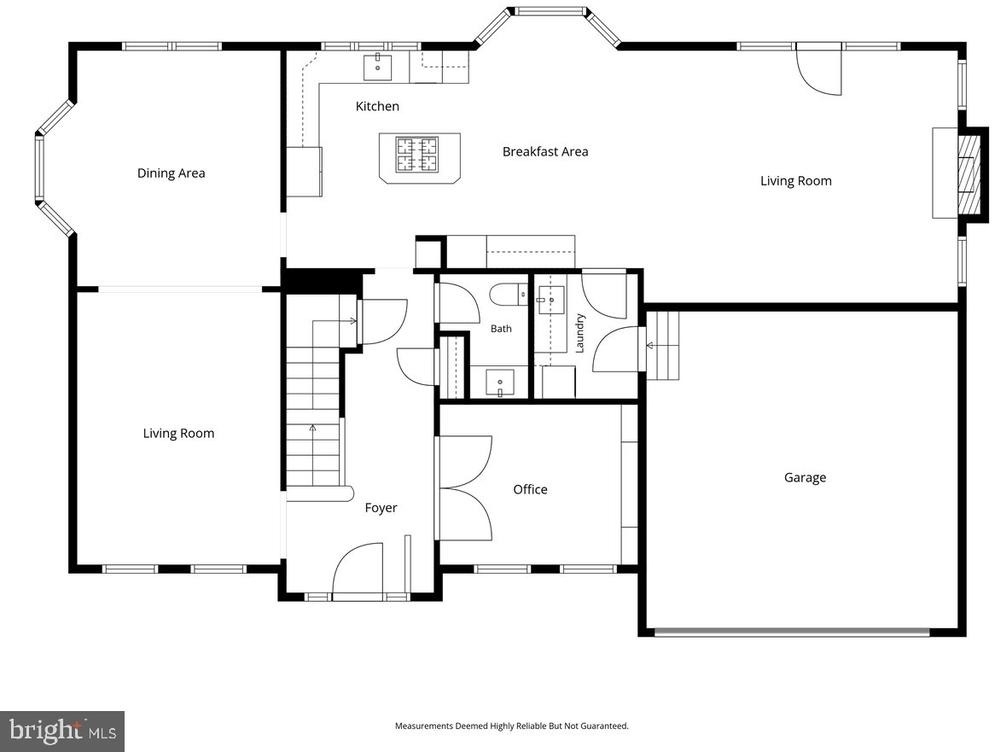
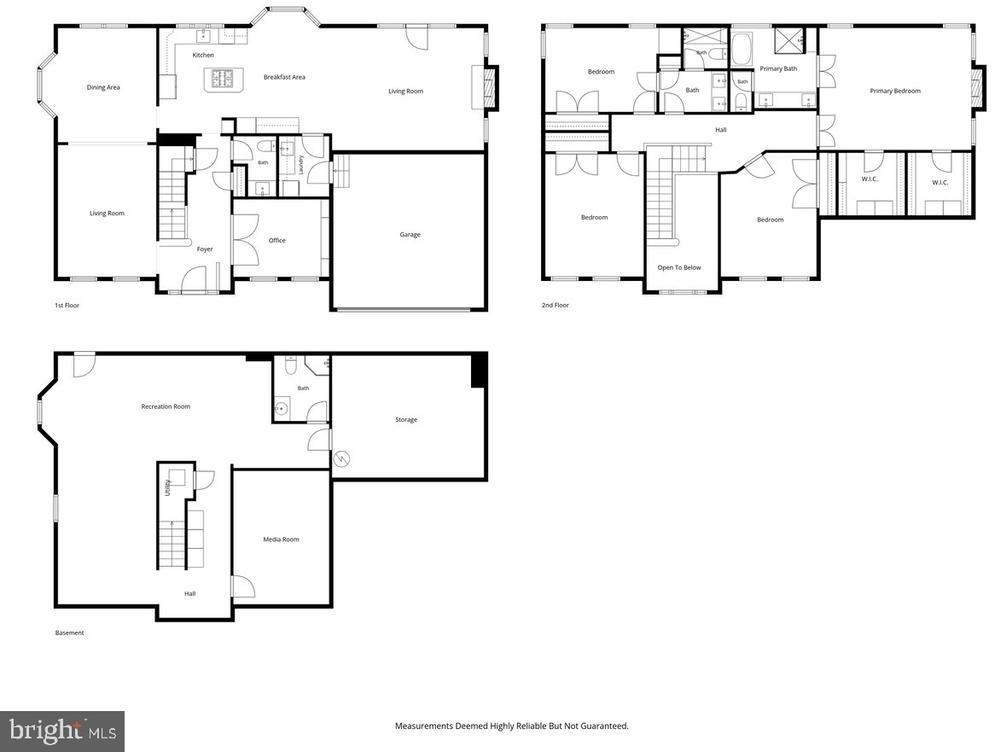
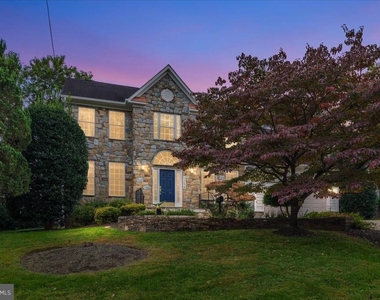
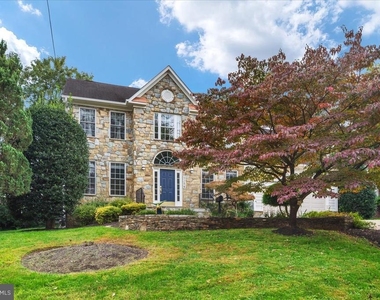
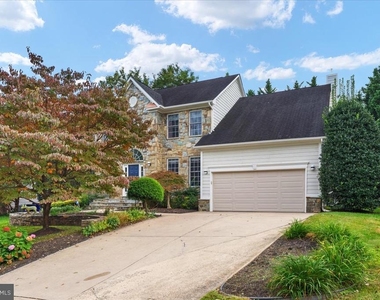
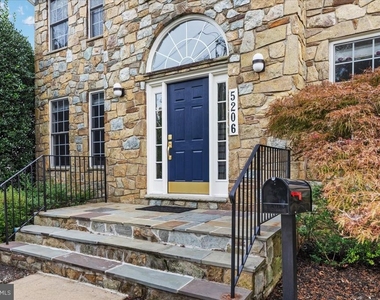
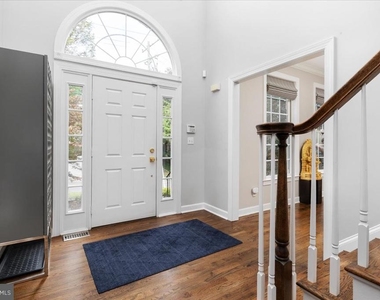
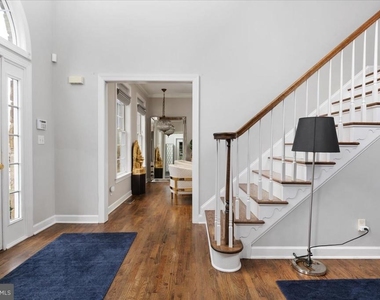
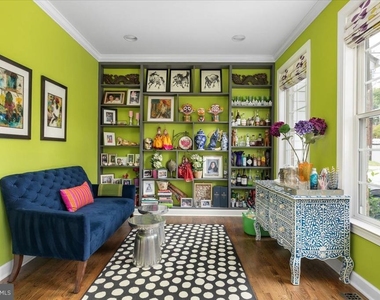
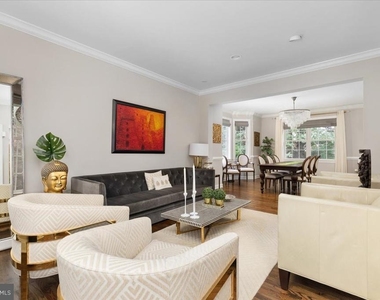
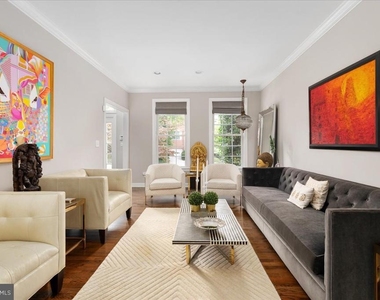
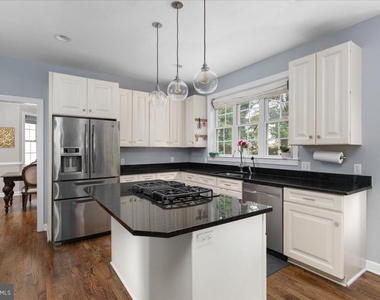
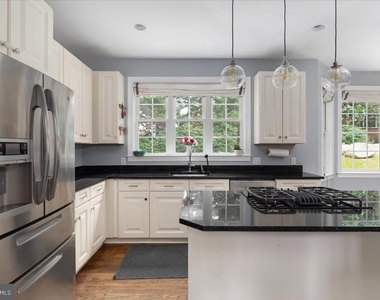
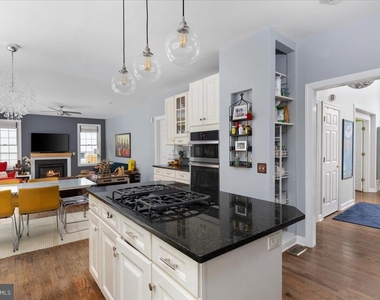
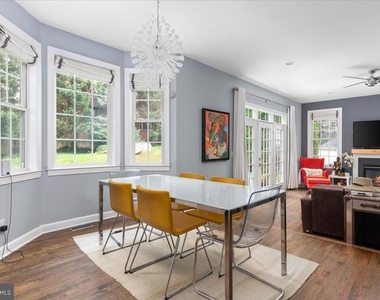
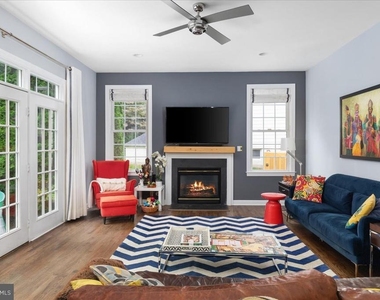
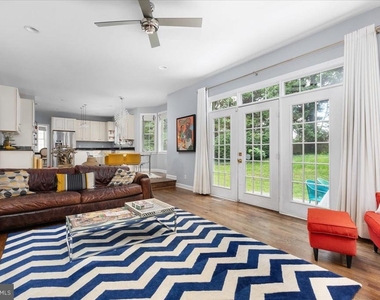
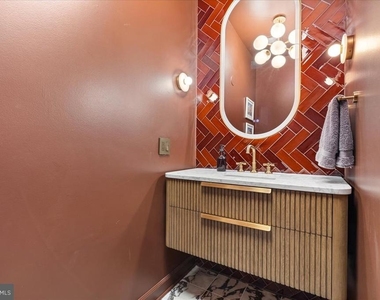
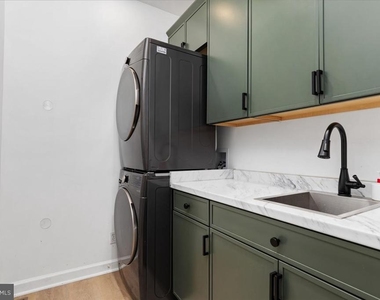
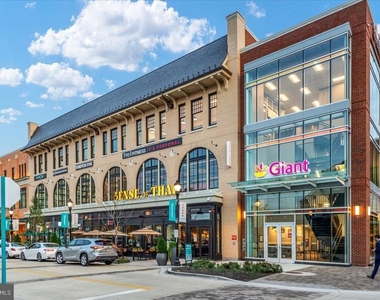
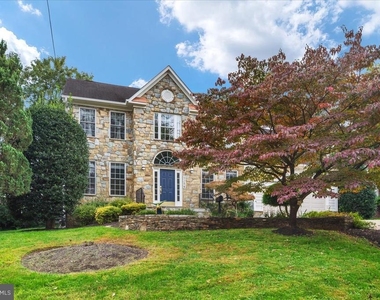
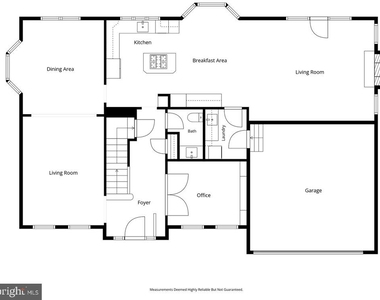
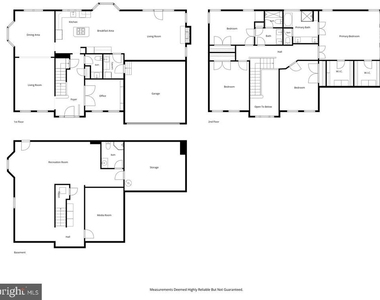
Ideally located just off River Road, this beautifully updated Colonial offers over 4,500 square feet of finished living space in one of Bethesda's most convenient locations. Enjoy quick access to the Beltway and Washington DC via Massachusetts Ave, while Friendship Heights and Bethesda Metro stations are just minutes away. Metrobus and Ride On bus service are also conveniently close by, Westbard Square's shops and restaurants, including Giant, are under a quarter mile away, and Whole Foods almost as close. Inside, a grand two-story foyer makes an impressive first statement, opening to a sophisticated main level with hardwood floors, a formal living room, elegant dining room, and a versatile study or library. The center-island kitchen anchors the home with granite countertops, upgraded stainless steel appliances, and stylish pendant lighting, flowing naturally into the breakfast area and spacious family room with a gas-burning fireplace. A convenient laundry room and beautifully designed powder room are located on this level.
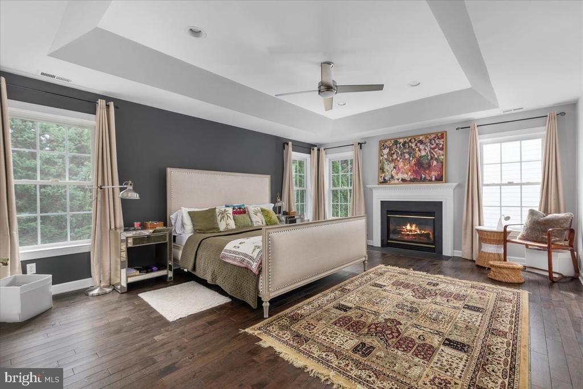
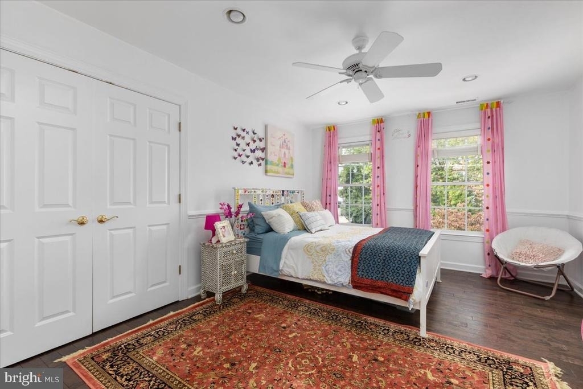
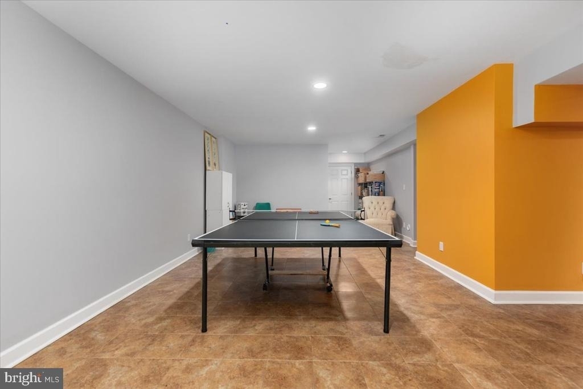
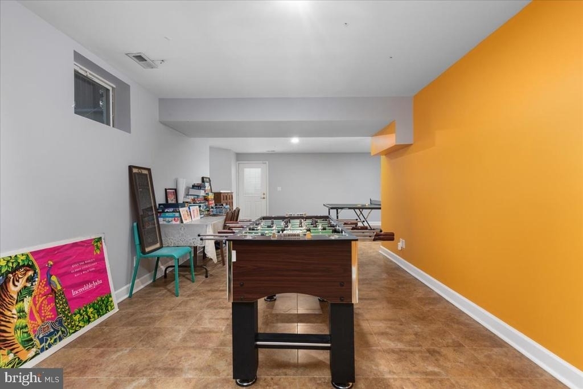
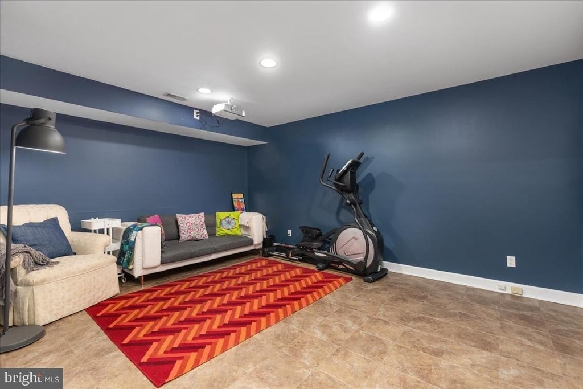
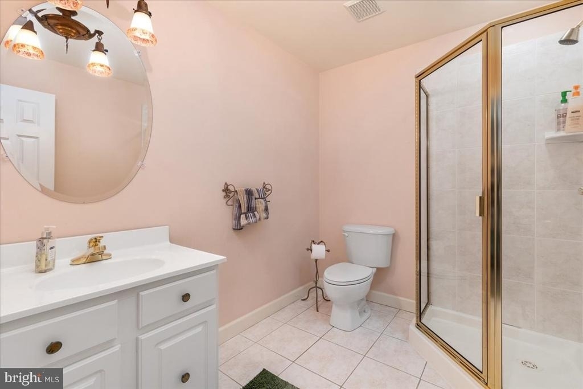
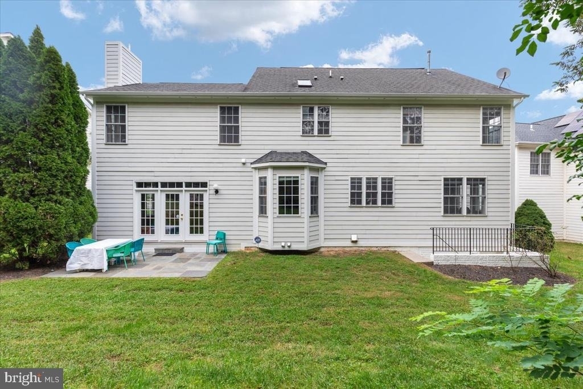
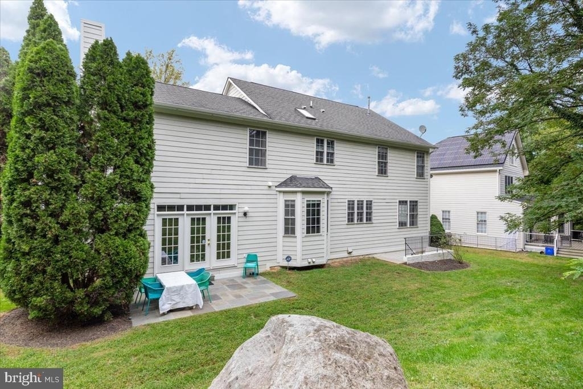
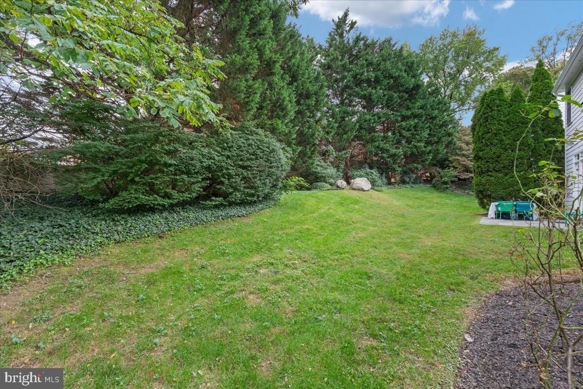
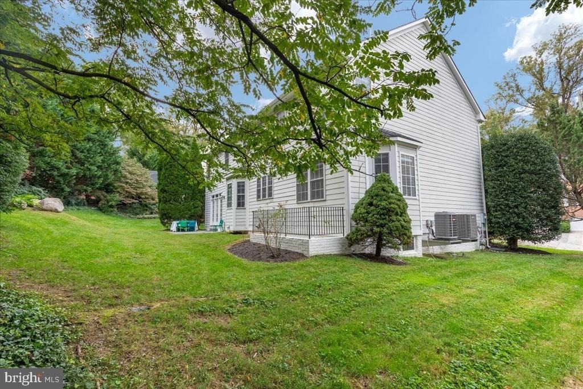
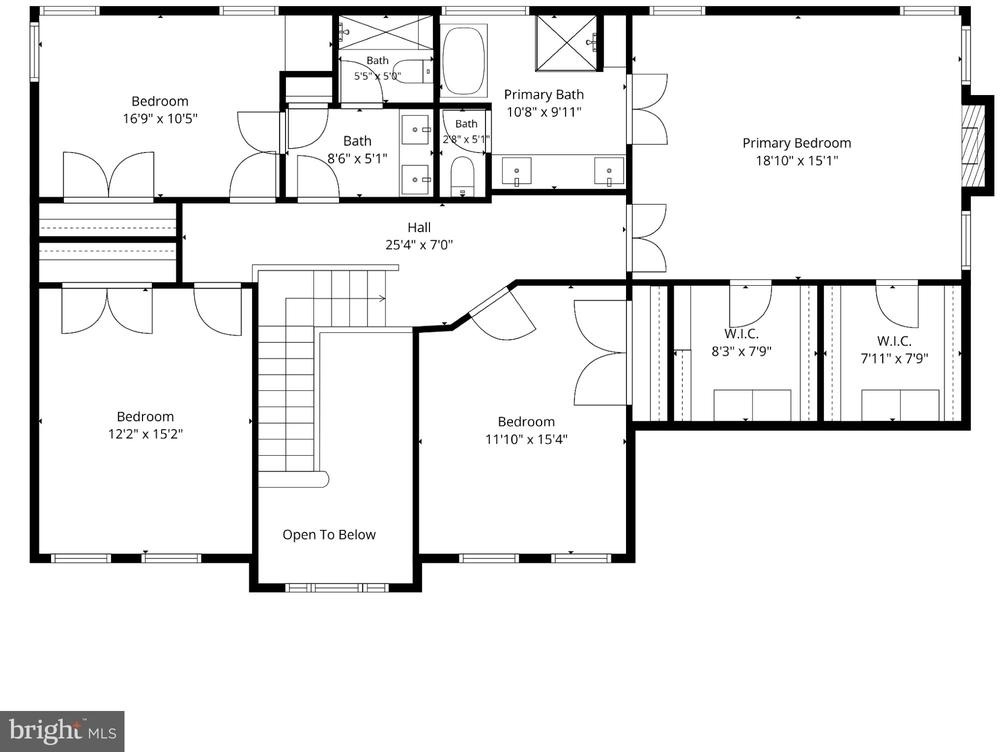
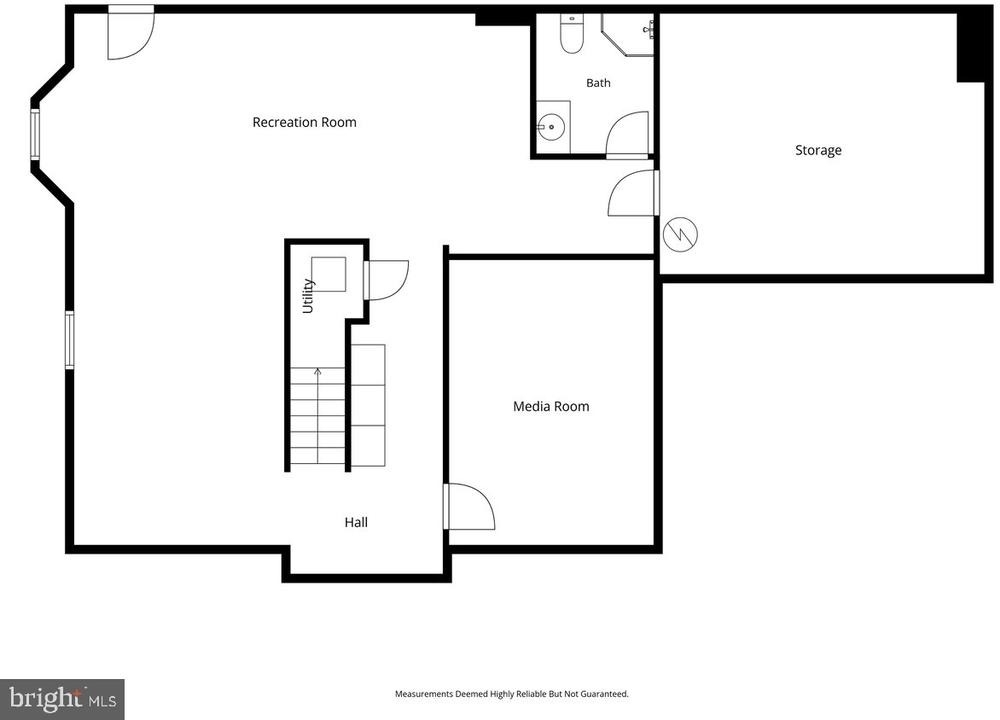
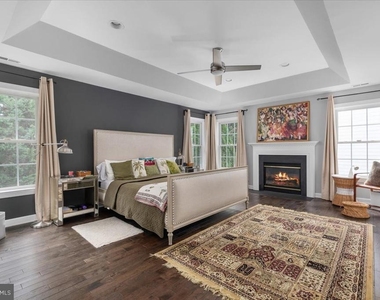
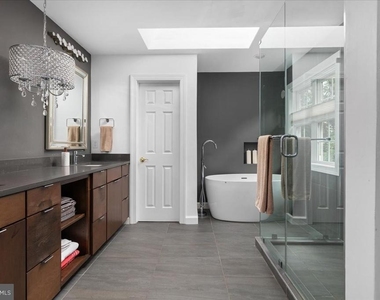
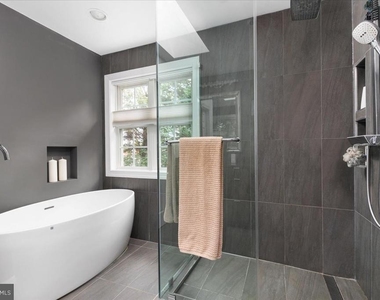
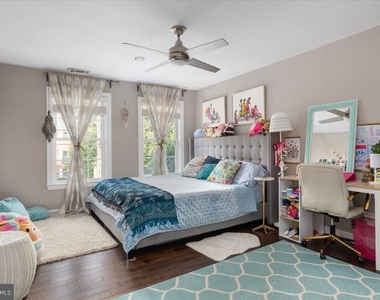
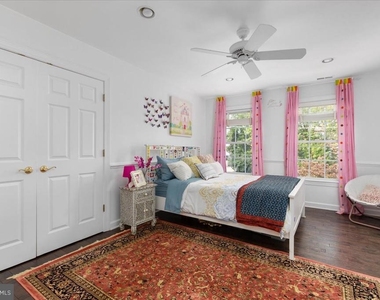
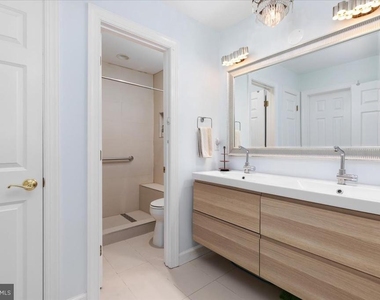
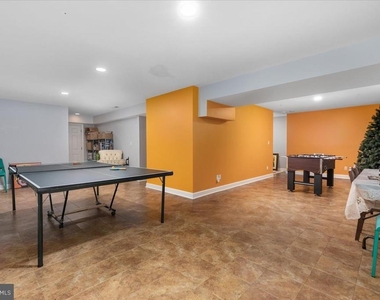
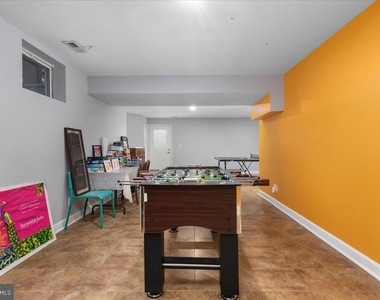
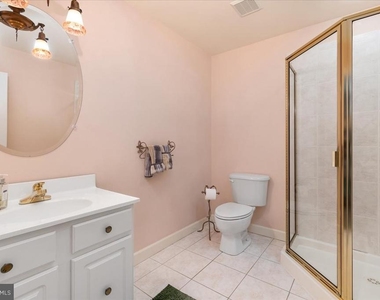
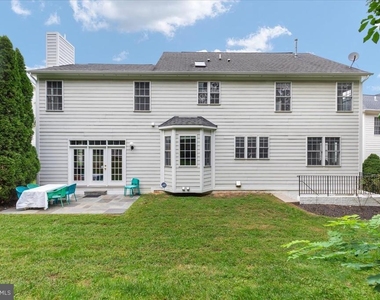
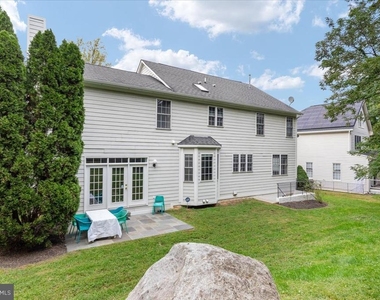
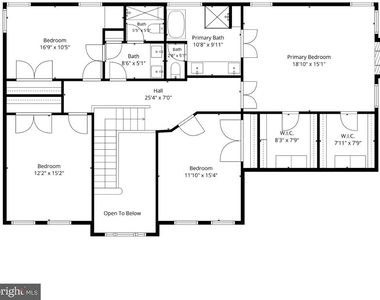
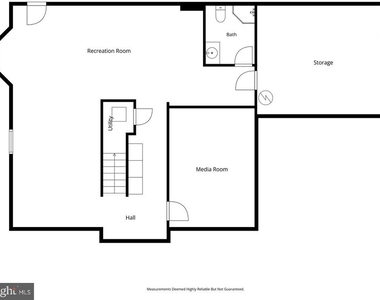
The upper level continues the home's inviting sense of space and style. The expansive primary suite features its own gas-burning fireplace, two walk-in closets, and a beautifully updated primary bath with dual sinks, a soaking tub, and a separate walk-in shower. Three additional spacious bedrooms and an updated full bathroom complete this level. The lower level provides even more finished living space with an inviting media room and full bathroom, while a large storage room offers excellent practical utility. Outside, a stone patio overlooks a lush green lawn, creating a peaceful setting for morning coffee, al fresco dining, or relaxing at the end of the day.
The location combines everyday convenience with an impressive array of nearby amenities. Springfield Park is just around the corner, offering a playground and pleasant gathering spaces, while the Capital Crescent Trail is easily accessible for outdoor recreation. The property is also conveniently located near highly regarded schools including Walt Whitman High School, Pyle Middle School, Wood Acres Elementary School, Washington Episcopal, Little Flower and Washington Waldorf.
Available Dec 1 preferably for 2 or 3 years. Pets are case by case. Rent escalation on a multi-year lease.
AMENITIES
Fireplace
Private Outdoor Space
Dishwasher
Parking Space
ADDITIONAL INFORMATION
Interior
Bathroom Information
Half Bathrooms: 1
Full Bathrooms: 3
Interior Information
Interior Features: Soaking Tub, Breakfast Bar, Ceiling Fan(s), Crown Molding, Kitchen Island, Pantry, Recessed Lighting, Walk-In Closet(s), Bathroom - Stall Shower, Bathroom - Tub Shower, Bathroom - Walk-In Shower, Chair Railings, Dining Area, Family Room Off Kitchen, Floor Plan - Open, Formal/Separate Dining Room, Kitchen - Gourmet, Primary Bath(s), Upgraded Countertops, Window Treatments, Wood Floors
The median is solely based on the area and the number of bedrooms.
Listing-specific characteristics such as the number of bathrooms and the amenities will also impact the price.
LISTING QUALITY
▲
Features and amenities are properly noted
▲
RentHop has data for this building
▼
The manager has not yet mailed us a photo copy of his or her government identification and proof or property ownership.
▼
Manager has not logged in recently
▼
Manager does not yet have user reviews
RENTHOP DESCRIPTION
The apartment is a unit offered at a monthly price of $7,500. The person posting the listing did not specify that any pets were allowed. It may be the case that pets are ok and the manager simply has not yet filled out all the details. The kitchen conveniently includes a dishwasher.
We have 53 photos of this particular unit, building, and surrounding areas.
MLS# MDMC2258570
List Agent Name: Sharat Ahuja
List Office Name: Real Broker, LLC
IDX information is provided exclusively for personal, non-commercial use, and may not be used for any purpose other than to identify prospective properties consumers may be interested in purchasing. Information is deemed reliable but not guaranteed. The listing broker’s offer of compensation is made only to participants of the MLS where the listing is filed.
Courtesy of RH Advisors, Inc. and RHP Realty NJ, Inc.
By selecting Check Availability, you agree that RentHop and real estate professionals may call or text you about your inquiry. Message/data rates may apply. Terms & Privacy. California Privacy Notice
We found some very similar listings nearby
Select those you'd like to message
Your messages have been sent!
Check Availability
By selecting Check Availability, you agree that RentHop and real estate professionals may call or text you about your inquiry. Message/data rates may apply. Terms & Privacy. California Privacy Notice







































 Your Privacy Choices
