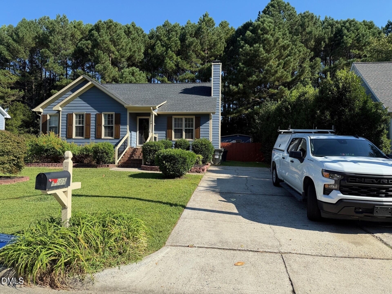
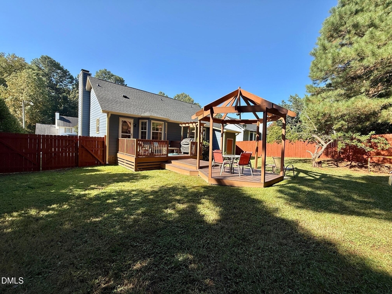
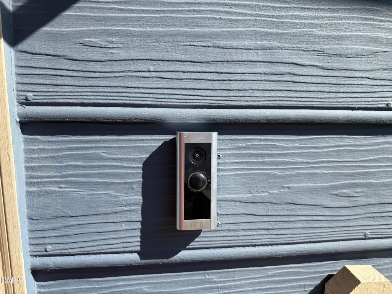
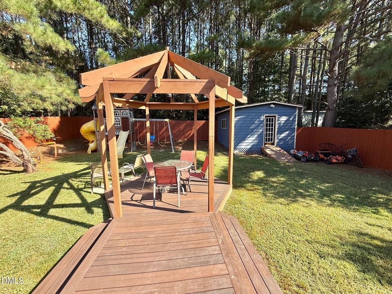
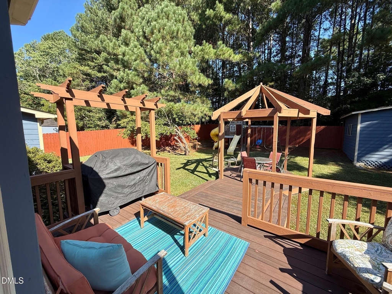
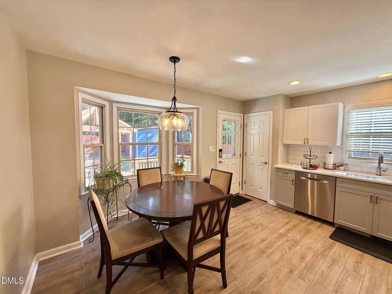
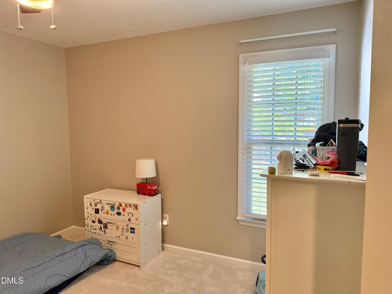
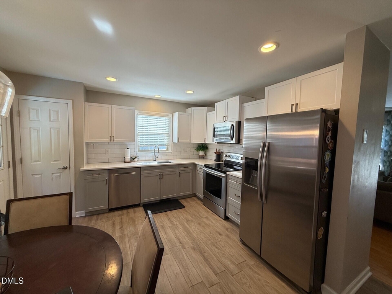
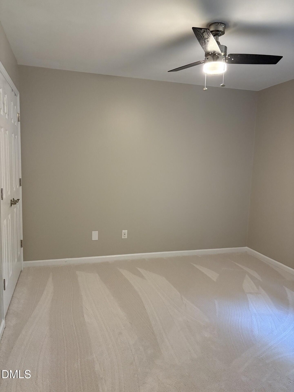
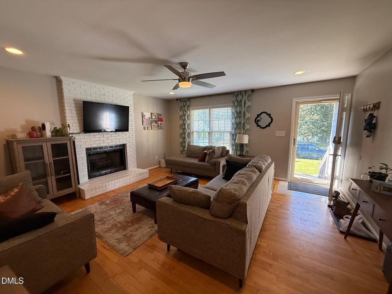
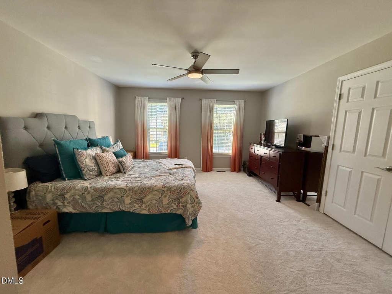
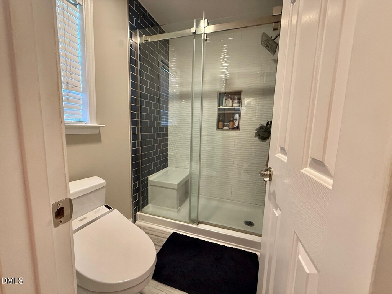
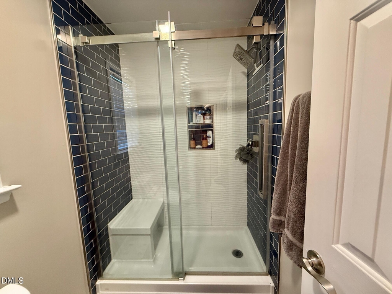
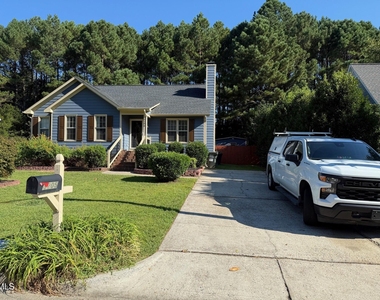
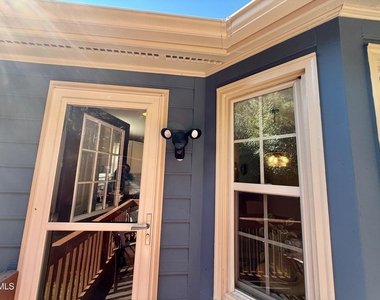
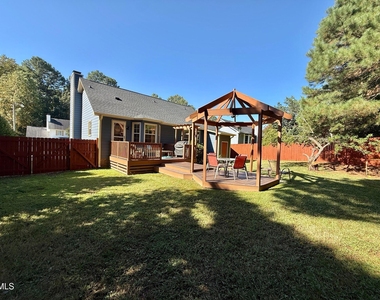
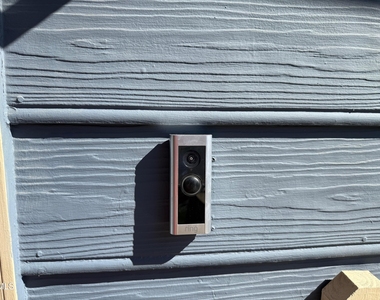
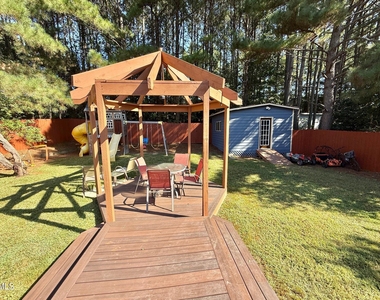
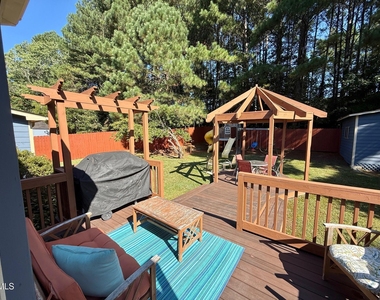
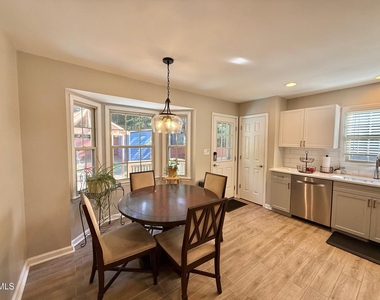
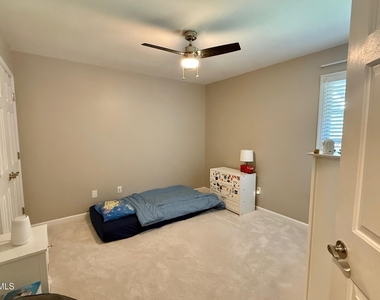
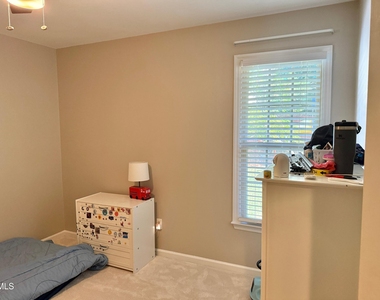
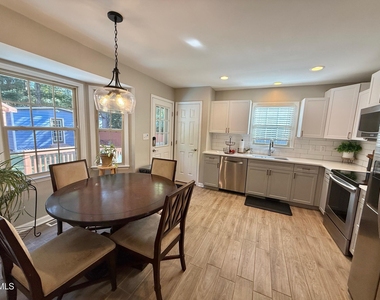
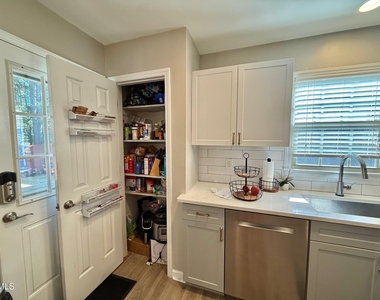
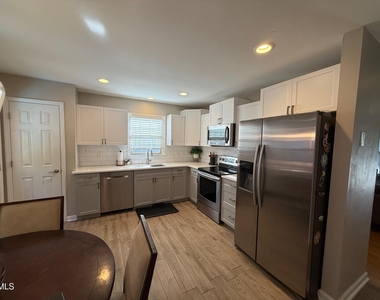
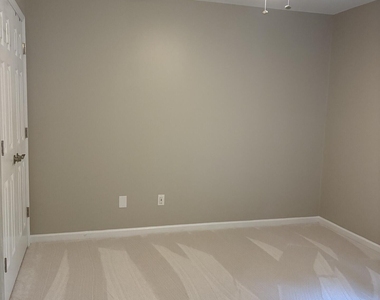
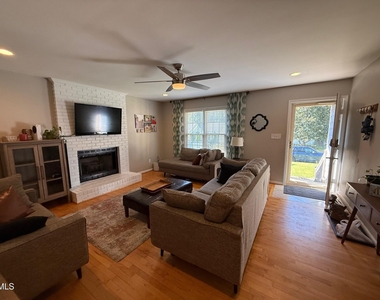
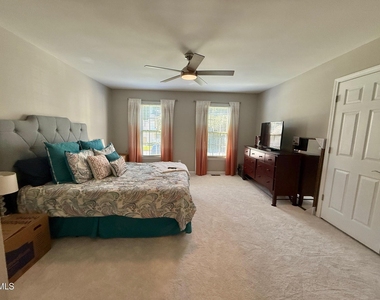
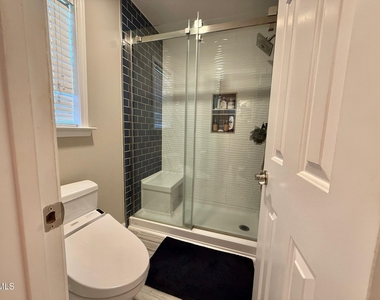
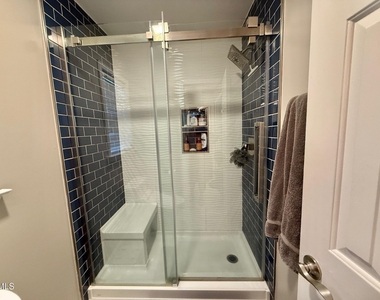
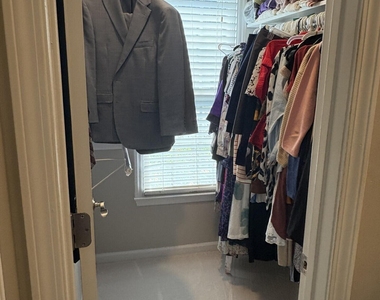
Immaculate Cape Cod-style ranch home featuring numerous updates. The exterior of the house has been freshly painted, and all three bedrooms have been updated with new paint, carpet, and fan/light fixtures. In 2023, a Trax deck with wired lighting and a pergola was added, complemented by newly painted fencing with double doors. The spacious, fenced yard is perfect for pets. The primary bathroom was remodeled in 2018, featuring vanities and a tile shower completed in 2021, along with a Toto toilet equipped with a washlet. The lovely open-concept kitchen boasts stainless steel appliances, a smooth-top range, a built-in microwave, a pantry, new quartz countertops, a tile backsplash, tile floors, and a breakfast nook with a bay window overlooking the beautiful backyard. The large family room features real hardwood flooring and a newly painted fireplace. The oversized primary retreat includes a walk-in closet, double vanity sinks with ample storage, and a tiled walk-in shower, also equipped with a Toto toilet and washlet. The backyard is a fantastic space for entertaining, and there are plenty of storage options, including one attached to the home and a second small shed with a window that could serve as storage (THERE IS NO ELECTRICITY TO THE SHED). The house includes a Ring doorbell and back security cameras, though the renter will be responsible for the Ring system subscription. The Samsung washer and dryer are included, but maintenance will be the tenant's responsibility. Don't miss the opportunity to see this adorable home! ABSOLUTELY NO STREET PARKING.
The manager has not yet mailed us a photo copy of his or her government identification and proof or property ownership.
▼
Manager has not logged in recently
▼
Manager does not yet have user reviews
RENTHOP DESCRIPTION
The apartment is a unit offered at a monthly price of $1,900. The person posting the listing did not specify that any pets were allowed. It may be the case that pets are ok and the manager simply has not yet filled out all the details. The kitchen conveniently includes a dishwasher.
We have 26 photos of this particular unit, building, and surrounding areas.
Last Updated: 10 hours ago
Data Source: Triangle MLS
MLS# 10197341
List Agent Name: Deonna Dalton-Brooks
List Office Name: Safe Harbour Properties, LLC
IDX information is provided exclusively for personal, non-commercial use, and may not be used for any purpose other than to identify prospective properties consumers may be interested in purchasing. Information is deemed reliable but not guaranteed. The listing broker’s offer of compensation is made only to participants of the MLS where the listing is filed.
Courtesy of RH Advisors, Inc. and RHP Realty NJ, Inc.
By selecting Check Availability, you agree that RentHop and real estate professionals may call or text you about your inquiry. Message/data rates may apply. Terms & Privacy. California Privacy Notice
We found some very similar listings nearby
Select those you'd like to message
Your messages have been sent!
Check Availability
By selecting Check Availability, you agree that RentHop and real estate professionals may call or text you about your inquiry. Message/data rates may apply. Terms & Privacy. California Privacy Notice























 Your Privacy Choices
