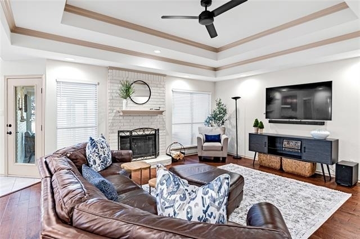
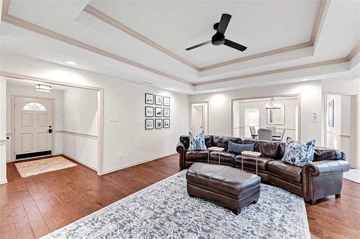
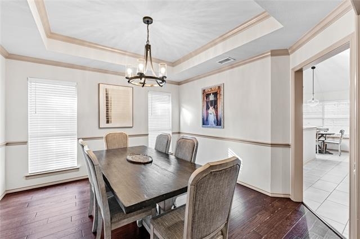
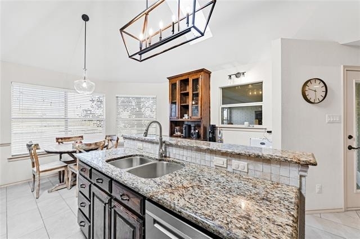
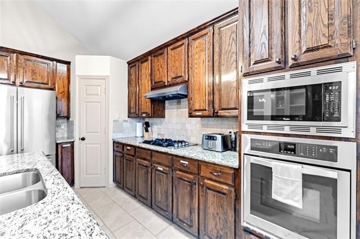
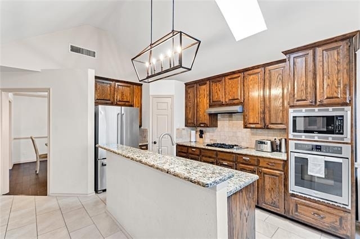
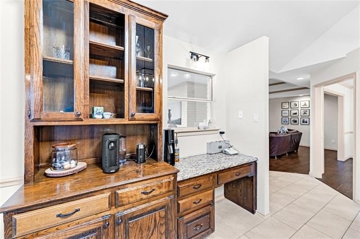
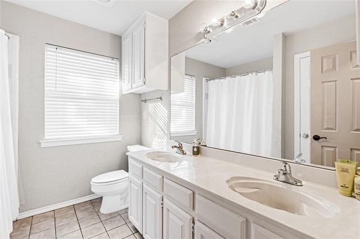
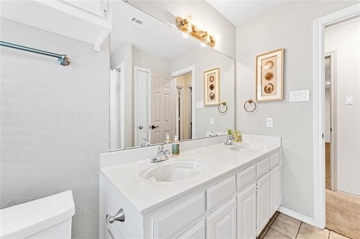
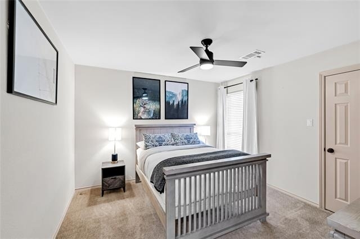
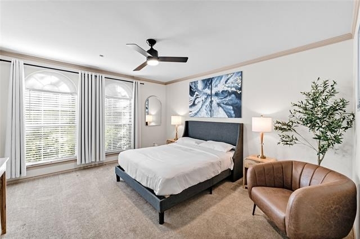
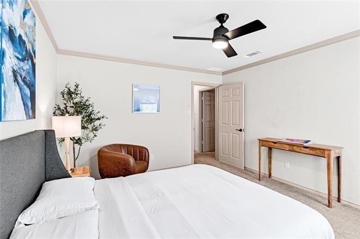
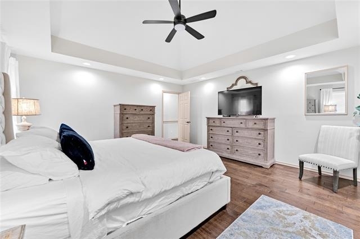
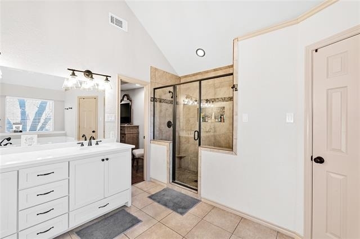
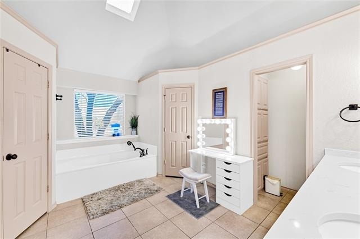
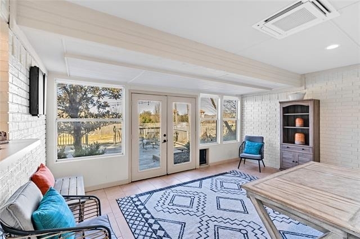
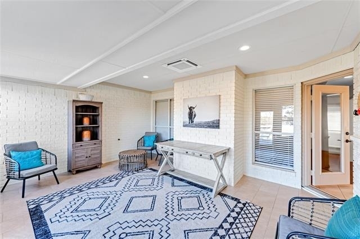
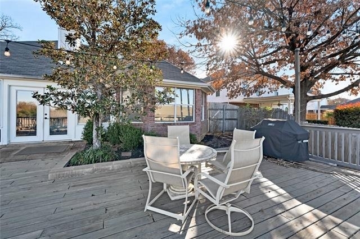
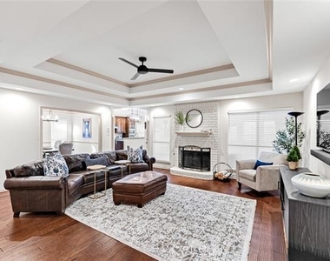
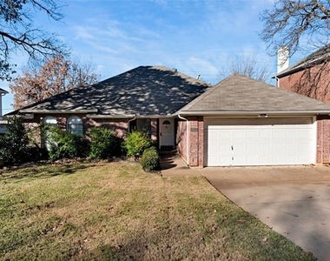
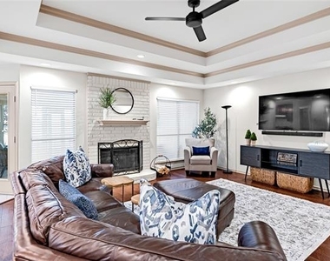
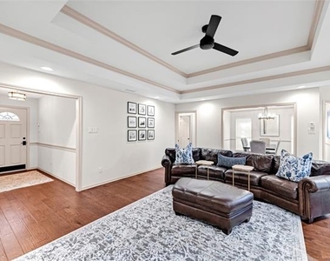
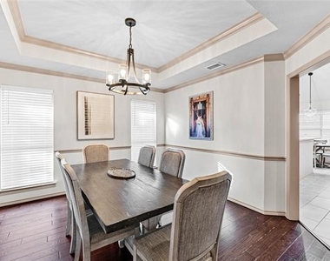
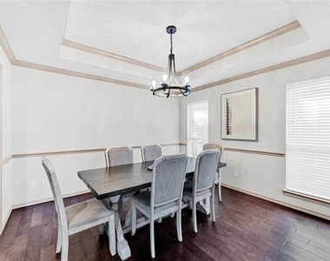
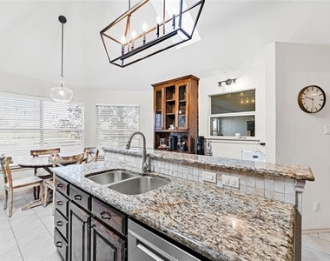
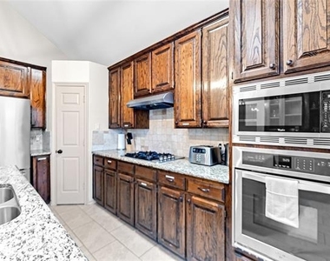
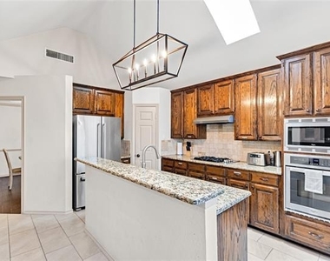
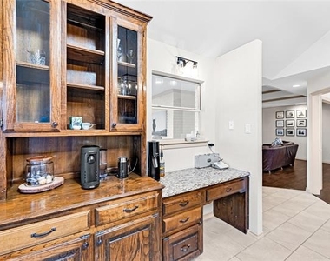
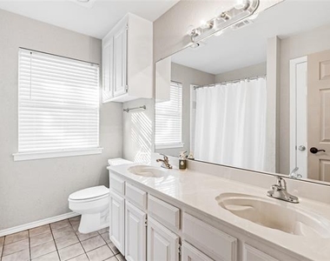
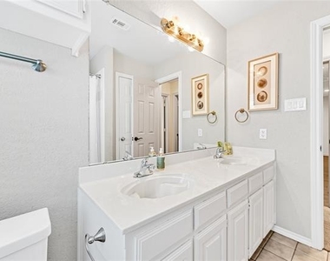
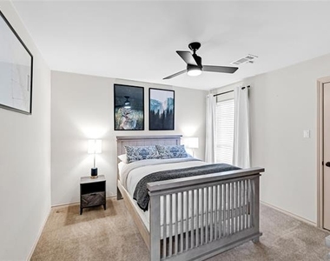
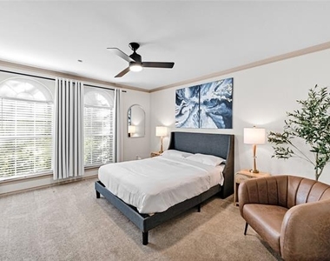
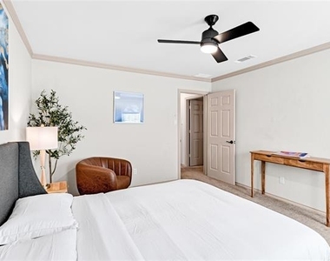
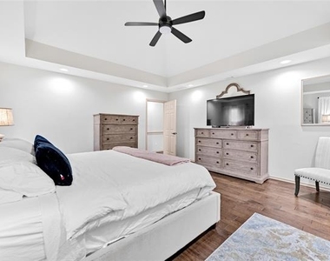
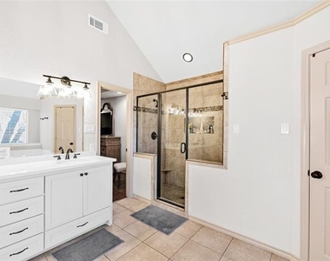
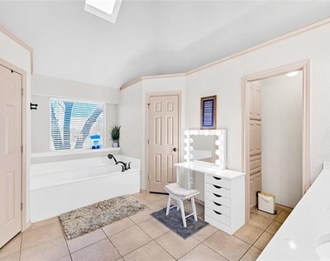
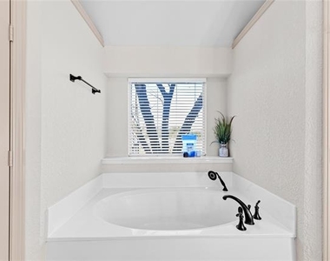
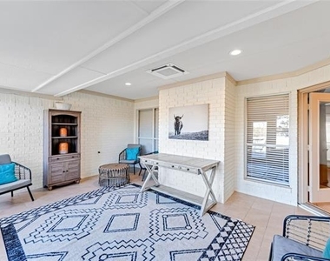
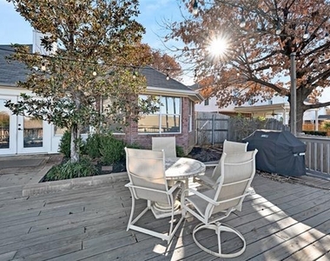
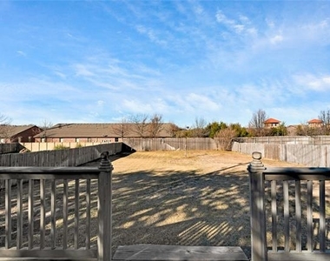
Beautifully remodeled and FULLY FURNISHED, this single-story 3-bedroom, 2-bath home in Grapevine sits on a generous one-third acre lot. The bright, open layout features a split-bedroom design for added privacy, an oversized family room with a cozy wood-burning fireplace, and a versatile bonus room-perfect as a playroom, home office, or comfortable second living area. The spacious kitchen boasts vaulted ceilings, abundant natural light, granite countertops, a stainless steel gas cooktop, an eat-in breakfast nook, and a large island with a breakfast bar-excellent for everything from casual mornings to entertaining guests. The formal dining area flows seamlessly into the great room, making hosting effortless. Unwind in the luxurious primary suite with dual sinks, a separate shower, his-and-hers closets, and a relaxing Jacuzzi tub. Step outside to enjoy the expansive backyard and oversized deck-ideal for gatherings, grilling, or simply enjoying the outdoors. Tenant occupied.
Monthly rent includes all utilities!! Available July 31, 2026
AMENITIES
Attached Garage
Fireplace
Private Outdoor Space
Dishwasher
Parking Space
Short Term Allowed
Home Office
ADDITIONAL INFORMATION
Interior
Bathroom Information
Full Bathrooms: 2
Interior Information
Interior Features: Kitchen Island, Walk-In Closet(s), Decorative Lighting, High Speed Internet Available
Appliances: Dishwasher, Disposal, Gas Cooktop, Microwave, Refrigerator, Plumbed For Gas in Kitchen
Flooring Type: Ceramic Tile, Wood
Laundry Features: Utility Room, Full Size W/D Area
Fireplace Information
Has Fireplace
Fireplace Features: Gas Log, Gas Starter, Living Room
Fireplaces: 1
Exterior
Property Information
Square Footage: 2,287
Architectural Style: Traditional
Year Built: 1991
Building Information
Levels: One
Window Features: Window Coverings
Construction Materials: Brick, Siding
Patio and Porch Features: Deck, Front Porch
Lot Information
Lot Features: Interior Lot, Landscaped, Subdivision
Lot Size Area: 0.297
Lot Size Units: Acres
Lot Size Acres: 0.297
Square Footage: 12,937
Tax Lot: 21
Utilities
Utilities Information
Cooling Type: Ceiling Fan(s), Electric
Heating Type: Fireplace(s), Natural Gas
Parking
Parking Information
Has Garage
Attached Garage
Parking Features: Garage, Garage Door Opener, Garage Faces Front, Garage Single Door
The manager has not yet mailed us a photo copy of his or her government identification and proof or property ownership.
▼
Manager has not logged in recently
▼
Manager does not yet have user reviews
RENTHOP DESCRIPTION
The apartment is a unit offered at a monthly price of $5,500. The person posting the listing did not specify that any pets were allowed. It may be the case that pets are ok and the manager simply has not yet filled out all the details. The kitchen conveniently includes a dishwasher.
We have 35 photos of this particular unit, building, and surrounding areas.
We found some very similar listings nearby
Select those you'd like to message
Your messages have been sent!
Check Availability
By selecting Check Availability, you agree that RentHop and real estate professionals may call or text you about your inquiry. Message/data rates may apply. Terms & Privacy. California Privacy Notice





























 Your Privacy Choices
