Check Availability

5201 Pale Sage Lane

Alvin-Pearland, 77583
$2,550
Posted 1 day ago, Nov 1 Move-In
bedrooms
4 Bed
bathrooms
2 Bath
bathrooms
1 Half Bath
square feet
2,233 Sqft
Listing by Mary Markwardt
Save Listing

DESCRIPTION
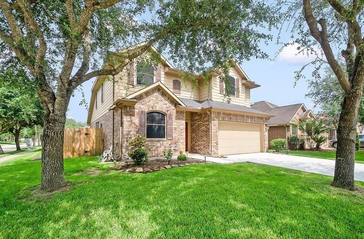
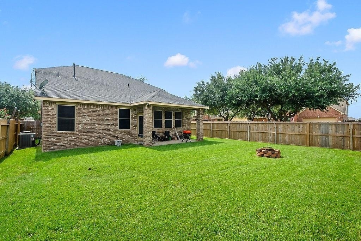
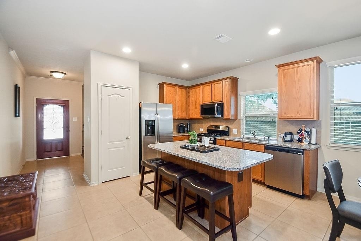
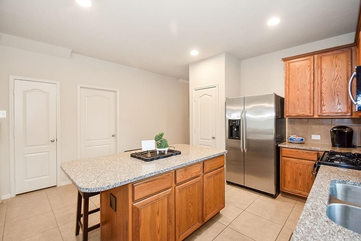
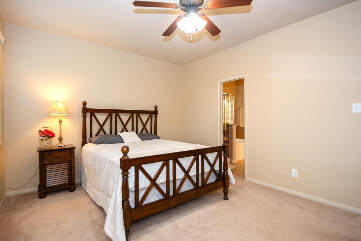
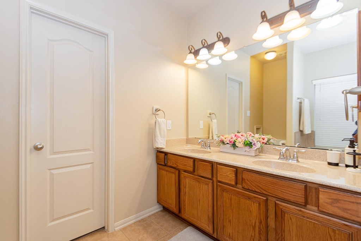
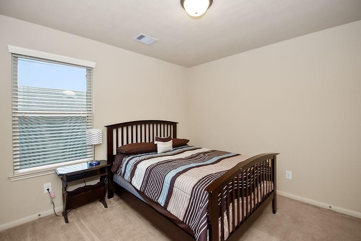
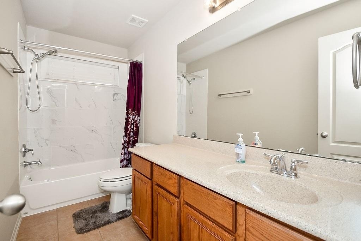
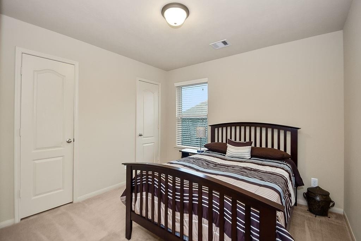
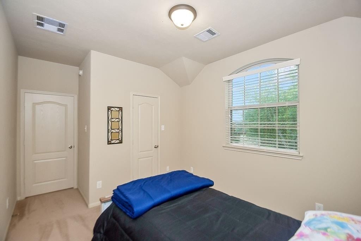
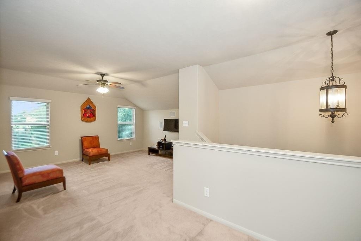
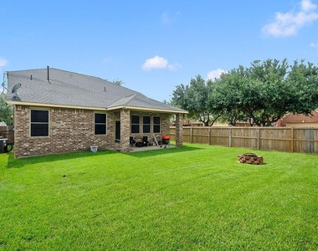
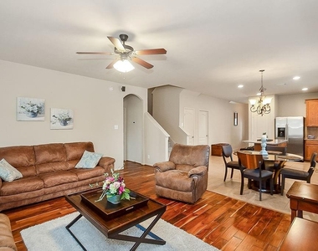
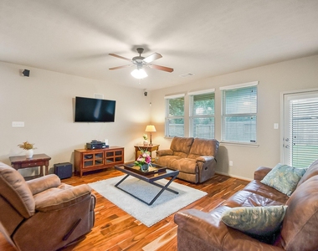
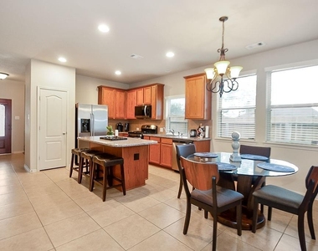
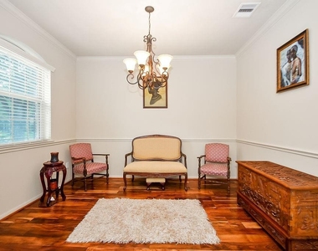
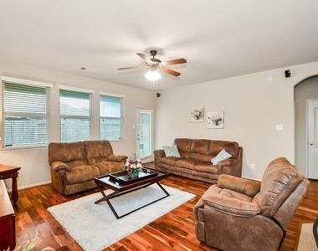
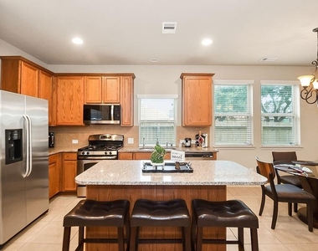
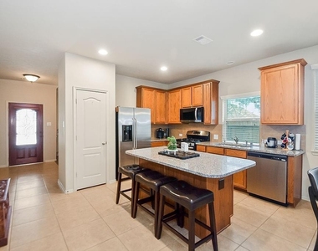
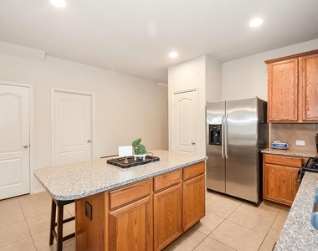
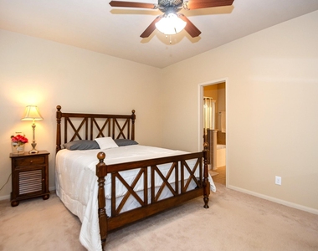
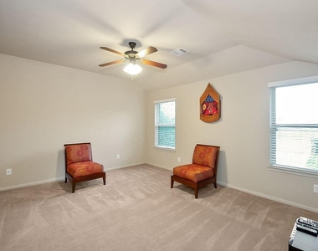
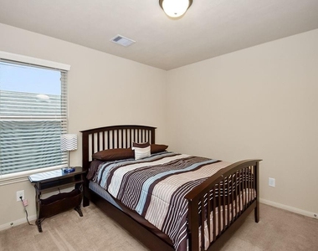
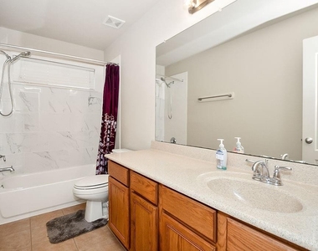
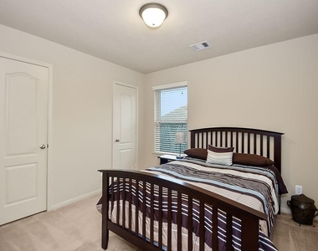
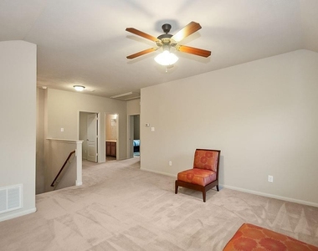
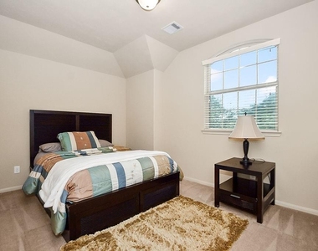
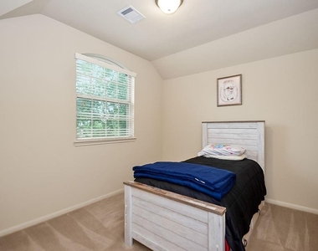
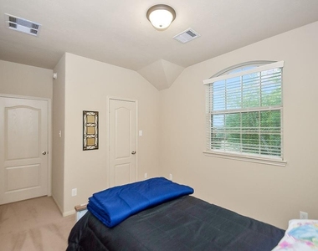
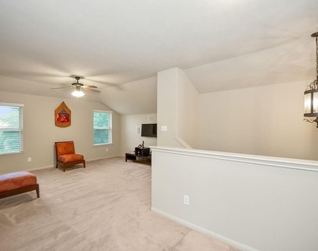
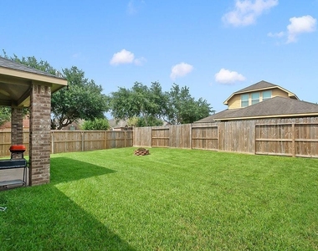
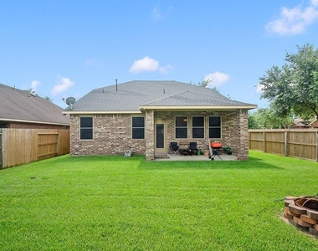
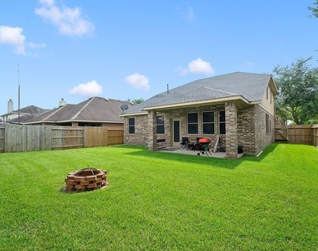
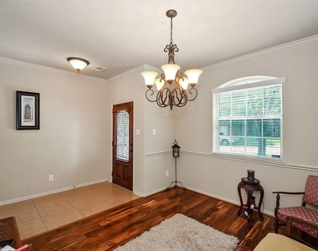
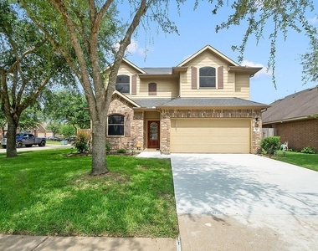
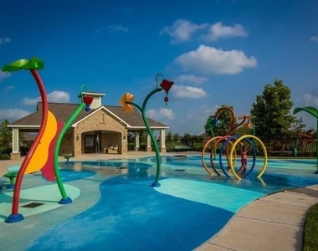
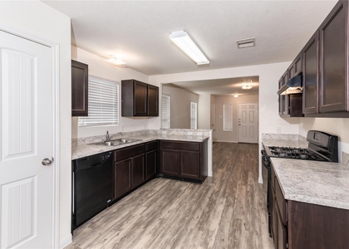
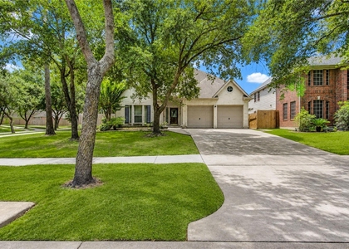
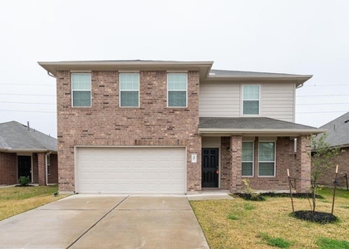
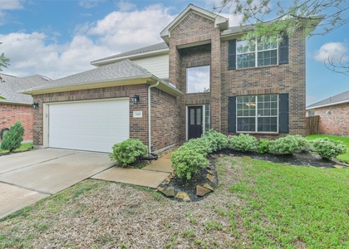
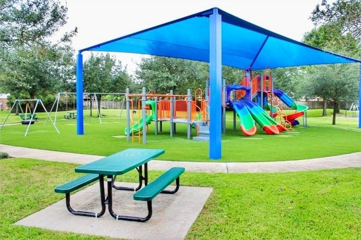
Lovely 4/2.5 home situated on a corner lot in the master planned community Lakes of Savannah.  The living and formal dining room have gorgeous engineered hardwood flooring.  Kitchen has granite counters, stainless steel appliances and gas cooking.  The primary bedroom is down while a spacious game room, full bath and three additional bedrooms are located upstairs.  The back patio is a great spot to enjoy a cup of coffee or some Beer & BBQ!  No power lines behind the home.  This home has fresh interior paint and a New Roof installed in 2026!  Only one owner.  The neighborhood offers a community pool, clubhouse, park, splash pad and miles of trails. Hwy. 6 & 288. Right down the road from the Manvel Town Center with HEB.  Your Home Sweet Home is ready for you!

AMENITIES
Attached Garage
Dishwasher
Parking Space

ADDITIONAL INFORMATION
Interior

    Bathroom Information

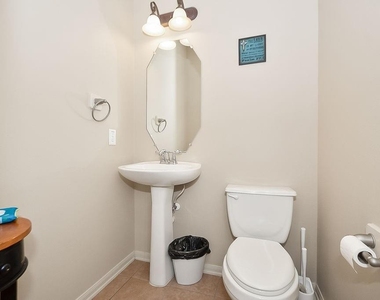
  • Half Bathrooms: 1
  • Full Bathrooms: 2

    Interior Information

  • Interior Features: Formal Entry/Foyer, En-Suite Bath, Primary Bed - 1st Floor, Walk-In Closet(s)
  • Appliances: Disposal, Electric Oven, Microwave, Gas Range, Dishwasher
  • Flooring Type: Carpet, Tile, Engineered Wood
  • Laundry Features: Electric Dryer Hookup, Washer Hookup
Exterior

    Property Information

  • Square Footage: 2,233
  • Architectural Style: Traditional
  • Year Built: 2011

    Building Information

  • Building Area Total: 2233
  • Window Features: Insulated/Low-E windows

    Lot Information

  • Lot Features: Back Yard, Corner Lot, 0 Up To 1/4 Acre
  • Lot Size Area: 0.1421
  • Lot Size Units: Acres
  • Lot Size Acres: 0.1421
  • Square Footage: 6,190

    Land Information

  • Water Source: Water District
Utilities

    Utilities Information

  • Cooling Type: Ceiling Fan(s), Electric
  • Heating Type: Natural Gas
Parking

    Parking Information

  • Has Garage
  • Attached Garage
  • Parking Features: Attached, Double-Wide Driveway
  • Garage Spaces: 2
Location

    HOA Information

  • HOA/Condo/Coop Amenities: Clubhouse, Park, Picnic Area, Playground, Pool, Pond, Splash Pad

MAP


77583

LISTING QUALITY
▲ Features and amenities are properly noted
▲ RentHop has data for this building
▼ The manager has not yet mailed us a photo copy of his or her government identification and proof or property ownership.
▼ Manager has not logged in recently
▼ Manager does not yet have user reviews

RENTHOP DESCRIPTION
The apartment is a unit offered at a monthly price of $2,550. The person posting the listing did not specify that any pets were allowed. It may be the case that pets are ok and the manager simply has not yet filled out all the details. The kitchen conveniently includes a dishwasher.

We have 39 photos of this particular unit, building, and surrounding areas.
See available units at 5201 Pale Sage Lane.

SIMILAR NEARBY LISTINGS
5415 Rio Sabinas Street
Alvin-Pearland
77583
$2,255
By Karen Chappell, 1 day ago
bedrooms
4 Bed
|
bathrooms
2 Bath
|
square feet
2,039 Sqft
30 Lavida Court
Alvin-Pearland
77578
$2,510
By Karen Chappell, 23 hours ago
bedrooms
4 Bed
|
bathrooms
2 Bath
|
square feet
2,247 Sqft
5224 Kendall Glen Court
Alvin-Pearland
77583
$2,400
By Olga Zeno, 1 day ago
bedrooms
4 Bed
|
bathrooms
3 Bath
|
square feet
2,000 Sqft
14009 Hollow Canyon Lane
Alvin-Pearland
77583
$2,800
By Olivia Jones, 1 day ago
bedrooms
4 Bed
|
bathrooms
2 Bath
|
square feet
3,064 Sqft
40 Santa Barbara Drive
Alvin-Pearland
77578
$2,450
By Karen Chappell, 1 day ago
bedrooms
4 Bed
|
bathrooms
2 Bath
|
square feet
2,247 Sqft
12 Palomar Drive
Alvin-Pearland
77578
$2,500
By Rebecca Soliz, 1 day ago
bedrooms
4 Bed
|
bathrooms
3 Bath
|
square feet
2,969 Sqft
4441 Jessamine Creek Trail
Alvin-Pearland
77583
$2,500
By Adam Khan, 1 day ago
bedrooms
4 Bed
|
bathrooms
3 Bath
|
square feet
2,388 Sqft
5418 Lilac Grove Lane
Alvin-Pearland
77583
$2,450
By Elliott Spruce, 1 day ago
bedrooms
4 Bed
|
bathrooms
2 Bath
|
square feet
2,477 Sqft

Does something look off?

HAR

Last Updated: 21 hours ago
Data Source: HAR
MLS# 22948060
List Agent Name: Mary Markwardt
List Office Name: Berkshire Hathaway HomeServices Premier Properties
IDX information is provided exclusively for personal, non-commercial use, and may not be used for any purpose other than to identify prospective properties consumers may be interested in purchasing. Information is deemed reliable but not guaranteed. The listing broker’s offer of compensation is made only to participants of the MLS where the listing is filed.
Firm Name: Lee Chuan Lin, Phone number: 425-283-2930, Firm address: 335 Madison Avenue, New York, NY 10017
Courtesy of RH Advisors, Inc. and RHP Realty NJ, Inc.