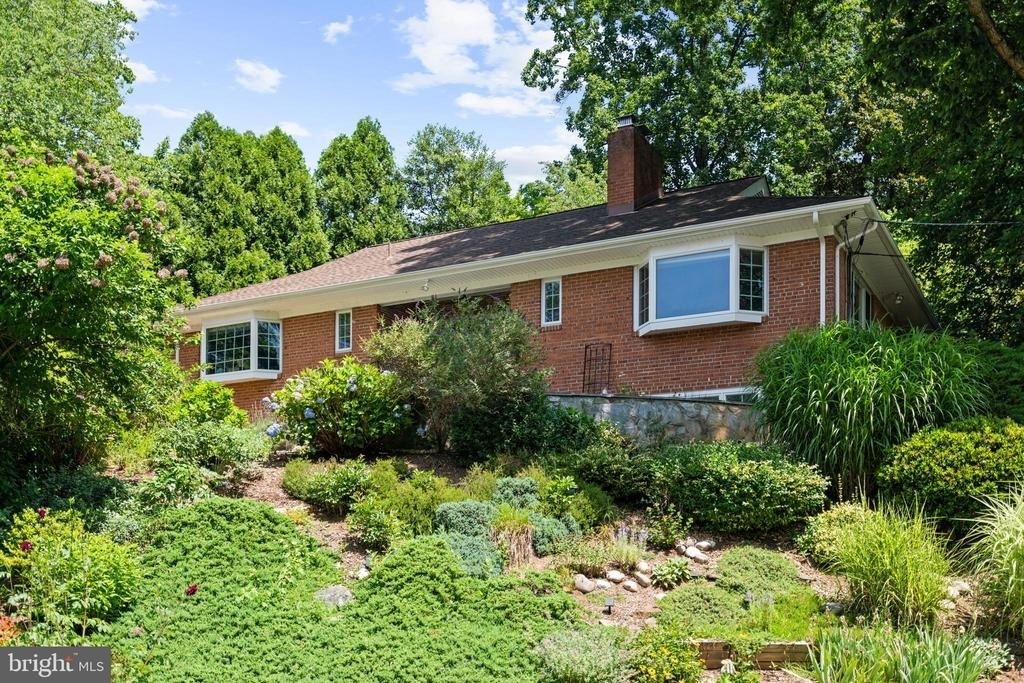
Welcome to 5201 Brookeway Drive, Bethesda. The perfect long-term lease rental, this solid home offers generous living space, exceptional storage, and a well-connected Bethesda neighborhood. Residents enjoy unmatched convenience along the Massachusetts Avenue corridor, with easy access to Washington, DC employment centers like World Bank, IMF and Capitol Hill, downtown Bethesda, Rockville, and Northern Virginia. Nearby parks, community amenities and the Capital Crescent Trail add to the appeal.
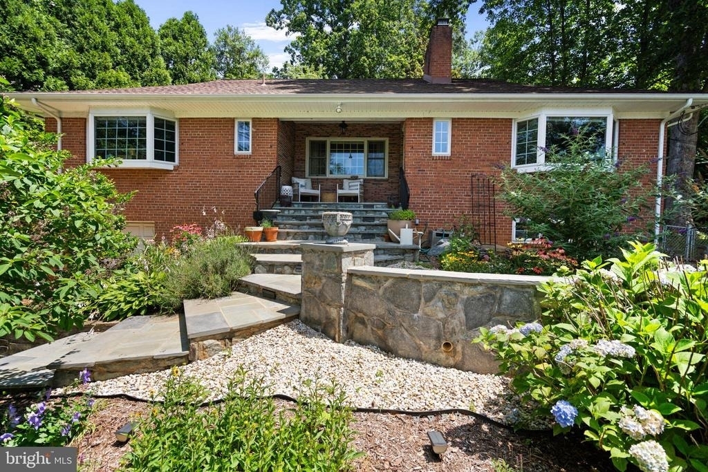
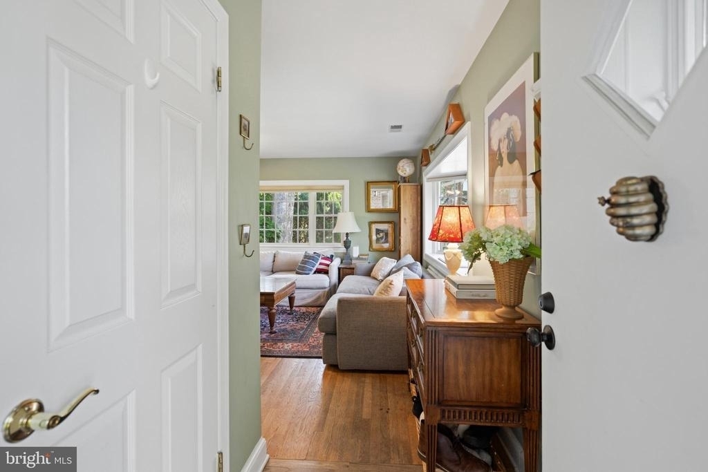
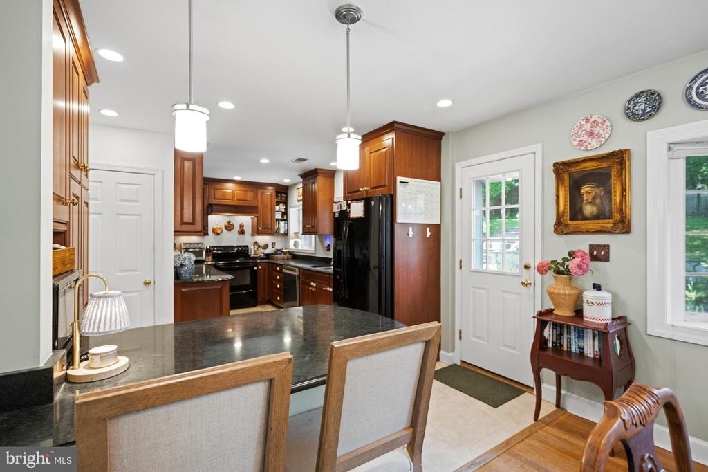
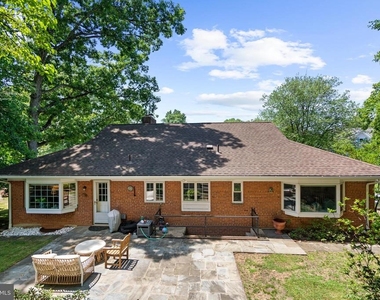
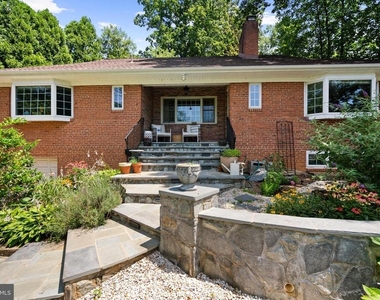
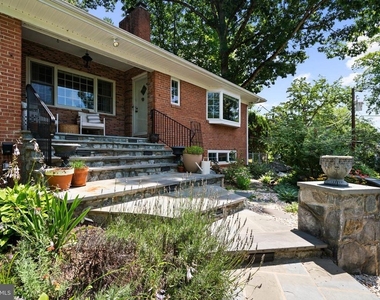
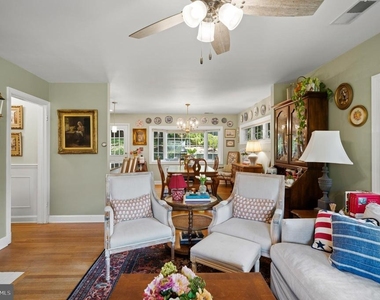
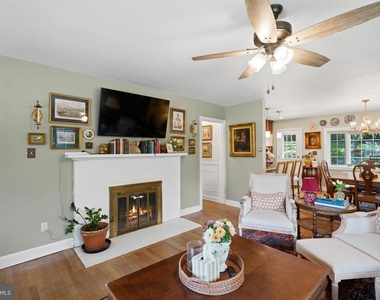
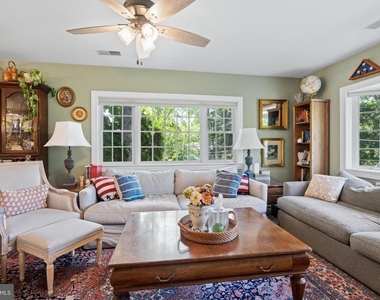
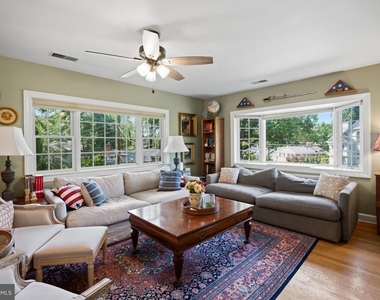
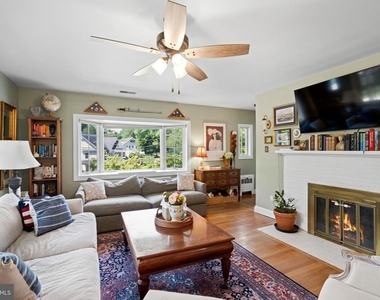
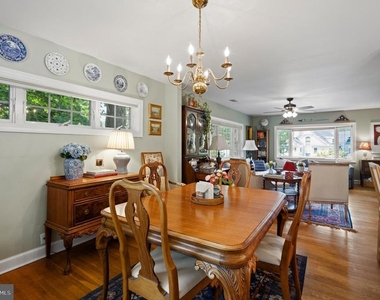
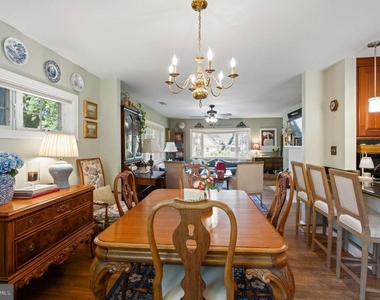
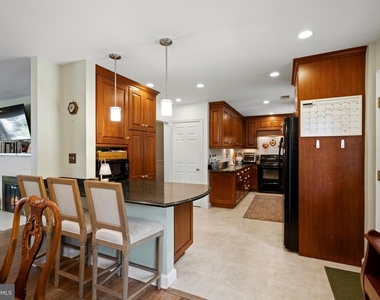
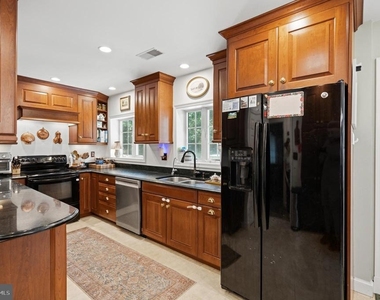
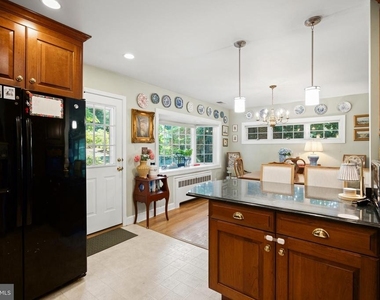
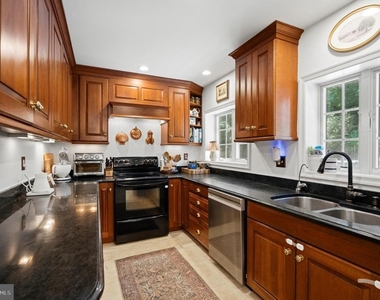
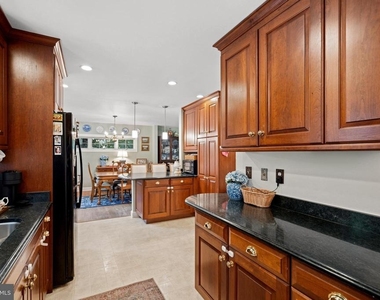
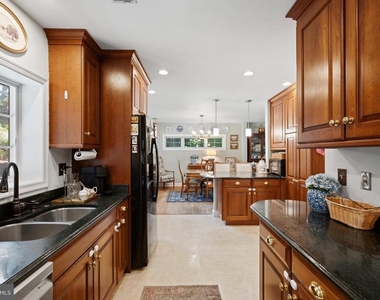
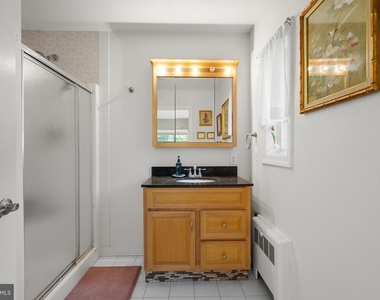
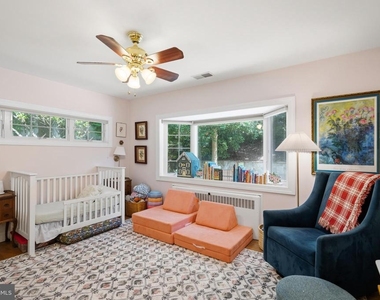
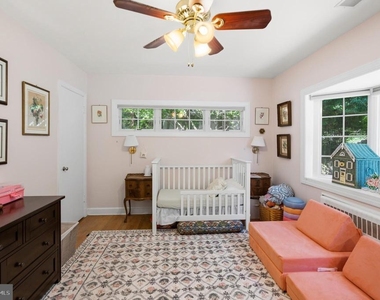
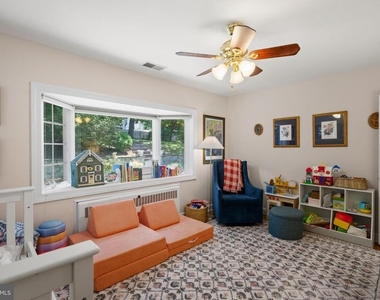
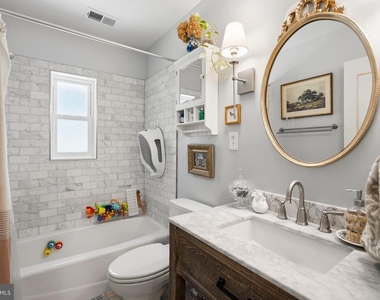
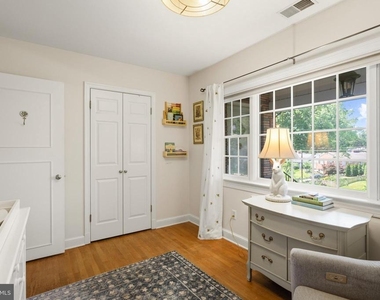
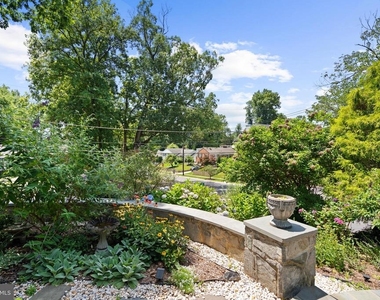
The corner lot is professionally landscaped and allows for easy living. The appox 2,800-square-foot layout includes four bedrooms and three full baths across three finished levels. The main level features a spacious living room with fireplace, separate dining room, updated kitchen and three bedrooms, including a primary suite with a private bath and walk-in closet.
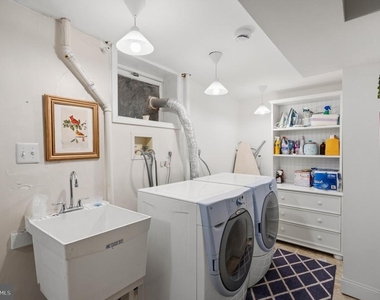
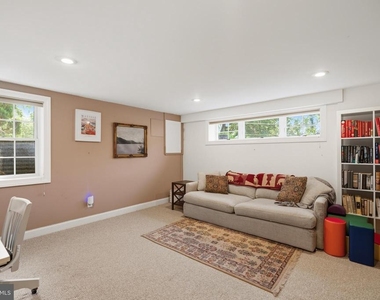
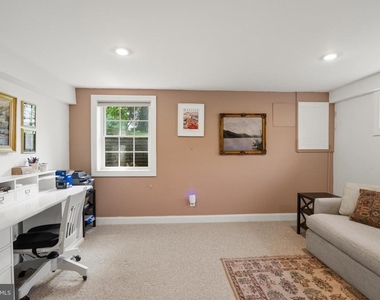
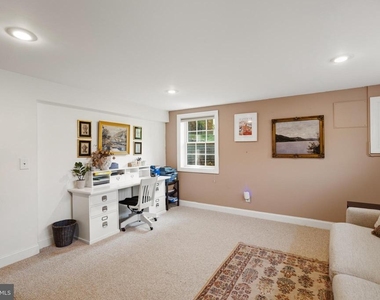
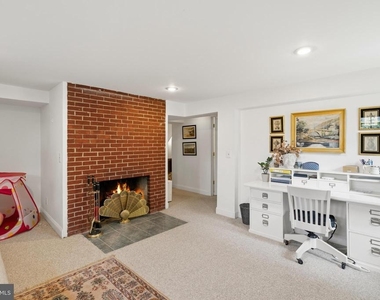
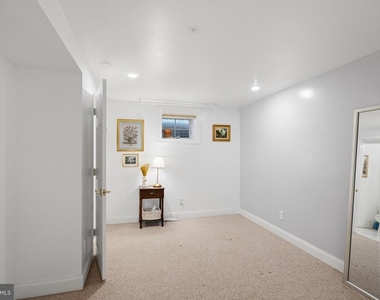
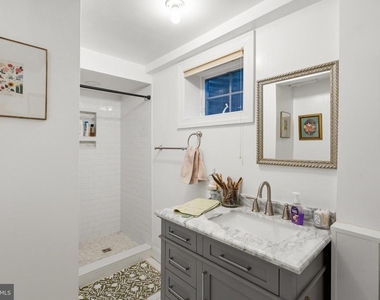
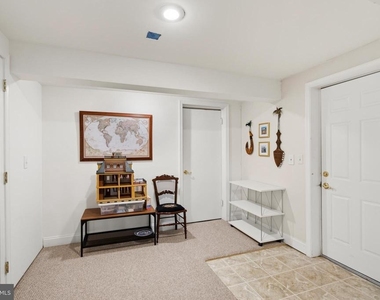
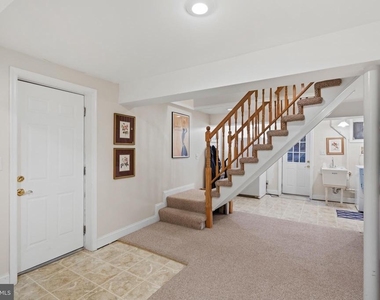
The finished lower level adds a large family room with a second fireplace, fourth bedroom, full bath, laundry room and mudroom - providing useful flexibility for guests, extended stays, working from home or creating separate living and recreation spaces.
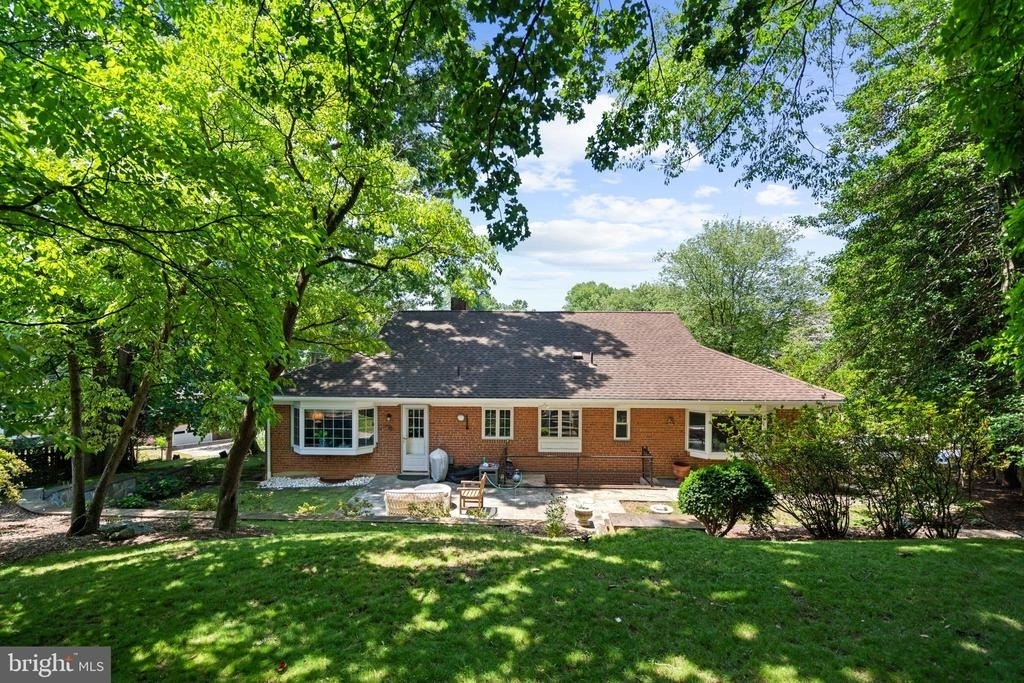
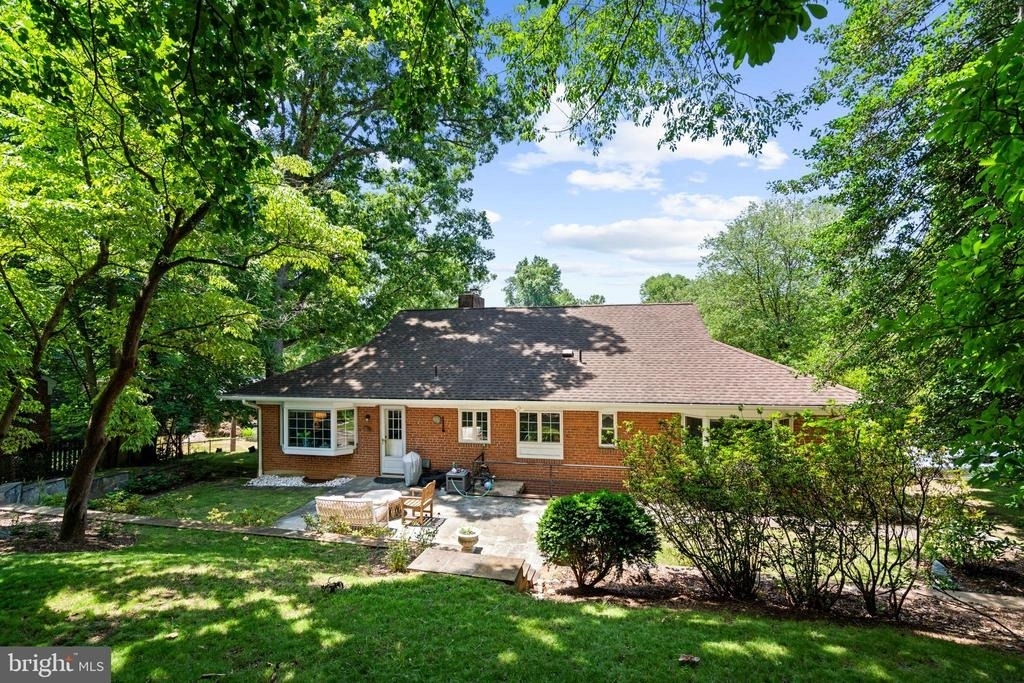
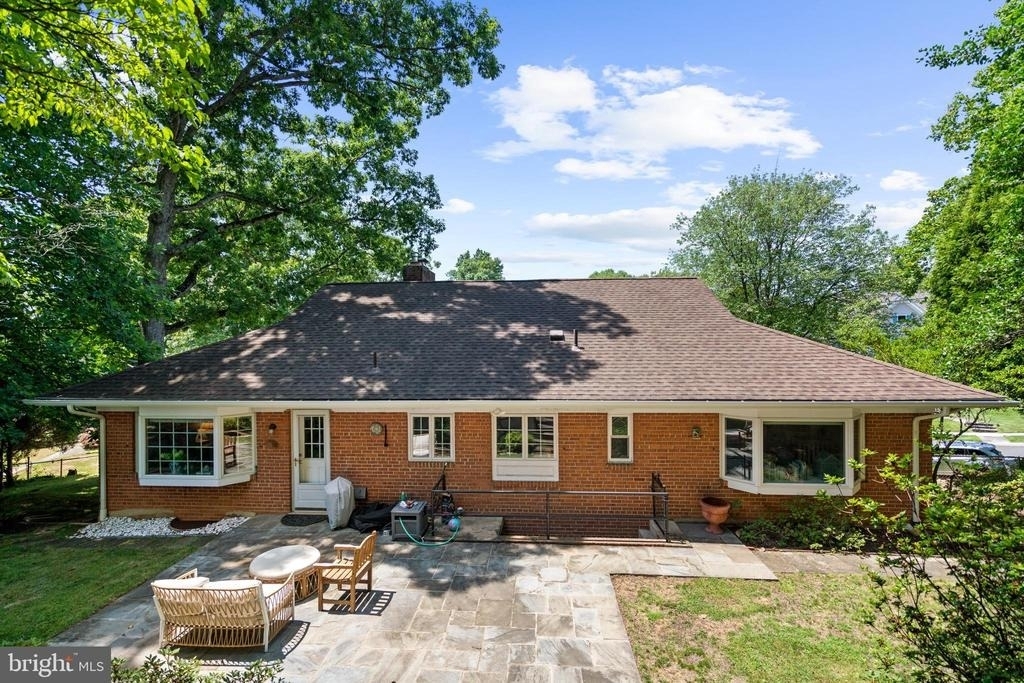
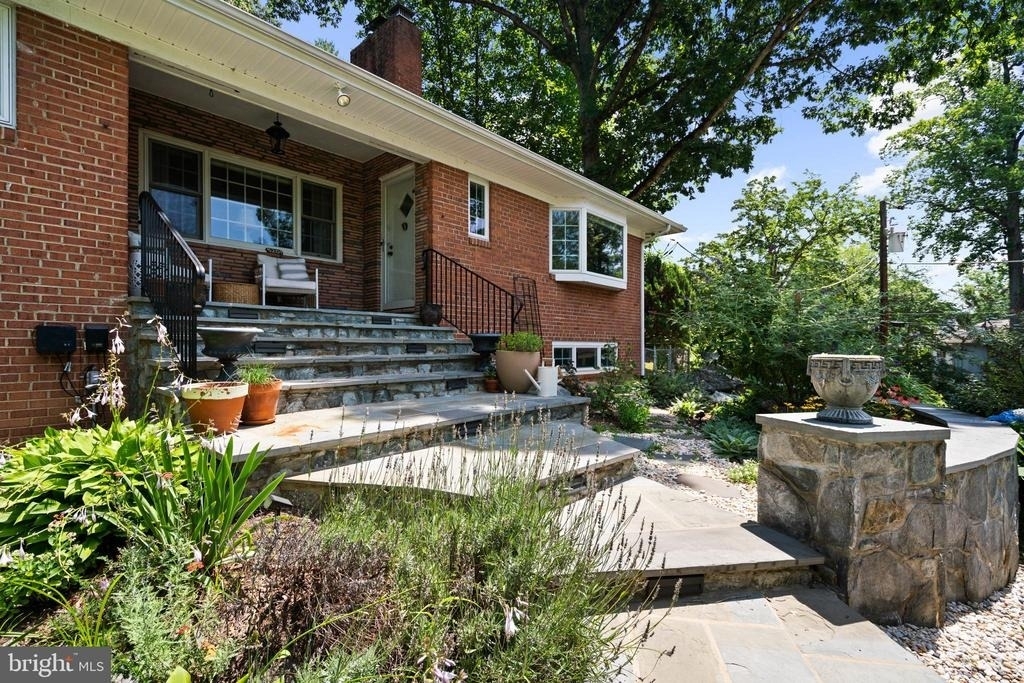
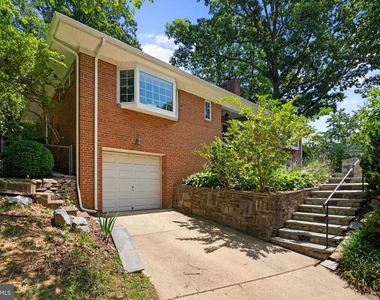
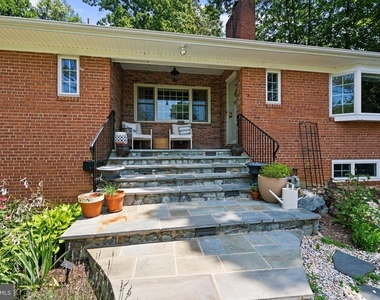
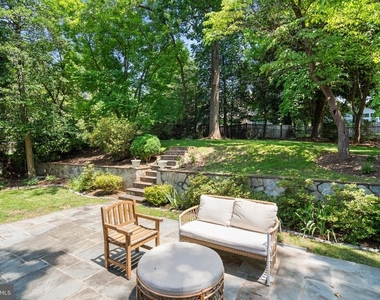
An oversized one-car garage, multiple storage rooms, and extensive floored attic storage provide the practical space needed for a longer-term stay. A covered front porch, rear patio, established yard and off-street parking complete the property.
Wood Acres, Pyle, and Whitman public schools serve the neighborhood. Close to private and parochial schools, along with recreation and shopping districts. Pets on a case-by-case basis.
The median is solely based on the area and the number of bedrooms.
Listing-specific characteristics such as the number of bathrooms and the amenities will also impact the price.
LISTING QUALITY
▲
Features and amenities are properly noted
▲
RentHop has data for this building
▼
The manager has not yet mailed us a photo copy of his or her government identification and proof or property ownership.
▼
Manager has not logged in recently
▼
Manager does not yet have user reviews
RENTHOP DESCRIPTION
The apartment is a unit offered at a monthly price of $5,450. The person posting the listing did not specify that any pets were allowed. It may be the case that pets are ok and the manager simply has not yet filled out all the details.
We have 75 photos of this particular unit, building, and surrounding areas.
We found some very similar listings nearby
Select those you'd like to message
Your messages have been sent!
Check Availability
By selecting Check Availability, you agree that RentHop and real estate professionals may call or text you about your inquiry. Message/data rates may apply. Terms & Privacy. California Privacy Notice





































 Your Privacy Choices
