Check Availability

5200 Miller Circle

The Colony, 75056
$2,175
Posted 1 day ago, Immediate Move-In
bedrooms
3 Bed
bathrooms
2 Bath
square feet
1,339 Sqft
Listing by Alicia Duffy
Save Listing

DESCRIPTION
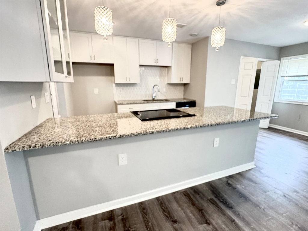
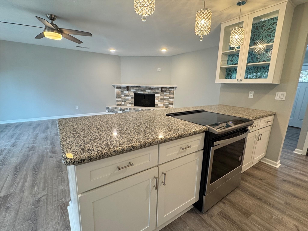
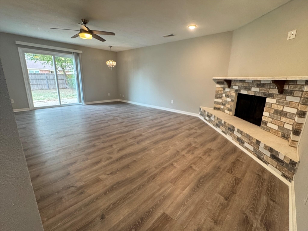
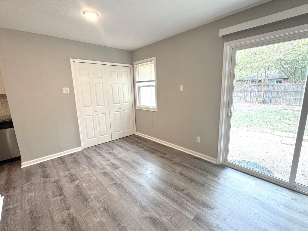
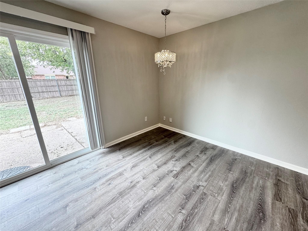
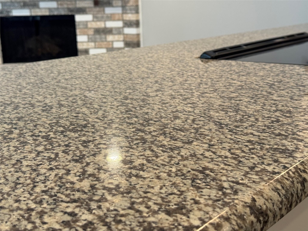
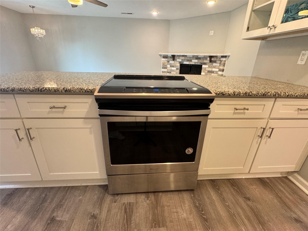
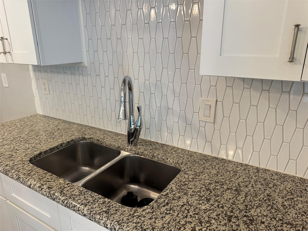
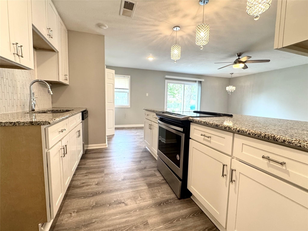
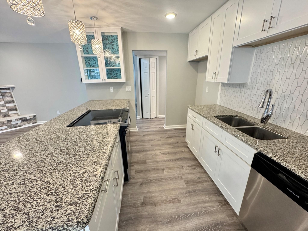
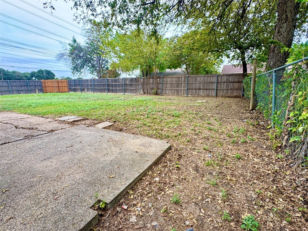
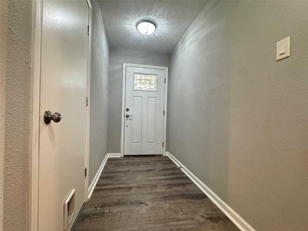
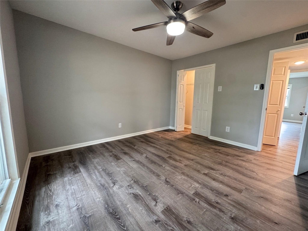
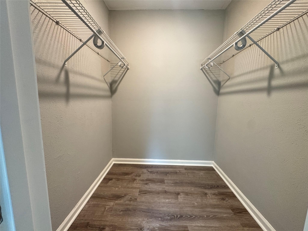
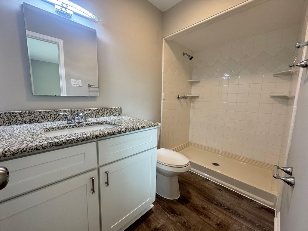
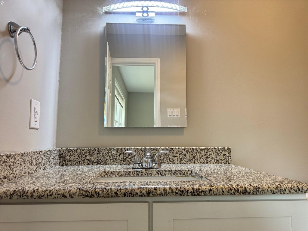
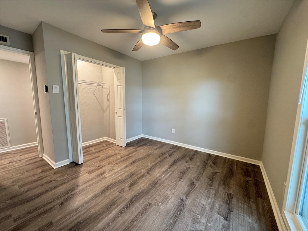
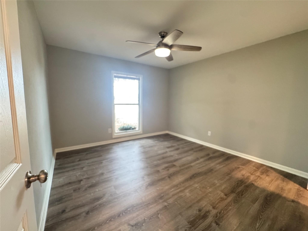
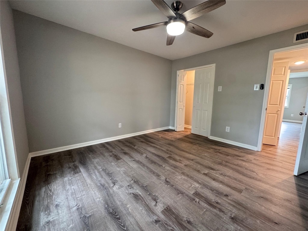
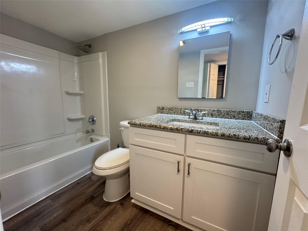
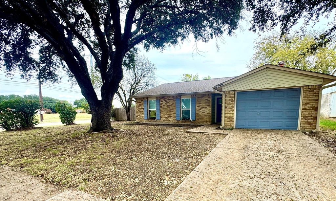
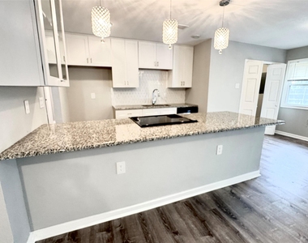
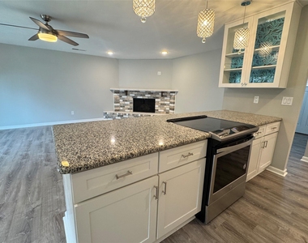
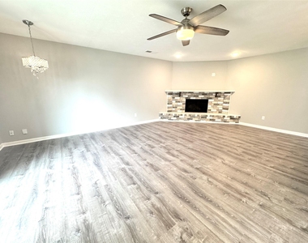
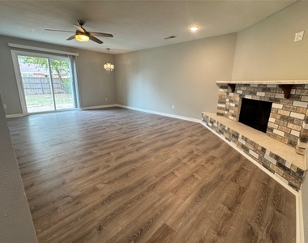
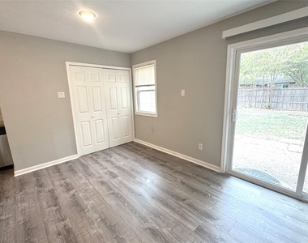
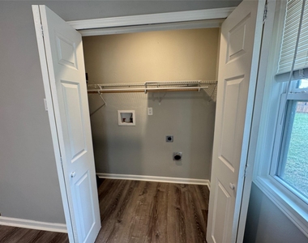
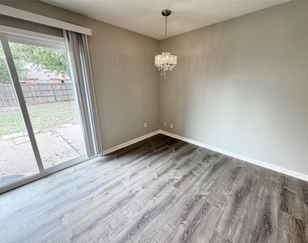
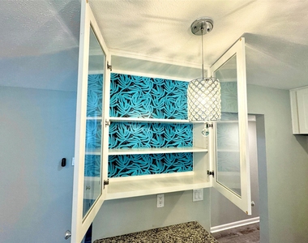
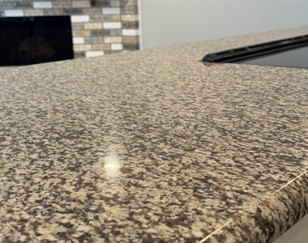
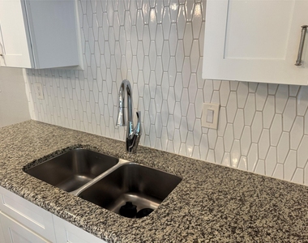
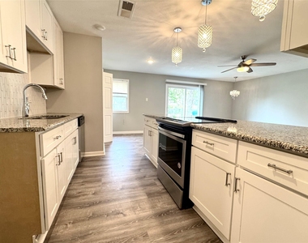
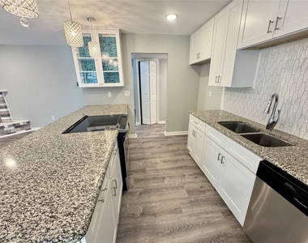
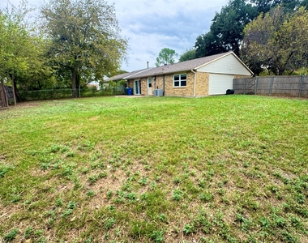
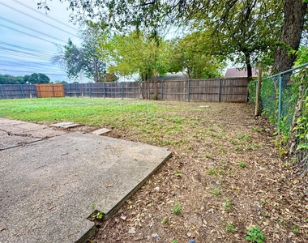
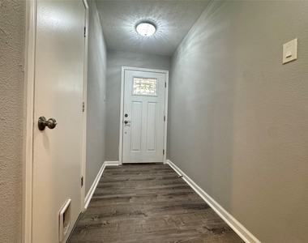
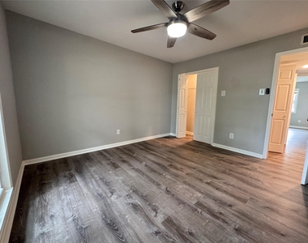
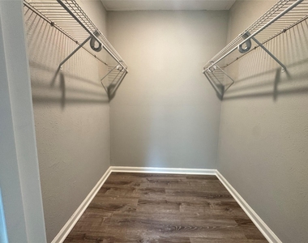
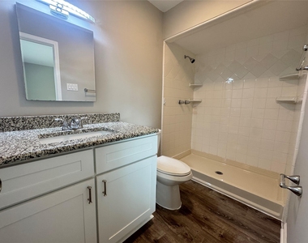
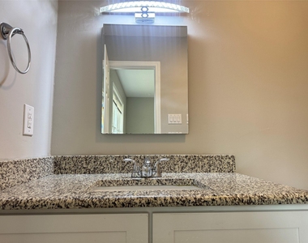
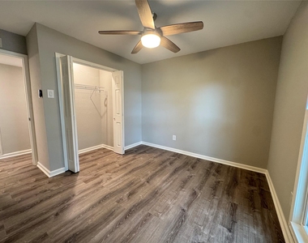
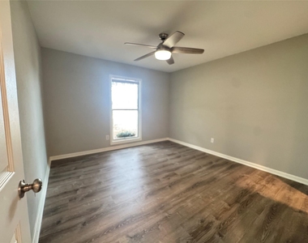
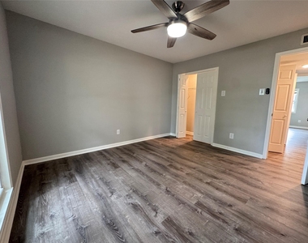
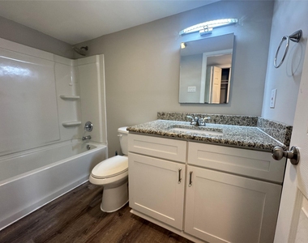
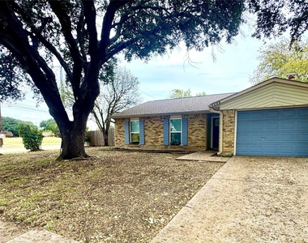
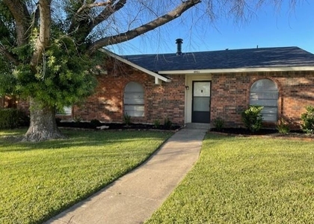
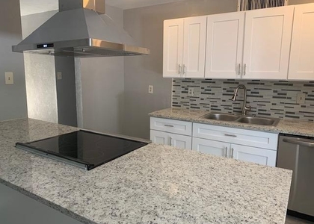
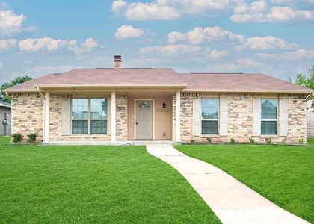
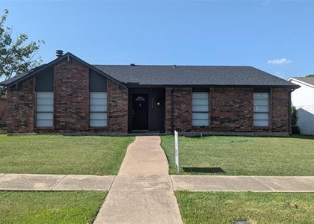
Fully updated 3 bedroom, 2 bath home located on a huge corner lot in The Colony! This single story property features stylish luxury vinyl plank flooring throughout with no carpet for easy maintenance. The bright kitchen boasts granite countertops, a center island, breakfast bar, and open sightlines to the living area. Both bathrooms have been updated with modern vanities and fixtures. Enjoy a fenced backyard along with mature trees providing wonderful shade in the front yard. Home is located across the street from open greenbelt. Conveniently located within Lewisville ISD and is ready for a great tenant! Pets ok. Two year lease.

AMENITIES
Attached Garage
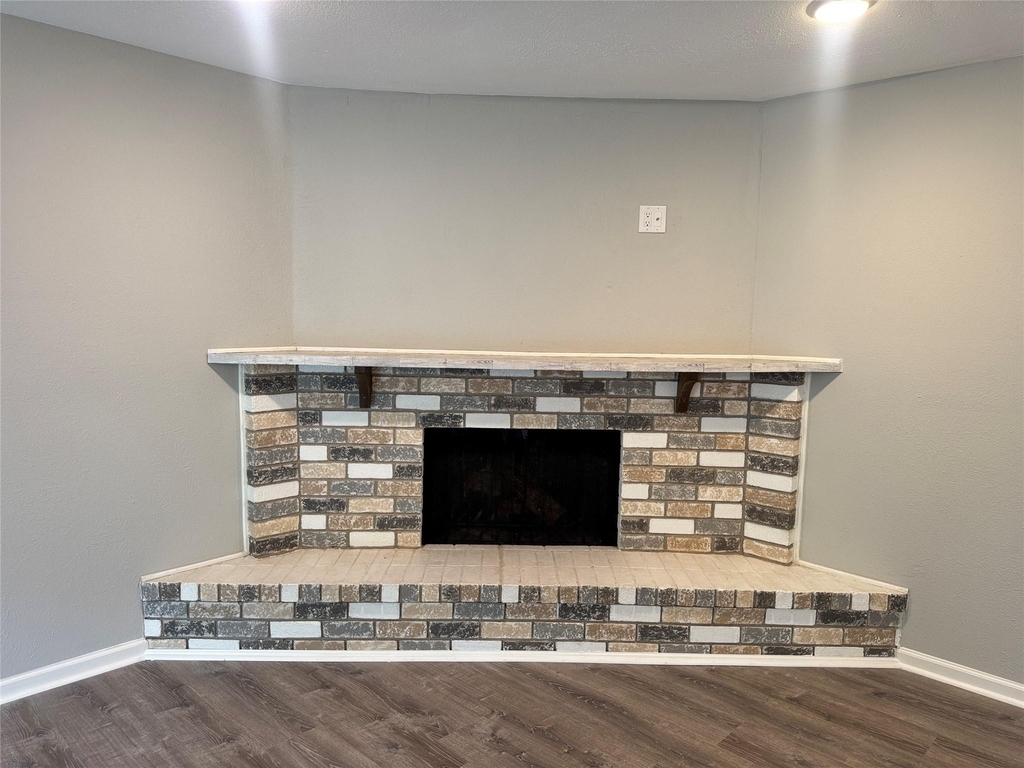
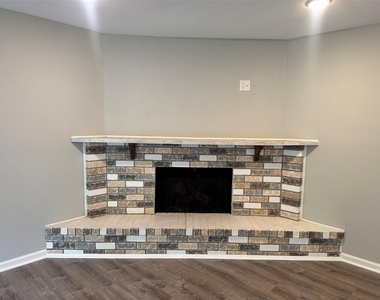
Fireplace
Dishwasher
Parking Space

ADDITIONAL INFORMATION
Interior

    Bathroom Information

  • Full Bathrooms: 2

    Interior Information

  • Interior Features: Granite Counters
  • Appliances: Dishwasher
  • Flooring Type: Luxury Vinyl Plank
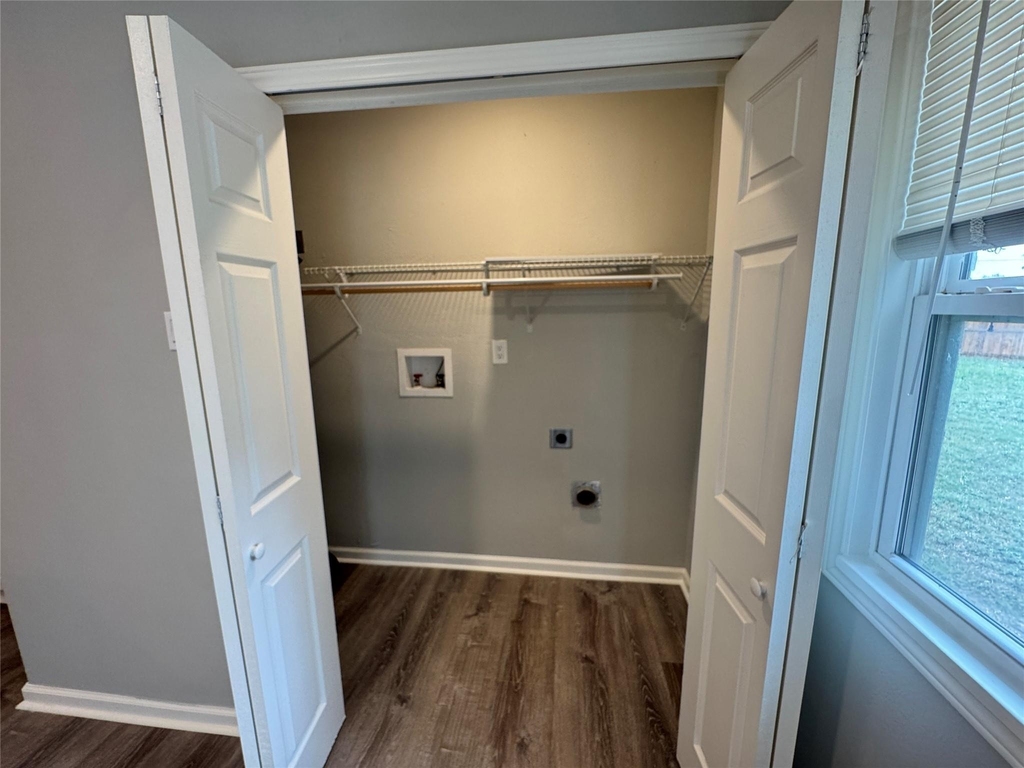
  • Laundry Features: Electric Dryer Hookup

    Fireplace Information

  • Has Fireplace
  • Fireplace Features: Wood Burning
  • Fireplaces: 1
Exterior

    Property Information

  • Square Footage: 1,339
  • Year Built: 1974

    Building Information

  • Levels: One
  • Construction Materials: Brick

    Lot Information

  • Lot Size Area: 0.198
  • Lot Size Units: Acres
  • Lot Size Acres: 0.198
  • Square Footage: 8,625
  • Tax Lot: 70
Utilities

    Utilities Information

  • Cooling Type: Ceiling Fan(s), Central Air
  • Heating Type: Central
Parking

    Parking Information

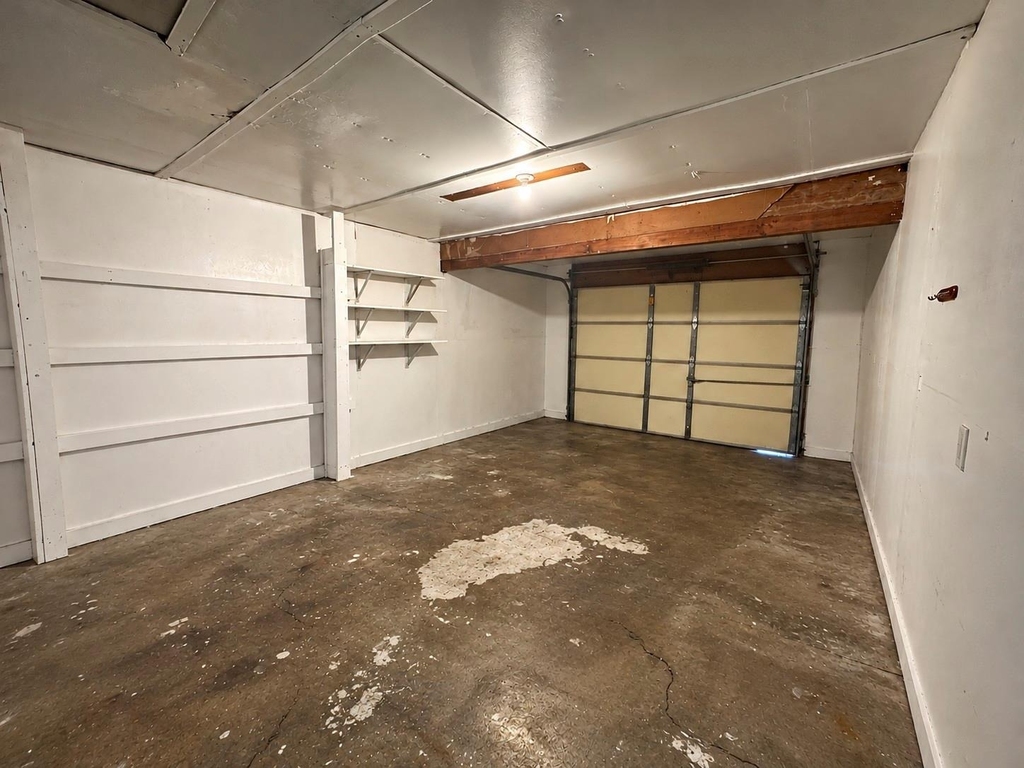
  • Has Garage
  • Attached Garage
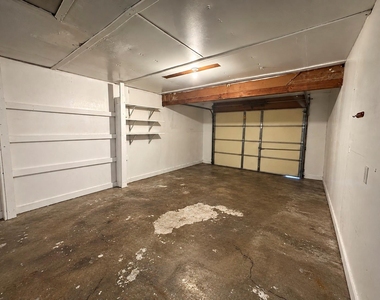
  • Parking Features: Garage, Garage Faces Front
  • Garage Spaces: 2

MAP


75056

LISTING QUALITY
▲ Features and amenities are properly noted
▲ RentHop has data for this building
▼ The manager has not yet mailed us a photo copy of his or her government identification and proof or property ownership.
▼ Manager has not logged in recently
▼ Manager does not yet have user reviews

RENTHOP DESCRIPTION
The apartment is a unit offered at a monthly price of $2,175. The person posting the listing did not specify that any pets were allowed. It may be the case that pets are ok and the manager simply has not yet filled out all the details. The kitchen conveniently includes a dishwasher.

We have 28 photos of this particular unit, building, and surrounding areas.
See available units at 5200 Miller Circle.

SIMILAR NEARBY LISTINGS
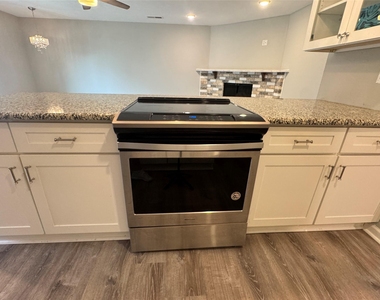
4921 Ashlock Drive
The Colony
75056
$2,200
By Mathew Anderson, 1 day ago
bedrooms
3 Bed
|
bathrooms
2 Bath
|
square feet
1,480 Sqft
4937 Ward Drive
The Colony
75056
$2,050
By PAUL ILAMI, 1 day ago
bedrooms
3 Bed
|
bathrooms
2 Bath
|
square feet
1,249 Sqft
4945 Watson Drive
The Colony
75056
$2,150
By Marsha Barron, 1 day ago
bedrooms
3 Bed
|
bathrooms
2 Bath
|
square feet
1,379 Sqft
5104 Aztec Drive
The Colony
75056
$2,250
By Monica Garcia, 1 day ago
bedrooms
3 Bed
|
bathrooms
2 Bath
|
square feet
1,365 Sqft
5613 Truitt Street
The Colony
75056
$2,150
By Sherrie Chaulk, 1 day ago
bedrooms
3 Bed
|
bathrooms
2 Bath
|
square feet
1,711 Sqft
5084 Avery Lane
The Colony
75056
$2,300
By Bryce Tyler, 1 day ago
bedrooms
3 Bed
|
bathrooms
2 Bath
|
square feet
1,738 Sqft
5012 Wagner Circle
The Colony
75056
$2,000
By Kathleen Astran, 1 day ago
bedrooms
3 Bed
|
bathrooms
2 Bath
|
square feet
1,520 Sqft
5640 Truitt Street
The Colony
75056
$2,400
By Paiam Mashayekhi, 19 hours ago
bedrooms
3 Bed
|
bathrooms
2 Bath
|
square feet
1,711 Sqft

Does something look off?

Ntreis MLS

Last Updated: 18 hours ago
Data Source: Ntreis MLS
MLS# 21408462
List Agent Name: Alicia Duffy
List Office Name: Texas Urban Living Realty
IDX information is provided exclusively for personal, non-commercial use, and may not be used for any purpose other than to identify prospective properties consumers may be interested in purchasing. Information is deemed reliable but not guaranteed. The listing broker’s offer of compensation is made only to participants of the MLS where the listing is filed.
Courtesy of RH Advisors, Inc. and RHP Realty NJ, Inc.