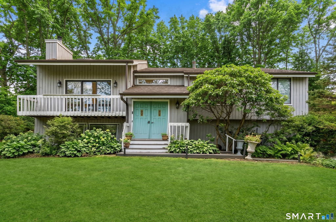
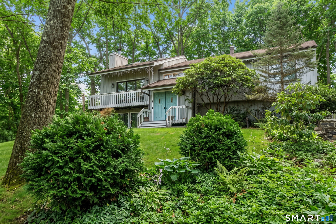
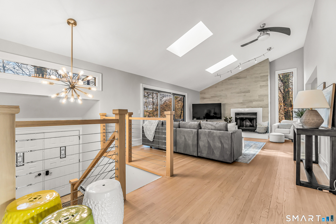
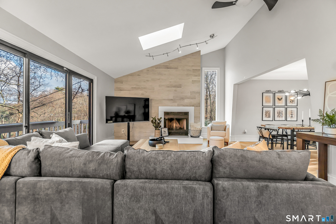
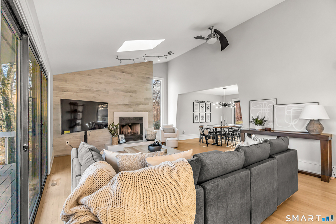
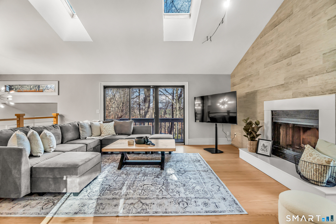
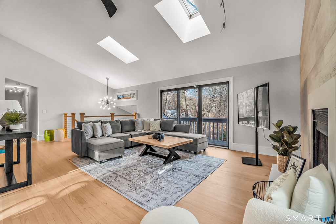
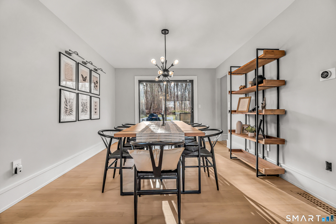
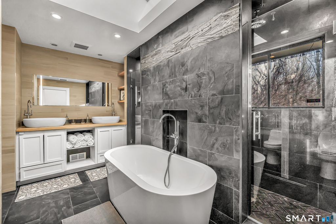
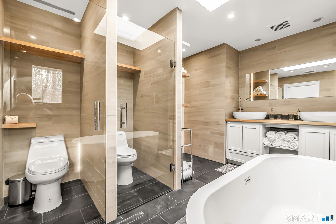
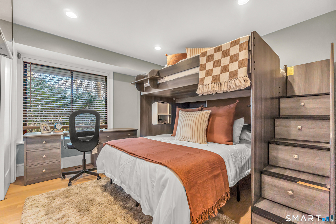
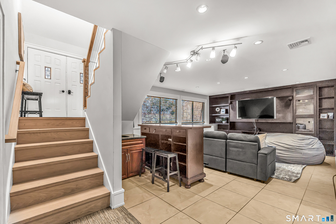
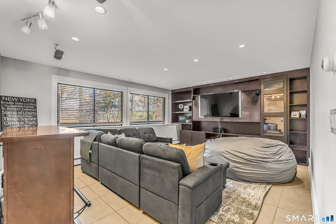
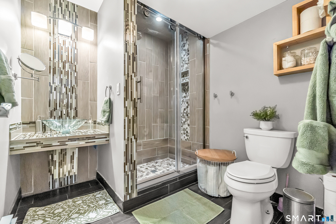
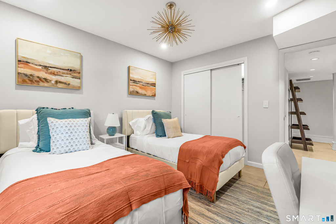
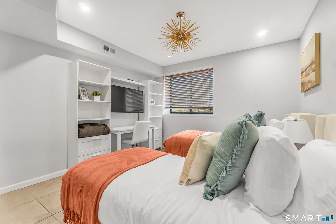
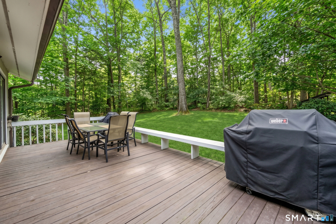
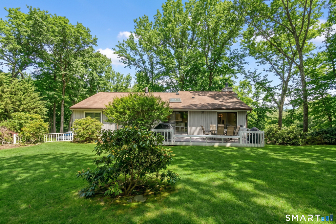
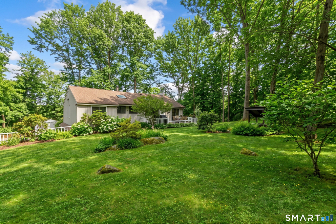
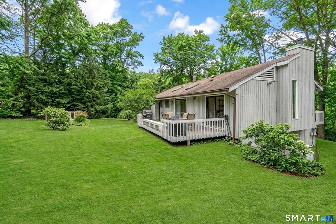
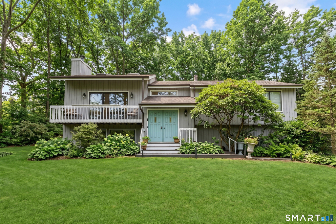
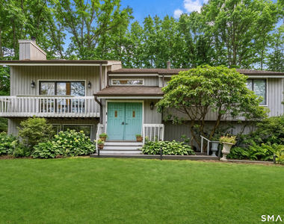
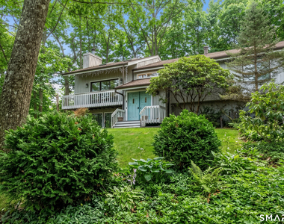
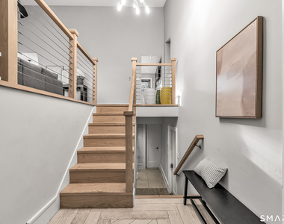
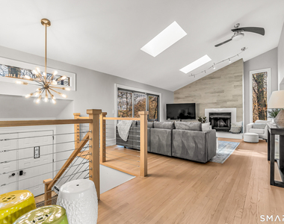
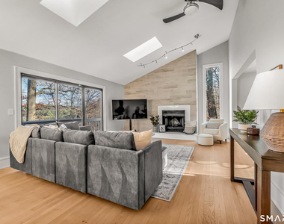
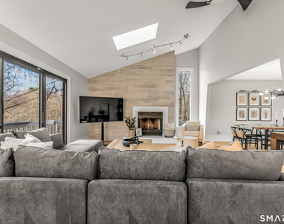
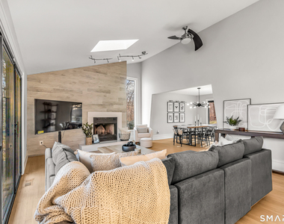
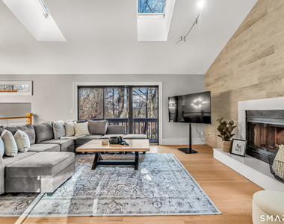
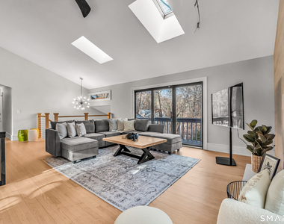
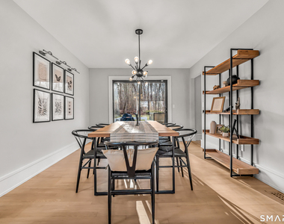
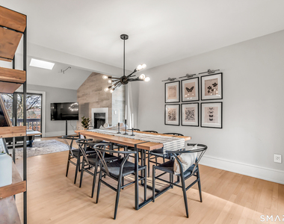
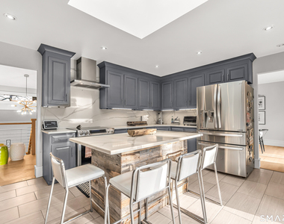
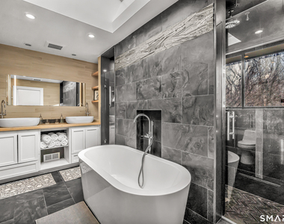
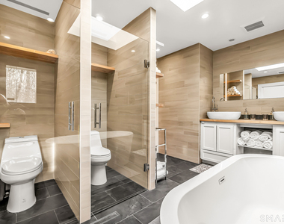
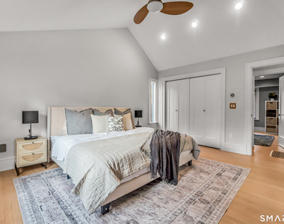
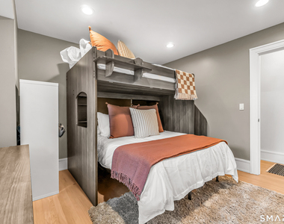
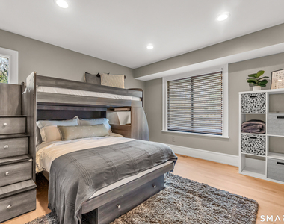
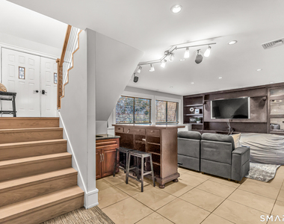
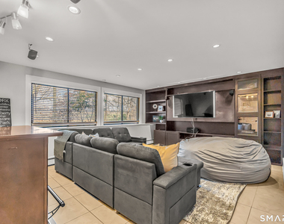
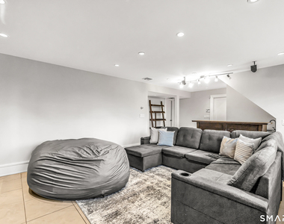
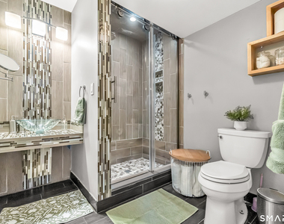
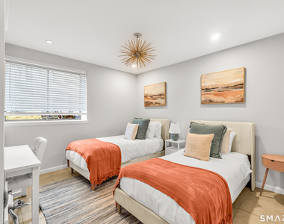
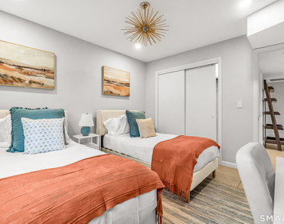
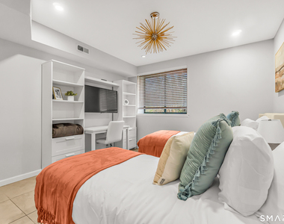
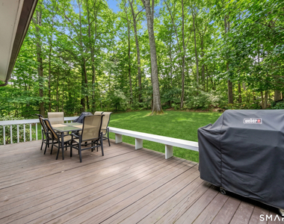
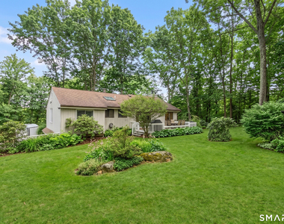
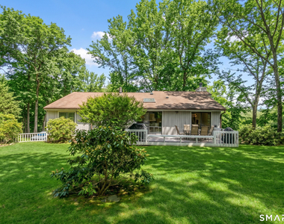
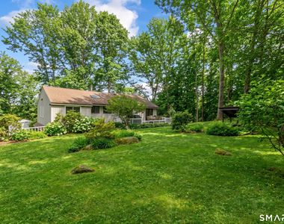
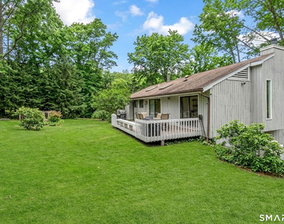
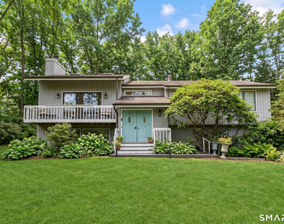
Indulge in the charm and elegance of The Wine & Farm Estate, a beautifully designed luxury home nestled in the heart of Shelton, CT. This estate offers the perfect blend of upscale comfort, natural beauty, and proximity to popular destinations. From the moment you arrive, you'll be captivated by the grand entrance, manicured gardens, and spacious driveway. Inside, it boasts soaring ceilings, oversized windows, and top-tier finishes throughout. The open-concept living and dining areas make it ideal for entertaining, while the gourmet kitchen features chef-grade appliances and generous counter space. This fully furnished expansive home features 4 spacious bedrooms and a stunning bathroom with a luxurious hot tub. Step outside to enjoy a private backyard oasis complete with a dining area, grill, and over 500 sq. ft. of storage alongside the garage, ideal for extended stays. Situated in a quiet, friendly neighborhood, this property is within walking or biking distance to farm-to-table spots and just minutes from White Hills Distillery, Jones Family Farms & Winery, Fairview Tree Farm, Beardsley's Cider Mill, and Whitney Farms Golf Club! Whether you're seeking a peaceful escape, a luxurious home base for exploring, or an unforgettable retreat with loved ones, The Wine & Farm Estate delivers! FULLY FURNISHED!
AMENITIES
Fireplace
Dishwasher
Parking Space
ADDITIONAL INFORMATION
Interior
Bathroom Information
Full Bathrooms: 3
Interior Information
Interior Features: Security System
Appliances: Microwave, Range Hood, Refrigerator, Dishwasher, Oven/Range
The manager has not yet mailed us a photo copy of his or her government identification and proof or property ownership.
▼
Manager has not logged in recently
▼
Manager does not yet have user reviews
RENTHOP DESCRIPTION
The apartment is a unit offered at a monthly price of $6,800. The person posting the listing did not specify that any pets were allowed. It may be the case that pets are ok and the manager simply has not yet filled out all the details. The kitchen conveniently includes a dishwasher.
We have 38 photos of this particular unit, building, and surrounding areas.
MLS# 24202993
List Agent Name: Yasmina Delacruz-Bailey
List Office Name: BHGRE Gaetano Marra Homes
IDX information is provided exclusively for personal, non-commercial use, and may not be used for any purpose other than to identify prospective properties consumers may be interested in purchasing. Information is deemed reliable but not guaranteed. The listing broker’s offer of compensation is made only to participants of the MLS where the listing is filed.
Courtesy of RH Advisors, Inc. and RHP Realty NJ, Inc.
By selecting Check Availability, you agree that RentHop and real estate professionals may call or text you about your inquiry. Message/data rates may apply. Terms & Privacy. California Privacy Notice
We found some very similar listings nearby
Select those you'd like to message
Your messages have been sent!
Check Availability
By selecting Check Availability, you agree that RentHop and real estate professionals may call or text you about your inquiry. Message/data rates may apply. Terms & Privacy. California Privacy Notice



























 Your Privacy Choices
