Check Availability
$9,500
Posted 15 hours ago, Immediate Move-In
bedrooms
3 Bed
bathrooms
3 Bath
bathrooms
1 Half Bath
square feet
5,211 Sqft
Listing by Teresa Ryan
Save Listing

DESCRIPTION
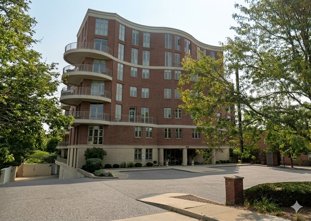
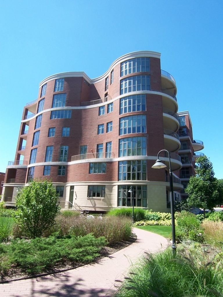
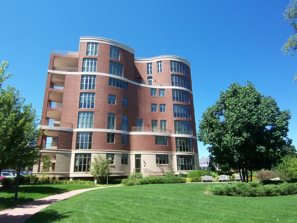
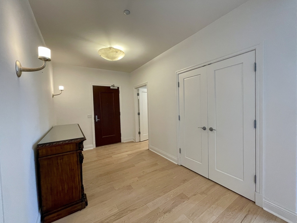
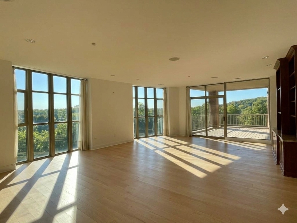
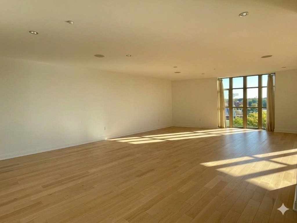
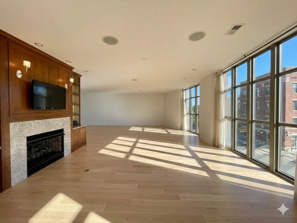
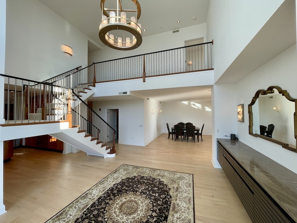
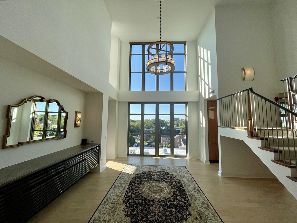
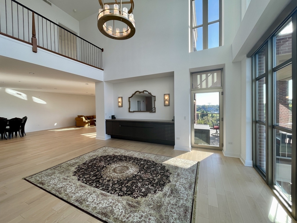
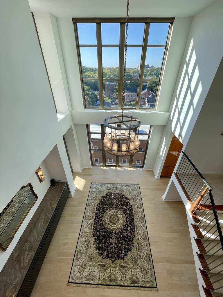
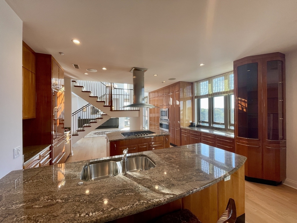
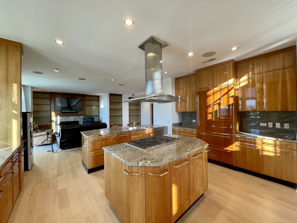
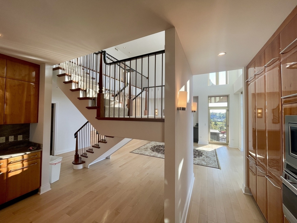
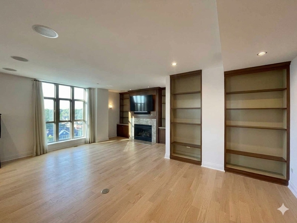
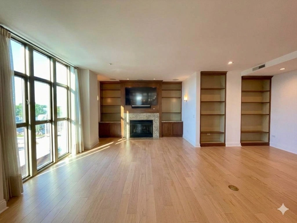
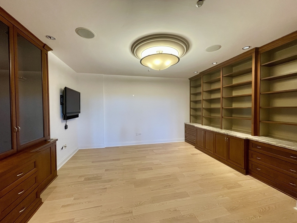
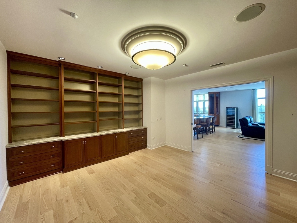
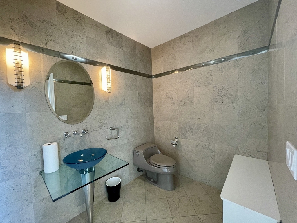
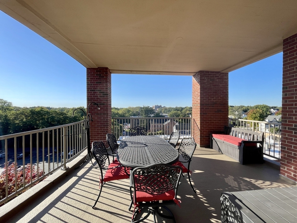
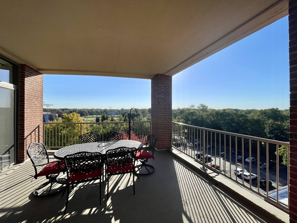
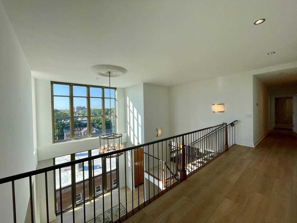
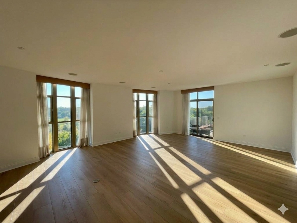
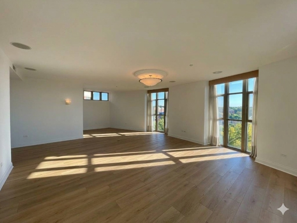
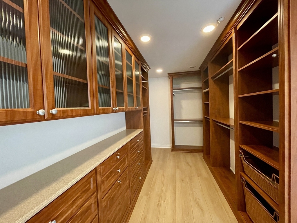
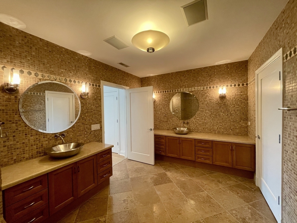
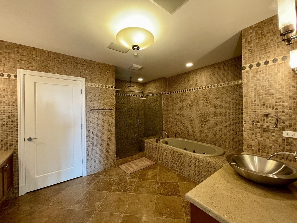
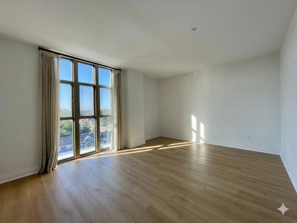
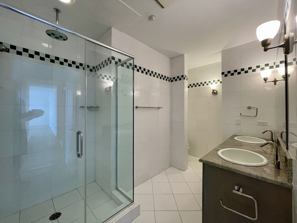
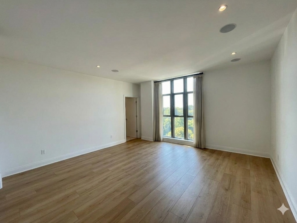
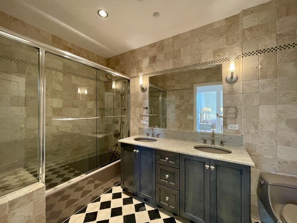
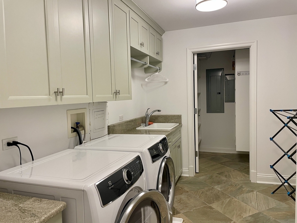
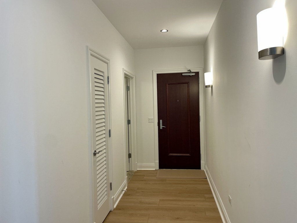
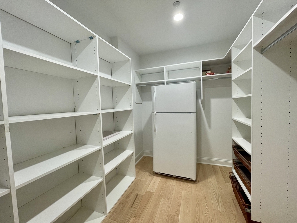
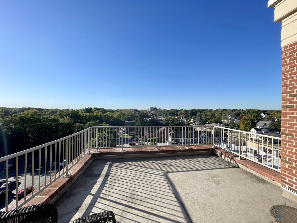
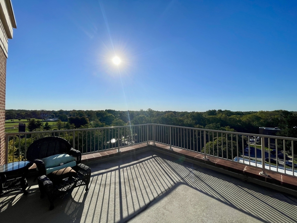
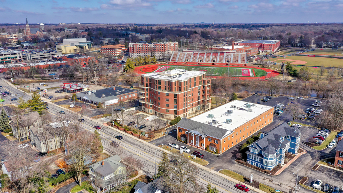
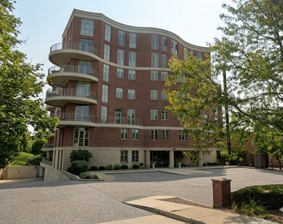
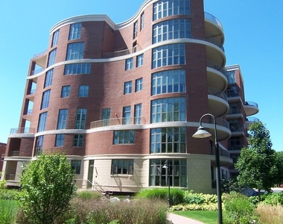
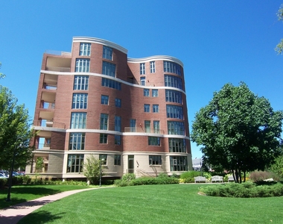
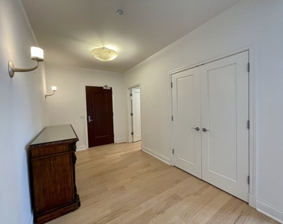
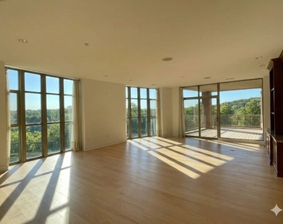
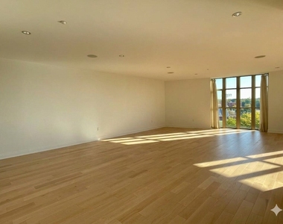
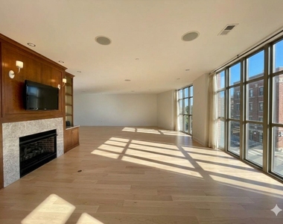
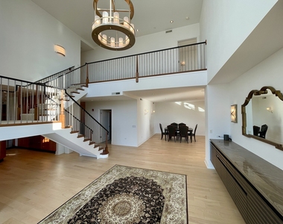
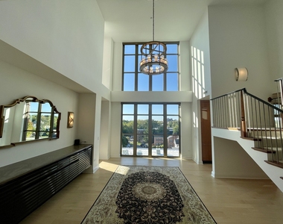
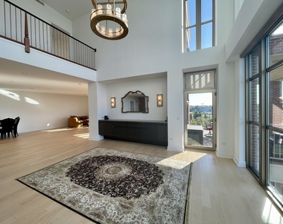
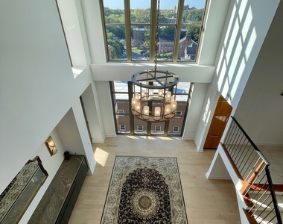
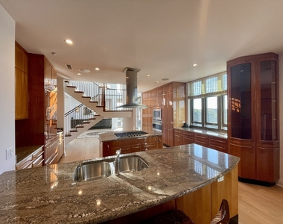
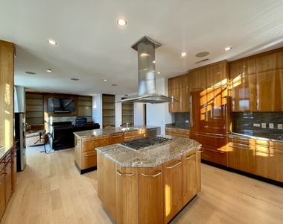
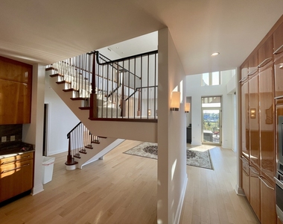
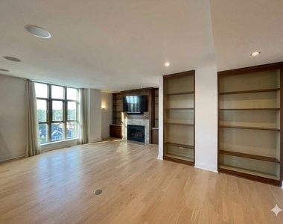
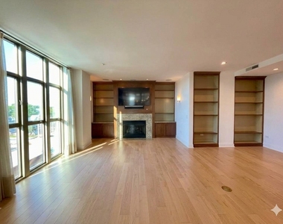
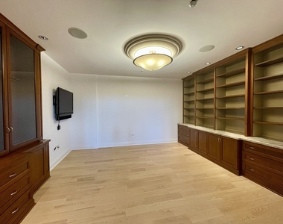
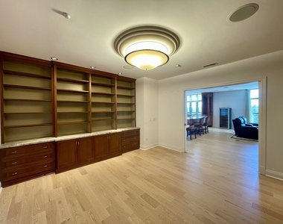
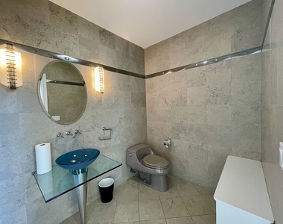
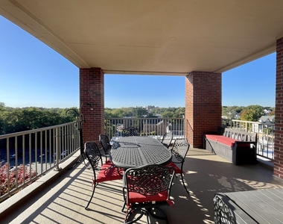
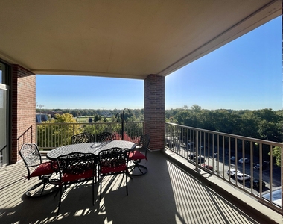
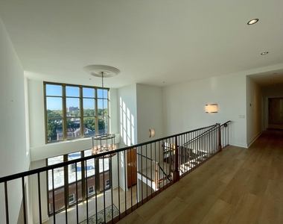
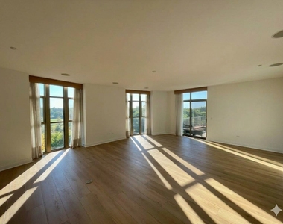
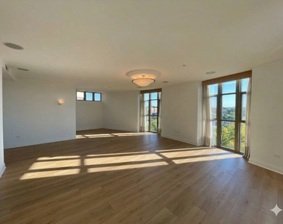
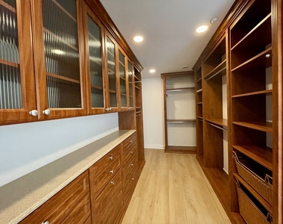
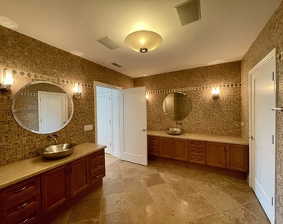
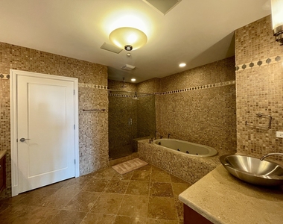
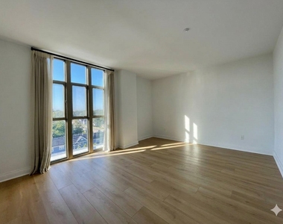
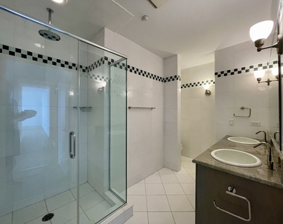
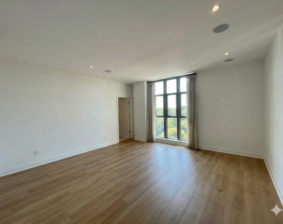
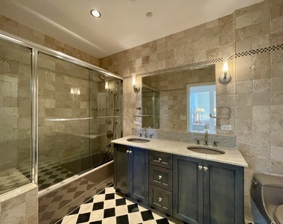
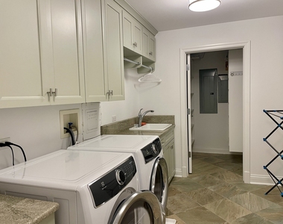
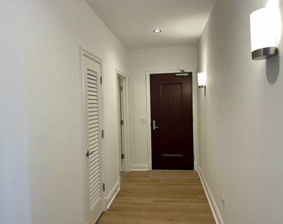
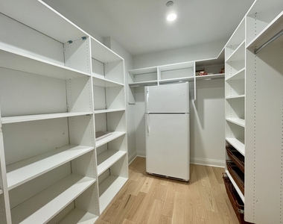
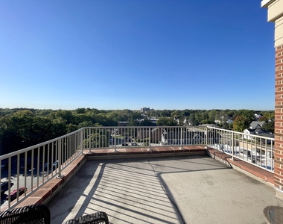
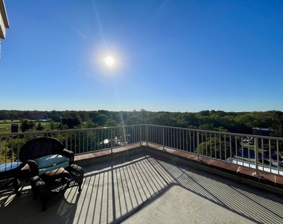
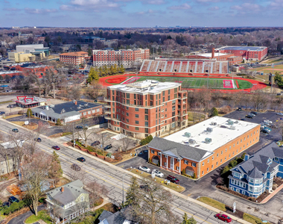
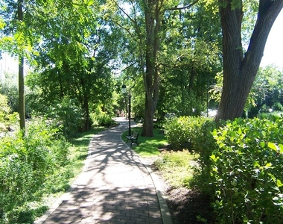
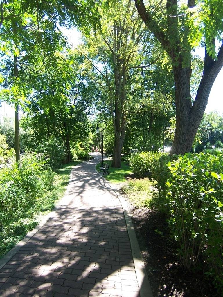
Experience elevated living in this exceptional 5,300 sq ft, 2-story penthouse perfectly positioned along the Naperville Riverwalk. This sophisticated residence offers 3 bedrooms, 3.5 bathrooms, and an abundance of refined living space designed for both comfort and entertaining. Key features include: Spacious, light-filled rooms throughout. Beautiful kitchen with extensive custom cabinetry and generous storage. Two gas fireplaces anchoring the living room and family room. Large dedicated office ideal for remote work or study. Two expansive private balconies-one on each level-perfect for outdoor enjoyment. Grand foyer with a large storage room and extra refrigerator. Generous walk-in closets and a large laundry room. Hardwood flooring on the main level and luxury vinyl plank on the upper level. 2-car underground parking plus additional storage. Available furnished or unfurnished. Steps from Downtown Naperville restaurants, shops, and evening enjoyment. Landlord is a licensed real estate broker.

AMENITIES
Fireplace
Waterfront
Laundry In Unit
Storage Facility
Dishwasher
Parking Space

ADDITIONAL INFORMATION
Interior

    Bathroom Information

  • Half Bathrooms: 1
  • Full Bathrooms: 3

    Interior Information

  • Interior Features: Cathedral Ceiling(s), Storage
  • Appliances: Range, Microwave, Dishwasher, Refrigerator, Freezer, Washer, Dryer, Disposal, Trash Compactor
  • Flooring Type: Hardwood
  • Laundry Features: Washer Hookup, In Unit, Sink

    Room Information

  • Rooms: 8

    Fireplace Information

  • Has Fireplace
  • Fireplace Features: Gas Log, Gas Starter, Attached Fireplace Doors/Screen
  • Fireplaces: 2

    Basement Information

  • Basement: None
Exterior

    Property Information

  • Has Property Attached
  • Square Footage: 5,211
  • Square Footage Source: $0
  • Year Built: 2006
  • Waterfront Features: River Front
  • Waterbody Name: DUPAGE RIVER

    Building Information

  • Window Features: Screens
  • Construction Materials: Brick

    Lot Information

  • Lot Features: Wooded, Level, Rear of Lot
  • Lot Size Dimensions: COMMON

    Land Information

  • Water Source: Lake Michigan
Utilities

    Utilities Information

  • Cooling Type: Central Air, Zoned
  • Heating Type: Forced Air, Radiant, Zoned, Indv Controls
  • Sewer : Public Sewer, Storm Sewer
Parking

    Parking Information

  • Has Garage
  • Parking Features: Asphalt, Garage Door Opener, Heated Garage, Garage, Other, Attached, Yes
  • Garage Spaces: 2
Location

    HOA Information

  • HOA/Condo/Coop Amenities: Storage, Elevator in Residence, Receiving Room, Security Door Lock(s), Intercom

MAP


60540

LISTING QUALITY
▲ Features and amenities are properly noted
▲ RentHop has data for this building
▼ The manager has not yet mailed us a photo copy of his or her government identification and proof or property ownership.
▼ Manager has not logged in recently
▼ Manager does not yet have user reviews

RENTHOP DESCRIPTION
The apartment is a unit offered at a monthly price of $9,500. The person posting the listing did not specify that any pets were allowed. It may be the case that pets are ok and the manager simply has not yet filled out all the details. The kitchen conveniently includes a dishwasher.

We have 38 photos of this particular unit, building, and surrounding areas.
See available units at 520 South Washington Street.

Does something look off?

MRED MLS

Last Updated: 2 hours ago
Data Source: MRED MLS
MLS# MRD12777080
List Agent Name: Teresa Ryan
List Office Name: Century 21 Circle
IDX information is provided exclusively for personal, non-commercial use, and may not be used for any purpose other than to identify prospective properties consumers may be interested in purchasing. Information is deemed reliable but not guaranteed. The listing broker’s offer of compensation is made only to participants of the MLS where the listing is filed.
Courtesy of RH Advisors, Inc. and RHP Realty NJ, Inc.