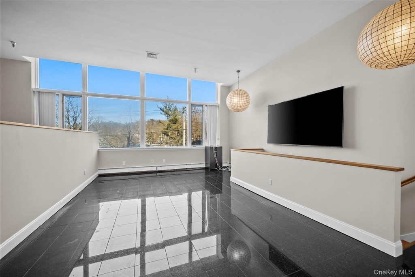
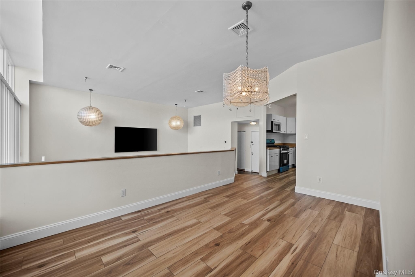
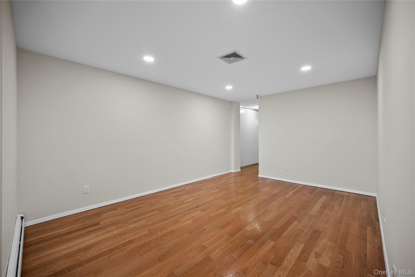
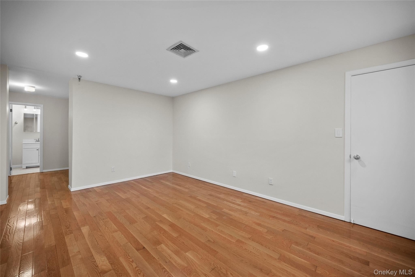
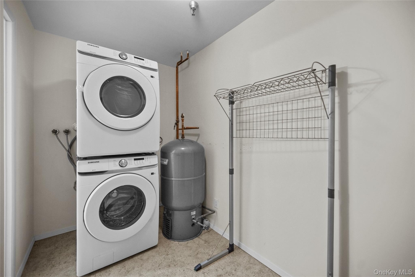
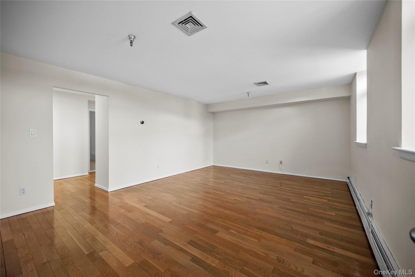
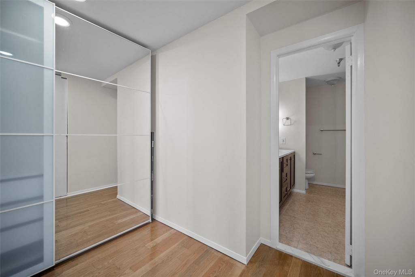
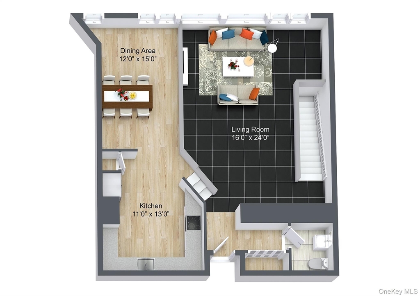
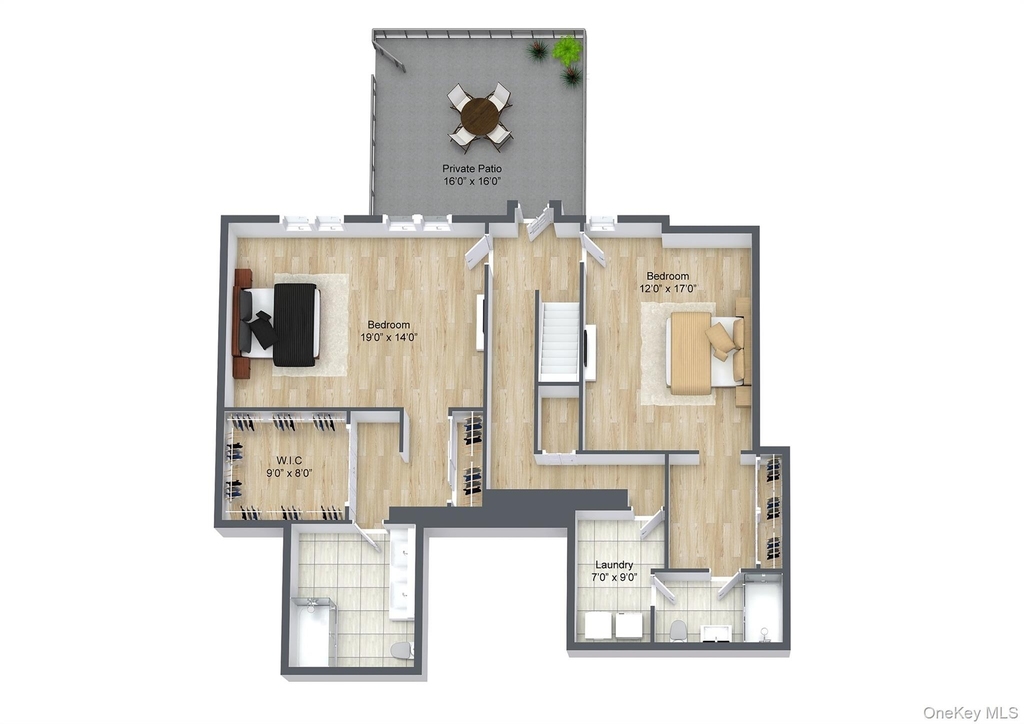
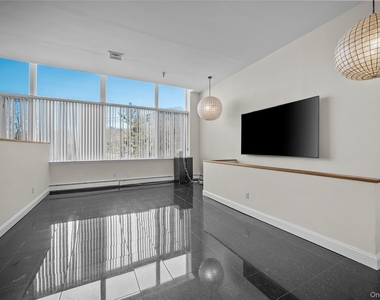
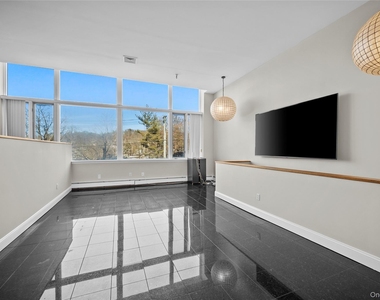
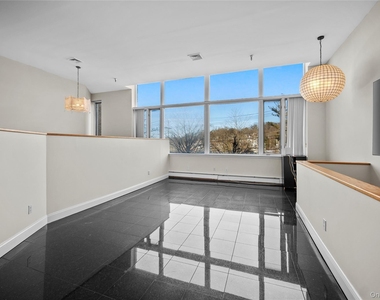
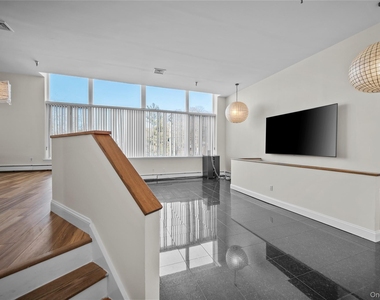
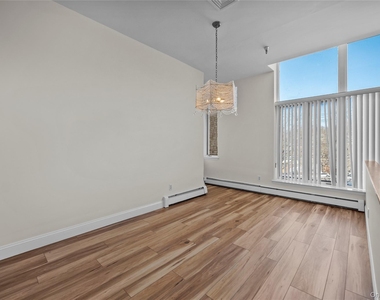
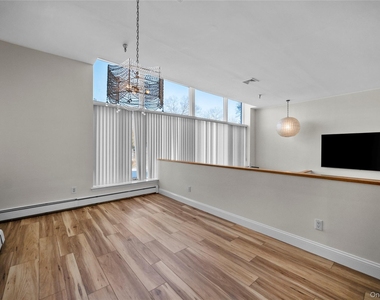
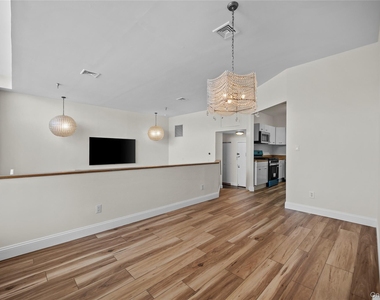
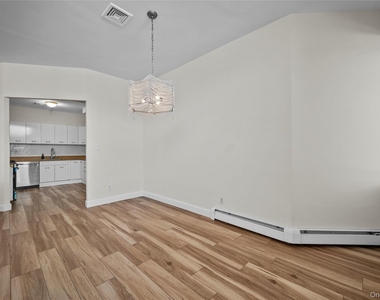
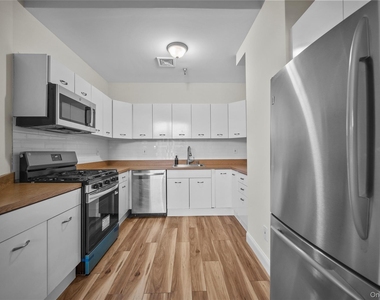
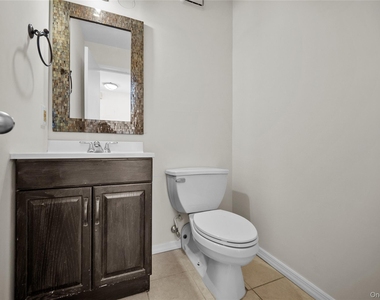
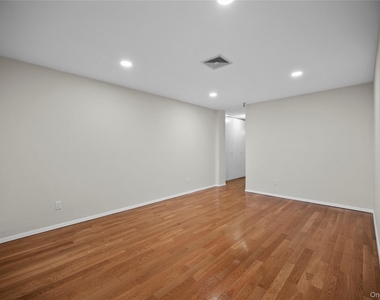
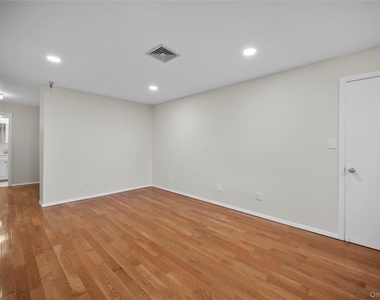
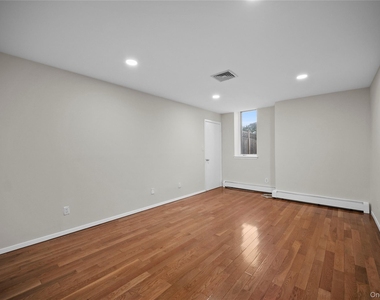
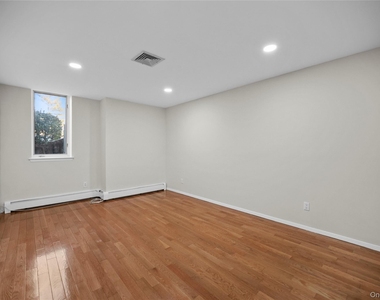
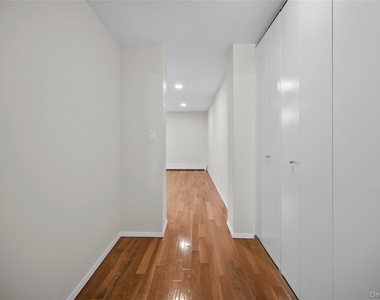
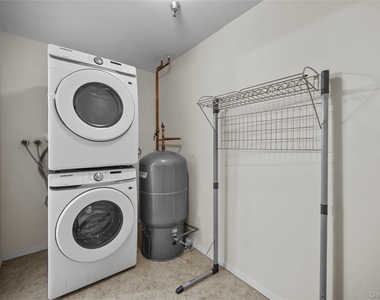
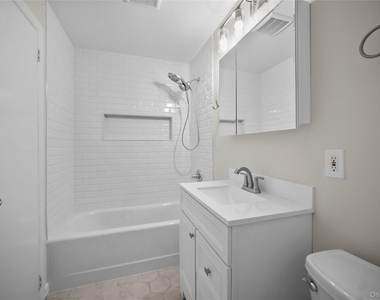
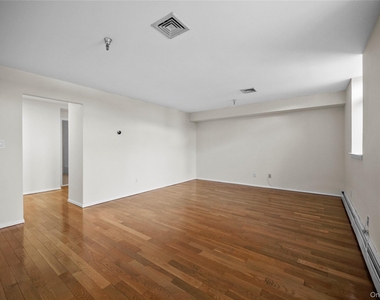
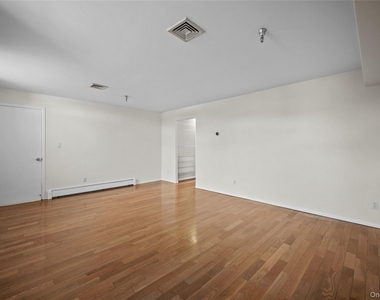
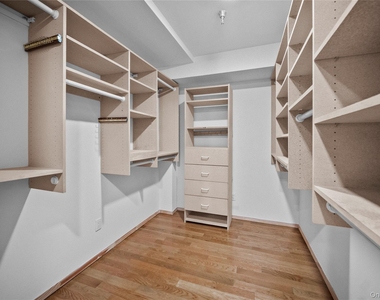
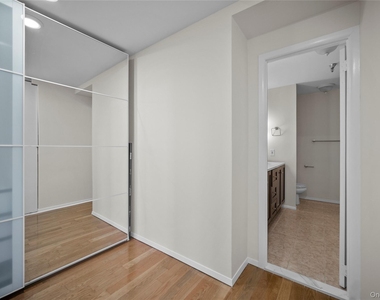
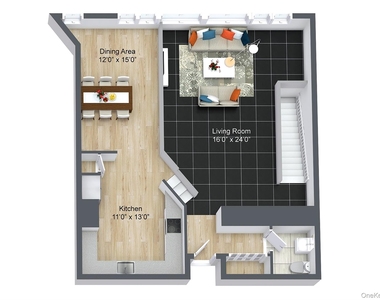
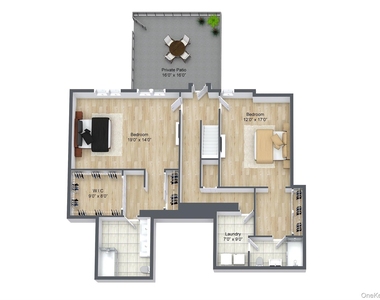
Welcome to this spacious and beautifully updated 2-bedroom, 2.5-bath condominium located in the highly sought-after Ardsley School District. Offering over 2,000 square feet of usable indoor/outdoor living - a rare find in today's rental market. The main level features a bright, open living area with recessed lighting, oversized windows, and a seamless flow into a formal dining space-ideal for everyday living and entertaining. The kitchen includes stainless steel appliances, gas cooking, generous cabinetry, and excellent counter space. A standout feature is the 16' x 16' private patio, perfect for grilling, outdoor dining, relaxing, or creating your own retreat. Downstairs, both bedrooms are generously sized and privately positioned. The primary suite offers a walk-in closet and en-suite bath, while the second bedroom enjoys its own full bathroom. A dedicated laundry area with in-unit washer/dryer hookup adds everyday convenience. Additional highlights include central air, a powder room for guests, and two assigned parking spaces. Location is unbeatable - walk to supermarkets, restaurants, and daily essentials. A bus stop right outside offers quick connections, and commuters will love easy shuttle access to the Scarsdale station, Hartsdale station, and Dobbs Ferry station, along with convenient driving access to the Major Deegan, Saw Mill River Parkway, and Sprain Brook Parkway. Walking distance to V.E. Macy and Louis Pascone parks and Ardsley Middle School. A rare opportunity to enjoy size, parking, private outdoor space, and top-tier schools in prime Ardsley.
Manager has many listings with high listing quality!
RENTHOP DESCRIPTION
The apartment is a unit offered at a monthly price of $5,300. The person posting the listing did not specify that any pets were allowed. It may be the case that pets are ok and the manager simply has not yet filled out all the details. The kitchen conveniently includes a dishwasher.
We have 38 photos of this particular unit, building, and surrounding areas.
Last Updated: 1 minutes ago
Data Source: OneKey MLS
MLS# KEY1037973
List Agent Name: Nikita Zolotarev
List Office Name: Mary Jane Pastor Realty
IDX information is provided exclusively for personal, non-commercial use, and may not be used for any purpose other than to identify prospective properties consumers may be interested in purchasing. Information is deemed reliable but not guaranteed. The listing broker’s offer of compensation is made only to participants of the MLS where the listing is filed.
Courtesy of RH Advisors, Inc. and RHP Realty NJ, Inc.
By selecting Check Availability, you agree that RentHop and real estate professionals may call or text you about your inquiry. Message/data rates may apply. Terms & Privacy. California Privacy Notice
We found some very similar listings nearby
Select those you'd like to message
Your messages have been sent!
Check Availability
By selecting Check Availability, you agree that RentHop and real estate professionals may call or text you about your inquiry. Message/data rates may apply. Terms & Privacy. California Privacy Notice



































 Your Privacy Choices