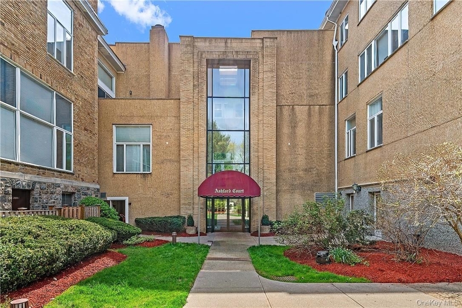
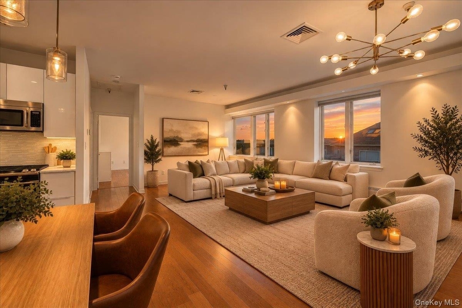
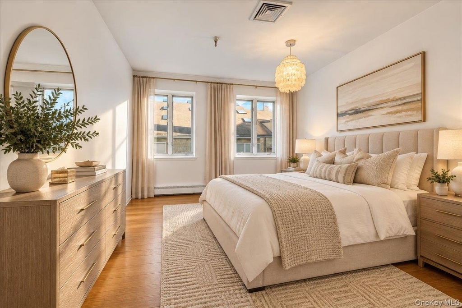
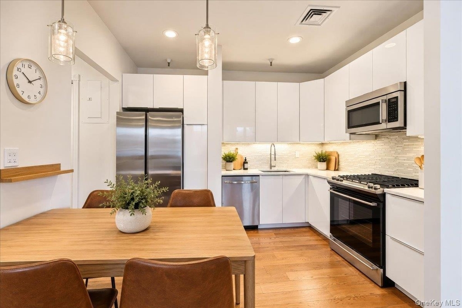
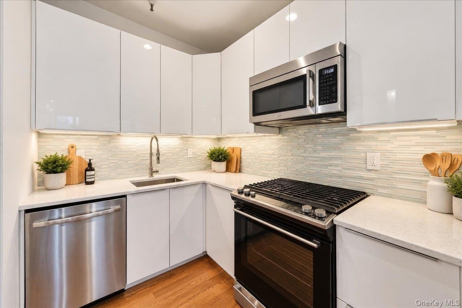
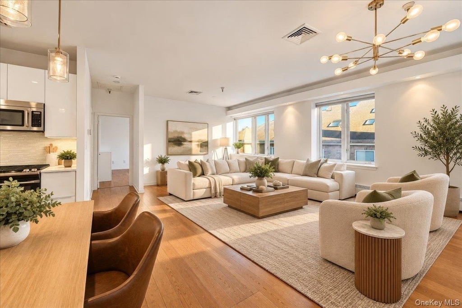
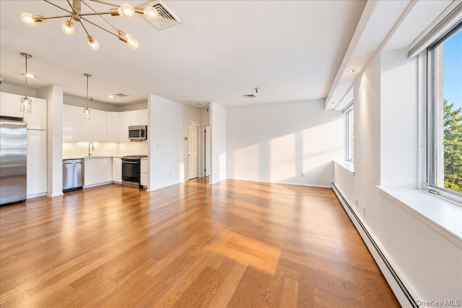
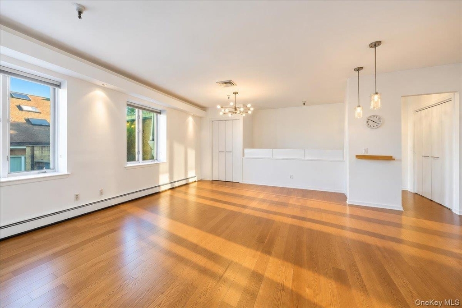
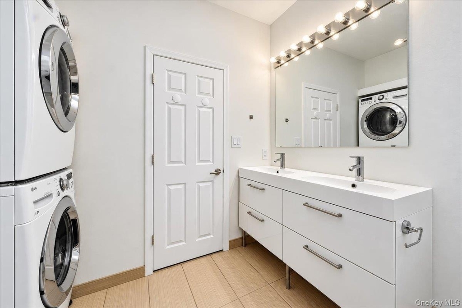
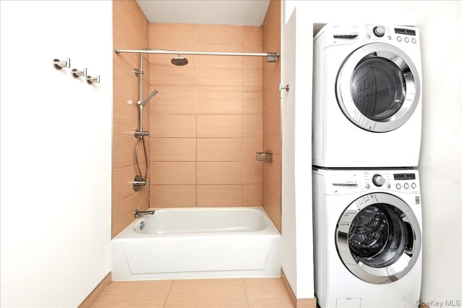
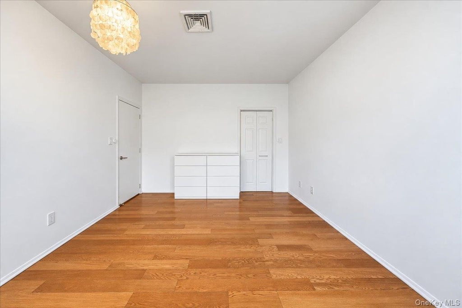
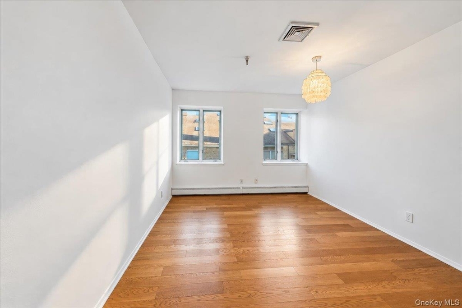
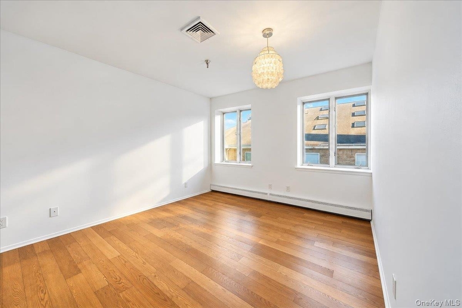
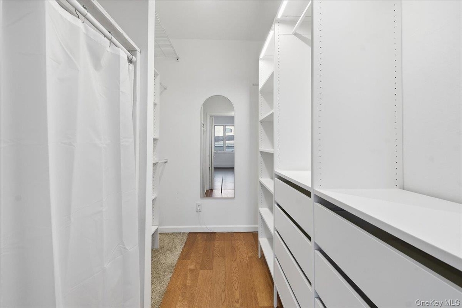
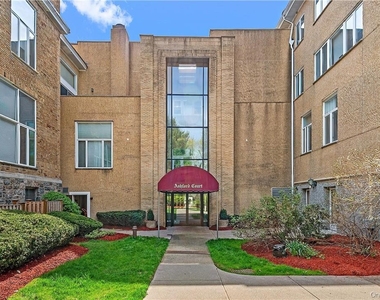
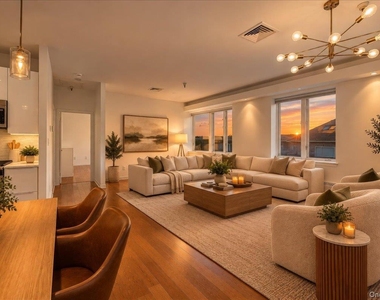
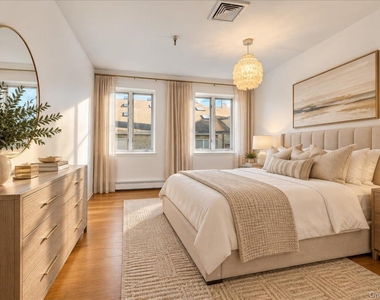
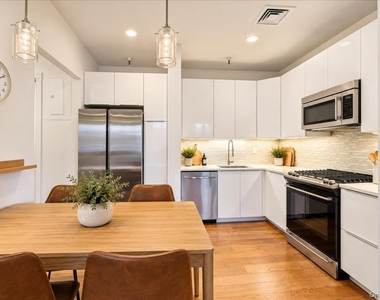
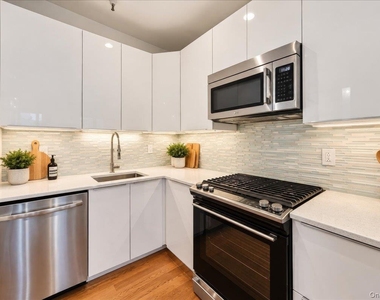
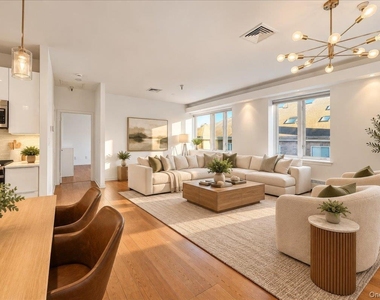
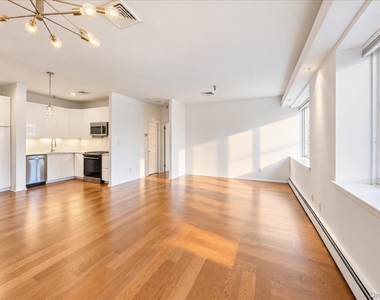
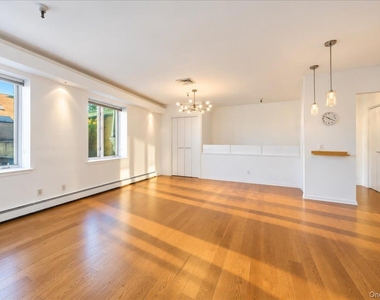
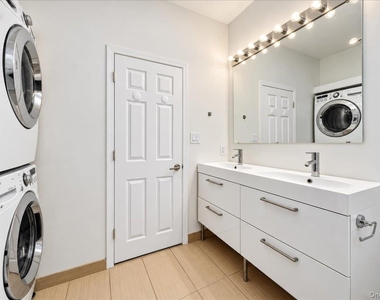
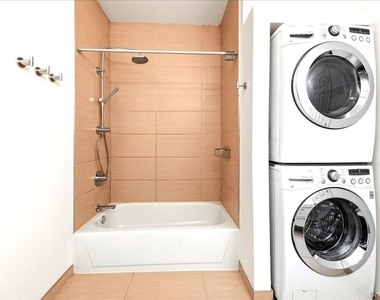
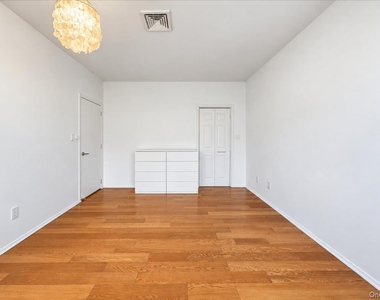
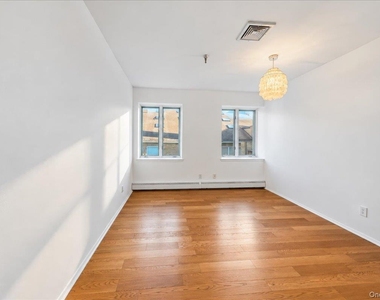
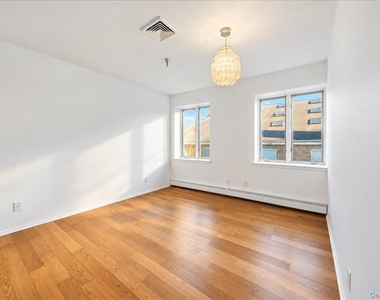
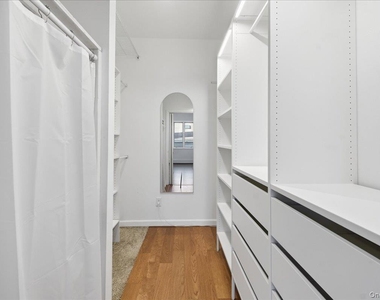
***Virtual Tour Available.***Modern, chic, and exceptionally spacious loft-style condo in Ashford Court, a renovated historic schoolhouse in the heart of the Village of Ardsley. **ONE OF THE BIGGEST CHALLENGES OF CONDO AND APARTMENT LIVING IS NOISE FROM NEIGHBORS. ASHFORD COURT OFFERS A DISTINCT ADVANTAGE: THE ORIGINAL THICK, SOLID SCHOOLHOUSE WALLS PROVIDE EXCELLENT SOUND INSULATION BETWEEN UNITS. ENJOY AN ADDED SENSE OF PRIVACY AND A MORE PEACEFUL LIVING ENVIRONMENT.** This bright, top-floor residence (second floor, with no unit above #39) features soaring high ceilings, oversized windows, and an open-concept kitchen, dining, and living area that delivers a city-hotel-style living experience in a peaceful, nature-surrounded suburban setting. A stylish, updated bathroom, abundant closet and storage space, and an in-unit washer and dryer add to the appeal. The elevator building also features extra-wide hallways, three separate exits for added privacy, a state-of-the-art intercom system, and a community clubroom. Beautifully maintained landscaping, exterior maintenance, and snow removal are included in the rent. TWO side-by-side ASSIGNED parking spaces (#56 and #57) are also included in the rent. The landlord pays HOA fees and water; the tenant is responsible for gas, electricity through Con Edison, and internet and cable, if desired. Conveniently located near the Ardsley Community Center, library, shopping, dry cleaning, CVS, restaurants, and other local amenities. Available for immediate occupancy. Lease expiration is negotiable, with a preference for May, June, or July 2028.
AMENITIES
Laundry In Unit
Dishwasher
Elevator
ADDITIONAL INFORMATION
Interior
Bathroom Information
Full Bathrooms: 1
Interior Information
Interior Features: Cathedral Ceiling(s), Elevator, Entrance Foyer, Granite Counters, High Ceilings, High Speed Internet, Open Floorplan, Walk-In Closet(s), Open Kitchen, Quartz/Quartzite Counters, Walk Through Kitchen, Washer/Dryer Hookup
Manager has many listings with high listing quality!
RENTHOP DESCRIPTION
The apartment is a unit offered at a monthly price of $2,995. The building allows easy access via an elevator. The person posting the listing did not specify that any pets were allowed. It may be the case that pets are ok and the manager simply has not yet filled out all the details. The kitchen conveniently includes a dishwasher.
We have 14 photos of this particular unit, building, and surrounding areas.
We found some very similar listings nearby
Select those you'd like to message
Your messages have been sent!
Check Availability
By selecting Check Availability, you agree that RentHop and real estate professionals may call or text you about your inquiry. Message/data rates may apply. Terms & Privacy. California Privacy Notice




 Your Privacy Choices
