Check Availability
$10,500
Posted 6 hours ago, Immediate Move-In
bedrooms
3 Bed
bathrooms
3 Bath
bathrooms
1 Half Bath
square feet
2,720 Sqft
Listing by Marcia Rogull
Save Listing

DESCRIPTION
Ready to move in to this wonderful Talcott home?
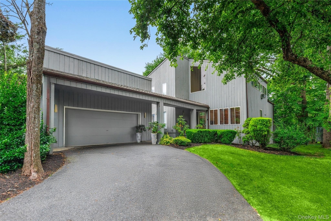
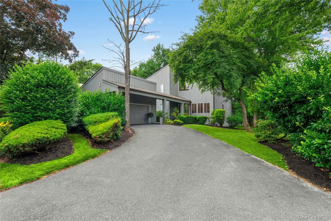
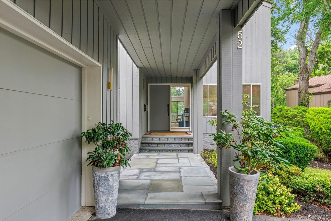
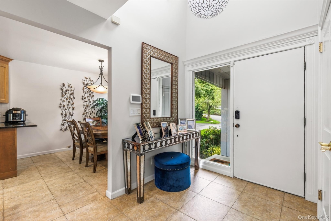
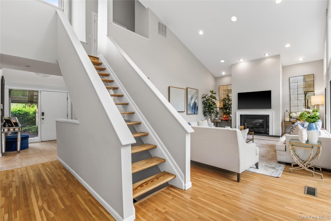
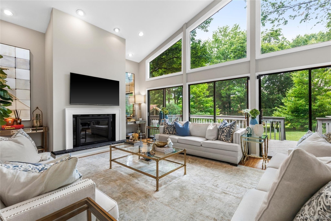
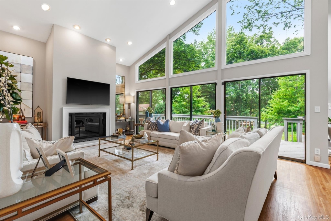
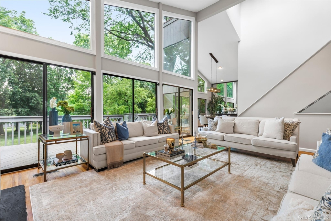
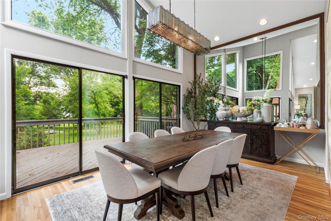
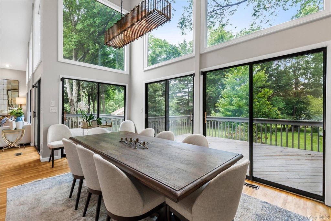
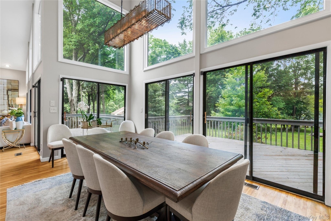
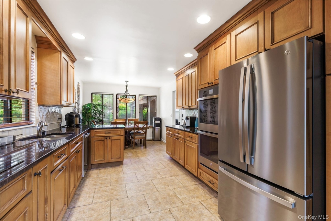
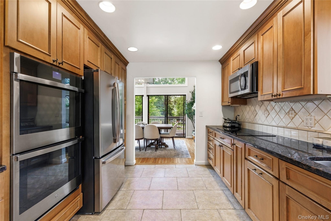
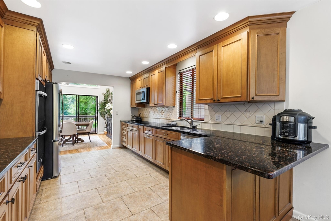
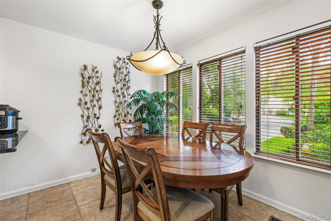
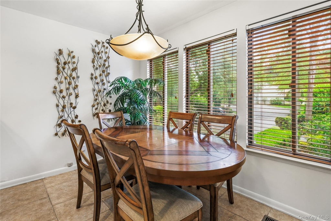
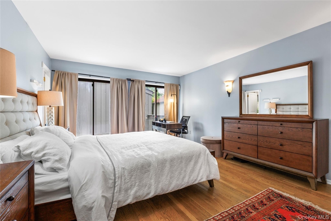
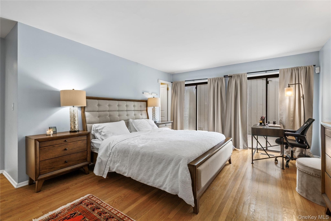
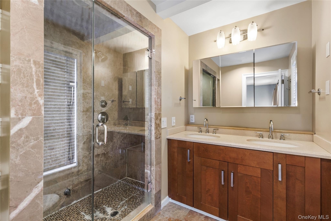
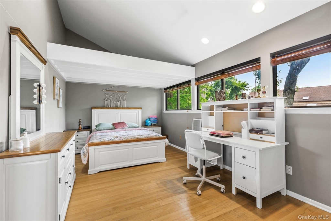
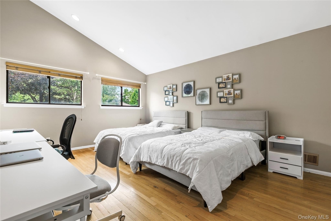
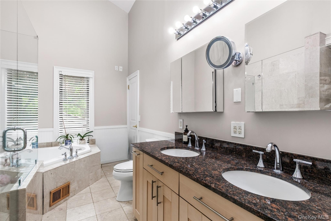
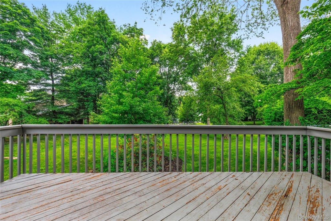
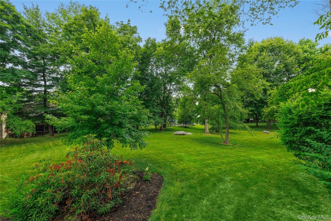
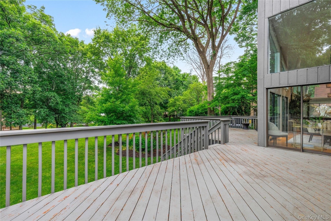
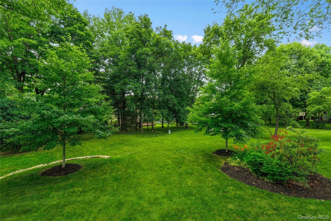
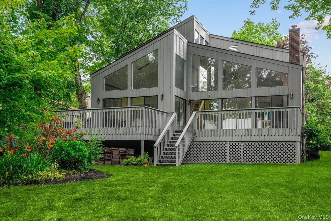
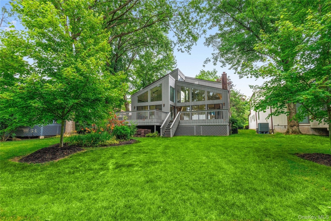
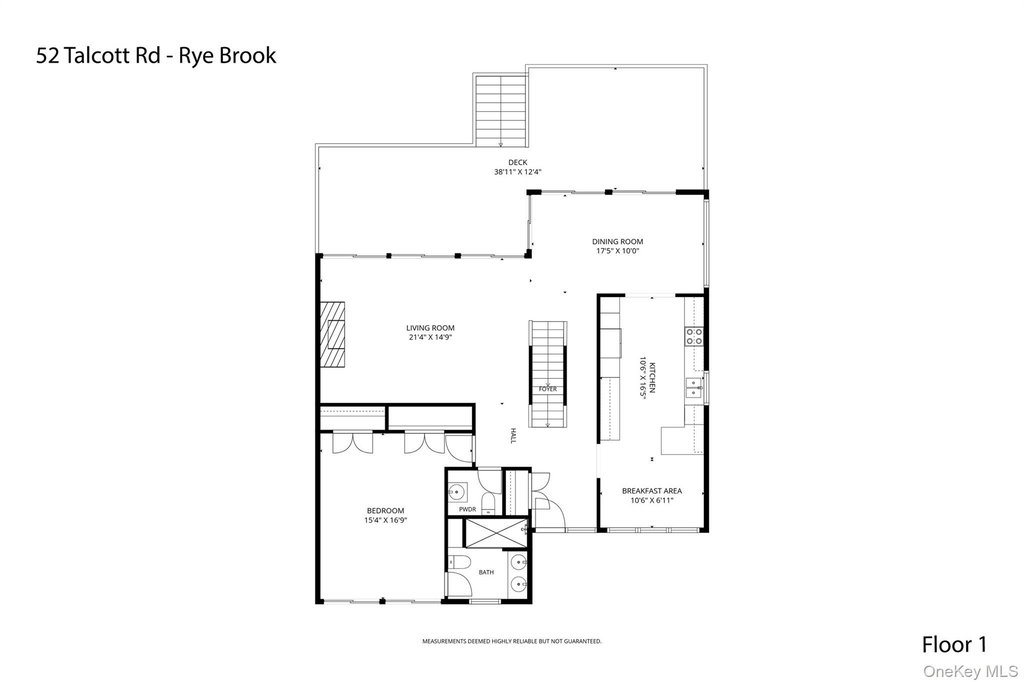
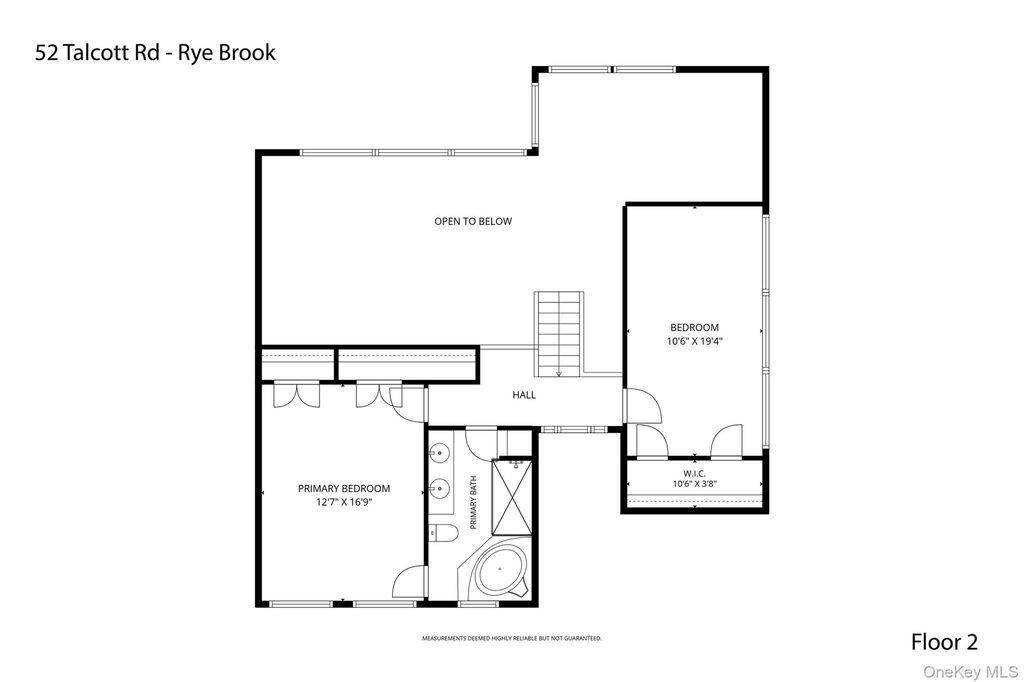
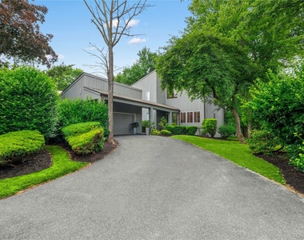
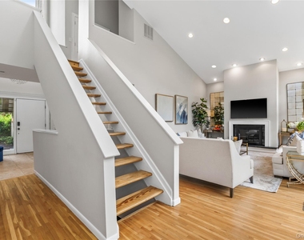
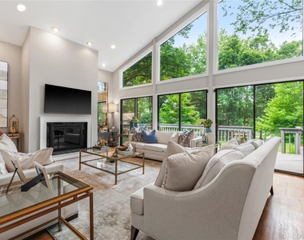
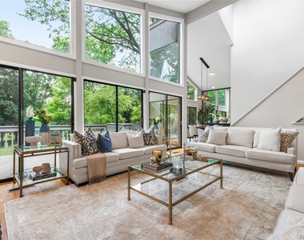
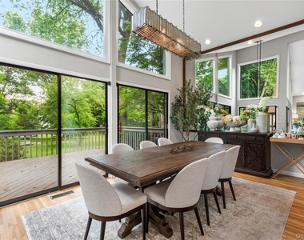
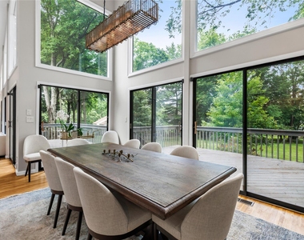
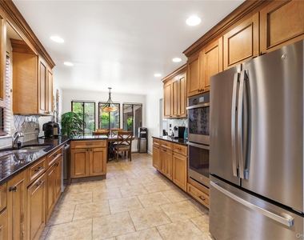
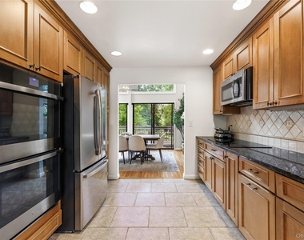
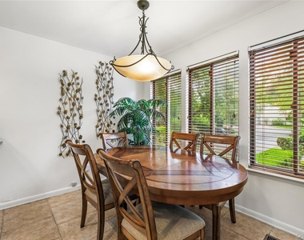
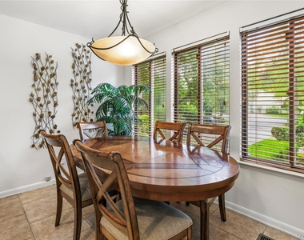
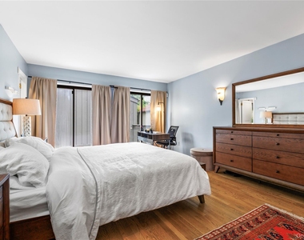
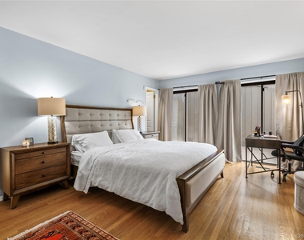
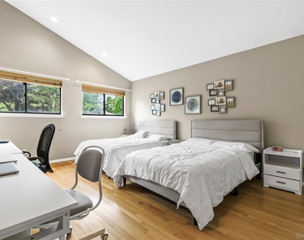
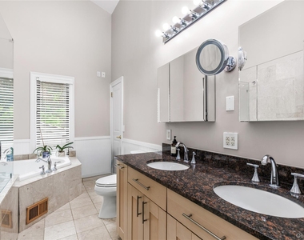
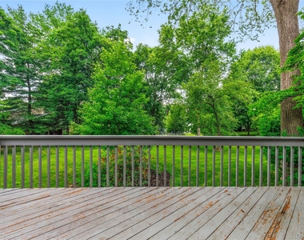
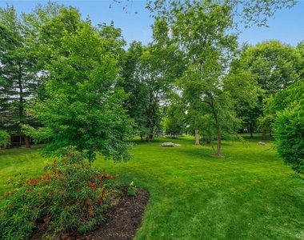
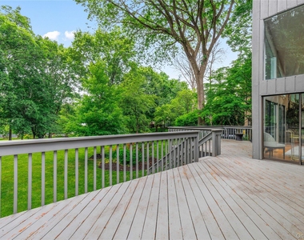
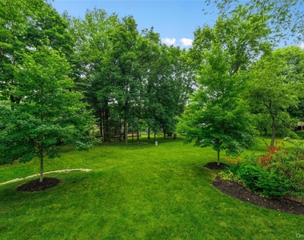
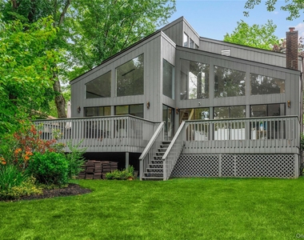
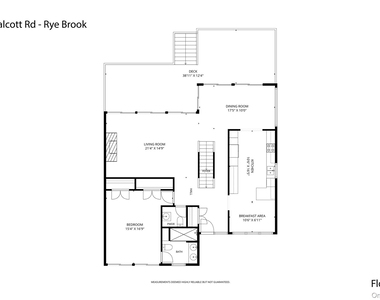
Stunning and updated! This special  three bedroom 3.1 bath house has soaring ceilings and walls of glass in the living room with fireplace and dining room leading to a spacious deck overlooking the lovely grounds. It has a first floor primary suite with bath and also has its own deck. The granite and stainless kitchen has a large breakfast room. Two large bedrooms with an updated hall bath complete the second floor.
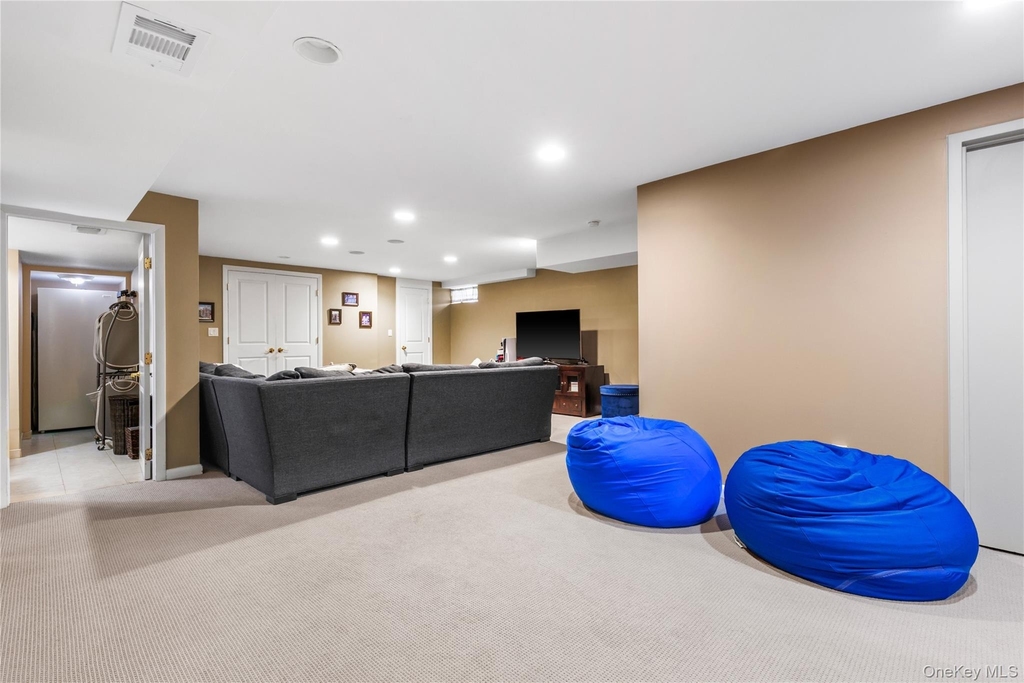
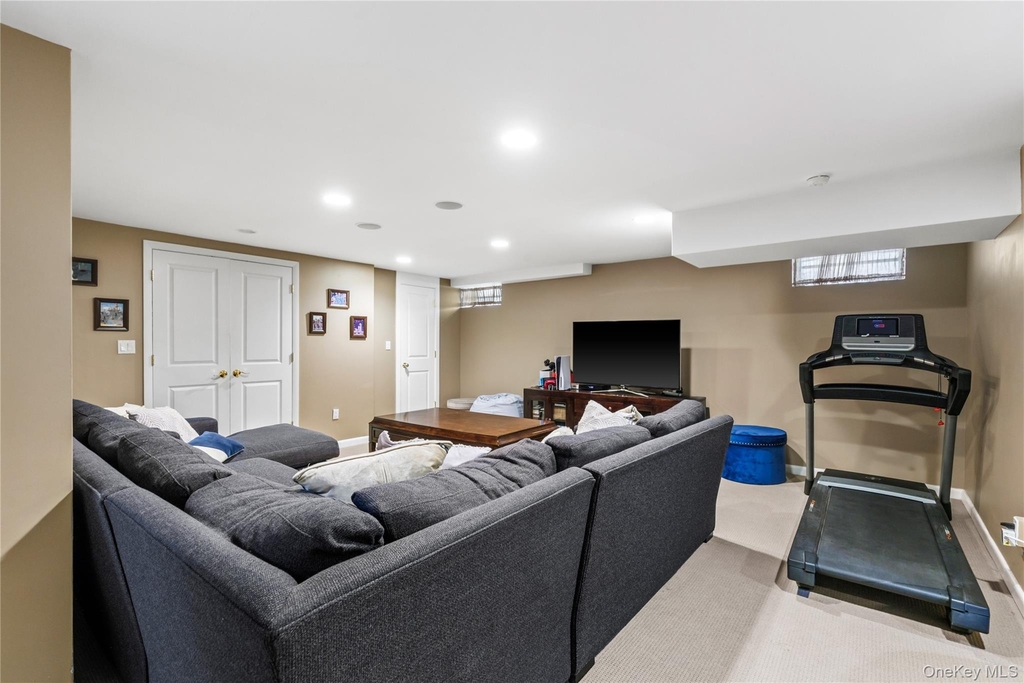
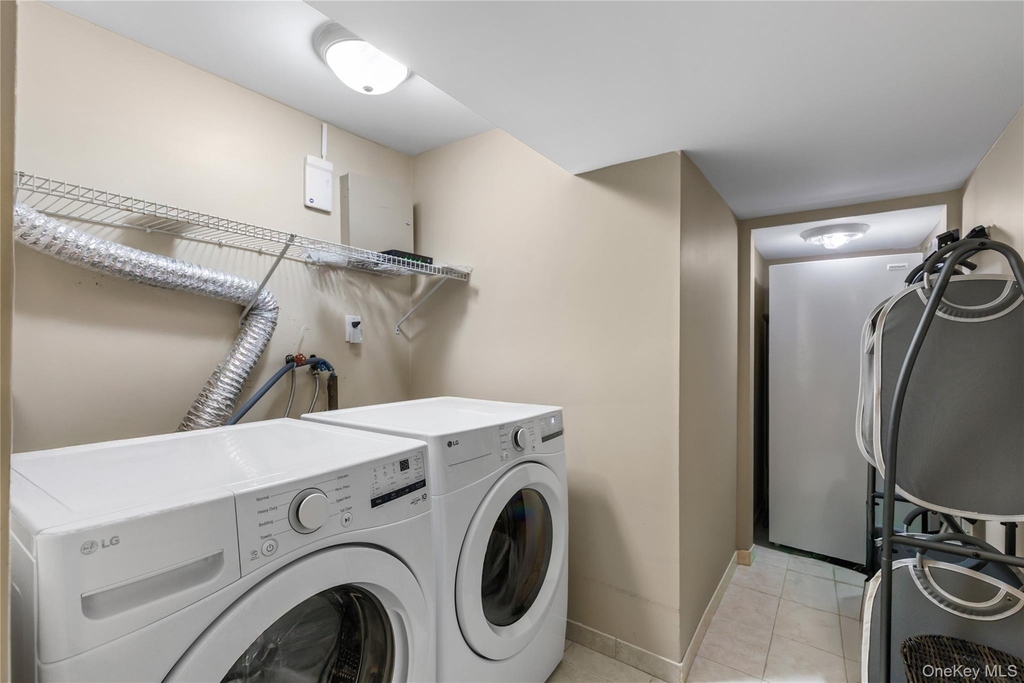
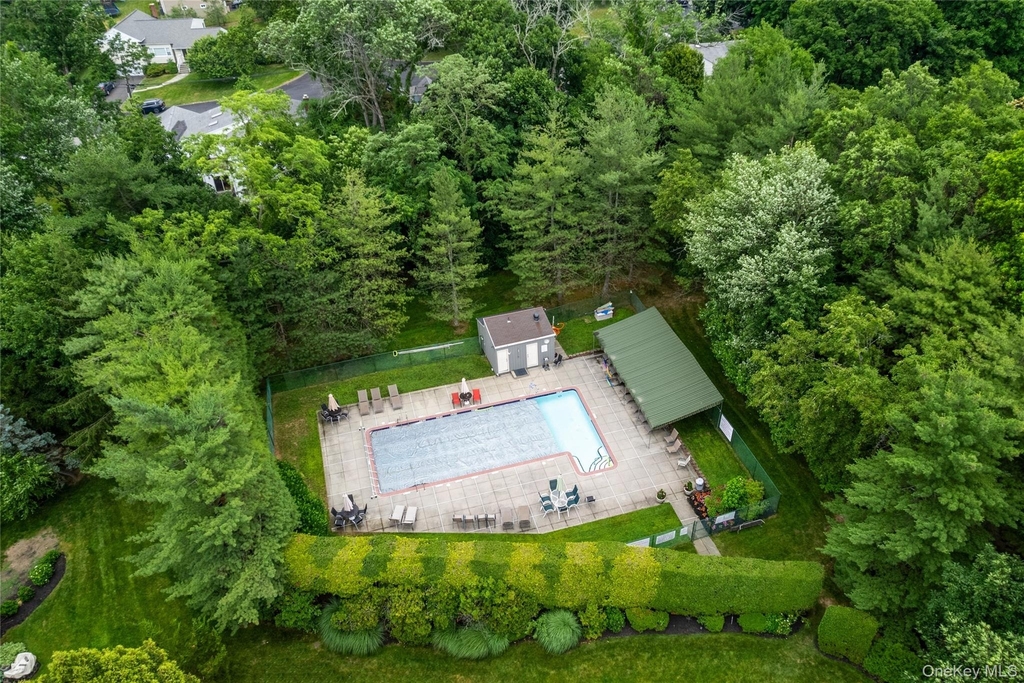
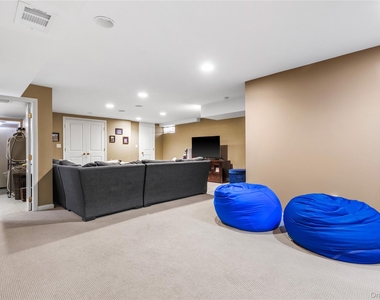
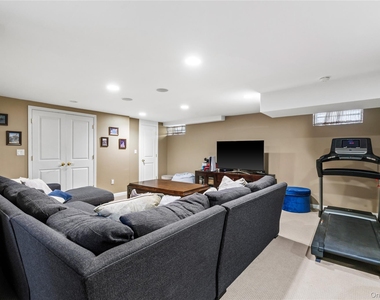
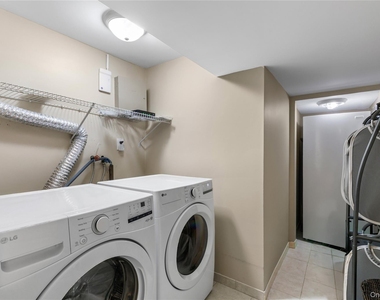
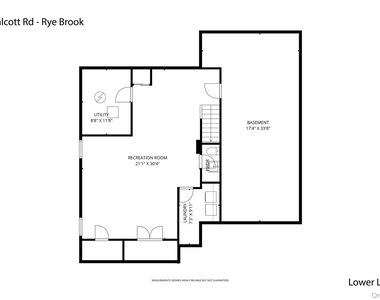
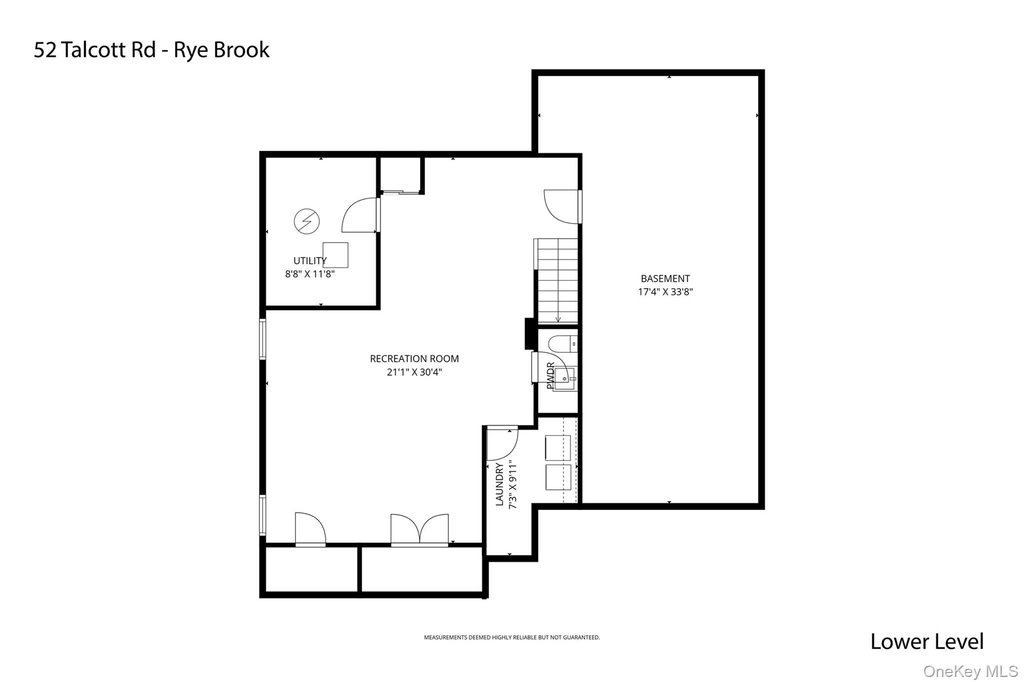
The lower level has a family room and office with a full bath and laundry room and potential to make a fourth bedroom. Pool, lawn care and snow removal is included. A must see!
AMENITIES
Fireplace
Storage Facility
Common Outdoor Space
Dishwasher
Parking Space

ADDITIONAL INFORMATION
Interior

    Bathroom Information

  • Half Bathrooms: 1
  • Full Bathrooms: 3

    Interior Information

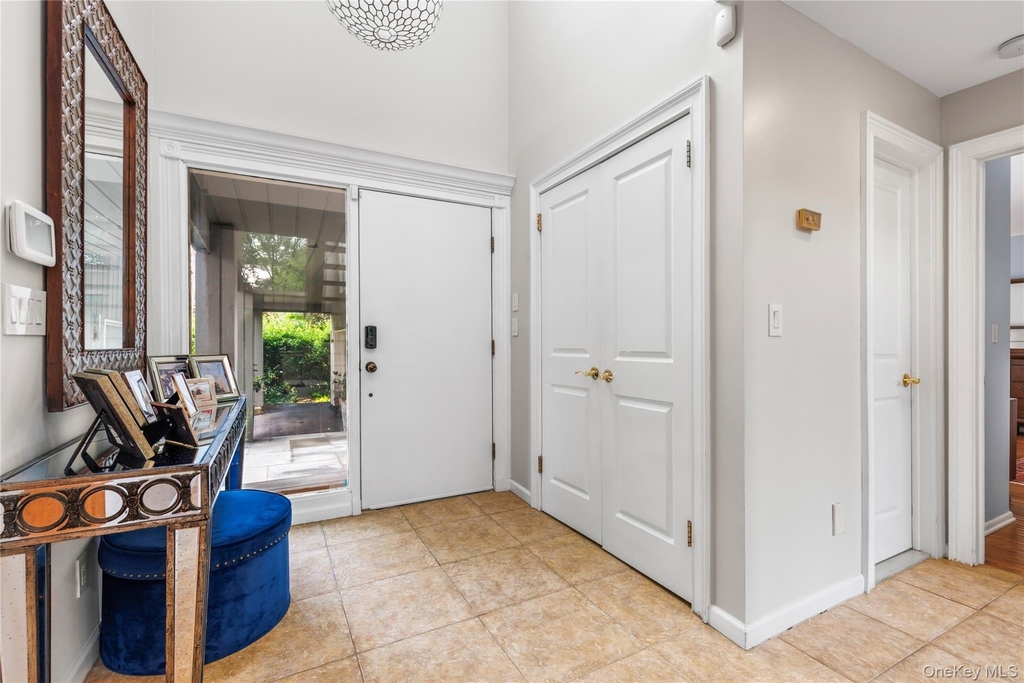
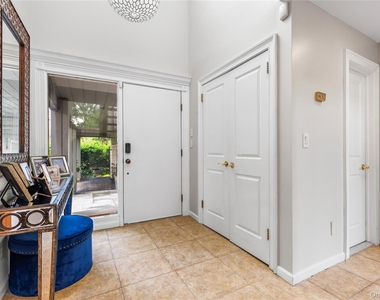
  • Interior Features: Cathedral Ceiling(s), Double Vanity, Eat-in Kitchen, Entrance Foyer, Granite Counters, High Ceilings, His and Hers Closets, Open Floorplan, Master Downstairs, Recessed Lighting, Storage, First Floor Bedroom, First Floor Full Bath, Chefs Kitchen, Formal Dining, Primary Bathroom
  • Appliances: Cooktop, Dishwasher, Dryer, Electric Cooktop, Electric Oven, Microwave, Refrigerator, Stainless Steel Appliance(s), Washer, Water Heater
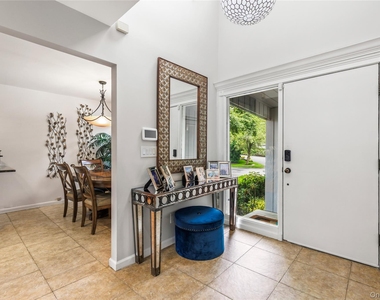
  • Flooring Type: Ceramic Tile, Hardwood
  • Laundry Features: Laundry Room

    Room Information

  • Rooms: 8

    Fireplace Information

  • Has Fireplace
  • Fireplace Features: Living Room
  • Fireplaces: 1

    Basement Information

  • Basement: Partially Finished
Exterior

    Property Information

  • Square Footage: 2,720
  • Property Condition: Updated/Remodeled
  • Architectural Style: Contemporary
  • Year Built: 1979

    Building Information

  • Building Area Total: 2720
  • Levels: Tri-Level
  • Building Area Units: Square Feet
  • Window Features: Wall of Windows
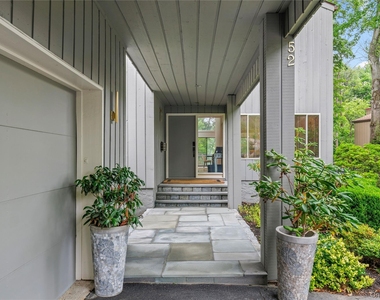
  • Construction Materials: Cedar

    Pool Information

  • Pool Features: Community, Outdoor Pool, Pool Cover, Solar Cover

    Lot Information

  • Lot Size Area: 7582
  • Lot Size Units: Square Feet
  • Lot Size Acres: 0.1741
  • Square Footage: 7,582

    Land Information

  • Water Source: Public
Utilities

    Utilities Information

  • Cooling Type: Central Air
  • Heating Type: Forced Air, Oil
  • Sewer : Public Sewer
Parking

    Parking Information

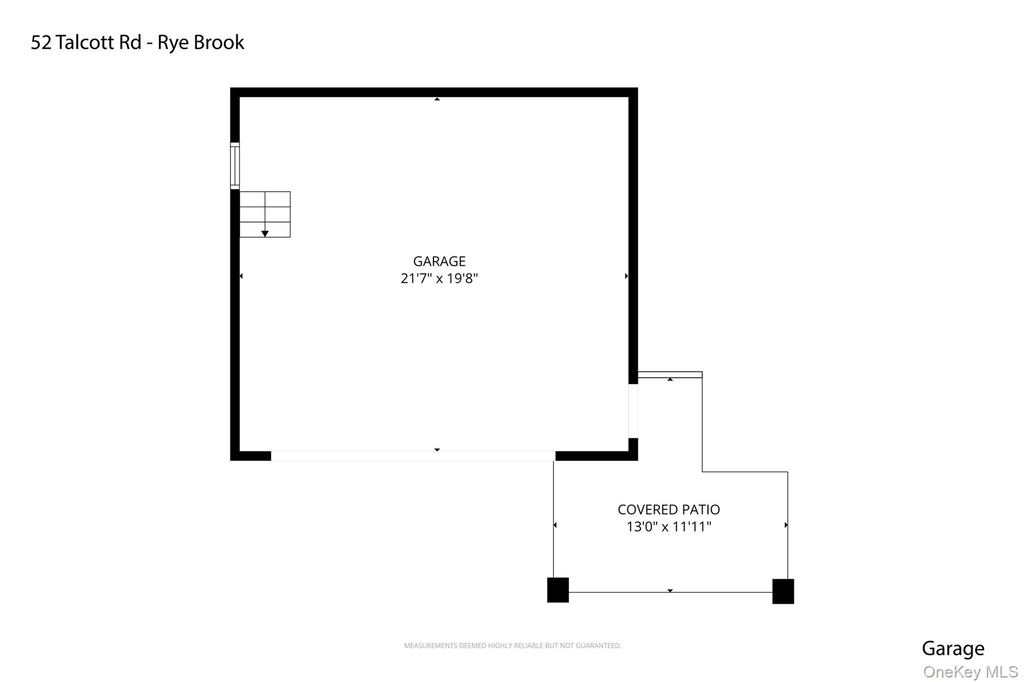
  • Has Garage
  • Has Open Parking
  • Parking Features: Attached, Driveway, Garage, Garage Door Opener
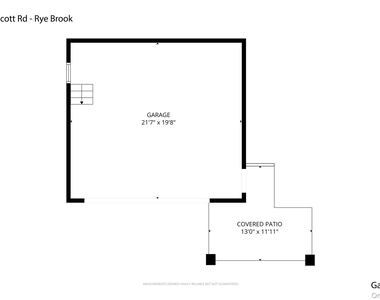
  • Garage Spaces: 2
Location

    HOA Information

  • HOA/Condo/Coop Amenities: Landscaping, Maintenance Grounds, Pool, Snow Removal
  • HOA Fee: $630
  • HOA Fee Frequency: Monthly

MAP


10573

LISTING QUALITY
▲ Features and amenities are properly noted
▲ RentHop has data for this building
▲ Manager has many listings with high listing quality!

RENTHOP DESCRIPTION
The apartment is a unit offered at a monthly price of $10,500. The person posting the listing did not specify that any pets were allowed. It may be the case that pets are ok and the manager simply has not yet filled out all the details. The kitchen conveniently includes a dishwasher.

We have 38 photos of this particular unit, building, and surrounding areas.
See available units at 52 Talcott Road.

Does something look off?

OneKey MLS

Last Updated: 5 hours ago
Data Source: OneKey MLS
MLS# KEY1017217
List Agent Name: Marcia Rogull
List Office Name: Julia B Fee Sothebys Int. Rlty
IDX information is provided exclusively for personal, non-commercial use, and may not be used for any purpose other than to identify prospective properties consumers may be interested in purchasing. Information is deemed reliable but not guaranteed. The listing broker’s offer of compensation is made only to participants of the MLS where the listing is filed.
Courtesy of RH Advisors, Inc. and RHP Realty NJ, Inc.