Check Availability

52 Summit Drive

Riverhead, 11933
$5,000
Posted 1 day ago, Immediate Move-In
bedrooms
3 Bed
bathrooms
2 Bath
square feet
2,256 Sqft
Listing by Valerie Goode
Save Listing

DESCRIPTION
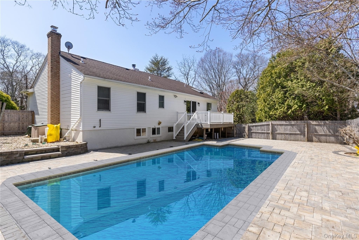
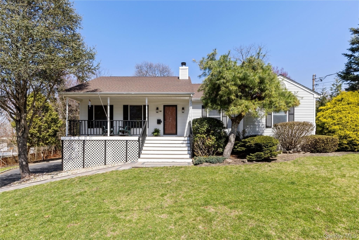
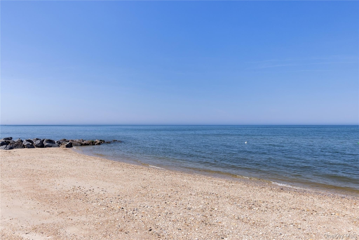
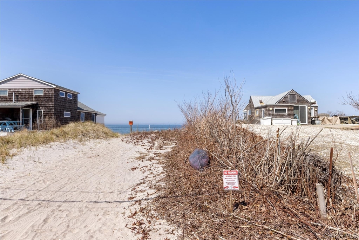
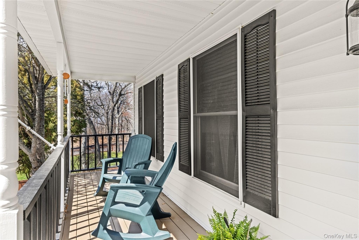
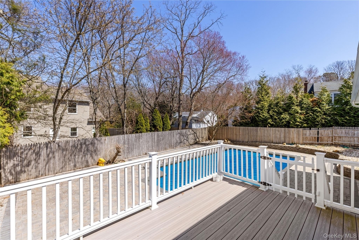
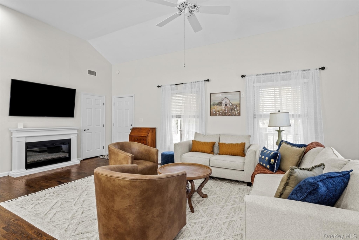
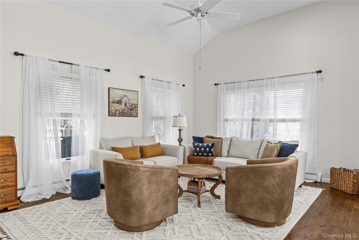
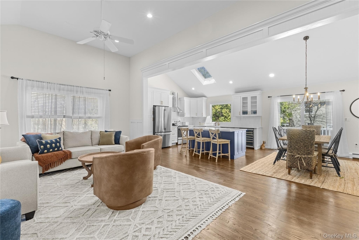
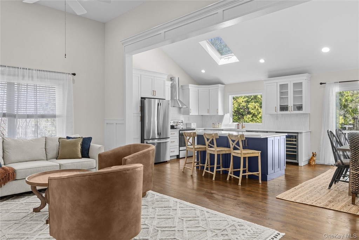
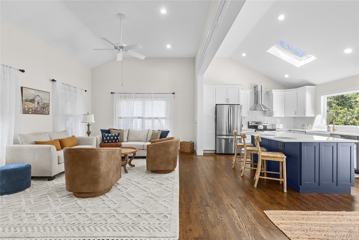
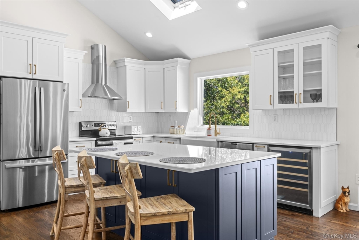
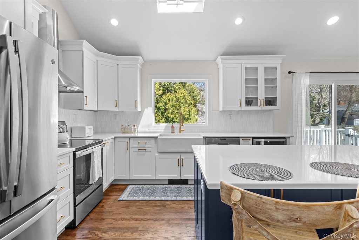
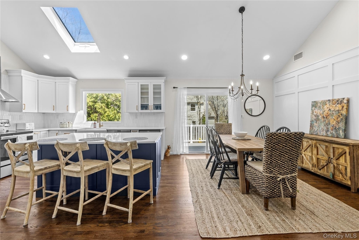
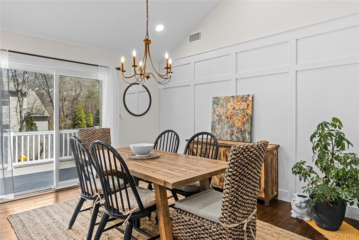
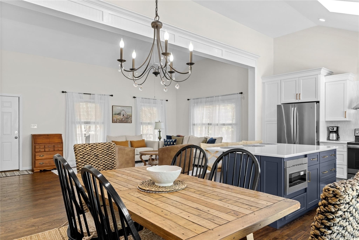
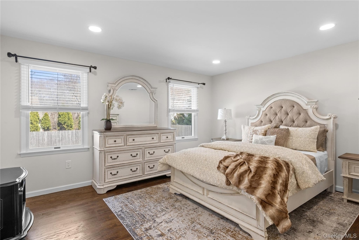
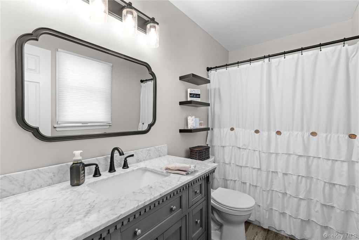
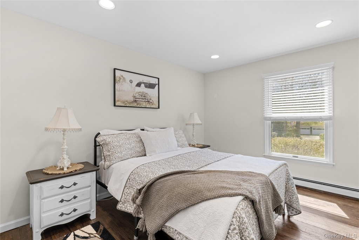
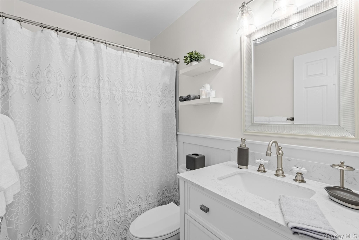
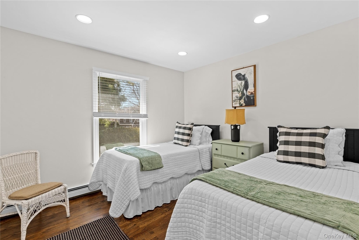
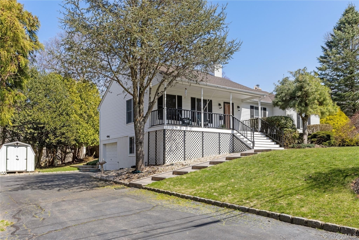
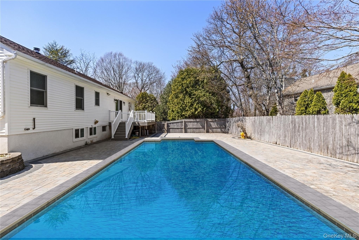
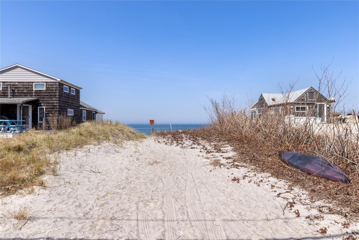
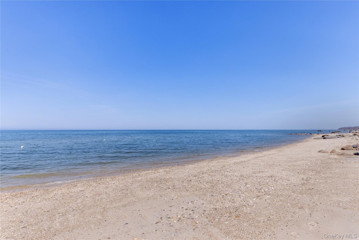
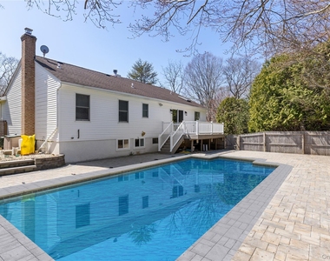
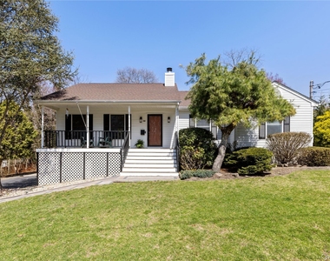
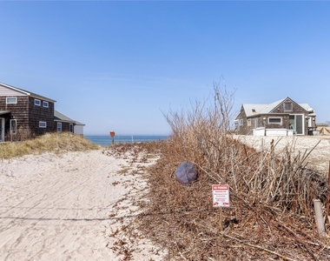
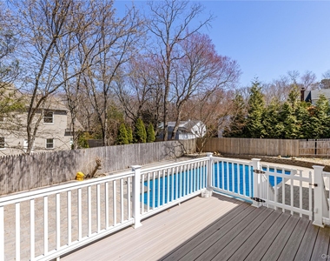
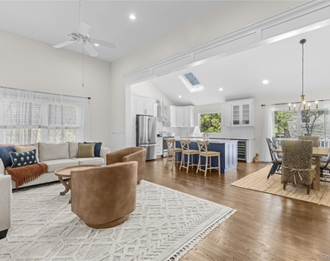
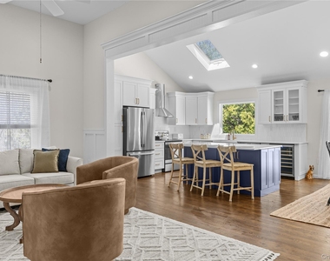
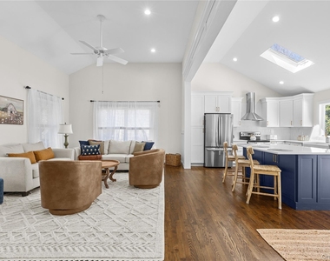
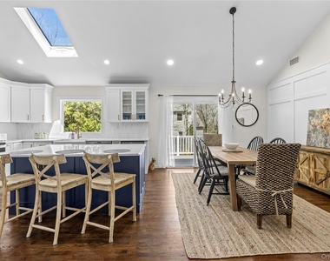
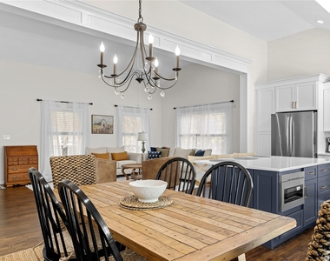
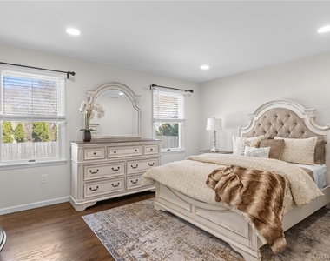
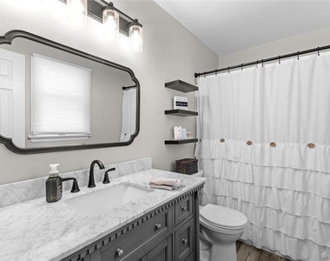
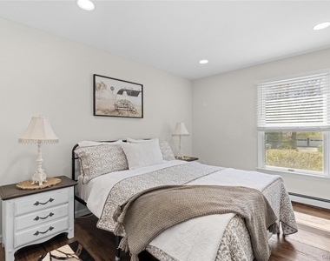
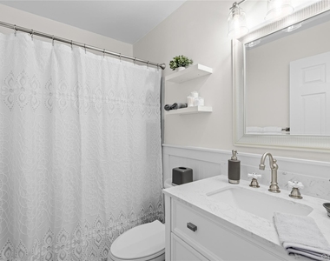
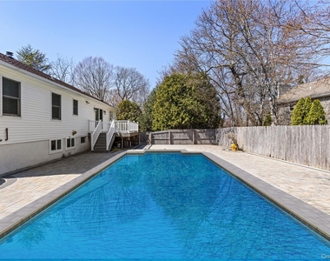
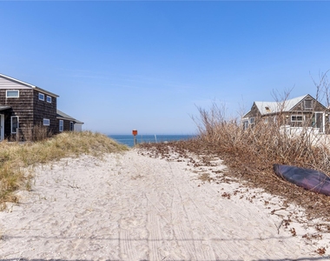
Swim in the inground pool or very short distance to the deeded beach from this immaculate chic and modern 3-bedroom, 2 full bath home in beautiful Baiting Hollow. Open Floor plan with center island kitchen with snack bar and all new appliances. Hardwood floors, central air conditioning, outdoor deck off of dining room and patio around the private inground pool. Close to the Cooperage Restaurant, Baiting Hollow Winery, Long Island Vodka and Tanger Mall.  Enjoy shopping at the many farm stands, and u pick orchards and fields.  7 golf courses within 15 minutes.  Excellent paddle boarding, kayaking, swimming, boating, fishing and beach combing within short distance.   Available Off-Season starting September 8th.

AMENITIES
Fireplace
Laundry In Unit
Storage Facility
Private Outdoor Space
Dishwasher

ADDITIONAL INFORMATION
Interior

    Bathroom Information

  • Full Bathrooms: 2

    Interior Information

  • Interior Features: Breakfast Bar, Cathedral Ceiling(s), Chandelier, Eat-in Kitchen, High Ceilings, High Speed Internet, Kitchen Island, Open Floorplan, Master Downstairs, Storage, Walk-In Closet(s), First Floor Bedroom, First Floor Full Bath, Chefs Kitchen, Open Kitchen, Primary Bathroom, Quartz/Quartzite Counters
  • Appliances: Dishwasher, Dryer, Electric Oven, Electric Range, Microwave, Oven, Range, Refrigerator, Stainless Steel Appliance(s), Washer, Wine Refrigerator
  • Flooring Type: Hardwood
  • Door Features: Storm Door(s)
  • Laundry Features: In Hall

    Room Information

  • Rooms: 6

    Fireplace Information

  • Has Fireplace
  • Fireplace Features: Electric, Living Room
  • Fireplaces: 1
Exterior

    Property Information

  • Square Footage: 2,256
  • Square Footage Source: $0
  • Security Features: Security Lights, Smoke Detector(s)
  • Architectural Style: Raised Ranch
  • Year Built: 1996
  • Waterfront Features: Beach Access

    Building Information

  • Building Area Total: 2256
  • Building Area Units: Square Feet
  • Patio and Porch Features: Deck, Patio, Porch

    Pool Information

  • Pool Features: In Ground, Vinyl
  • Pool is Private

    Lot Information

  • Lot Size Area: 12197
  • Lot Size Units: Square Feet
  • Lot Size Acres: 0.28
  • Square Footage: 12,197

    Land Information

  • Water Source: Public
Utilities

    Utilities Information

  • Cooling Type: Central Air
  • Heating Type: Baseboard, Oil
  • Sewer : Cesspool, Septic Tank
Parking

    Parking Information

  • Has Open Parking
  • Parking Features: Driveway

MAP


11933

LISTING QUALITY
▲ Features and amenities are properly noted
▲ RentHop has data for this building
▲ Manager has many listings with high listing quality!

RENTHOP DESCRIPTION
The apartment is a unit offered at a monthly price of $5,000. The person posting the listing did not specify that any pets were allowed. It may be the case that pets are ok and the manager simply has not yet filled out all the details. The kitchen conveniently includes a dishwasher.

We have 25 photos of this particular unit, building, and surrounding areas.
See available units at 52 Summit Drive.

Does something look off?

OneKey MLS

Last Updated: 17 hours ago
Data Source: OneKey MLS
MLS# KEY985230
List Agent Name: Valerie Goode
List Office Name: Colony Realty
IDX information is provided exclusively for personal, non-commercial use, and may not be used for any purpose other than to identify prospective properties consumers may be interested in purchasing. Information is deemed reliable but not guaranteed. The listing broker’s offer of compensation is made only to participants of the MLS where the listing is filed.
Courtesy of RH Advisors, Inc. and RHP Realty NJ, Inc.