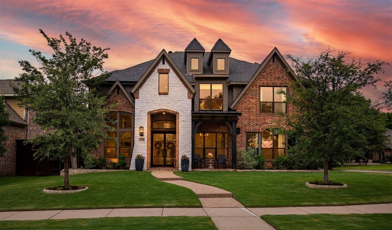
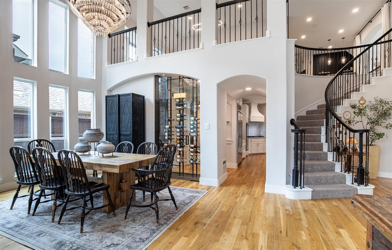
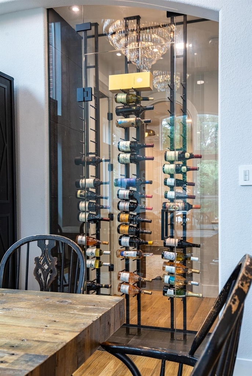
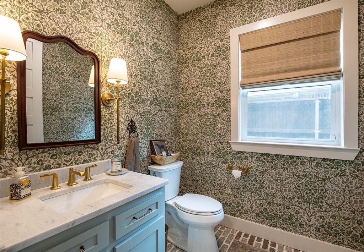
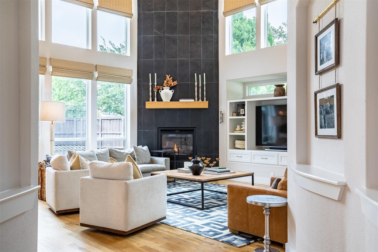
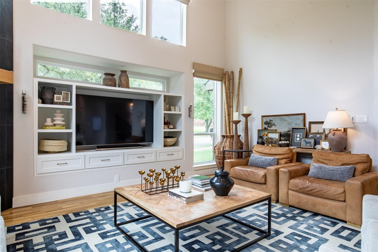
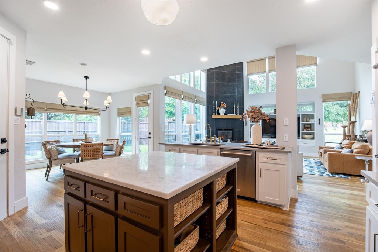
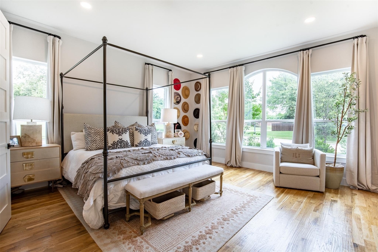
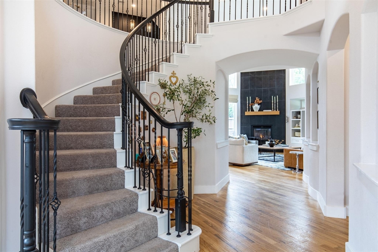
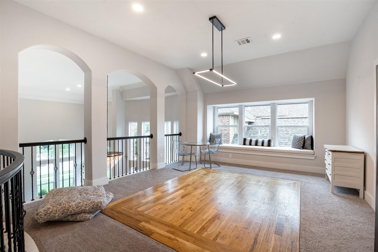
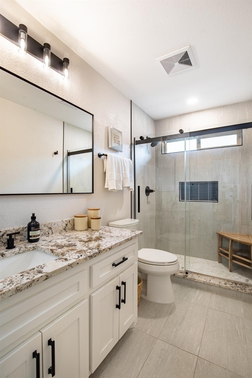
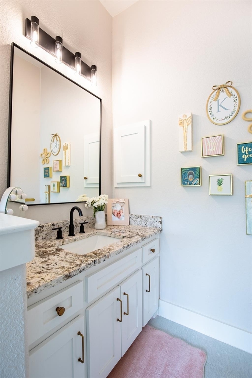
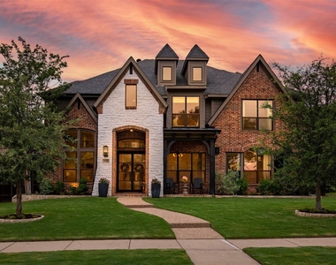
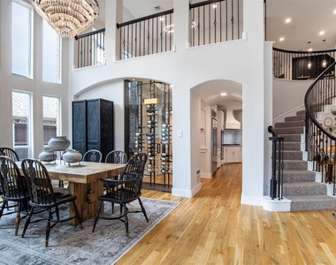
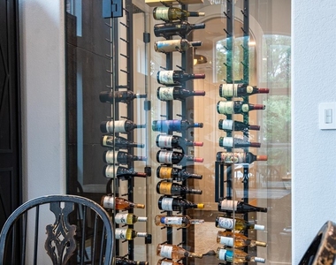
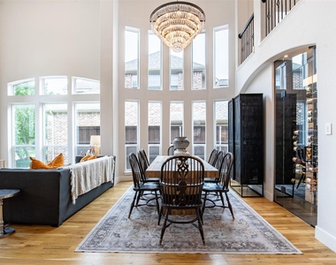
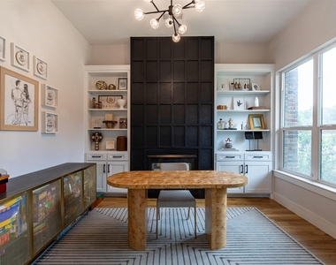
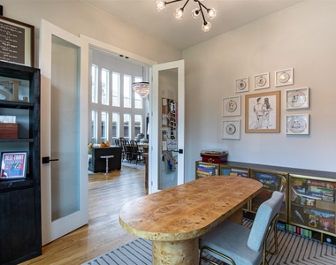
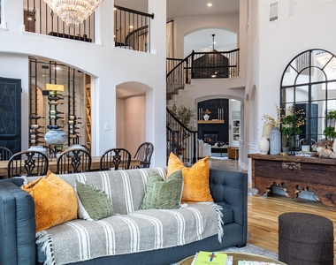
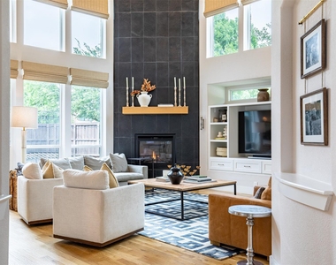
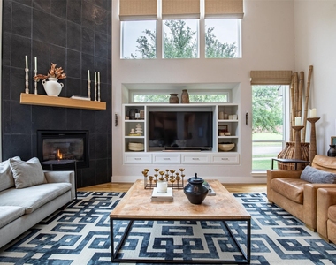
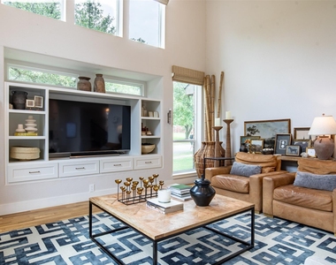
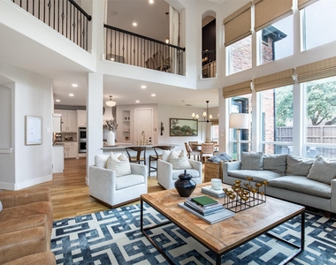
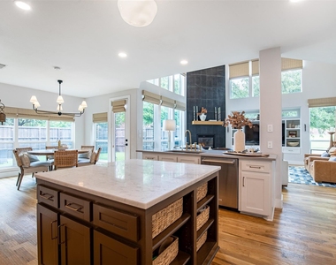
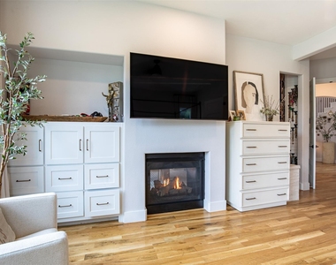
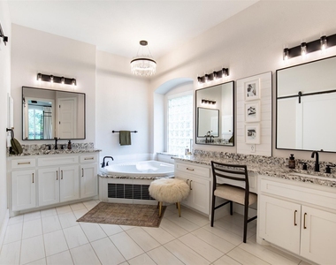
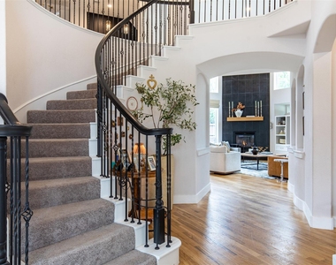
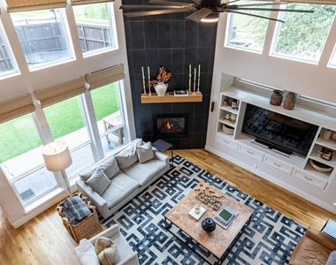
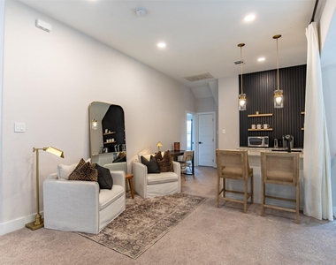
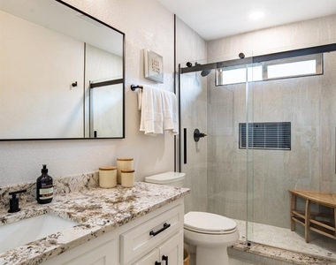
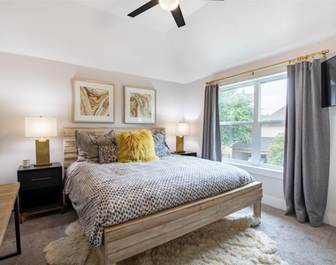
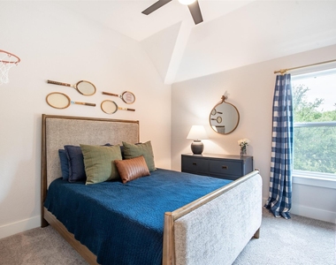
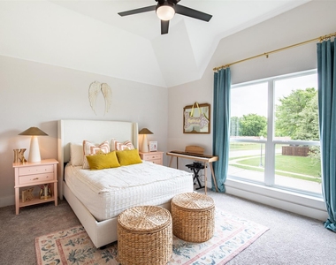
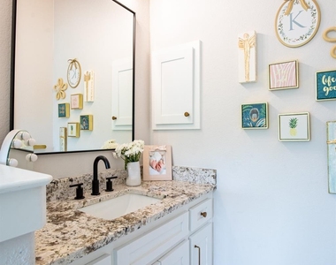
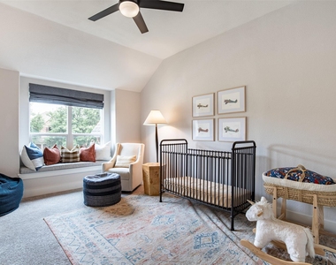
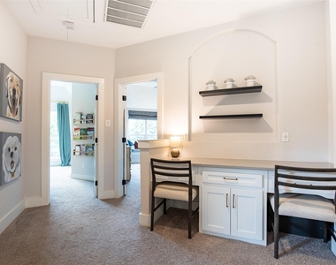
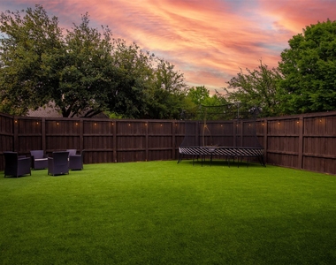
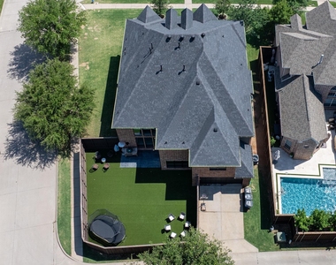
6 month-18 month lease available. Also for sale. Set on a coveted corner lot beside a greenbelt, this beautifully reimagined luxury home blends timeless elegance with today's most desired upgrades. From the moment you arrive, the striking black iron double front doors, lush landscaping, & covered front porch create unforgettable curb appeal. Inside, rich white oak hardwood floors, crown molding, decorative art niches, and custom built-ins set the tone for sophisticated living. The heart of the home is a stunning chef's kitchen featuring quartz & marble counters, a large island, KitchenAid Architect Series appliances, double ovens, gas cooktop, brushed gold accents, updated backsplash, designer lighting, oversized walk-in pantry, & seamless flow into the inviting family room anchored by a dramatic floor-to-ceiling black limestone fireplace. Designed for both entertaining & everyday comfort, the home offers a media room with projector, screen & surround sound, a stylish upstairs wet bar & an extraordinary custom wine room with insulated glass walls, limestone tile, floating wine racks & Breezaire cooling system. Electric shades in the family room automate with sunrise & sunset for effortless luxury. The primary retreat is a true sanctuary with a double-sided fireplace shared with the office, spa-inspired bath with jetted tub, frameless shower, custom marble finishes & dual expanded custom closets. Upstairs baths are equally refined with upgraded granite, marble tile. Every detail has been thoughtfully updated, including renovated laundry & mudroom spaces with built-in lockers, mom office, custom pocket door & new added half bath. Major improvements include Trane HVAC systems, roof, windows, foundation repair with warranty, updated ductwork for balanced airflow, EV charger, turf backyard, epoxy garage floors & board-on-board fence. Luxury, comfort & exceptional craftsmanship come together in a home designed to impress at every turn. Search address for YouTube video.
AMENITIES
Attached Garage
Fireplace
Dishwasher
Parking Space
Short Term Allowed
ADDITIONAL INFORMATION
Interior
Bathroom Information
Half Bathrooms: 1
Full Bathrooms: 3
Interior Information
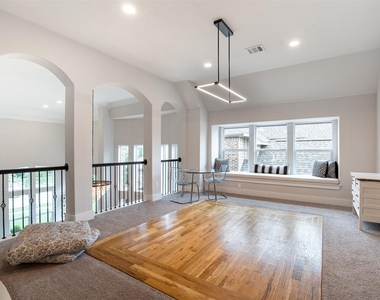
Interior Features: Built-in Features, Chandelier, Double Vanity, Eat-in Kitchen, Granite Counters, High Speed Internet, Kitchen Island, Open Floorplan, Sound System, Vaulted Ceiling(s), Walk-In Closet(s), Wet Bar, Built-in Wine Cooler, Cable TV Available, Decorative Lighting, Flat Screen Wiring, Loft
Appliances: Dishwasher, Disposal, Electric Oven, Gas Cooktop, Gas Water Heater, Microwave, Double Oven, Plumbed For Gas in Kitchen
Flooring Type: Brick, Carpet, Hardwood, Tile
Fireplace Information
Has Fireplace
Fireplace Features: Family Room, Gas, Gas Log, Bedroom
The manager has not yet mailed us a photo copy of his or her government identification and proof or property ownership.
▼
Manager has not logged in recently
▼
Manager does not yet have user reviews
RENTHOP DESCRIPTION
The apartment is a unit offered at a monthly price of $5,000. The person posting the listing did not specify that any pets were allowed. It may be the case that pets are ok and the manager simply has not yet filled out all the details. The kitchen conveniently includes a dishwasher.
We have 40 photos of this particular unit, building, and surrounding areas.
MLS# 21433648
List Agent Name: Renee Beaver
List Office Name: EXP REALTY
IDX information is provided exclusively for personal, non-commercial use, and may not be used for any purpose other than to identify prospective properties consumers may be interested in purchasing. Information is deemed reliable but not guaranteed. The listing broker’s offer of compensation is made only to participants of the MLS where the listing is filed.
Courtesy of RH Advisors, Inc. and RHP Realty NJ, Inc.
By selecting Check Availability, you agree that RentHop and real estate professionals may call or text you about your inquiry. Message/data rates may apply. Terms & Privacy. California Privacy Notice
We found some very similar listings nearby
Select those you'd like to message
Your messages have been sent!
Check Availability
By selecting Check Availability, you agree that RentHop and real estate professionals may call or text you about your inquiry. Message/data rates may apply. Terms & Privacy. California Privacy Notice





































 Your Privacy Choices
